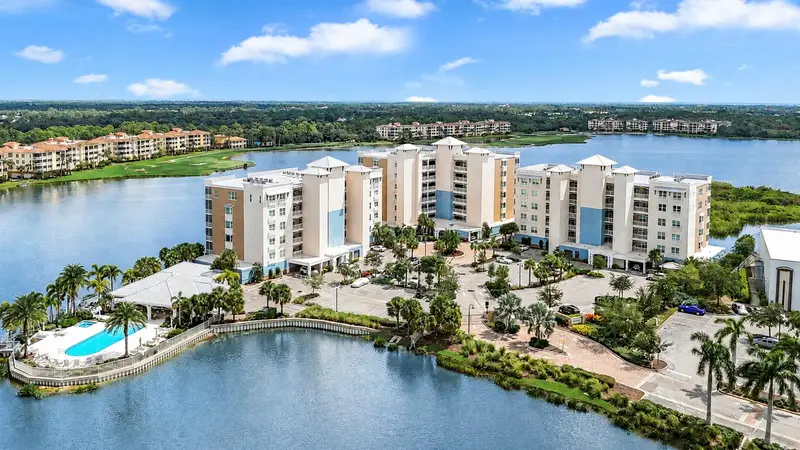

$450,000
10530 Boardwalk LoopBradenton, FL 34202
Listing updated: August 26, 2026 at 2:44 PM ET
Listing courtesy of Florida Vip Realty Inc · Helene Frudakis · MLS #A4697857 · Active · 941-867-6605Property type
Year built
Lot size
Price / sq ft
HOA dues
Days on market
Garage space
Flood zone
About this home
Wake up to sweeping panoramic views of Lake Uihlein, savor your morning coffee from the privacy of your covered balcony, and end each day, overlooking spectacular sunsets shimmering across the water. This third-floor “Barbados” residence at Waterfront at Main Street delivers an exceptional blend of waterfront beauty, refined design and effortless, maintenance-free living—all within one of Lakewood Ranch’s most vibrant and walkable destinations. Offering approximately 1,400 square feet, the residence is designed to showcase the view from the moment you step inside. Expansive walls of glass frame the sparkling lake, while soaring tray ceilings, oversized polished porcelain tile and sophisticated contemporary finishes create a bright, elegant atmosphere. The open-concept great room and dining area extend seamlessly onto the covered balcony, creating the perfect setting for entertaining, relaxing, or simply enjoying the ever-changing waterfront scenery. At the heart of the home, the designer kitchen makes a striking impression with rich espresso cabinetry, quartz countertops, stainless steel appliances, a contemporary tile backsplash and an oversized island that is enhanced by custom stone detailing. Stylish and functional, it offers generous space for preparing meals, gathering with guests, or enjoying a casual glass of wine overlooking the lake. The sought-after split-bedroom floor plan provides excellent privacy for owners and guests. Both bedrooms are privately positioned in their own peaceful wing. The primary suite features a double-door entry, direct balcony access, a custom-organized walk-in closet and a sleek electric fireplace that adds warmth and ambiance. The spa-inspired ensuite bath includes dual vanities, an oversized walk-in shower and a separate linen tower. Double privacy doors open to a versatile den, perfectly suited for a private home office, library, media room or additional guest accommodations. Further highlights include impact-resistant windows and sliding glass doors, a spacious laundry room, assigned covered parking within the secure under-building garage, a private storage locker and convenient elevator access. If you are looking for a property available immediately, walkable distance, with gorgeous water views, look no further! Waterfront residents enjoy an impressive collection of resort-style amenities set against the backdrop of Lake Uihlein, including a heated saltwater pool and spa, fitness center, elegant clubhouse, outdoor kitchen and grilling stations, fire pit, scenic walking paths and direct lake access for kayaking and paddleboarding. Beyond this gated entry community, the best of Lakewood Ranch is quite literally at your doorstep. Stroll to Main Street’s popular restaurants, boutiques, movie theater, live entertainment and year-round community events, while award-winning golf courses, Lakewood Ranch Medical Center, shopping and countless recreational opportunities are only minutes away. Whether envisioned as a luxurious primary residence, seasonal retreat, or investment property, this exceptional waterfront residence offers far more than a beautiful home—it offers a front-row seat to the Lakewood Ranch lifestyle!
Estimated monthly payment
Estimate only. Taxes use the listing's reported amount where available; insurance is a Florida-average estimate. Your actual payment will vary — run a full calculation or talk to a lender.
Price & listing history4 days on market
- Status: ActiveAug 22, 2026
- Listed$450,000Aug 22, 2026
Facts & features
- Property type
- Residential
- Sub type
- Condominium
- Status
- Active
- Days on market
- 4
- Subdivision
- Waterfront At Main Street Ph 1
- County
- Manatee
- Year built
- 2017
- Living area
- 1,400 sq ft
- Price/sq ft
- $321
- Building area
- 1,525 sq ft (Public Records)
- Lot size
- 57,144 sq ft
- Lot category
- 1 to less than 2
- Flood zone
- X (12081C0345E)
- Garage
- 1 spaces
- Annual taxes
- $6,887 (2025)
- Parcel #
- 588615959
- Zoning
- RESI
- MLS #
- A4697857
Ask about this home
Have a question? Ask the broker directly.
Ryan Solberg answers personally — no call center, no spam. Your question goes straight to him.
Interior Details
- Bedrooms
- 2
- Full bathrooms
- 2
- Flooring
- Tile
- Appliances
- Built-In Oven, Dishwasher, Disposal, Dryer, Electric Water Heater, Exhaust Fan, Freezer, Ice Maker, Microwave, Refrigerator, Washer
- Interior features
- Ceiling Fans(s), Eat-in Kitchen, High Ceilings, Kitchen/Family Room Combo, Solid Wood Cabinets, Split Bedroom, Stone Counters, Tray Ceiling(s), Walk-In Closet(s), Window Treatments
- Laundry
- Inside, Laundry Room
- Stories / Levels
- One
- Direction faces
- South
- Fireplace
- Yes
Heating & Cooling
- Heating
- Central, Zoned
- Cooling
- Central Air, Zoned
Parking
- Garage spaces
- 1
- Attached garage
- Yes
- Parking features
- Assigned, Covered, Ground Level, Basement
HOA & Financial
- HOA fee
- $53 / Annually
- Monthly HOA
- $4/mo
- Total monthly fees
- $1,409/mo
- Total annual fees
- $16,912
- HOA name
- Pinnacle Community Association Management
- CDD
- No
- Min lease term
- 1-2 Years
- Listing terms
- Cash, Conventional
- Ownership
- Condominium
- Available for lease
- Yes
- Lease restrictions
- Yes
- Additional lease restrictions
- See condo docs
- Approval process
- See condo docs
Exterior & Construction
- Exterior features
- Balcony
- Construction materials
- Block, Concrete, Stucco
- Roof
- Built-Up, Concrete, Membrane
- Foundation
- Block, Slab
- Waterfront
- Yes
- Water access
- Yes
- Water view
- Yes
- Road surface
- Asphalt, Paved
Utilities
- Sewer
- Public Sewer
- Water source
- Public
- Utilities
- BB/HS Internet Available, Electricity Connected, Sewer Connected
Community
- Pets allowed
- Cats OK, Dogs OK, Number Limit, Size Limit, Yes
Room Details
| Room | Level | Dimensions |
|---|---|---|
| Great Room | Third | 15x20 |
| Den | Third | 10x10 |
| Kitchen | Third | 10x13 |
| Primary Bedroom | Third | 12x16 |
| Bedroom 2 | Third | 11x12 |
Listing Details
- Listing date
- 2026-08-22
- On market date
- 2026-08-22
- Original list price
- $450,000
- Occupant type
- Vacant
- MLS area
- 34202 - Bradenton/Lakewood Ranch/Lakewood Rch
- Listing AOR
- Sarasota - Manatee
- Status changed
- 2026-08-22
- Tax legal description
- UNIT 1-304, WATERFRONT AT MAIN STREET PH 1 TOGETHER WITH EXCLUSIVE USE OF LCE COVERED PARKING SPACE 19 AND LCE STROAGE LOCKER 9 PI#5886.1595/9
Flood risk
Minimal-risk area outside the mapped floodplain. Flood insurance is optional and typically low-cost.
Source: FEMA flood zone reported on the listing. Confirm current designation at FEMA Flood Map Service Center.
Location
Directions
University Pkwy east of I-75 to left at Lakewood Ranch Blvd, follow to Boardwalk Loop and make a right, immediately bare to the left and follow Boardwalk Loop all the way back to Waterfont at Main condo gate.. request access
More homes like this
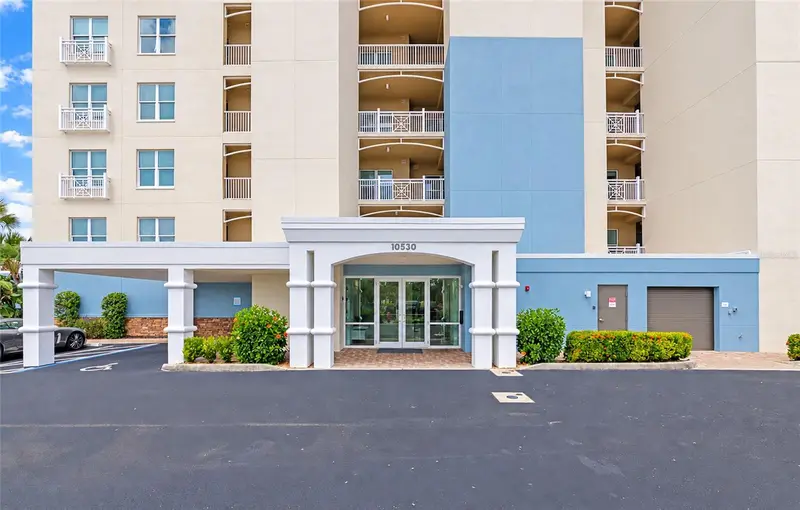
$475,000
10530 Boardwalk Loop #202
Bradenton, FL 34202
2 bd · 2 ba · 1,460 sqft
Waterfront At Main Street Ph 1
MLS ID #A4705430, EXP REALTY LLC.
Listing provided by Stellar MLS
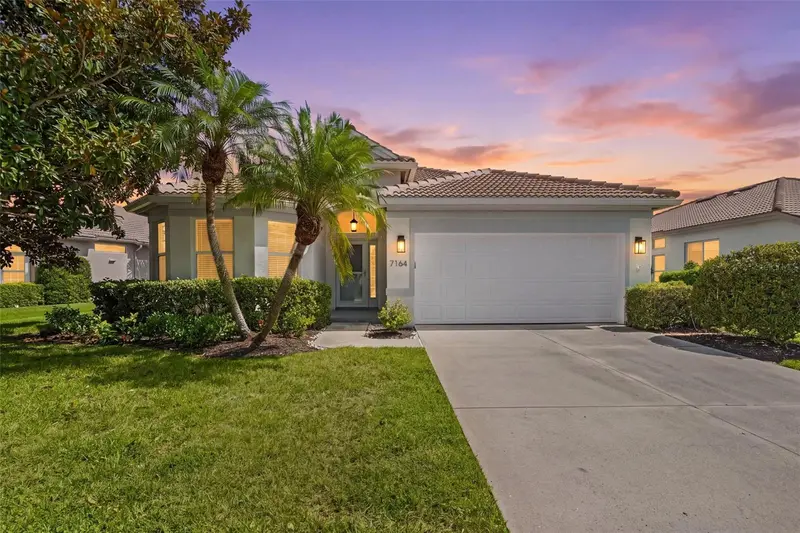
$520,000
7164 Drewrys Blf
Bradenton, FL 34203
2 bd · 2 ba · 1,845 sqft
Tara Ph Ii Subphase B
MLS ID #A4710445, KW SUNCOAST.
Listing provided by Stellar MLS
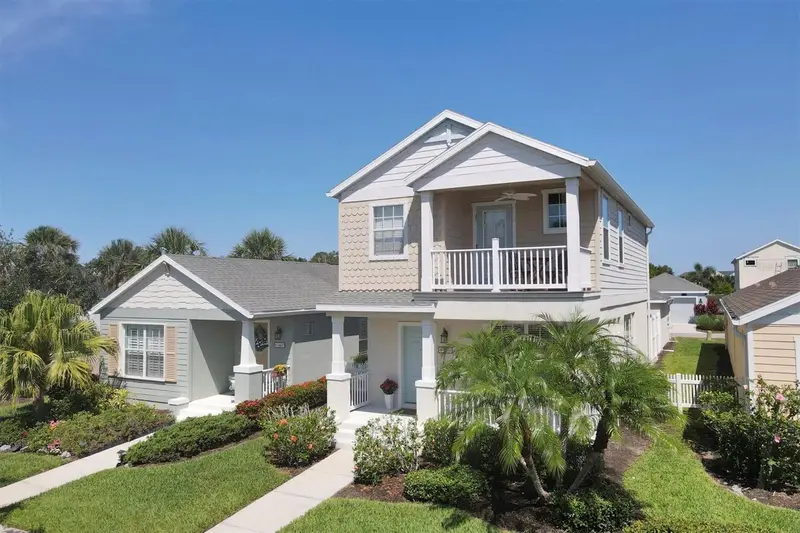
$354,999
4811 Woodbrook Dr
Sarasota, FL 34243
2 bd · 3 ba · 1,516 sqft
Woodbrook Ph I
MLS ID #A4652272, COLDWELL BANKER REALTY.
Listing provided by Stellar MLS
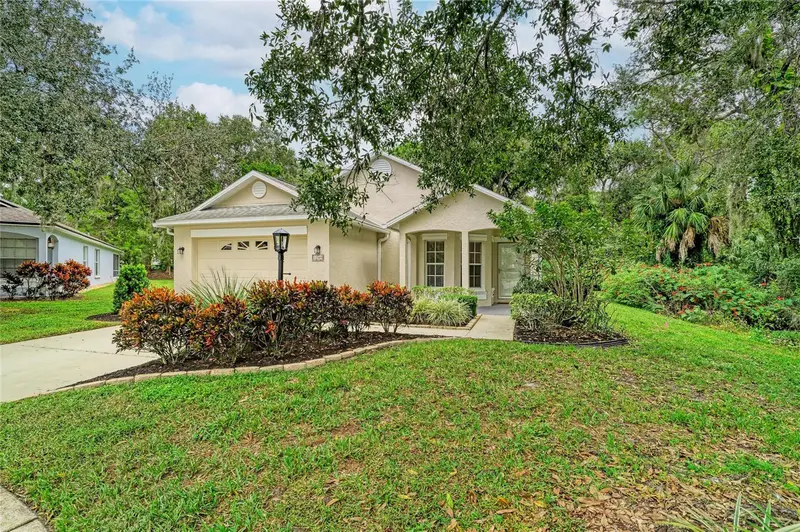
$368,900
12349 Wood Sage Ter
Bradenton, FL 34202
2 bd · 2 ba · 1,395 sqft
Summerfield Village Subphase C
MLS ID #A4709775, COLDWELL BANKER REALTY.
Listing provided by Stellar MLS

Listings courtesy of Stellar MLS as distributed by MLS GRID
IDX information is provided exclusively for consumers’ personal, non-commercial use and may not be used for any purpose other than to identify prospective properties consumers may be interested in purchasing.
Based on information submitted to the MLS GRID as of August 26, 2026 at 2:44 PM ET. All data is obtained from various sources and may not have been verified by broker or MLS GRID. Supplied Open House Information is subject to change without notice. All information should be independently reviewed and verified for accuracy. Properties may or may not be listed by the office/agent presenting the information.
All or a portion of the multiple listing information is provided by Stellar MLS, from a copyrighted compilation of listings. The compilation of listings and each individual listing are © 2026 Stellar MLS. All rights reserved.
Ryan Solberg, Broker · MaxLife Realty LLC · FL License #BK3354351 · Equal Housing Opportunity · Full disclaimer · DMCA