
$439,000
10990 170th Street Road
Summerfield, FL 34491
Listing updated: July 30, 2026 at 7:51 PM ET
Listing courtesy of United Realty Group Inc · Lindsey Monk · MLS #O6419009 · Active · 954-450-2000Property type
Year built
Lot size
Price / sq ft
HOA dues
Days on market
Garage spaces
Flood zone
About this home
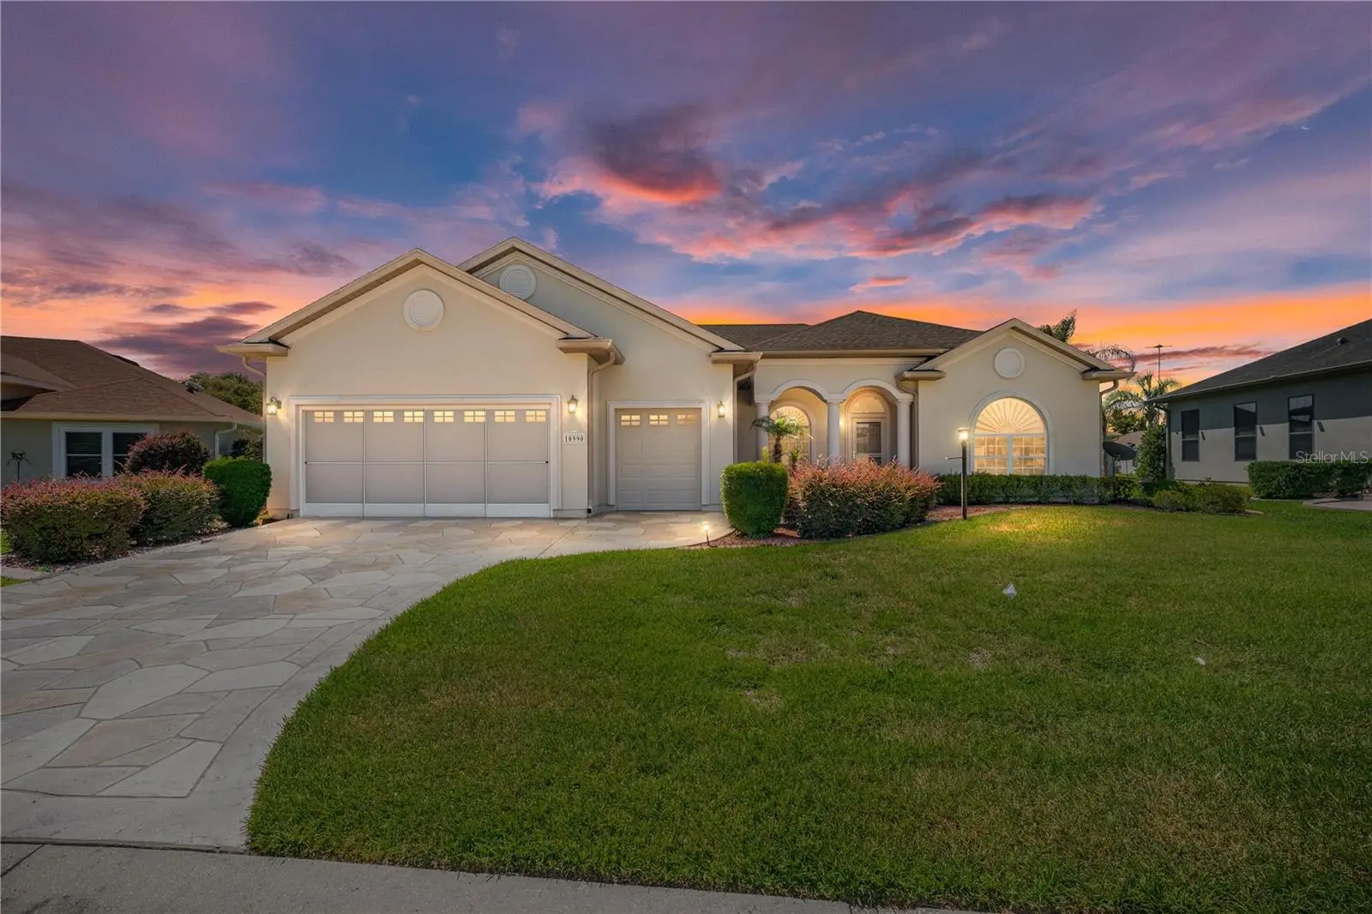
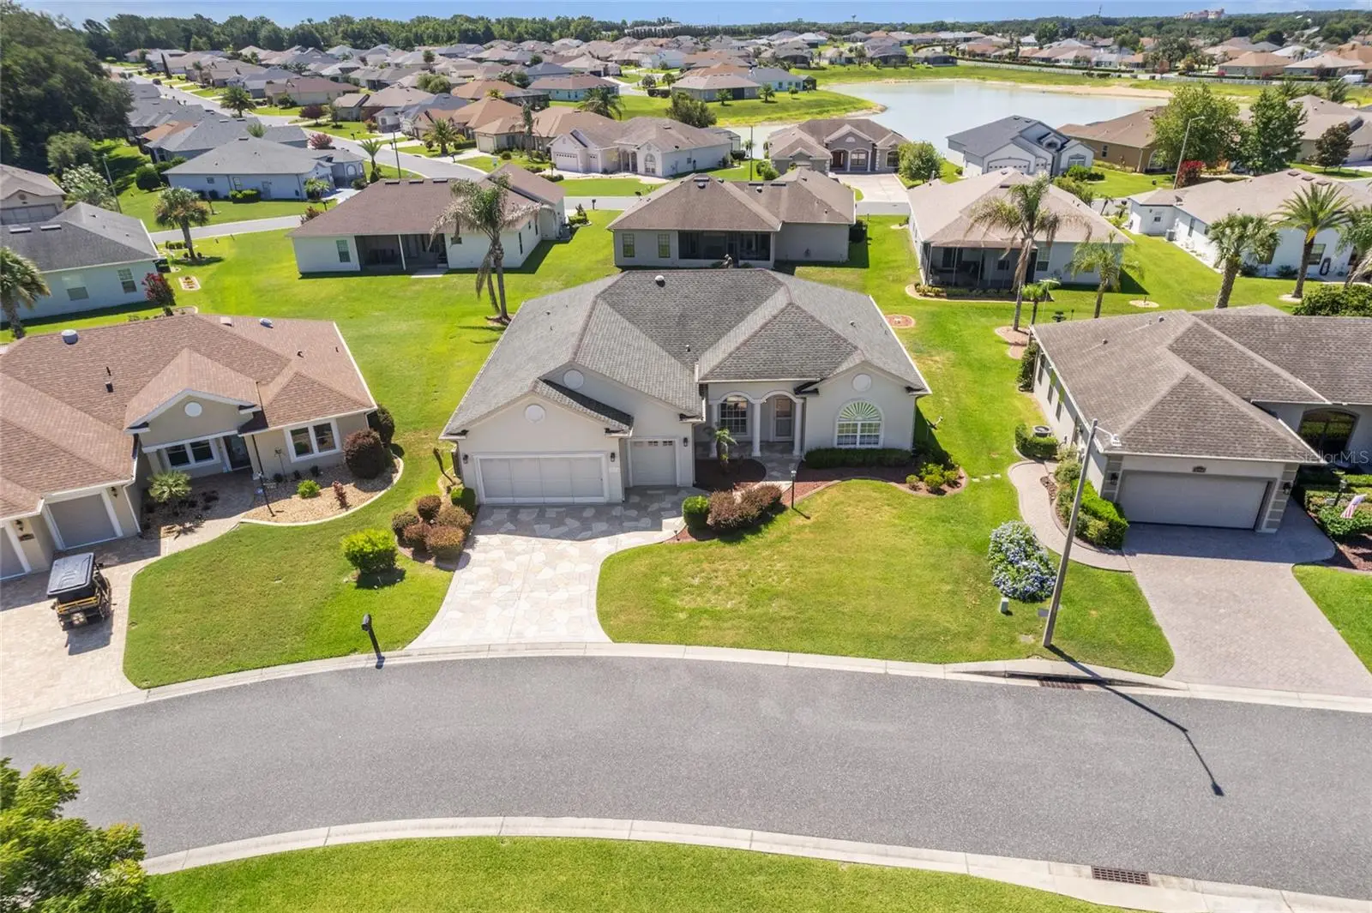
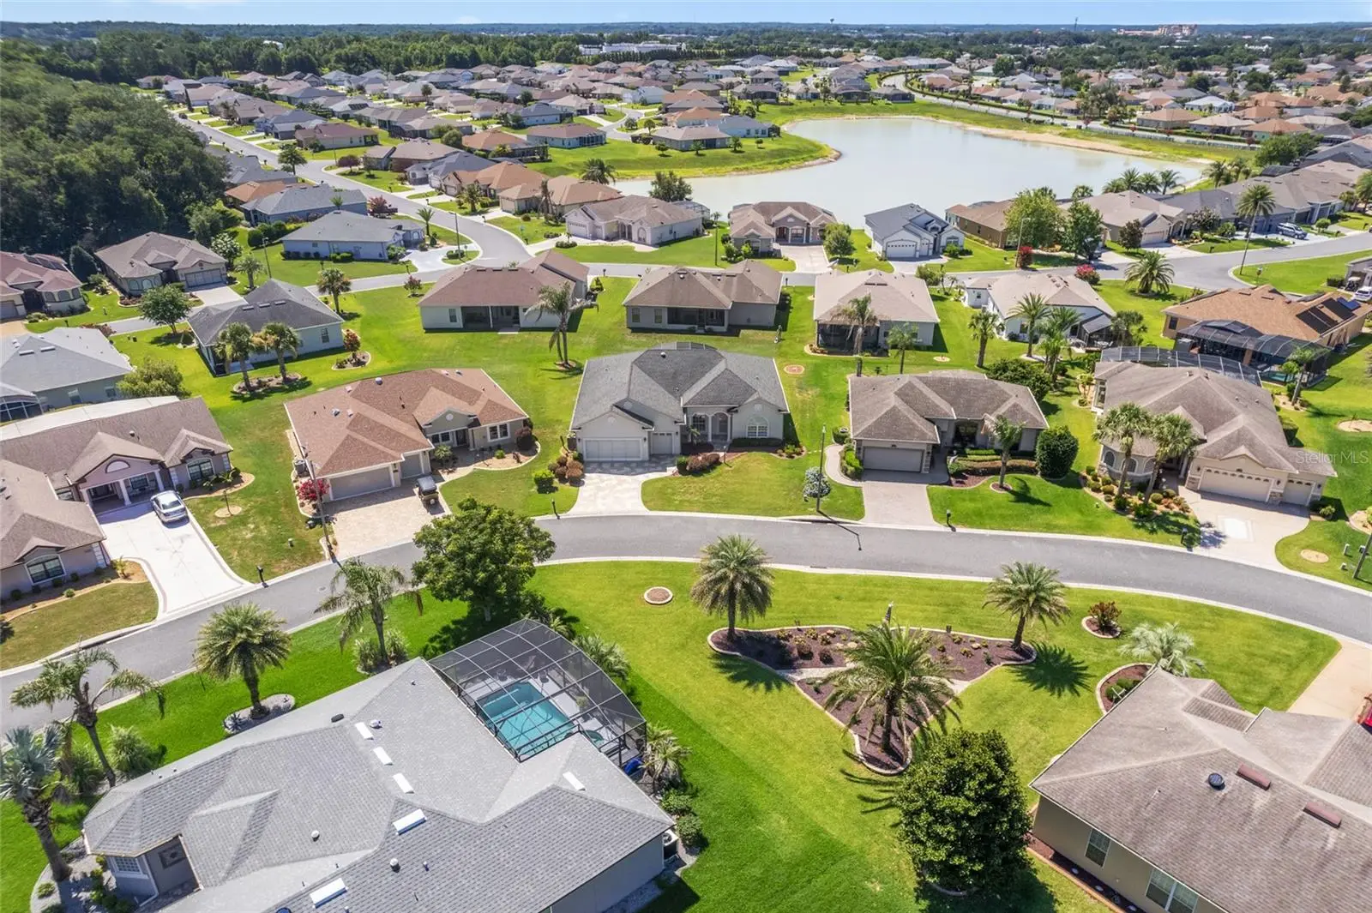
Welcome to the active adult lifestyle you've been dreaming of in the highly desirable 55+ golf community of Stonecrest. Perfectly situated in the sought-after North Valley, this beautifully maintained 2,300 SF split floor plan offers the ideal blend of comfort, functionality and Florida living. Step inside to discover an open-concept design, and a bright kitchen featuring skylights, solid wood cabinetry, SS appliances, abundant counter space and storage and a seamless flow that's perfect for entertaining family and friends. The generous primary suite serves as a private retreat with a. walk-in closet and an en-suite bath complete with a soaking tub, separate walk-in shower, dual vanities and a linen closet. 2 additional spacious bedrooms and 2 full guest bathrooms - including a convenient cabana bathroom with direct access to the enclosed lanai -- provide flexibility for guests and everyday living. Enjoy Florida's year-round sunshine from the enclosed lanai that opens to a screened birdcage, creating the perfect space for morning coffee, outdoor dining, or relaxing with friends. Highlights: New HVAC 2021 Updated SS appliances Neutral Interior Paint throughout 2 car garage plus a dedicated golf cart garage with built-in storage Desirable split bedroom floor plan Bonus room/Den/Office Located in the vibrant community of Stonecrest, residents enjoy championship golf, 4 pools, (one being indoors), spa, pickleball, tennis, fitness center, baseball fields, archery, countless social clubs, shuffleboard, and an active calendar of events -- all just minutes from shopping, dining and everyday conveniences.. Experience resort-style living in one of Central Florida's premier active adult communities. Schedule your private showing today!! Enjoy
Estimated monthly payment
Estimate only. Taxes use the listing's reported amount where available; insurance is a Florida-average estimate. Your actual payment will vary — run a full calculation or talk to a lender.
Price & listing history37 days on market
- Status: ActiveJun 23, 2026
- Listed$459,000Jun 23, 2026
- Price reduced$439,000
Facts & features
- Property type
- Residential
- Sub type
- Single Family Residence
- Status
- Active
- Days on market
- 37
- Subdivision
- North Vly/Stonecrest Un 02
- County
- Marion
- Year built
- 2008
- Living area
- 2,043 sq ft
- Price/sq ft
- $215
- Building area
- 3,590 sq ft (Public Records)
- Lot size
- 10,454 sq ft
- Lot category
- 0 to less than 1/4
- Flood zone
- X (12083C0905D)
- Garage
- 3 spaces
- Annual taxes
- $5,626 (2025)
- Parcel #
- 6274-206-009
- Zoning
- PUD
- MLS #
- O6419009
Ask about this home
Have a question? Ask the broker directly.
Ryan Solberg answers personally — no call center, no spam. Your question goes straight to him.
Interior Details
- Bedrooms
- 3
- Full bathrooms
- 3
- Flooring
- Carpet, Tile
- Appliances
- Dishwasher, Dryer, Microwave, Range, Refrigerator, Washer
- Interior features
- Ceiling Fans(s), Open Floorplan, Primary Bedroom Main Floor
- Laundry
- Laundry Room
- Stories / Levels
- One
- Direction faces
- Southeast
Heating & Cooling
- Heating
- Central, Electric
- Cooling
- Central Air
Parking
- Garage spaces
- 3
- Attached garage
- Yes
HOA & Financial
- HOA fee
- $152 / Monthly
- Monthly HOA
- $152/mo
- Total monthly fees
- $152/mo
- Total annual fees
- $1,824
- HOA name
- Castle Management
- CDD
- No
- Min lease term
- 3 Months
- Listing terms
- Cash, Conventional
- Ownership
- Fee Simple
- Available for lease
- Yes
- Lease restrictions
- Yes
- Additional lease restrictions
- Can lease immediately however it will require a 3 month minimum rental.
- Approval process
- Once confirmation of closing, receptionist at Stonecrest will work with the new resident to gain access to the amenities. Contact Carman. Association approval is only to confirm the age. The community uses the Form 38.
Exterior & Construction
- Exterior features
- Rain Gutters, Sliding Doors
- Construction materials
- Stucco
- Roof
- Shingle
- Foundation
- Block
- Road surface
- Asphalt
Utilities
- Sewer
- Public Sewer
- Water source
- Public
- Utilities
- Cable Connected, Electricity Connected, Phone Available, Sewer Connected
Community
- Pets allowed
- Cats OK, Dogs OK
- Senior community
- Yes
Room Details
| Room | Level | Dimensions |
|---|---|---|
| Family Room | First | 15.5x18.6 |
| Kitchen | First | 12.1x11.6 |
| Primary Bedroom | First | 16.1x14.4 |
| Primary Bathroom | First | |
| Bedroom 2 | First | 13.7x3113.3 |
| Bedroom 3 | First | 12.3x13 |
| Living Room | First | 13.9x14 |
Listing Details
- Listing date
- 2026-06-18
- On market date
- 2026-06-23
- Original list price
- $459,000
- Occupant type
- Vacant
- MLS area
- 34491 - Summerfield
- Listing AOR
- Orlando Regional
- Status changed
- 2026-06-23
- Tax legal description
- SEC 36 TWP 17 RGE 23 PLAT BOOK 010 PAGE 059 NORTH VALLEY OF STONECREST UNIT II BLK F LOT 9
Flood risk
Minimal-risk area outside the mapped floodplain. Flood insurance is optional and typically low-cost.
Source: FEMA flood zone reported on the listing. Confirm current designation at FEMA Flood Map Service Center.
Location
Directions
441/27 enter the main gate of Stonecrest on SE 176 Place Rd., take. left onto SE 111th Terrace, take a right on SE 110th Court Rd., followed by a right on SE 169th Lane and a right on SE 170th St Rd. The home will be on the left.
More homes like this
$475,000
12776 Se 87th Ter
Belleview, FL 34420
3 bd · 3 ba · 1,850 sqft
None
MLS ID #O6424814, LPT REALTY, LLC.
Listing provided by Stellar MLS
$327,900
12450 Se 99th Ave
Belleview, FL 34420
4 bd · 2 ba · 1,742 sqft
Victoria Heights
MLS ID #TB8525600, AVENUE HOMES LLC.
Listing provided by Stellar MLS
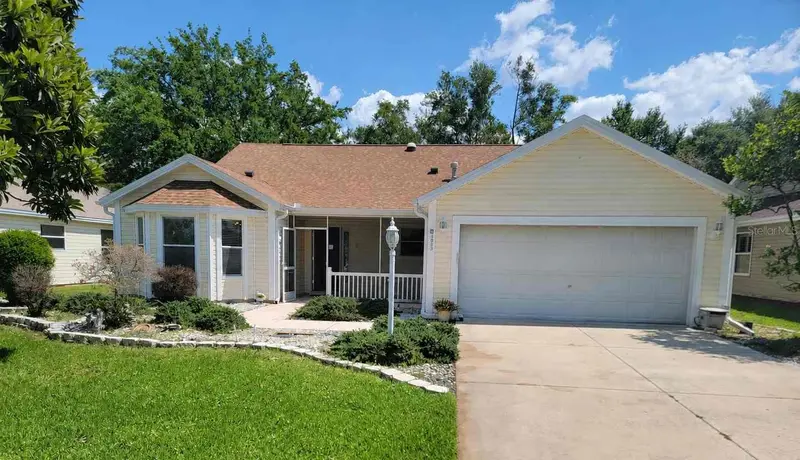
$339,500
1033 Oak Forest Dr
The Villages, FL 32162
3 bd · 2 ba · 1,840 sqft
The Villlages Glenbrook
MLS ID #G5112779, WORTH CLARK REALTY.
Listing provided by Stellar MLS
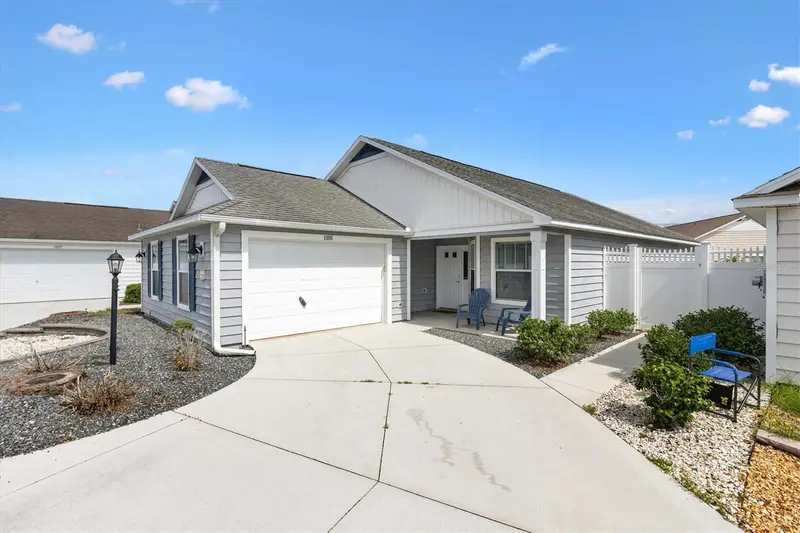
$525,000
1101 Southern Sun Dr
The Villages, FL 32162
3 bd · 2 ba · 1,685 sqft
Cabanas/Creekside Lndg
MLS ID #G5112809, LPT REALTY, LLC.
Listing provided by Stellar MLS

Listings courtesy of Stellar MLS as distributed by MLS GRID
IDX information is provided exclusively for consumers’ personal, non-commercial use and may not be used for any purpose other than to identify prospective properties consumers may be interested in purchasing.
Based on information submitted to the MLS GRID as of July 30, 2026 at 7:51 PM ET. All data is obtained from various sources and may not have been verified by broker or MLS GRID. Supplied Open House Information is subject to change without notice. All information should be independently reviewed and verified for accuracy. Properties may or may not be listed by the office/agent presenting the information.
All or a portion of the multiple listing information is provided by Stellar MLS, from a copyrighted compilation of listings. The compilation of listings and each individual listing are © 2026 Stellar MLS. All rights reserved.
Ryan Solberg, Broker · MaxLife Realty LLC · FL License #BK3354351 · Equal Housing Opportunity · Full disclaimer · DMCA