

$3,575,000
15800 Pendio DriveBella Collina, FL 34756
Listing updated: July 13, 2026 at 1:32 PM ET
Listing courtesy of Premier Sotheby'S Intl. Realty · Julie Vega-Dominguez · MLS #O6418979 · Active · 407-644-3295Property type
Year built
Lot size
Price / sq ft
HOA dues
Days on market
Garage spaces
Flood zone
About this home
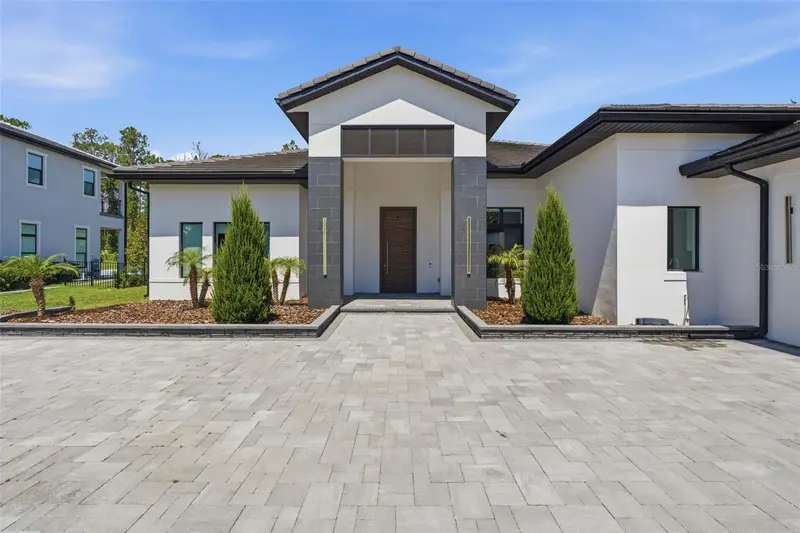
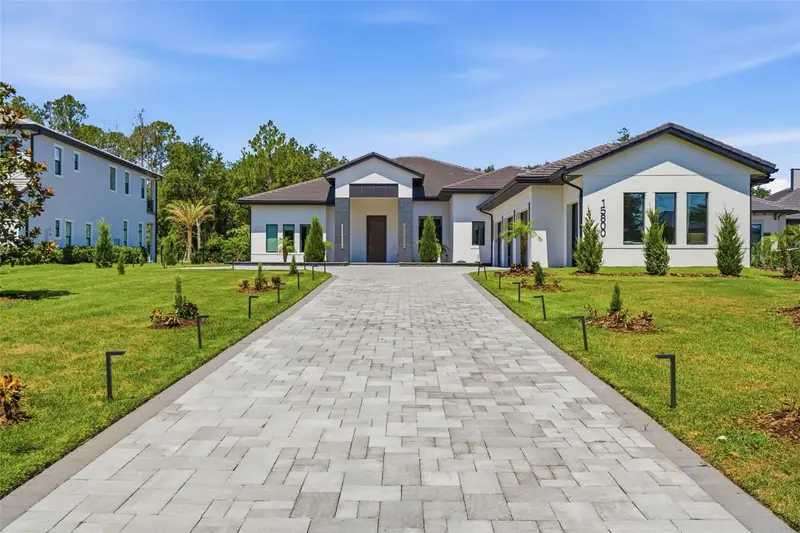
Set on more than an acre amid the rolling hills of Bella Collina, this extraordinary custom estate by Primo Homes is a masterful expression of refined luxury, timeless architecture and resort-inspired living. Completed in 2023, the thoughtfully designed single-story residence encompasses 4,414 square feet of meticulously crafted living space, offering five bedrooms, five full baths and two half baths within one of Central Florida's most coveted private communities. A grand arrival introduces interiors defined by soaring ceilings, expansive gathering spaces and a seamless connection between indoor and outdoor living. Designed for both intimate everyday living and sophisticated entertaining, the estate showcases exceptional craftsmanship, designer finishes and a flowing floor plan that balances elegance with effortless functionality. Each of the five bedrooms features its own private en-suite bath, creating an exceptional level of comfort and privacy for family and guests alike. At the heart of the residence, the gourmet kitchen opens gracefully to spacious living and dining areas, creating an inviting setting for gathering and entertaining. The private primary suite serves as a serene retreat, complemented by a dedicated executive office that offers an ideal space for working from home or quiet reflection. Throughout the property, thoughtfully designed custom built-ins elevate both the aesthetic and everyday living experience, while a fully equipped laundry room, abundant storage and a four-car garage with dedicated golf cart parking further enhance convenience without compromising style. Designed to promote wellness and recreation, a versatile flex room overlooking the pool was originally envisioned as a private fitness and yoga studio. Whether transformed into a home gym, media lounge, art studio or additional gathering space, it offers remarkable flexibility to suit a variety of lifestyles. Beyond the interiors, an extraordinary outdoor sanctuary rivals the finest private resorts. Retractable patio screens create year-round comfort, while the expansive covered lanai and summer kitchen provide the perfect setting for effortless alfresco entertaining. A sparkling resort-style pool anchors the outdoor living spaces, complemented by a private beach volleyball court, soccer field and half basketball court, offering endless opportunities for recreation, relaxation and unforgettable moments with family and friends. Behind the private gates of Bella Collina, residents enjoy a lifestyle unlike any other in Central Florida. Anchored by a championship golf course masterfully designed by the legendary Sir Nick Faldo, the community also features an iconic Tuscan-inspired clubhouse, a full-service spa, a state-of-the-art fitness center, exceptional dining and breathtaking views of rolling hills and sparkling lakes. Every element has been thoughtfully curated to deliver an unparalleled private club experience. Offered fully furnished, this turnkey estate seamlessly unites contemporary construction, bespoke craftsmanship, resort-caliber amenities and one of Florida's most prestigious addresses with effortless sophistication. More than a home, this is an invitation to embrace a lifestyle defined by elegance, privacy, recreation and enduring luxury. Offered fully furnished.
Estimated monthly payment
Estimate only. Taxes use the listing's reported amount where available; insurance is a Florida-average estimate. Your actual payment will vary — run a full calculation or talk to a lender.
Price & listing history3 days on market
- Status: ActiveJul 10, 2026
- Listed$3,575,000Jul 10, 2026
Facts & features
- Property type
- Residential
- Sub type
- Single Family Residence
- Status
- Active
- Days on market
- 3
- Subdivision
- Bella Collina Sub
- County
- Lake
- Year built
- 2023
- Living area
- 4,414 sq ft
- Price/sq ft
- $810
- Building area
- 6,699 sq ft (Public Records)
- Lot size
- 50,497 sq ft
- Lot category
- 1 to less than 2
- Flood zone
- X (12069C0585E)
- Garage
- 4 spaces
- Pool
- Private pool
- Annual taxes
- $26,093 (2025)
- Parcel #
- 12-22-26-0500-000-18200
- Zoning
- PUD
- MLS #
- O6418979
Ask about this home
Have a question? Ask the broker directly.
Ryan Solberg answers personally — no call center, no spam. Your question goes straight to him.
Interior Details
- Bedrooms
- 5
- Full bathrooms
- 5
- Half bathrooms
- 2
- Flooring
- Tile
- Appliances
- Built-In Oven, Cooktop, Dishwasher, Disposal, Dryer, Microwave, Range Hood, Refrigerator, Washer, Wine Refrigerator
- Interior features
- Built-in Features, Ceiling Fans(s), Dry Bar, Eat-in Kitchen, High Ceilings, Kitchen/Family Room Combo, Open Floorplan, Primary Bedroom Main Floor, Split Bedroom, Stone Counters, Thermostat, Tray Ceiling(s), Walk-In Closet(s), Window Treatments
- Laundry
- Inside, Laundry Room
- Stories / Levels
- One
- Direction faces
- Northeast
- Fireplace
- Yes
Heating & Cooling
- Heating
- Central, Electric
- Cooling
- Central Air, Zoned
Parking
- Garage spaces
- 4
- Attached garage
- Yes
- Parking features
- Driveway, Garage Door Opener, Garage Faces Side, Golf Cart Garage, Ground Level, Oversized
HOA & Financial
- HOA fee
- $1,230 / Quarterly
- Monthly HOA
- $410/mo
- Total monthly fees
- $1,010/mo
- Total annual fees
- $12,120
- HOA name
- WENDY GOODYEAR
- CDD
- Yes
- Min lease term
- 1-2 Years
- Listing terms
- Cash, Conventional
- Ownership
- Fee Simple
- Available for lease
- Yes
- Lease restrictions
- Yes
- Additional lease restrictions
- See Covenant
- Approval process
- See Covenant
Exterior & Construction
- Exterior features
- Lighting, Outdoor Kitchen, Private Mailbox, Rain Gutters, Sliding Doors, Sprinkler Metered
- Construction materials
- Block, Concrete, Stucco
- Roof
- Tile
- Foundation
- Slab
- Pool
- Private pool
- Road surface
- Asphalt
Utilities
- Sewer
- Public Sewer
- Water source
- Public
- Utilities
- Electricity Connected
Community
- Pets allowed
- Yes
Schools
Letter grades: Florida DOE 2024–25 school grades (Orange, Seminole, Lake, Osceola, Brevard). Assigned schools from the listing agent — verify enrollment with the district.
Room Details
| Room | Level | Dimensions |
|---|---|---|
| Living Room | First | |
| Kitchen | First | |
| Den | First | 15x10 |
| Dining Room | First | |
| Primary Bedroom | First | 22x15 |
| Bedroom 2 | First | |
| Bedroom 3 | First | 16x10 |
| Bedroom 4 | First | 16x12 |
| Bedroom 5 | First | 13x13 |
| Laundry | First | 7x6 |
| Gym | First | 11x15 |
Listing Details
- Listing date
- 2026-06-21
- On market date
- 2026-07-10
- Original list price
- $3,575,000
- Occupant type
- Owner
- MLS area
- 34756 - Montverde/Bella Collina
- Listing AOR
- Orlando Regional
- Status changed
- 2026-07-10
- Tax legal description
- BELLA COLLINA PB 51 PG 31-49 LOT 182 ORB 5893 PG 175
Flood risk
Minimal-risk area outside the mapped floodplain. Flood insurance is optional and typically low-cost.
Source: FEMA flood zone reported on the listing. Confirm current designation at FEMA Flood Map Service Center.
Location
Directions
Orlando to FL TPKE N (EXIT 272), West on FL 50W. Turn RIGHT on County Road 455, turn LEFT when the road T's and continue on CR455. Turn RIGHT on CAVALLO.
More homes like this
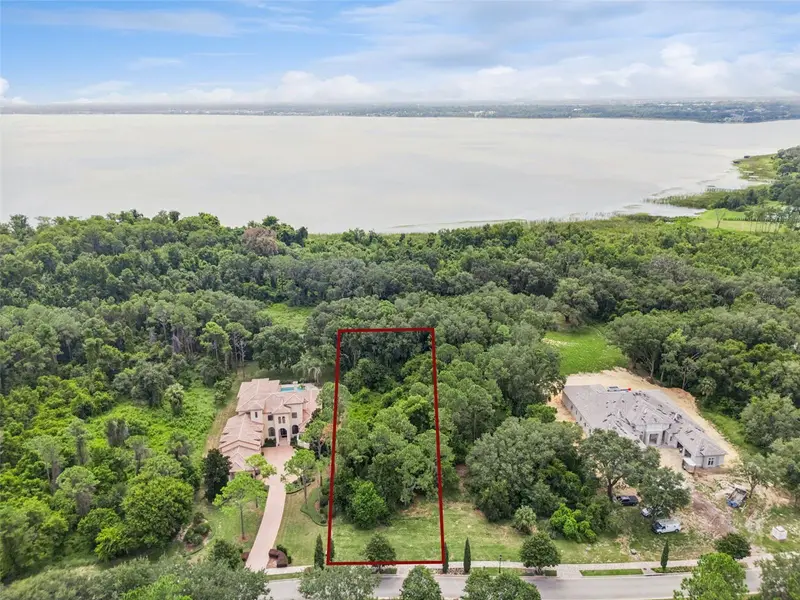
$725,000
17119 Etruscan Ln
Montverde, FL 34756
1.26 acres
Bella Collina Sub
MLS ID #G5116698, BELLA COLLINA REAL ESTATE CO.
Listing provided by Stellar MLS
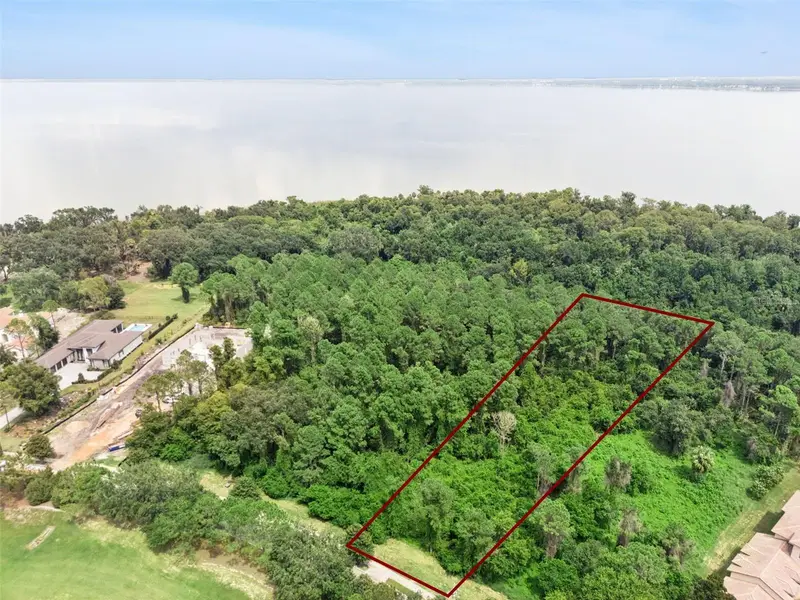
$760,000
17131 Etruscan Ln
Montverde, FL 34756
1.82 acres
Bella Collina Sub
MLS ID #G5116381, BELLA COLLINA REAL ESTATE CO.
Listing provided by Stellar MLS
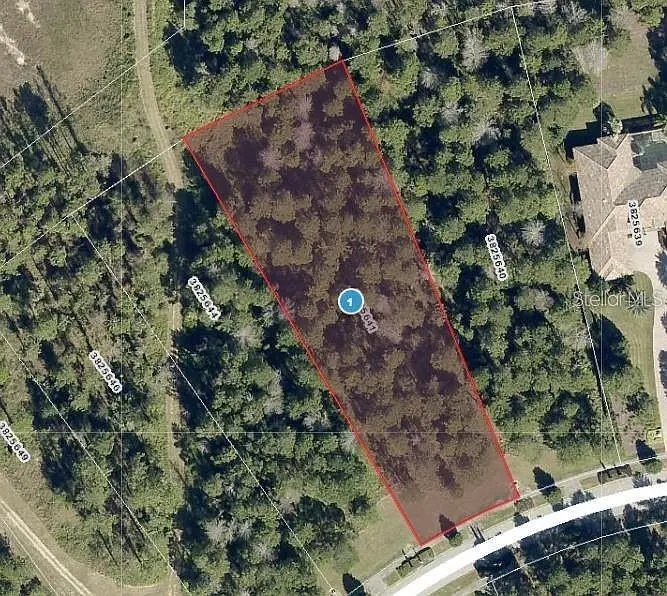
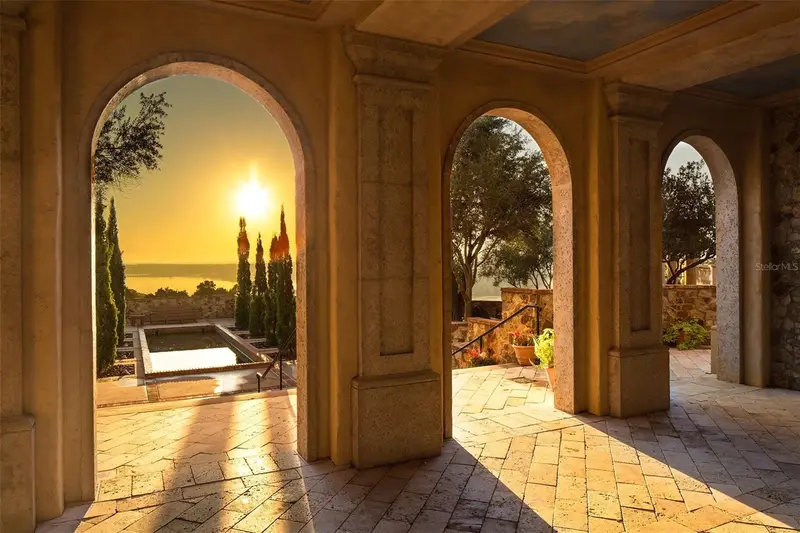
$799,000
16036 Pendio Dr
Bella Collina, FL 34756
1.31 acres
Bella Collina Sub
MLS ID #O6416420, SELECTA REALTY LLC.
Listing provided by Stellar MLS
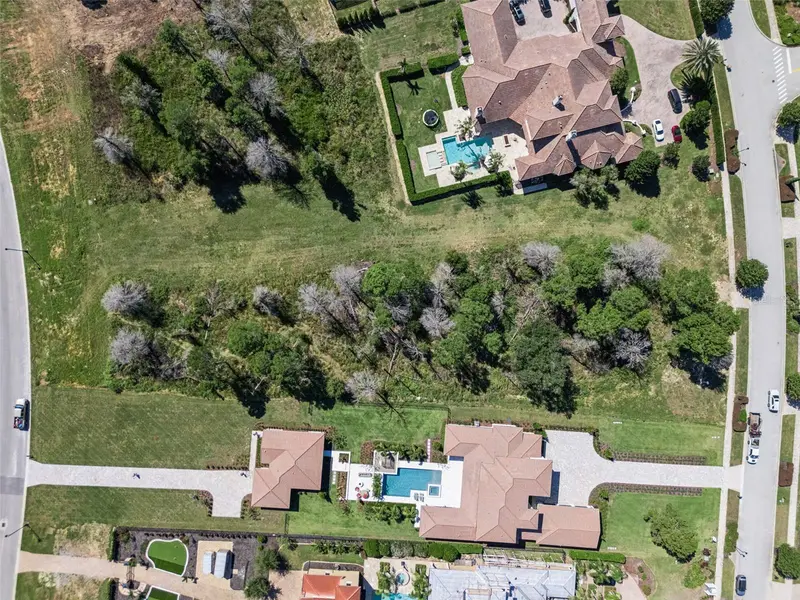
$895,000
15012 Pendio Dr
Montverde, FL 34756
1.58 acres
Bella Collina Sub
MLS ID #G5114052, BELLA COLLINA REAL ESTATE CO.
Listing provided by Stellar MLS

Listings courtesy of Stellar MLS as distributed by MLS GRID
IDX information is provided exclusively for consumers’ personal, non-commercial use and may not be used for any purpose other than to identify prospective properties consumers may be interested in purchasing.
Based on information submitted to the MLS GRID as of July 13, 2026 at 1:32 PM ET. All data is obtained from various sources and may not have been verified by broker or MLS GRID. Supplied Open House Information is subject to change without notice. All information should be independently reviewed and verified for accuracy. Properties may or may not be listed by the office/agent presenting the information.
All or a portion of the multiple listing information is provided by Stellar MLS, from a copyrighted compilation of listings. The compilation of listings and each individual listing are © 2026 Stellar MLS. All rights reserved.
Ryan Solberg, Broker · MaxLife Realty LLC · FL License #BK3354351 · Equal Housing Opportunity · Full disclaimer · DMCA