

$399,900
11160 5th AvenueBranford, FL 32008
Listing updated: August 29, 2026 at 10:37 AM ET
Listing courtesy of G. Buzbee Realty · Kristyn Bagby · MLS #GC541380 · Active · 386-454-2555Property type
Year built
Lot size
Price / sq ft
HOA dues
Days on market
Flood zone
About this home
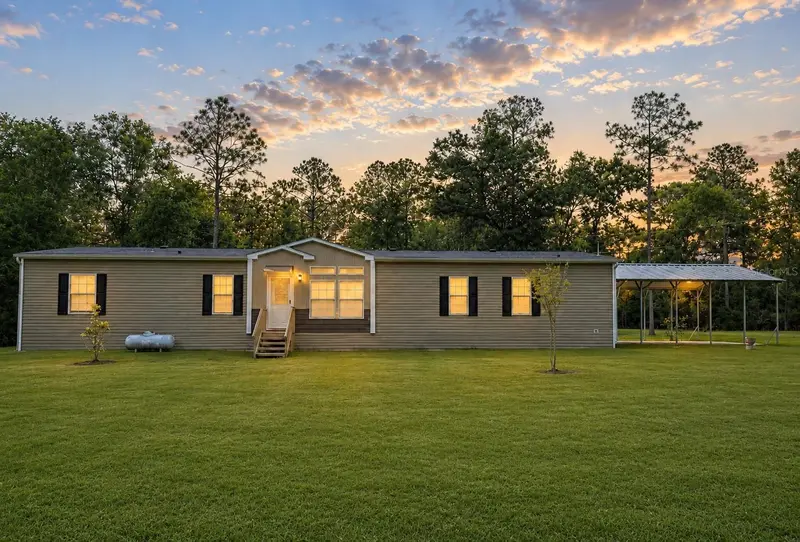
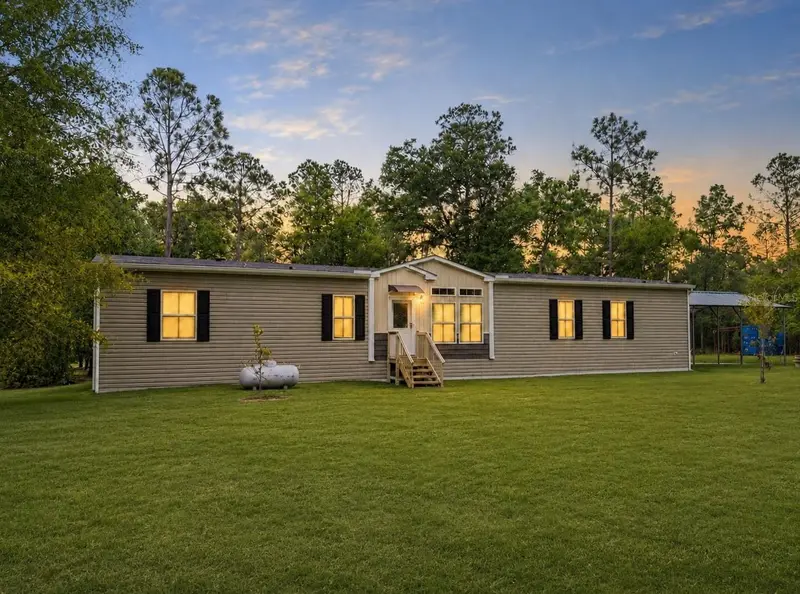
Virtually Staged. Private 10-Acre Retreat with 5BR/3BA Manufactured Home built in 2020, Workshop, RV Hookups & Abundant Wildlife. Nestled among hardwoods and pines along a county-maintained, recently paved road, this beautiful 10-acre property offers the perfect blend of country living, modern comforts, and endless possibilities. Located near the scenic Santa Fe, Ichetucknee, and Suwannee Rivers, as well as countless natural springs, this secluded retreat is ideal for those seeking privacy, recreation, and room to roam. Approximately 3 acres have been cleared, creating a spacious homesite surrounded by wooded acreage on all sides for exceptional privacy. The property features a 2020 manufactured home offering approximately 2,350 square feet of living space with 5 bedrooms and 3 bathrooms, including a convenient Jack-and-Jill bath. Designed with a desirable split-bedroom floor plan, the home boasts 9-foot ceilings, transom windows throughout both living areas and the kitchen providing natural light as well as tape-and-textured walls. The beautifully updated kitchen was remodeled in December 2021 and serves as the heart of the home. Features include a large 7’ x 4’ island with ample storage, slide-out trash bin, microwave space, farmhouse sink, pop up electrical outlets, Bosch dishwasher, GE range, and GE French-door refrigerator. The dining area opens to a spacious family room through stylish barn doors, while an additional living room provides even more space for entertaining and everyday living. The family room features a custom shiplap accent wall and electric fireplace, creating a warm and inviting atmosphere. Primary suite was enhanced with fully tiled walk-in shower, freestanding soaking tub with floor-mounted faucet, ceramic tile flooring, and a double vanity with a solid surface countertop. The home is equipped with an upgraded 5-ton HVAC system to keep the home comfortable year-round. Step outside and enjoy the large covered back porch with metal roofing, offering the perfect place to relax and watch the deer and turkey that frequent the property. Additional improvements include a chicken coop, storage shed housing the water softener system, a double carport large enough to accommodate two full-size vehicles and RV hookups provide added convenience for guests. Whether you’re looking for a private homestead, or weekend retreat, this unique 10-acre property offers space, privacy, and endless possibilities.
Estimated monthly payment
Estimate only. Taxes use the listing's reported amount where available; insurance is a Florida-average estimate. Your actual payment will vary — run a full calculation or talk to a lender.
Price & listing history269 days on market
- Status: ActiveJun 23, 2026
- Listed$415,000Jun 23, 2026
- Price reduced$399,900
Facts & features
- Property type
- Residential
- Sub type
- Manufactured Home
- Status
- Active
- Days on market
- 269
- Cumulative DOM
- 269
- Subdivision
- N/A
- County
- Gilchrist
- Year built
- 2020
- Living area
- 2,350 sq ft
- Price/sq ft
- $170
- Lot size
- 443,441 sq ft
- Lot category
- 10 to less than 20
- Flood zone
- X (12041C0039D)
- Annual taxes
- $995 (2025)
- Parcel #
- 04-07-15-0000-0003-0000
- Zoning
- RES
- MLS #
- GC541380
Ask about this home
Have a question? Ask the broker directly.
Ryan Solberg answers personally — no call center, no spam. Your question goes straight to him.
Interior Details
- Bedrooms
- 5
- Full bathrooms
- 3
- Flooring
- Carpet, Luxury Vinyl
- Appliances
- Dishwasher, Range, Range Hood, Refrigerator
- Interior features
- Ceiling Fans(s), Eat-in Kitchen, Open Floorplan, Solid Surface Counters, Split Bedroom
- Laundry
- Laundry Room
- Stories / Levels
- One
- Direction faces
- West
- Fireplace
- Yes
Heating & Cooling
- Heating
- Central, Electric
- Cooling
- Central Air
Parking
- Attached garage
- No
- Parking features
- Covered, Driveway, Open, RV Access/Parking
- Carport
- Yes
HOA & Financial
- Total monthly fees
- None
- Total annual fees
- None
- CDD
- No
- Homestead exemption
- Yes
- Ownership
- Fee Simple
- Available for lease
- No
Exterior & Construction
- Exterior features
- Private Entrance, RV Hookup, Storage
- Construction materials
- Vinyl Siding, Frame
- Roof
- Shingle
- Foundation
- Crawlspace, Pillar/Post/Pier
- Road surface
- Dirt, Limerock
Utilities
- Sewer
- Septic Tank
- Water source
- Private, Well
- Utilities
- Other
Room Details
| Room | Level | Dimensions |
|---|---|---|
| Living Room | First | |
| Primary Bedroom | First | |
| Kitchen | First |
Listing Details
- Listing date
- 2026-06-23
- On market date
- 2026-06-23
- Original list price
- $415,000
- Occupant type
- Vacant
- MLS area
- 32008 - Branford
- Listing AOR
- Gainesville-Alachua
- Status changed
- 2026-06-23
- Tax legal description
- COM AT S/4 SEC COR OF 4-7-15 THENCE RUN N 681.69 FT TO POB THENCE FROM SAID POB CONT N 330.09 FT THENCE S 89 DEG E 1346.23 FT THENCE S 330 FT THENCE N 89 DEG W 1340.55 FT TO POB CONT 10.18 AC 170/28 183/612 184/580 215/197 218/ 618 266/351 2000/2280 2000/ 2281 UTIL EASEMENT 2002/5202 201921000503 201921000504
Flood risk
Minimal-risk area outside the mapped floodplain. Flood insurance is optional and typically low-cost.
Source: FEMA flood zone reported on the listing. Confirm current designation at FEMA Flood Map Service Center.
Location
Directions
From High Springs, take US-27 N/W. Turn left onto SW County Road 138 for ~6.4 miles. Turn left onto FL-47 for ~1.2 miles. Turn right onto NE County Road 138 for ~5.5 miles. Turn right onto NW 5th Ave and go ~ 0.7 miles to property on right.
More homes like this


$20,000
4th St
Altoona, FL 32702
0.15 acres
MLS ID #O6392549, COMPASS FLORIDA LLC.
Listing provided by Stellar MLS

$25,000
Nw 55th St
Gainesville, FL 32607
0.8 acres
MLS ID #D6148490, CENTURY 21 SUNBELT REALTY.
Listing provided by Stellar MLS

$39,000
1507 Clark Ave
Lehigh Acres, FL 33972
0.5 acres
MLS ID #O6445246, REALNET FLORIDA REAL ESTATE.
Listing provided by Stellar MLS


$42,000
0000 Sw 134th Ave
Archer, FL 32618
0.33 acres
MLS ID #GC537733, ENABLE PROPERTIES LLC.
Listing provided by Stellar MLS

Listings courtesy of Stellar MLS as distributed by MLS GRID
IDX information is provided exclusively for consumers’ personal, non-commercial use and may not be used for any purpose other than to identify prospective properties consumers may be interested in purchasing.
Based on information submitted to the MLS GRID as of August 29, 2026 at 10:37 AM ET. All data is obtained from various sources and may not have been verified by broker or MLS GRID. Supplied Open House Information is subject to change without notice. All information should be independently reviewed and verified for accuracy. Properties may or may not be listed by the office/agent presenting the information.
All or a portion of the multiple listing information is provided by Stellar MLS, from a copyrighted compilation of listings. The compilation of listings and each individual listing are © 2026 Stellar MLS. All rights reserved.
Ryan Solberg, Broker · MaxLife Realty LLC · FL License #BK3354351 · Equal Housing Opportunity · Full disclaimer · DMCA