
$725,000
2326 Raven Ridge Road
Minneola, FL 34715
Listing updated: August 14, 2026 at 1:45 PM ET
Listing courtesy of Serhant · Gaby Sadler · MLS #O6418959 · Active · 786-296-8626Property type
Year built
Lot size
Price / sq ft
HOA dues
Days on market
Garage spaces
Flood zone
About this home
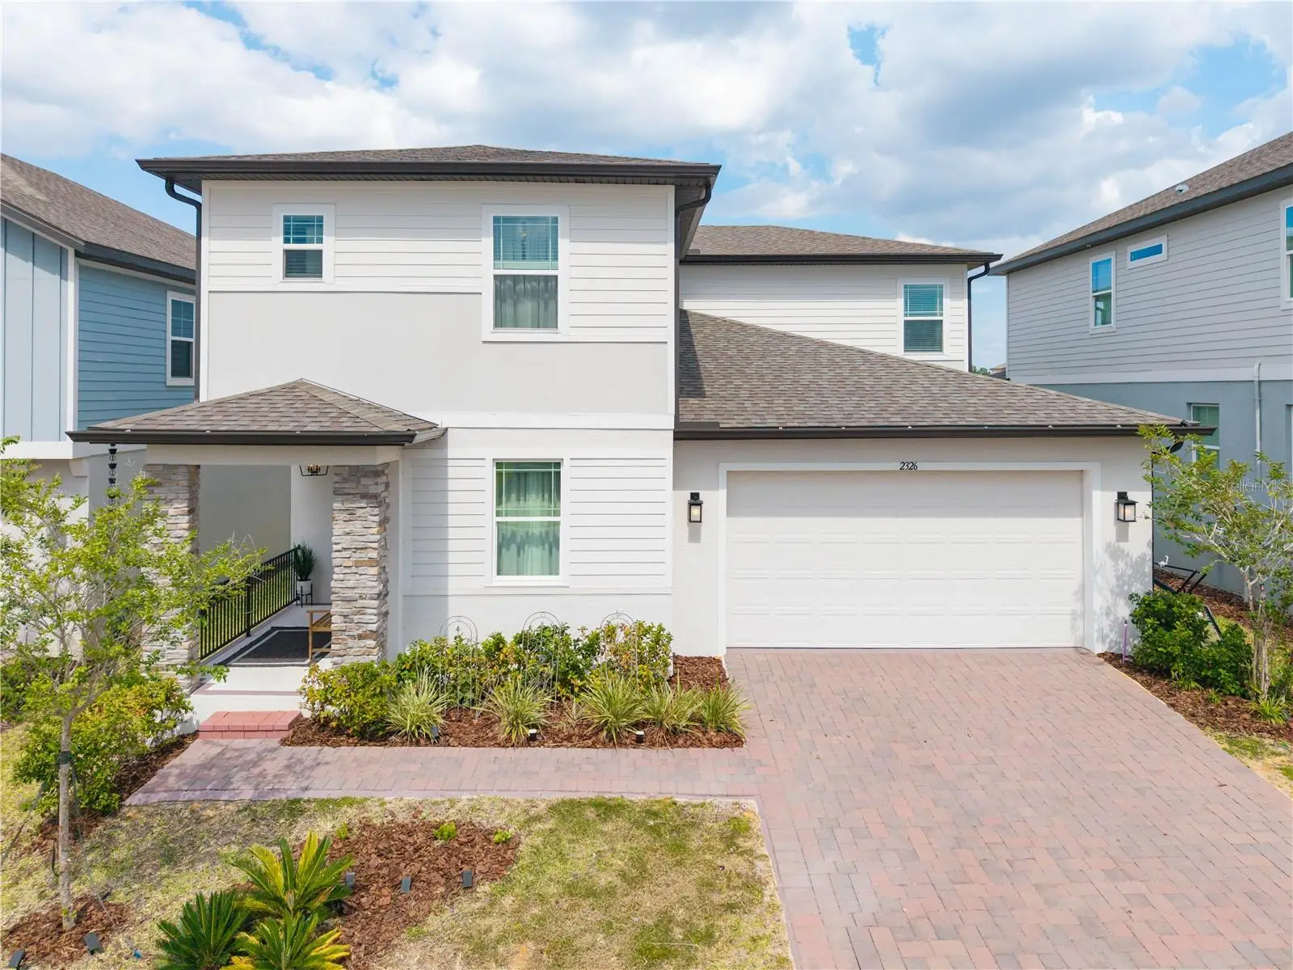
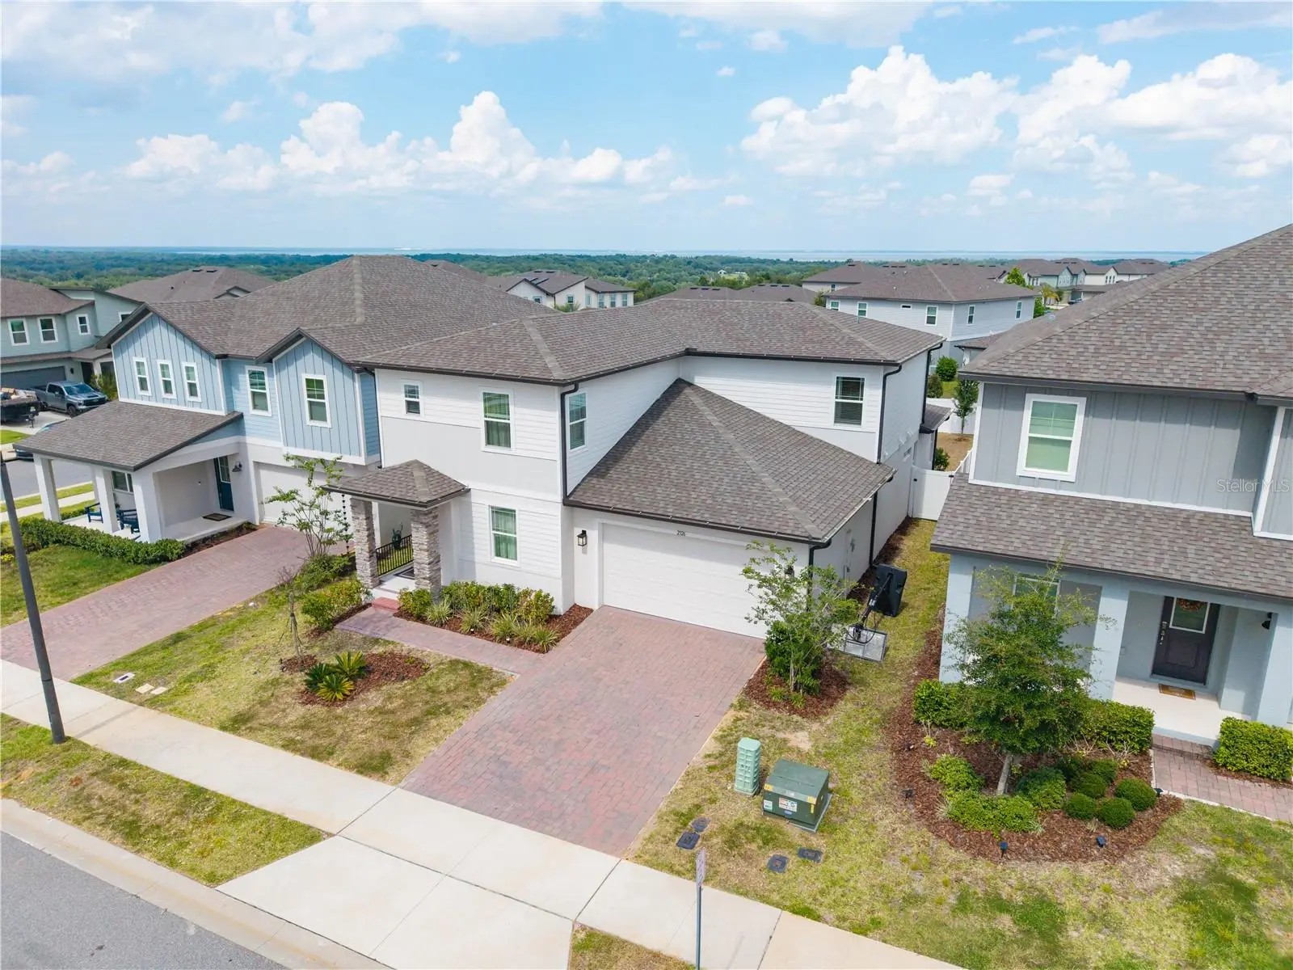
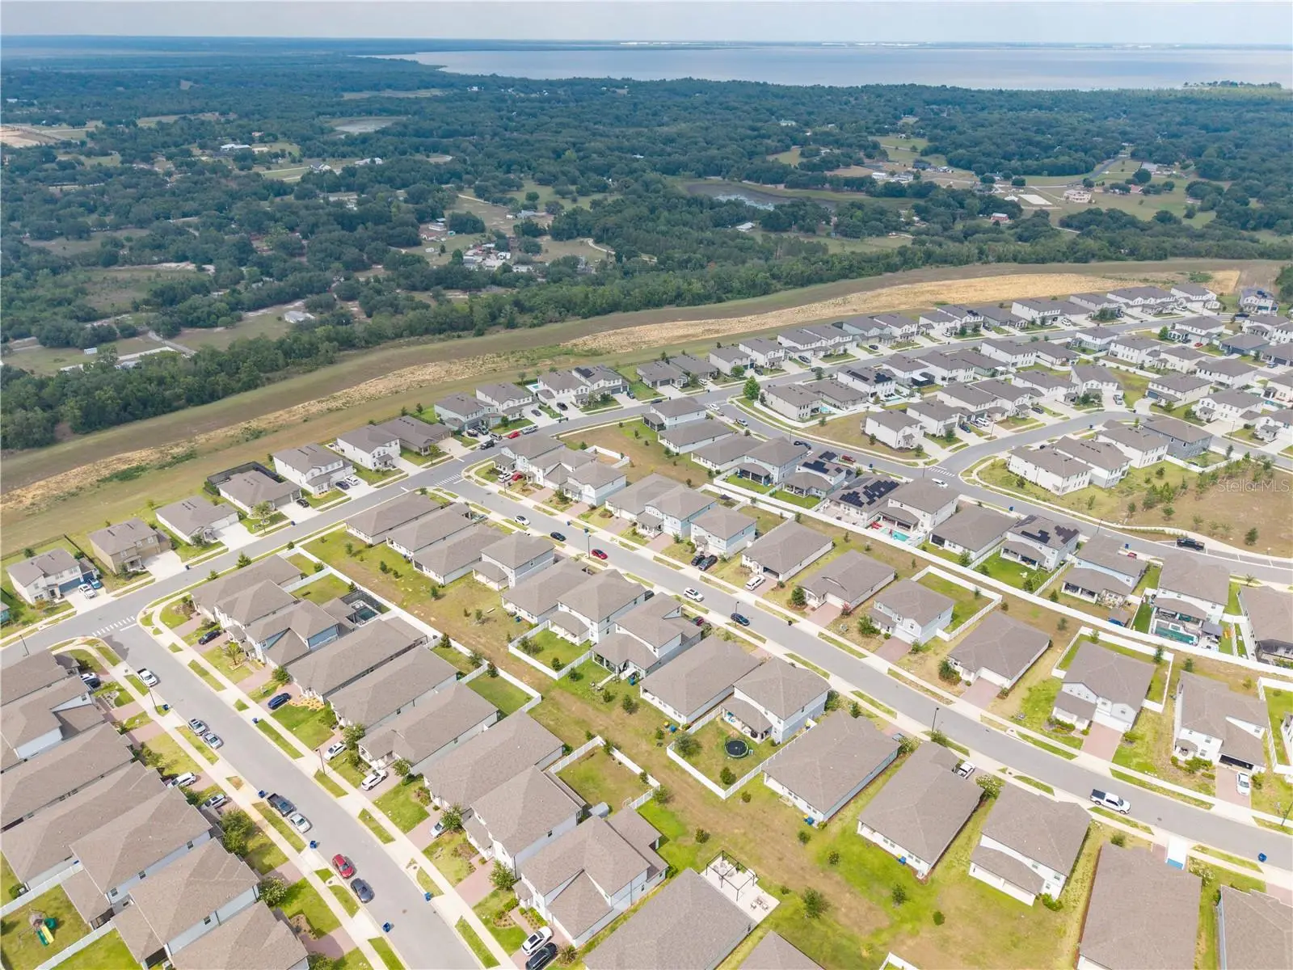
Set within Villages at Minneola Hills, this impressive residence showcases a refined expression of modern luxury, elevated through extensive custom enhancements, exceptional craftsmanship, and beautifully appointed living spaces. An open-concept floor plan creates a seamless connection between the kitchen, dining, and living areas while preserving the distinction of both formal and casual dining spaces, offering versatility for everyday living and effortless entertaining. The kitchen serves as the heart of the residence, featuring quartz countertops, premium appliances, custom cabinetry, elegant finishes, and designer lighting that complement its contemporary aesthetic. Expansive gathering areas and oversized windows enhance the sense of openness, filling the interiors with natural light and creating bright, inviting living environments. Building upon its original design, the residence reflects a significant investment in custom upgrades, architectural detailing, and professionally curated interior design, resulting in an exceptional level of quality, refinement, and finish. Custom millwork, built-in cabinetry, architectural wall details, integrated LED lighting and carefully selected finishes contribute to interiors that feel polished, welcoming, and exceptionally well executed. Each bedroom has been individually appointed with bespoke cabinetry and tailored design elements, offering spaces that are both highly functional and visually distinctive. Privately situated on the main level, the primary suite provides a peaceful retreat with generous proportions, a custom-designed walk-in closet, dual vanities, and a spacious bath designed for everyday comfort. Upstairs, additional bedrooms and flexible gathering spaces continue the refined aesthetic, each finished with custom cabinetry, elevated finishes, and carefully curated details. A fully fenced backyard provides a private outdoor setting, while the extended covered lanai creates generous space for relaxing or entertaining. Additional highlights include a fully installed EV charging station, along with extensive custom upgrades throughout the residence. Located in Minneola, the community offers convenient access to the Florida Turnpike, shopping, dining, parks, walking trails, healthcare facilities, and educational institutions, including Montverde Academy and Minneola Horizon Academy K–8. Just minutes from Downtown Clermont, Downtown Winter Garden, and Orlando, this residence offers a seamless blend of luxury, comfort, and convenience.
Estimated monthly payment
Estimate only. Taxes use the listing's reported amount where available; insurance is a Florida-average estimate. Your actual payment will vary — run a full calculation or talk to a lender.
Price & listing history47 days on market
- Status: ActiveJun 28, 2026
- Listed$725,000Jun 28, 2026
- Price increased$725,000
Facts & features
- Property type
- Residential
- Sub type
- Single Family Residence
- Status
- Active
- Days on market
- 47
- Subdivision
- Minneola Hills Ph 1a
- County
- Lake
- Year built
- 2023
- Living area
- 3,212 sq ft
- Price/sq ft
- $226
- Building area
- 4,006 sq ft (Public Records)
- Lot size
- 6,000 sq ft
- Lot category
- 0 to less than 1/4
- Flood zone
- X (12069C0580E)
- Garage
- 2 spaces
- Annual taxes
- $11,005 (2025)
- Parcel #
- 32-21-26-0010-000-33300
- MLS #
- O6418959
Ask about this home
Have a question? Ask the broker directly.
Ryan Solberg answers personally — no call center, no spam. Your question goes straight to him.
Interior Details
- Bedrooms
- 5
- Full bathrooms
- 3
- Half bathrooms
- 1
- Flooring
- Carpet, Luxury Vinyl, Tile
- Appliances
- Built-In Oven, Cooktop, Dishwasher, Disposal, Dryer, Microwave, Range, Refrigerator
- Interior features
- Built-in Features, Eat-in Kitchen, High Ceilings, Kitchen/Family Room Combo, Open Floorplan, Primary Bedroom Main Floor, Solid Surface Counters, Solid Wood Cabinets, Split Bedroom, Stone Counters, Thermostat, Walk-In Closet(s)
- Laundry
- Inside, Laundry Room
- Stories / Levels
- Two
- Direction faces
- Southwest
Heating & Cooling
- Heating
- Central, Electric
- Cooling
- Central Air
Parking
- Garage spaces
- 2
- Attached garage
- Yes
HOA & Financial
- HOA fee
- $118 / Quarterly
- Monthly HOA
- $39/mo
- Total monthly fees
- $39/mo
- Total annual fees
- $472
- HOA name
- Heidi Adler
- CDD
- Yes
- Min lease term
- 8-12 Months
- Listing terms
- Cash, Conventional, FHA, Other, VA Loan
- Ownership
- Fee Simple
- Available for lease
- Yes
- Lease restrictions
- No
- Additional lease restrictions
- Buyer/buyer’s agent to verify any and all lease restrictions directly with the HOA
- Approval process
- Buyer/buyer’s agent to verify any and all approval processes directly with HOA
Exterior & Construction
- Exterior features
- Lighting, Sliding Doors
- Construction materials
- Block, Concrete, Stucco
- Roof
- Shingle
- Foundation
- Slab
- Road surface
- Paved
Utilities
- Sewer
- Public Sewer
- Water source
- Public
- Utilities
- Electricity Connected, Public, Sewer Connected, Water Connected
Community
- Pets allowed
- Cats OK, Dogs OK
Schools
Letter grades: Florida DOE 2024–25 school grades (Orange, Seminole, Lake, Osceola, Brevard). Assigned schools from the listing agent — verify enrollment with the district.
Room Details
| Room | Level | Dimensions |
|---|---|---|
| Kitchen | First | |
| Dinette | First | |
| Dining Room | First | |
| Living Room | First | |
| Laundry | First | |
| Family Room | First | |
| Primary Bedroom | First | |
| Bedroom 2 | Second | |
| Bedroom 3 | Second | |
| Bedroom 4 | Second | |
| Bedroom 5 | Second | |
| Loft | Second |
Listing Details
- Listing date
- 2026-06-28
- On market date
- 2026-06-28
- Original list price
- $725,000
- Occupant type
- Owner
- MLS area
- 34715 - Minneola
- Listing AOR
- Orlando Regional
- Status changed
- 2026-06-28
- Tax legal description
- VILLAGES AT MINNEOLA HILLS PHASE 1A PB 75 PG 33-47 LOT 333 ORB 6151 PG 173
Flood risk
Minimal-risk area outside the mapped floodplain. Flood insurance is optional and typically low-cost.
Source: FEMA flood zone reported on the listing. Confirm current designation at FEMA Flood Map Service Center.
Location
Directions
From Florida’s Turnpike, take Exit 278 toward Minneola. Continue north on Hancock Road, then turn left onto Fosgate Road. Turn right into Villages at Minneola Hills, continue on Gold Dust Drive, then turn onto Raven Ridge Road. The property will be on your left.
More homes like this
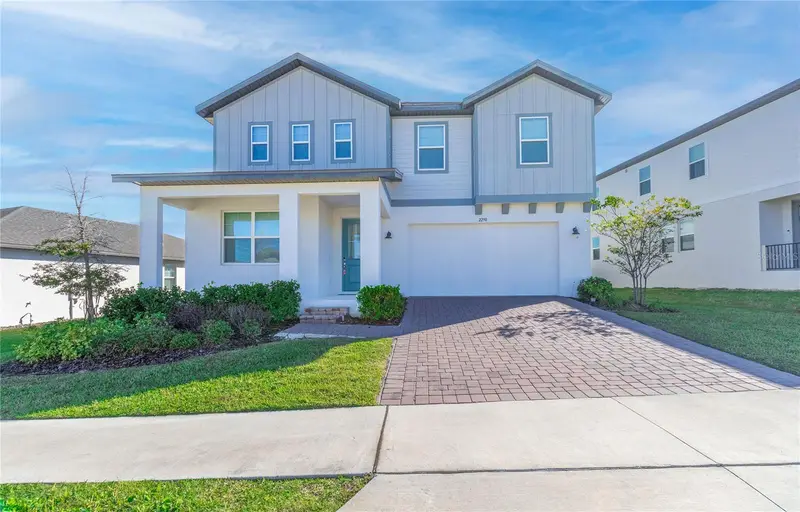
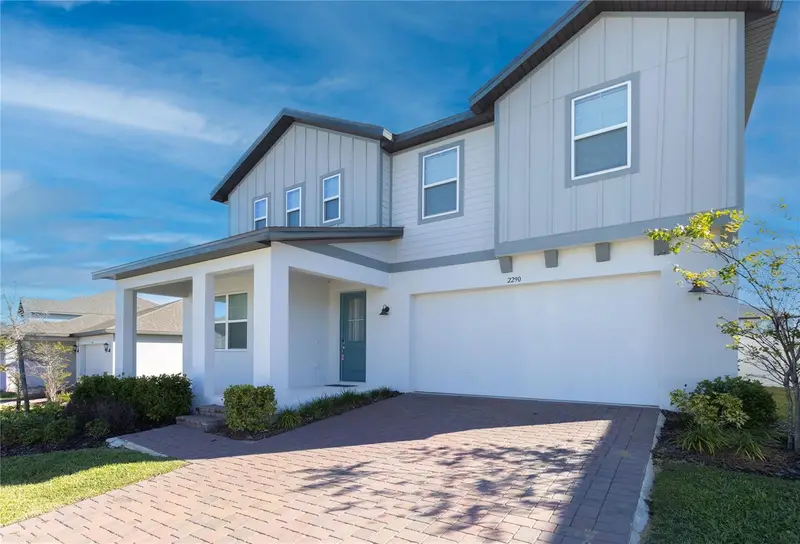
$649,999
2290 Raven Ridge Rd
Clermont, FL 34715
5 bd · 4 ba · 3,508 sqft
Minneola Hills Ph 1a
MLS ID #O6355894, PROPERTY PARTNERS REALTY INC.
Listing provided by Stellar MLS
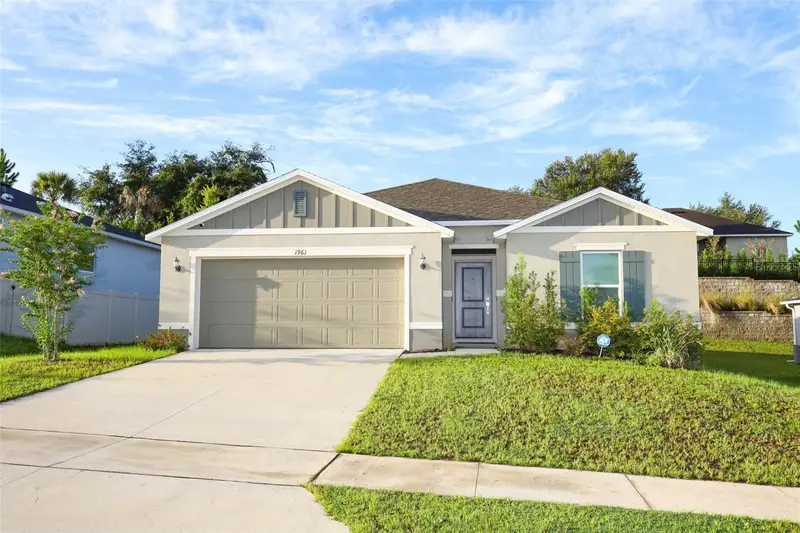
$499,990
1961 Burgundy Dr
Minneola, FL 34715
4 bd · 2 ba · 1,989 sqft
Reserve/Lk Rdg Ph 2
MLS ID #O6434830, RE/MAX ASSURED.
Listing provided by Stellar MLS
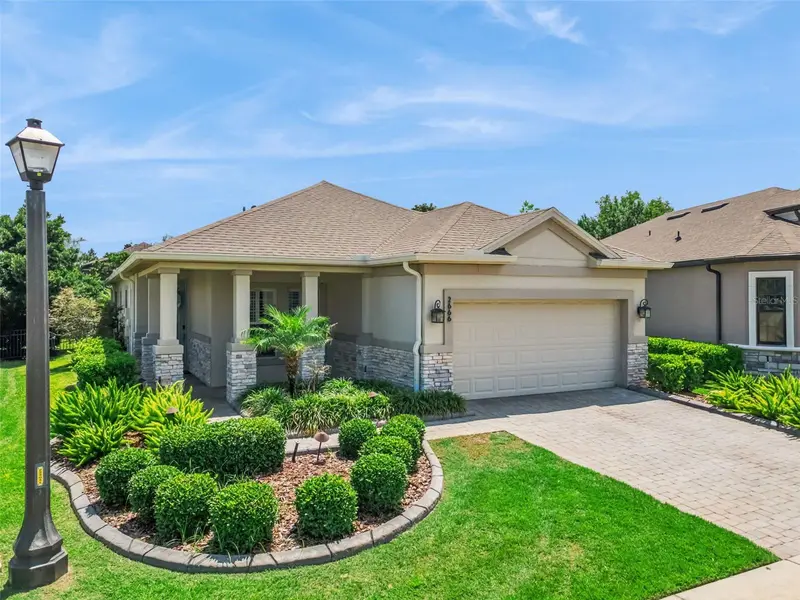
$535,000
2666 Stargrass Cir
Clermont, FL 34715
2 bd · 2 ba · 2,172 sqft
Highland Ranch Esplanade Ph 1a
MLS ID #G5116248, COLDWELL BANKER REALTY.
Listing provided by Stellar MLS
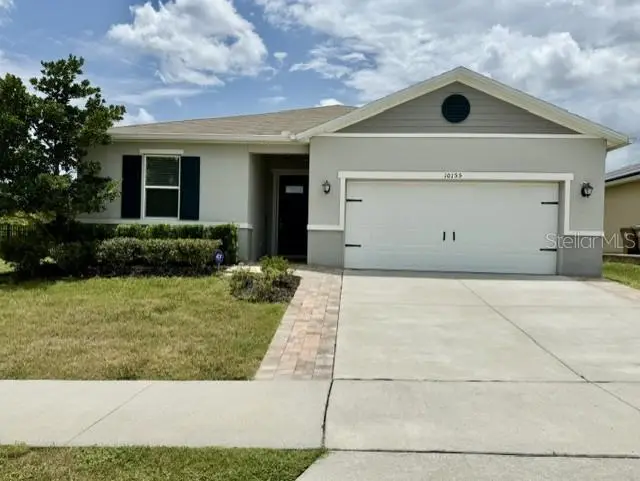
$449,900
10155 Guthrie Dr
Clermont, FL 34711
4 bd · 2 ba · 1,995 sqft
Lake Minneola Landing Sub
MLS ID #O6425819, BHHS FLORIDA REALTY.
Listing provided by Stellar MLS

Listings courtesy of Stellar MLS as distributed by MLS GRID
IDX information is provided exclusively for consumers’ personal, non-commercial use and may not be used for any purpose other than to identify prospective properties consumers may be interested in purchasing.
Based on information submitted to the MLS GRID as of August 14, 2026 at 1:45 PM ET. All data is obtained from various sources and may not have been verified by broker or MLS GRID. Supplied Open House Information is subject to change without notice. All information should be independently reviewed and verified for accuracy. Properties may or may not be listed by the office/agent presenting the information.
All or a portion of the multiple listing information is provided by Stellar MLS, from a copyrighted compilation of listings. The compilation of listings and each individual listing are © 2026 Stellar MLS. All rights reserved.
Ryan Solberg, Broker · MaxLife Realty LLC · FL License #BK3354351 · Equal Housing Opportunity · Full disclaimer · DMCA