
$2,899,000
5826 Shell Cove DriveCape Coral, FL 33914
Listing updated: August 28, 2026 at 9:15 AM ET
Listing courtesy of The Keyes Company · Jeffrey Miloff · MLS #TB8521864 · Active · 539-323-2883Property type
Year built
Lot size
Price / sq ft
HOA dues
Days on market
Garage space
Flood zone
About this home
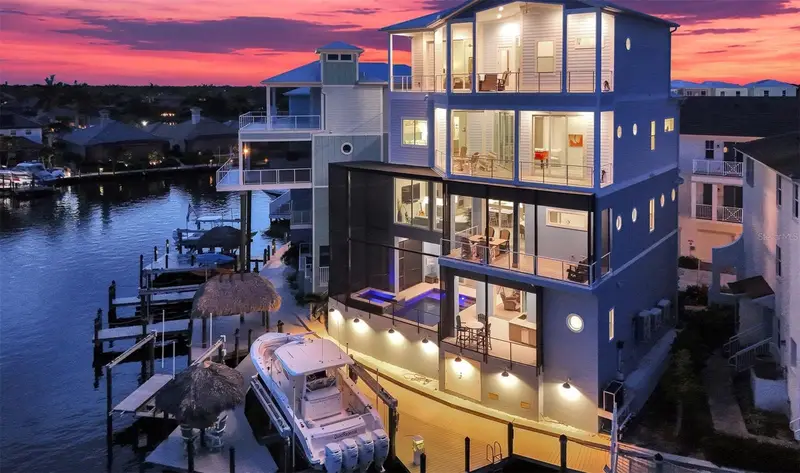
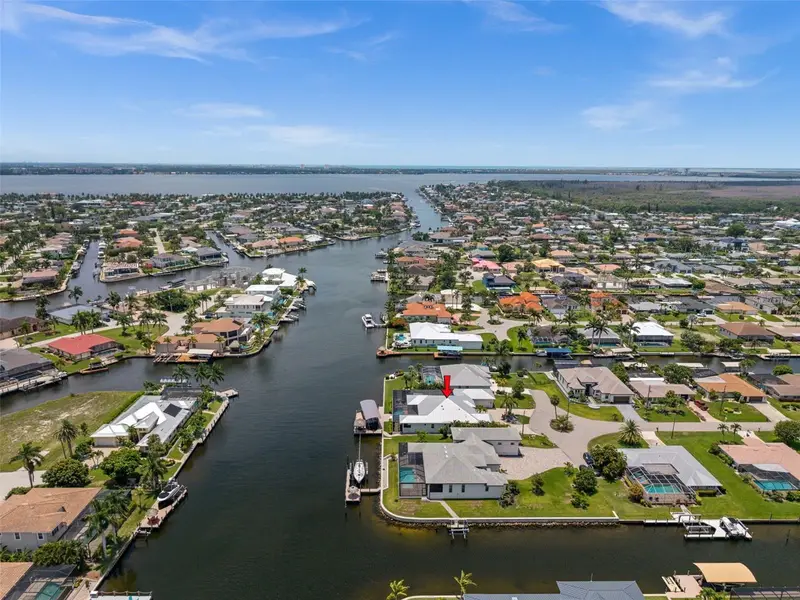
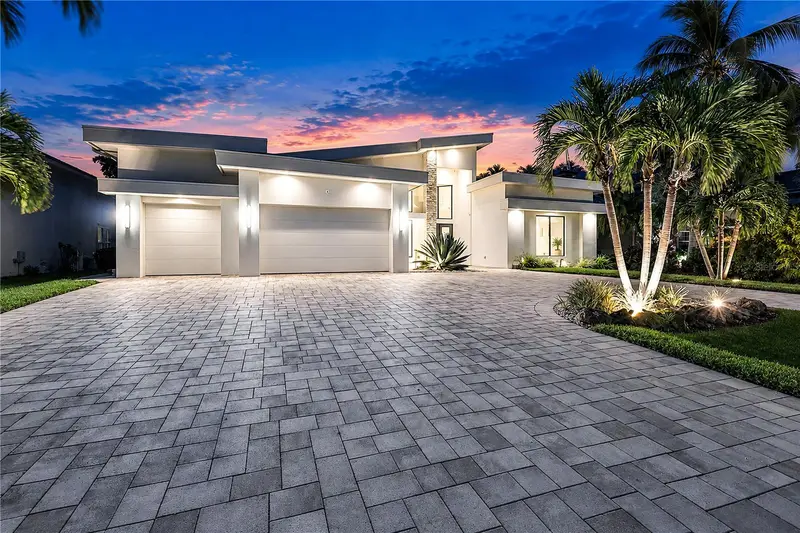
A PRIVATE WATERFRONT RESORT IN THE HEART OF CAPE HARBOUR. This luxury residence is more than a home, it is an experience. Set on a rare double lot with direct boating access and sweeping views over the mangrove preserve, this 4 story coastal estate was designed for those who want the very best of Cape Coral waterfront living. With a private elevator servicing all 4 floors, 4 furnished decks, balcony access from every bedroom, a screened heated saltwater pool and spa, full outdoor kitchen, waterfront bar, tiki hut, private dock, and two boat lifts (30k & 15k), every detail supports a lifestyle centered around boating, entertaining, relaxation, and unforgettable views. Inside, the home delivers refined coastal elegance with soaring ceilings, tile flooring throughout, tray ceilings with lighting, walls of glass, and expansive indoor outdoor spaces that frame the water from every angle. The gourmet kitchen is the centerpiece of the main living level, featuring a large island with seating, dual tone cabinetry, cabinet lighting, KitchenAid appliances, cooktop with vented hood, double wall oven, oversized refrigerator, pot filler, designer backsplash, wine cooler, pendant lighting, and a wet bar area with built in espresso and cappuccino maker. The open concept living and dining areas are ideal for gathering, with an 8 person dining table, additional seating, and a seamless connection to the oversized balcony overlooking the water. Designed with comfort and privacy in mind, the residence offers spacious bedroom suites, en suite bathrooms, generous closet space, and kitchenettes on multiple levels. The second floor includes 2 bedrooms, a kitchenette, walk in closet space, and beautifully finished bathrooms with both tub and shower options. The 4th floor honeymoon suite feels like its own private escape, complete with a private deck, kitchenette, coffee bar, sink, washer and dryer, quartz countertops, tall ceilings, custom closet cabinetry, dual vanity, soaking tub, and oversized walk in shower. A game room with foosball and additional sleeping accommodations adds flexibility for guests, extended family, or luxury rental use. The outdoor areas are truly unforgettable. Enjoy sunrise coffee from one deck, sunset cocktails from another, then spend the day boating, kayaking, grilling, relaxing by the pool, or soaking in the spa as the water and mangroves create the perfect backdrop. The pool level includes a full bathroom, making it easy to rinse off after boating or swimming, while the full outdoor kitchen with ice maker, gas grill, and waterfront bar creates the ultimate entertaining space. With multiple A/C units, raised pool and A/C equipment, 2 washer and dryer sets, high speed internet, abundant storage, driveway parking, additional on site parking, and the rare combination of luxury finishes, private elevator access, and direct boating from Cape Harbour, this property stands in a class of its own.
Estimated monthly payment
Estimate only. Taxes use the listing's reported amount where available; insurance is a Florida-average estimate. Your actual payment will vary — run a full calculation or talk to a lender.
Price & listing history67 days on market
- Status: ActiveJun 22, 2026
- Listed$3,200,000Jun 22, 2026
- Price reduced$2,899,000
Facts & features
- Property type
- Residential
- Sub type
- Single Family Residence
- Status
- Active
- Days on market
- 67
- Subdivision
- Waterfront/Cape Harbour
- County
- Lee
- Year built
- 2024
- Living area
- 3,703 sq ft
- Price/sq ft
- $783
- Building area
- 4,806 sq ft (Public Records)
- Lot size
- 3,174 sq ft
- Lot category
- 0 to less than 1/4
- Flood zone
- AE (12071C0392G)
- Garage
- 1 spaces
- Pool
- Private pool
- Annual taxes
- $19,036 (2025)
- Parcel #
- 21-45-23-C2-12000.0010
- Zoning
- RML
- MLS #
- TB8521864
Ask about this home
Have a question? Ask the broker directly.
Ryan Solberg answers personally — no call center, no spam. Your question goes straight to him.
Interior Details
- Bedrooms
- 4
- Full bathrooms
- 5
- Half bathrooms
- 1
- Flooring
- Tile
- Appliances
- Built-In Oven, Cooktop, Disposal, Dryer, Ice Maker, Microwave, Range Hood, Refrigerator, Washer, Wine Refrigerator
- Interior features
- Ceiling Fans(s), Crown Molding, Dry Bar, Eat-in Kitchen, Elevator, High Ceilings, PrimaryBedroom Upstairs, Solid Surface Counters, Thermostat, Tray Ceiling(s), Walk-In Closet(s), Wet Bar, Window Treatments
- Laundry
- Inside, Laundry Room, Other
- Stories / Levels
- Three Or More
- Direction faces
- North
Heating & Cooling
- Heating
- Central, Electric, Ductless
- Cooling
- Central Air, Mini-Split Unit(s), Wall/Window Unit(s)
Parking
- Garage spaces
- 1
- Attached garage
- Yes
HOA & Financial
- HOA fee
- $180 / Monthly
- Monthly HOA
- $180/mo
- Total monthly fees
- $180/mo
- Total annual fees
- $2,160
- HOA name
- Heather
- CDD
- No
- Min lease term
- No Minimum
- Ownership
- Fee Simple
- Available for lease
- Yes
- Lease restrictions
- No
Exterior & Construction
- Exterior features
- Hurricane Shutters, Lighting, Outdoor Grill, Outdoor Kitchen, Storage
- Construction materials
- Stucco
- Roof
- Metal
- Foundation
- Block
- Pool
- Private pool
- Waterfront
- Yes
- Water access
- Yes
- Water view
- Yes
- Road surface
- Paved
Utilities
- Sewer
- Public Sewer
- Water source
- Public
- Utilities
- BB/HS Internet Available, Cable Connected, Electricity Connected, Natural Gas Connected, Public, Sewer Connected, Water Connected
Community
- Pets allowed
- Yes
Room Details
| Room | Level | Dimensions |
|---|---|---|
| Kitchen | Second | |
| Primary Bedroom | Upper | |
| Living Room | Second |
Listing Details
- Listing date
- 2026-06-22
- On market date
- 2026-06-22
- Original list price
- $3,200,000
- Occupant type
- Owner
- MLS area
- 33914 - Cape Coral
- Listing AOR
- Suncoast Tampa
- Status changed
- 2026-06-22
- Tax legal description
- WATERFRONT AT CAPE HARBOUR LOTS 1 AND 12 THROUGH 15 LOT 1 AS DESC IN INSTRUMENT 2020000124572
Flood risk
FEMA Special Flood Hazard Area (1% annual-chance / “100-year” floodplain). Flood insurance is generally required by mortgage lenders.
Source: FEMA flood zone reported on the listing. Confirm current designation at FEMA Flood Map Service Center.
Location
Directions
Head west on Cape Coral Pkwy W. Turn left onto Chiquita Blvd S. Turn right onto Cape Harbour Dr. Turn right to stay on Cape Harbour Dr. Turn right onto Shell Cove Drive. Destination will be on the left.
More homes like this
$2,599,000
5205 Sunset Ct
Cape Coral, FL 33904
3 bd · 3 ba · 2,484 sqft
Cape Coral
MLS ID #C7531979, CENTURY 21 SELLING PARADISE.
Listing provided by Stellar MLS
$2,695,000
1918 Se 40th St
Cape Coral, FL 33904
5 bd · 6 ba · 3,562 sqft
Cape Coral
MLS ID #A4704514, RE/MAX NAUTICAL REALTY.
Listing provided by Stellar MLS
$2,395,000
105 Sw 52nd St
Cape Coral, FL 33914
4 bd · 4 ba · 2,650 sqft
Cape Coral
MLS ID #C7527789, CENTURY 21 SELLING PARADISE.
Listing provided by Stellar MLS
$2,100,000
4408 Sw 28th Pl
Cape Coral, FL 33914
3 bd · 4 ba · 2,943 sqft
Cape Coral
MLS ID #TB8549993, THE KEYES COMPANY.
Listing provided by Stellar MLS

Listings courtesy of Stellar MLS as distributed by MLS GRID
IDX information is provided exclusively for consumers’ personal, non-commercial use and may not be used for any purpose other than to identify prospective properties consumers may be interested in purchasing.
Based on information submitted to the MLS GRID as of August 28, 2026 at 9:15 AM ET. All data is obtained from various sources and may not have been verified by broker or MLS GRID. Supplied Open House Information is subject to change without notice. All information should be independently reviewed and verified for accuracy. Properties may or may not be listed by the office/agent presenting the information.
All or a portion of the multiple listing information is provided by Stellar MLS, from a copyrighted compilation of listings. The compilation of listings and each individual listing are © 2026 Stellar MLS. All rights reserved.
Ryan Solberg, Broker · MaxLife Realty LLC · FL License #BK3354351 · Equal Housing Opportunity · Full disclaimer · DMCA