



$570,000
13416 Whitmarsh StreetSpring Hill, FL 34609
Listing updated: September 19, 2026 at 12:46 PM ET
Listing courtesy of Re/Max Marketing Specialists · Tracie Trotter · MLS #W7886954 · Active · 352-686-0540Property type
Year built
Lot size
Price / sq ft
HOA dues
Days on market
Garage spaces
Flood zone
About this home
Welcome to this luxurious custom built Cabana home by Palmwood builders. Walk into the courtyard featuring your gorgeous pool with a beach entry and fountain feature to keep you cooled off, there is a fire pit, comfy sectional with large TV great for game night or hosting parties, the pool area features brick pavers, gas propane drop for the fire pit, pool is solar heated (solar panels are paid off) Walk into this breathtaking home with expansive great room, formal dining room, Gourmet kitchen, 42" cabinets, 2 dishwashers (Fisher Paykel upscale brand), gas stove, huge island great spot for morning coffee, quartz countertops, designer backsplash, canned lights, rocker switches. Inside the home you have the primary bedroom it's a generous size with sliding glass doors leading to the pool, primary bathroom has a luxurious walk in shower, his/her sinks, large walk in closet. Inside you also have the second bedroom & the office. Outside by the pool is the third bedroom with a full bathroom. All the bedrooms and the living room have sliding glass doors to the pool. Has been gently used seasonally by owner. This home was customized to the owners specifications, the courtyard wall was extended for more privacy, the office was changed from a porch, front elevation and exterior paint are upgrades, sprinklers are on a well, four gas drops( 2 in the courtyard, gas stove in kitchen, one in the garage) **Seller would like to sell the home fully furnished except for the primary bedroom furniture/ Negotiable*** Great corner lot, no HOA, no deed restrictions, close to Pine Island Beach, Weeki Wachee state park with the Mermaid show, shopping, restaurants, hospitals close by. Easy commute to Tampa on the Suncoast Expwyy, 45-50 minutes to the Tampa Intl. Airport, Buccaneer stadium, Tampa Bay Lightning, International Mall. Award winning Clearwater Beach apprx. an hour away.
Estimated monthly payment
Estimate only. Taxes use the listing's reported amount where available; insurance is a Florida-average estimate. Your actual payment will vary — run a full calculation or talk to a lender.
Price & listing history89 days on market
- Status: ActiveJun 22, 2026
- Listed$600,000Jun 22, 2026
- Price reduced$570,000
Facts & features
- Property type
- Residential
- Sub type
- Single Family Residence
- Status
- Active
- Days on market
- 89
- Subdivision
- Lindenwood
- County
- Hernando
- Year built
- 2019
- Living area
- 2,016 sq ft
- Price/sq ft
- $283
- Building area
- 3,066 sq ft (Public Records)
- Lot size
- 18,883 sq ft
- Lot category
- 1/4 to less than 1/2
- Flood zone
- X (12053C0309D)
- Garage
- 2 spaces
- Pool
- Private pool
- Annual taxes
- $4,381 (2025)
- Parcel #
- R27-223-18-2667-0000-0260
- Zoning
- PDP
- MLS #
- W7886954
Ask about this home
Have a question? Ask the broker directly.
Ryan Solberg answers personally — no call center, no spam. Your question goes straight to him.
Interior Details
- Bedrooms
- 3
- Full bathrooms
- 3
- Flooring
- Laminate
- Appliances
- Dishwasher, Disposal, Dryer, Range, Refrigerator, Washer
- Interior features
- Ceiling Fans(s), Eat-in Kitchen, High Ceilings, Living Room/Dining Room Combo, Open Floorplan, Primary Bedroom Main Floor, Stone Counters, Tray Ceiling(s), Walk-In Closet(s), Window Treatments
- Laundry
- Inside
- Stories / Levels
- One
- Direction faces
- South
Heating & Cooling
- Heating
- Central
- Cooling
- Central Air
Parking
- Garage spaces
- 2
- Attached garage
- Yes
HOA & Financial
- Total monthly fees
- None
- Total annual fees
- None
- CDD
- No
- Homestead exemption
- Yes
- Min lease term
- 1-2 Years
- Listing terms
- Cash, Conventional, FHA, VA Loan
- Ownership
- Fee Simple
- Available for lease
- Yes
- Lease restrictions
- No
Exterior & Construction
- Exterior features
- Courtyard, Fire Pit
- Construction materials
- Block
- Roof
- Shingle
- Foundation
- Slab
- Pool
- Private pool
- Road surface
- Paved
Utilities
- Sewer
- Septic Tank
- Water source
- Public
- Utilities
- Sprinkler Well
Room Details
| Room | Level | Dimensions |
|---|---|---|
| Living Room | Basement | 20x21 |
| Dining Room | First | 11x10 |
| Primary Bedroom | First | 16x12 |
| Bedroom 2 | First | 14x11 |
| Office | First | |
| Bedroom 3 | First | 13x14 |
| Kitchen | First | 8x11 |
Listing Details
- Listing date
- 2026-06-22
- On market date
- 2026-06-22
- Original list price
- $600,000
- Occupant type
- Owner
- MLS area
- 34609 - Spring Hill/Brooksville
- Listing AOR
- West Pasco
- Status changed
- 2026-06-22
- Tax legal description
- LINDENWOOD LOT 26
Flood risk
Minimal-risk area outside the mapped floodplain. Flood insurance is optional and typically low-cost.
Source: FEMA flood zone reported on the listing. Confirm current designation at FEMA Flood Map Service Center.
Location
Directions
From Barclay, west on Spring Hill Dr. South on Coronado(by Godfrey) to Wilburton, Harold to Whitmarsh, corner lot
More homes like this
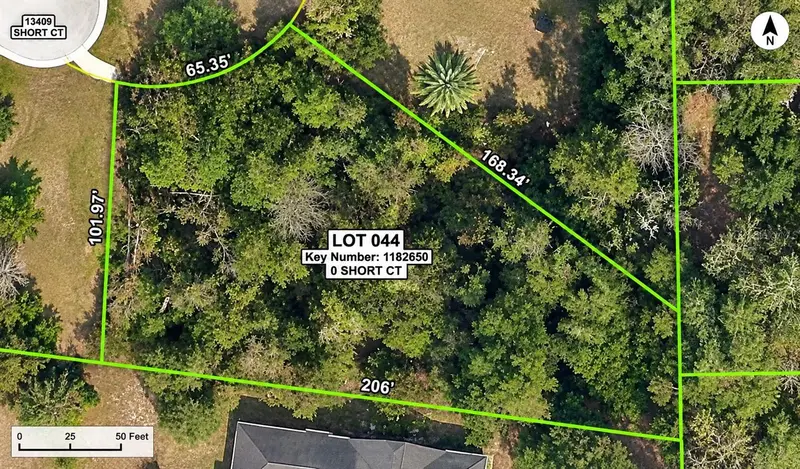
$79,000
13410 Short Ct
Spring Hill, FL 34609
0.44 acres
Lindenwood
MLS ID #O6440284, REALTY GOLDEN GROUP PA.
Listing provided by Stellar MLS
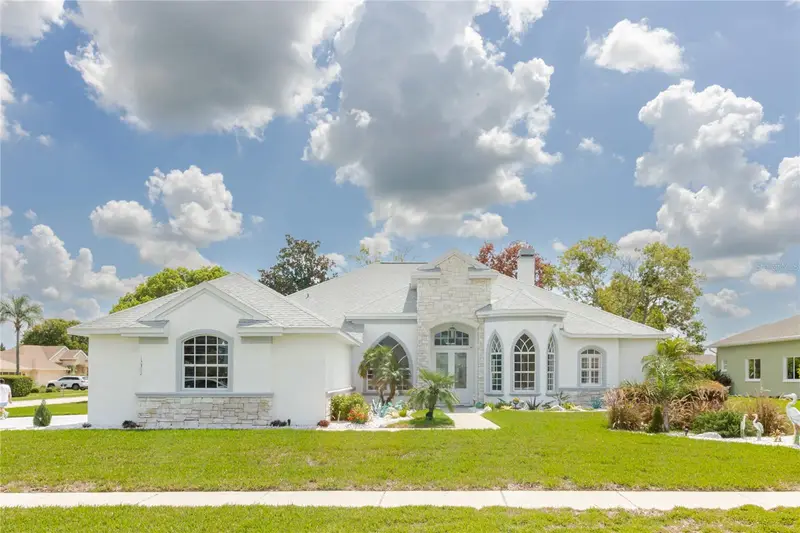
$570,000
13382 Sagewater Ct
Spring Hill, FL 34609
4 bd · 3 ba · 2,727 sqft
Pristine Place Ph 5
MLS ID #W7888306, BHHS FLORIDA PROPERTIES GROUP.
Listing provided by Stellar MLS
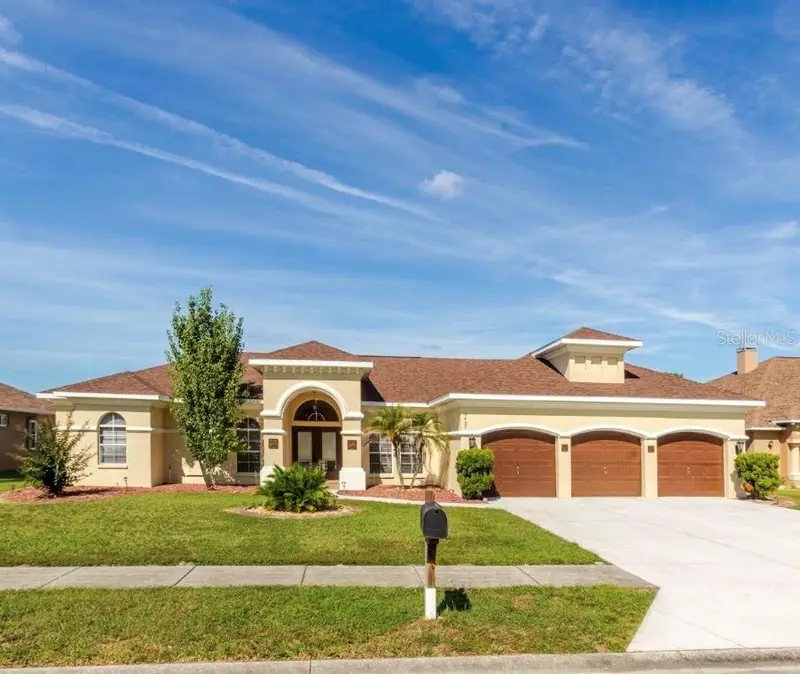
$570,000
3427 Misty View Dr
Spring Hill, FL 34609
4 bd · 4 ba · 3,505 sqft
Pristine Place Ph 4
MLS ID #W7889322, BHHS FLORIDA PROPERTIES GROUP.
Listing provided by Stellar MLS
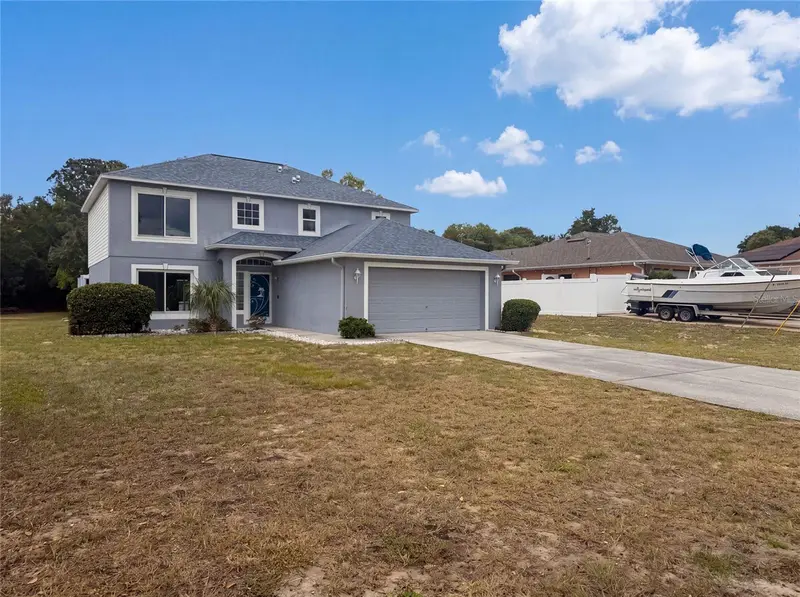
$361,000
5191 Quintilis St
Spring Hill, FL 34608
4 bd · 3 ba · 2,142 sqft
Spring Hill
MLS ID #O6424192, OPENDOOR BROKERAGE LLC.
Listing provided by Stellar MLS

Listings courtesy of Stellar MLS as distributed by MLS GRID
IDX information is provided exclusively for consumers’ personal, non-commercial use and may not be used for any purpose other than to identify prospective properties consumers may be interested in purchasing.
Based on information submitted to the MLS GRID as of September 19, 2026 at 12:46 PM ET. All data is obtained from various sources and may not have been verified by broker or MLS GRID. Supplied Open House Information is subject to change without notice. All information should be independently reviewed and verified for accuracy. Properties may or may not be listed by the office/agent presenting the information.
All or a portion of the multiple listing information is provided by Stellar MLS, from a copyrighted compilation of listings. The compilation of listings and each individual listing are © 2026 Stellar MLS. All rights reserved.
Ryan Solberg, Broker · MaxLife Realty LLC · FL License #BK3354351 · Equal Housing Opportunity · Full disclaimer · DMCA