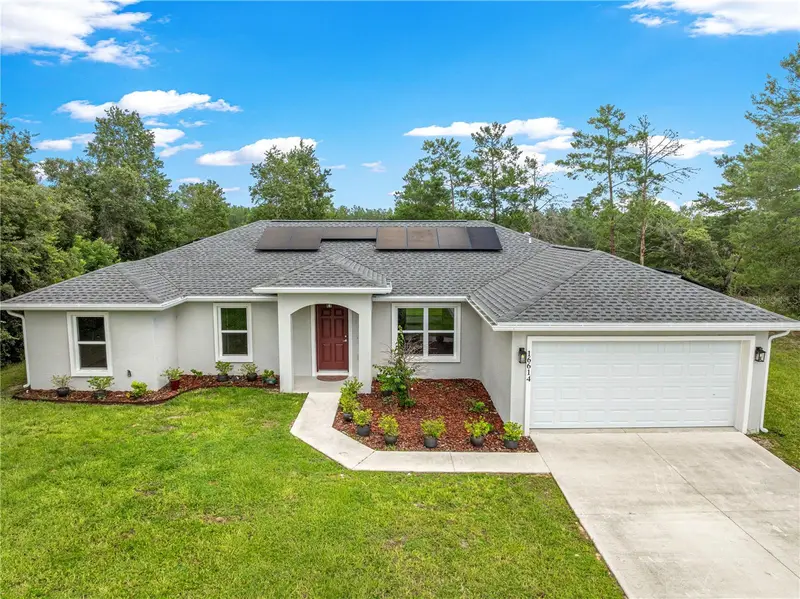
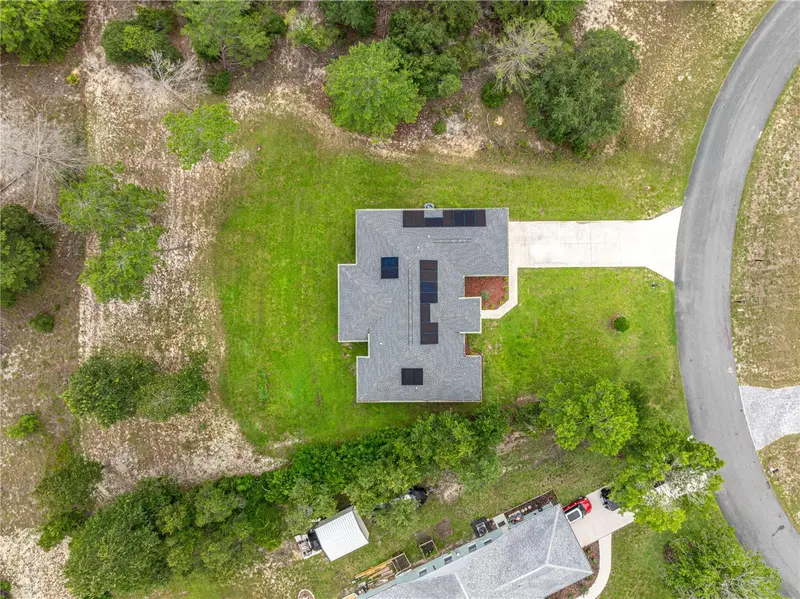


$329,900
16614 45th CircleOcala, FL 34473
Listing updated: October 13, 2026 at 2:13 PM ET
Listing courtesy of Keller Williams Classic · Lisa Gehret · MLS #O6418894 · Active · 407-292-5400Property type
Year built
Lot size
Price / sq ft
HOA dues
Days on market
Garage spaces
Flood zone
About this home
SELLER WILL PAY OFF THE REMAINING $20,000 SOLAR PANEL BALANCE AT CLOSING! MOVE-IN READY ON A PRIVATE .60-ACRE HOMESITE WITH NO REAR NEIGHBORS! This custom-built Sanctuary floor plan offers 4 bedrooms, 3 full bathrooms, and a thoughtfully designed split-bedroom layout that provides privacy, comfort, and functionality. The private owner’s retreat features a tray ceiling, two walk-in closets, granite vanity, oversized walk-in shower, and charming barn-door entrance. On the opposite side of the home, three additional bedrooms and two full bathrooms, including a convenient Jack-and-Jill bath, provide comfortable accommodations for family and guests. At the heart of the home is a beautifully appointed kitchen featuring granite countertops, GAS COOKTOP, stainless steel appliances, walk-in pantry, breakfast bar, and wine refrigerator—all overlooking the spacious open-concept living area with soaring vaulted ceilings and abundant natural light. Step outside to the screened lanai and enjoy peaceful views of the former golf course and Florida’s natural landscape. Mature trees, an oversized homesite, and no rear neighbors create a rare combination of privacy and outdoor space. Additional highlights include CITY WATER, a nearly new roof, A/C and water heater, plus a septic system pumped in June 2026. The home is equipped with an energy-efficient solar panel system, and THE SELLER WILL PAY OFF THE REMAINING SOLAR PANEL LOAN BALANCE AT CLOSING, ELIMINATING THE NEED FOR THE BUYER TO ASSUME THE EXISTING LOAN! With a private .60-acre homesite, no rear neighbors, and the added benefit of a seller-paid solar loan payoff, this move-in-ready home offers exceptional value. Schedule your private showing today!
Estimated monthly payment
Estimate only. Taxes use the listing's reported amount where available; insurance is a Florida-average estimate. Your actual payment will vary — run a full calculation or talk to a lender.
Price & listing history94 days on market
- Status: ActiveSep 16, 2026
- Listed$339,000Jun 23, 2026
- Price reduced$329,900
Facts & features
- Property type
- Residential
- Sub type
- Single Family Residence
- Status
- Active
- Days on market
- 94
- Subdivision
- Marions Oaks Un 05
- County
- Marion
- Year built
- 2022
- Living area
- 1,756 sq ft
- Price/sq ft
- $188
- Building area
- 2,395 sq ft (Public Records)
- Lot size
- 26,136 sq ft
- Lot category
- 1/2 to less than 1
- Flood zone
- X (12083C0855D)
- Garage
- 2 spaces
- Annual taxes
- $4,268 (2025)
- Parcel #
- 8005-0755-18
- Zoning
- R1
- MLS #
- O6418894
Ask about this home
Have a question? Ask the broker directly.
Ryan Solberg answers personally — no call center, no spam. Your question goes straight to him.
Interior Details
- Bedrooms
- 4
- Full bathrooms
- 3
- Flooring
- Carpet, Luxury Vinyl
- Appliances
- Cooktop, Dishwasher, Dryer, Electric Water Heater, Microwave, Refrigerator, Washer, Wine Refrigerator
- Interior features
- Ceiling Fans(s), Living Room/Dining Room Combo, Open Floorplan, Primary Bedroom Main Floor, Solid Surface Counters, Split Bedroom, Stone Counters, Tray Ceiling(s), Vaulted Ceiling(s), Walk-In Closet(s)
- Laundry
- Laundry Room
- Stories / Levels
- One
- Direction faces
- North
Heating & Cooling
- Heating
- Central, Electric
- Cooling
- Central Air
Parking
- Garage spaces
- 2
- Attached garage
- Yes
HOA & Financial
- Total monthly fees
- None
- Total annual fees
- None
- CDD
- No
- Homestead exemption
- Yes
- Min lease term
- No Minimum
- Listing terms
- Cash, Conventional, FHA, VA Loan
- Ownership
- Fee Simple
- Available for lease
- Yes
- Lease restrictions
- No
- Additional lease restrictions
- BUYER.BUYER AGENT TO VERIFY LEASE RESTRICTIONS
Exterior & Construction
- Exterior features
- Lighting
- Construction materials
- Block
- Roof
- Shingle
- Foundation
- Slab
- Road surface
- Asphalt
Utilities
- Sewer
- Septic Tank
- Water source
- Public
- Utilities
- BB/HS Internet Available, Fire Hydrant
Community
- Pets allowed
- No
Room Details
| Room | Level | Dimensions |
|---|---|---|
| Primary Bedroom | First | 12x18.8 |
| Bedroom 2 | First | 12.5x10.2 |
| Bedroom 3 | First | 12.5x10.2 |
| Bedroom 4 | First | 12.5x10.2 |
| Living Room | First | 17.2x17.8 |
| Kitchen | First | 12x12.8 |
| Dining Room | First | 12x12.8 |
Listing Details
- Listing date
- 2026-06-23
- On market date
- 2026-06-23
- Original list price
- $339,000
- Occupant type
- Vacant
- MLS area
- 34473 - Ocala
- Listing AOR
- Orlando Regional
- Status changed
- 2026-09-16
- Tax legal description
- SEC 27 TWP 17 RGE 21 PLAT BOOK O PAGE 081 MARION OAKS UNIT 5 BLK 755 LOT 18
Flood risk
Minimal-risk area outside the mapped floodplain. Flood insurance is optional and typically low-cost.
Source: FEMA flood zone reported on the listing. Confirm current designation at FEMA Flood Map Service Center.
Location
Directions
FROM 484 TO MARION OAKS BLVD- GO 4.2 MILES AND TURN RIGHT ONTO SW 43RD TER RD - TURN LEFT ONTO MARION OAKS GOLF RD -RURN RIGHT ONTO SW 45 CIR, LOOK FOR SIGN.
More homes like this
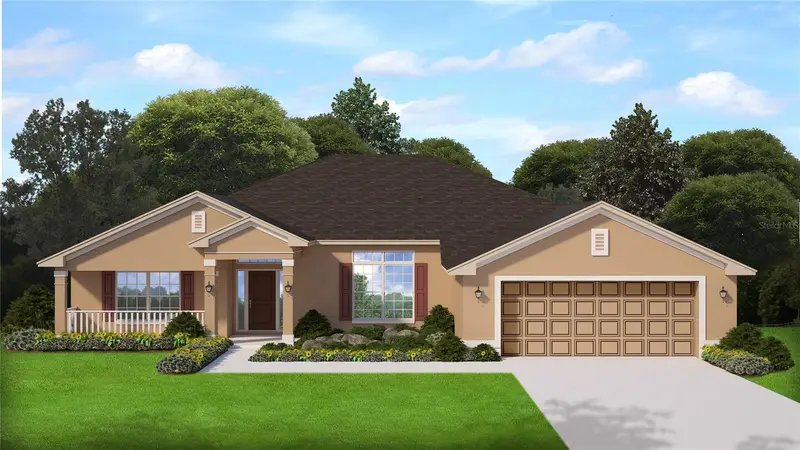
$361,950
7916 Sw 139th Street Rd
Ocala, FL 34473
4 bd · 3 ba · 2,281 sqft
Marion Oaks Un 11
MLS ID #OM733970, ADAMS HOMES REALTY INC.
Listing provided by Stellar MLS
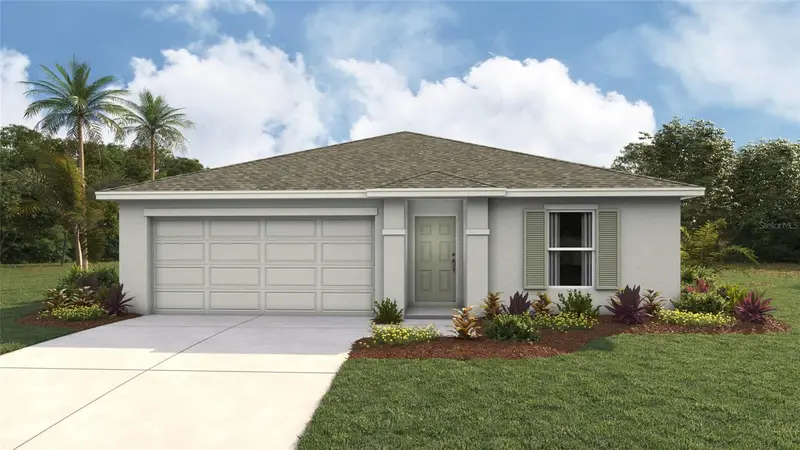
$270,965
5693 Sw 130th Ln
Ocala, FL 34473
3 bd · 2 ba · 1,328 sqft
Mcginley Landing
MLS ID #OM733960, DR HORTON REALTY OF WEST CENTRAL FLORIDA.
Listing provided by Stellar MLS
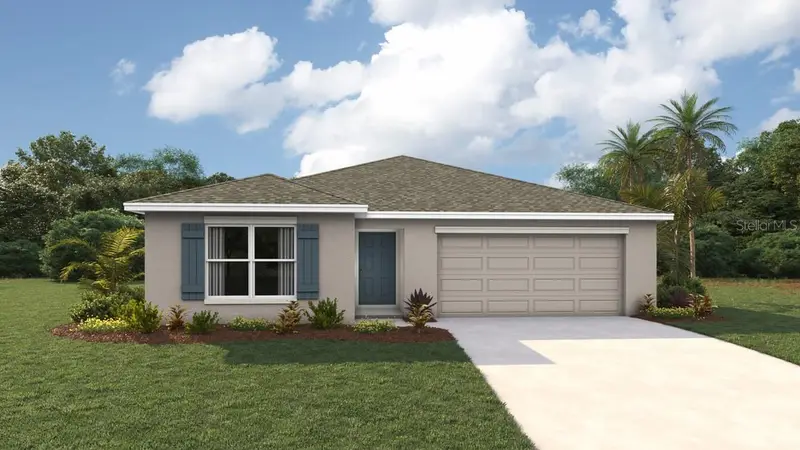
$314,965
5705 Sw 130th Ln
Ocala, FL 34473
5 bd · 3 ba · 2,077 sqft
Mcginley Landing
MLS ID #OM733959, DR HORTON REALTY OF WEST CENTRAL FLORIDA.
Listing provided by Stellar MLS
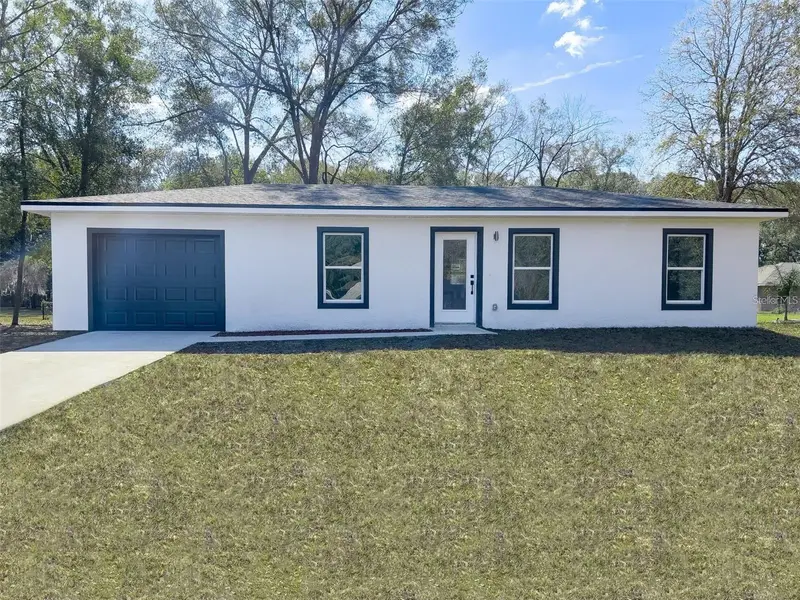
$255,000
3745 Sw 128th Pl
Ocala, FL 34473
3 bd · 2 ba · 1,006 sqft
Marion Oaks Un 7
MLS ID #S5159410, ADAN INVESTMENTS REAL ESTATE GROUP, PLLC.
Listing provided by Stellar MLS

Listings courtesy of Stellar MLS as distributed by MLS GRID
IDX information is provided exclusively for consumers’ personal, non-commercial use and may not be used for any purpose other than to identify prospective properties consumers may be interested in purchasing.
Based on information submitted to the MLS GRID as of October 13, 2026 at 2:13 PM ET. All data is obtained from various sources and may not have been verified by broker or MLS GRID. Supplied Open House Information is subject to change without notice. All information should be independently reviewed and verified for accuracy. Properties may or may not be listed by the office/agent presenting the information.
All or a portion of the multiple listing information is provided by Stellar MLS, from a copyrighted compilation of listings. The compilation of listings and each individual listing are © 2026 Stellar MLS. All rights reserved.
Ryan Solberg, Broker · MaxLife Realty LLC · FL License #BK3354351 · Equal Housing Opportunity · Full disclaimer · DMCA