

$445,000
4040 Eagle Feather DriveOrlando, FL 32829
Listing updated: October 24, 2026 at 7:16 PM ET
Listing courtesy of Investor'S Real Estate Llc · Fariba Azari Rad, PA · MLS #O6418831 · Pending · 407-688-4355Property type
Year built
Lot size
Price / sq ft
HOA dues
Days on market
Garage spaces
Flood zone
About this home
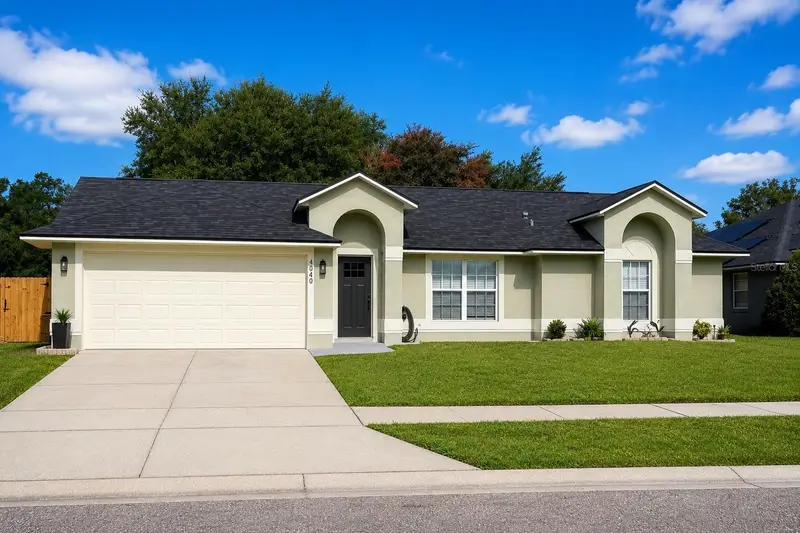
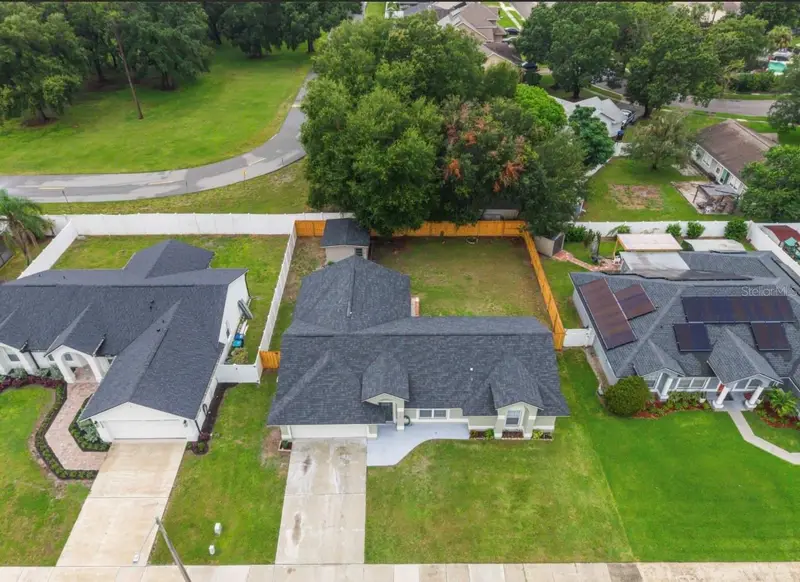
Under contract-accepting backup offers. MULTIPLE OFFERS !! BEAUTIFULLY UPDATED & MOVE-IN READY! Beautiful 3-bedroom, 2-bath FULLY FENCED IN home with a SHED/OFFICE in desirable CHICKASAW TRAILS community with NUMEROUS 2026 IMPROVEMENTS and a LOW HOA. Major updates include a new ARCHITECTURAL ROOF (7/2026), full replumb (7/2026), new WATER HEATER (7/2026), fresh interior and exterior paint, new 5¼-inch baseboards, new entry door, updated lighting, new ceiling fans, and new 2-inch faux wood blinds throughout. The A/C motor was replaced in 4/2026. The updated KITCHEN features new 36-inch all-wood cabinetry, quartz countertops, stainless steel appliances, recessed lighting, pendant lights, and a new garbage disposal. Both bathrooms have been beautifully remodeled, including a spacious 72-inch dual-sink vanity in the primary bath, new fixtures, toilets, and finishes. Additional improvements include new landscaping, a new IRRIGATION control box and sprinkler heads, a new wood privacy fence and gate, new pantry and closet shelving, and a freshly painted two-car garage with a newly painted garage floor. A standout feature is the DETACHED AC'D BACKYARD OFFICE , which has been rebuilt and updated with a new roof, flooring, baseboards, exterior drywall, and window A/C. This flexible space is perfect for a home office, gym, studio, hobby room, or private retreat. Conveniently located near shopping, dining, schools, and major roadways, this well-maintained and extensively updated home offers comfort, style, and many major improvements already completed. Schedule your private showing today!
Estimated monthly payment
Estimate only. Taxes use the listing's reported amount where available; insurance is a Florida-average estimate. Your actual payment will vary — run a full calculation or talk to a lender.
Price & listing history38 days on market
- Status: PendingSep 11, 2026
- Listed$465,000Aug 3, 2026
- Price reduced$445,000
Property Documents
Documents the listing agent has made public for this property. Free to view and download.
Facts & features
- Property type
- Residential
- Sub type
- Single Family Residence
- Status
- Pending
- Days on market
- 38
- Subdivision
- Chickasaw Trails Ph 04
- County
- Orange
- Year built
- 1994
- Living area
- 1,732 sq ft
- Price/sq ft
- $257
- Building area
- 2,142 sq ft (Public Records)
- Lot size
- 8,272 sq ft
- Lot category
- 0 to less than 1/4
- Flood zone
- X (12095C0435G)
- Garage
- 2 spaces
- Annual taxes
- $4,294 (2025)
- Parcel #
- 13-23-30-1318-00-340
- Zoning
- R-1
- MLS #
- O6418831
Ask about this home
Have a question? Ask the broker directly.
Ryan Solberg answers personally — no call center, no spam. Your question goes straight to him.
Interior Details
- Bedrooms
- 3
- Full bathrooms
- 2
- Flooring
- Ceramic Tile
- Appliances
- Dishwasher, Disposal, Electric Water Heater, Microwave, Range, Refrigerator
- Interior features
- Ceiling Fans(s), High Ceilings, Primary Bedroom Main Floor, Split Bedroom, Walk-In Closet(s)
- Laundry
- Electric Dryer Hookup, In Garage, Washer Hookup
- Stories / Levels
- One
- Direction faces
- East
Heating & Cooling
- Heating
- Central
- Cooling
- Central Air
Parking
- Garage spaces
- 2
- Attached garage
- Yes
HOA & Financial
- HOA fee
- $396 / Annually
- Monthly HOA
- $33/mo
- Total monthly fees
- $33/mo
- Total annual fees
- $396
- HOA name
- CHICKASAW TRAILS HOA/Alpha Association Manager
- CDD
- No
- Homestead exemption
- Yes
- Min lease term
- 7 Months
- Listing terms
- Cash, Conventional, FHA, VA Loan
- Ownership
- Fee Simple
- Available for lease
- Yes
- Lease restrictions
- No
- Additional lease restrictions
- Please contact HOA with any lease restrictions and approval process
- Approval process
- Please contact HOA with any lease restrictions and approval process
Exterior & Construction
- Exterior features
- Sidewalk, Sprinkler Metered
- Construction materials
- Block
- Roof
- Shingle
- Foundation
- Slab
- Road surface
- Asphalt
Utilities
- Sewer
- Public Sewer
- Water source
- Public
- Utilities
- Cable Connected, Electricity Connected, Sewer Connected, Sprinkler Meter, Water Connected
Community
- Pets allowed
- Cats OK, Dogs OK
Room Details
| Room | Level | Dimensions |
|---|---|---|
| Primary Bathroom | 9x10 | |
| Primary Bedroom | ||
| Bedroom 2 | 10x14 | |
| Bedroom 3 | 10x13 | |
| Bathroom 2 | 11x5 | |
| Family Room | 12x16 | |
| Living Room | ||
| Kitchen | ||
| Workshop | ||
| Dinette | 12x10 |
Listing Details
- Listing date
- 2026-07-30
- On market date
- 2026-08-03
- Original list price
- $465,000
- Occupant type
- Vacant
- MLS area
- 32829 - Orlando/Chickasaw
- Listing AOR
- Orlando Regional
- Status changed
- 2026-09-11
- Tax legal description
- CHICKASAW TRAILS PHASE 4 28/126 LOT 34
Flood risk
Minimal-risk area outside the mapped floodplain. Flood insurance is optional and typically low-cost.
Source: FEMA flood zone reported on the listing. Confirm current designation at FEMA Flood Map Service Center.
Location
Directions
Chickasaw to Chickasaw trails community to Eagle Feather.
More homes like this
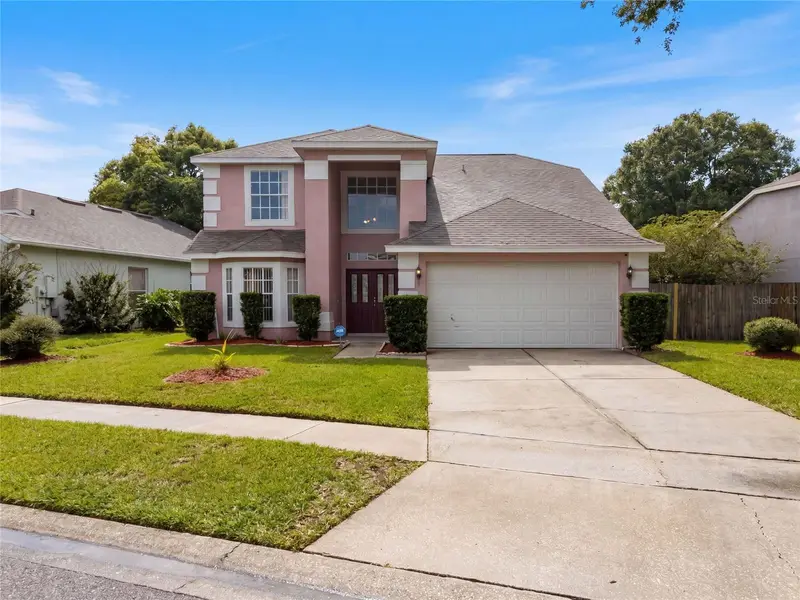
$460,000
2772 River Ridge Dr
Orlando, FL 32825
3 bd · 3 ba · 2,141 sqft
Curry Ford Road East Ph 02
MLS ID #O6444654, OPENDOOR BROKERAGE LLC.
Listing provided by Stellar MLS
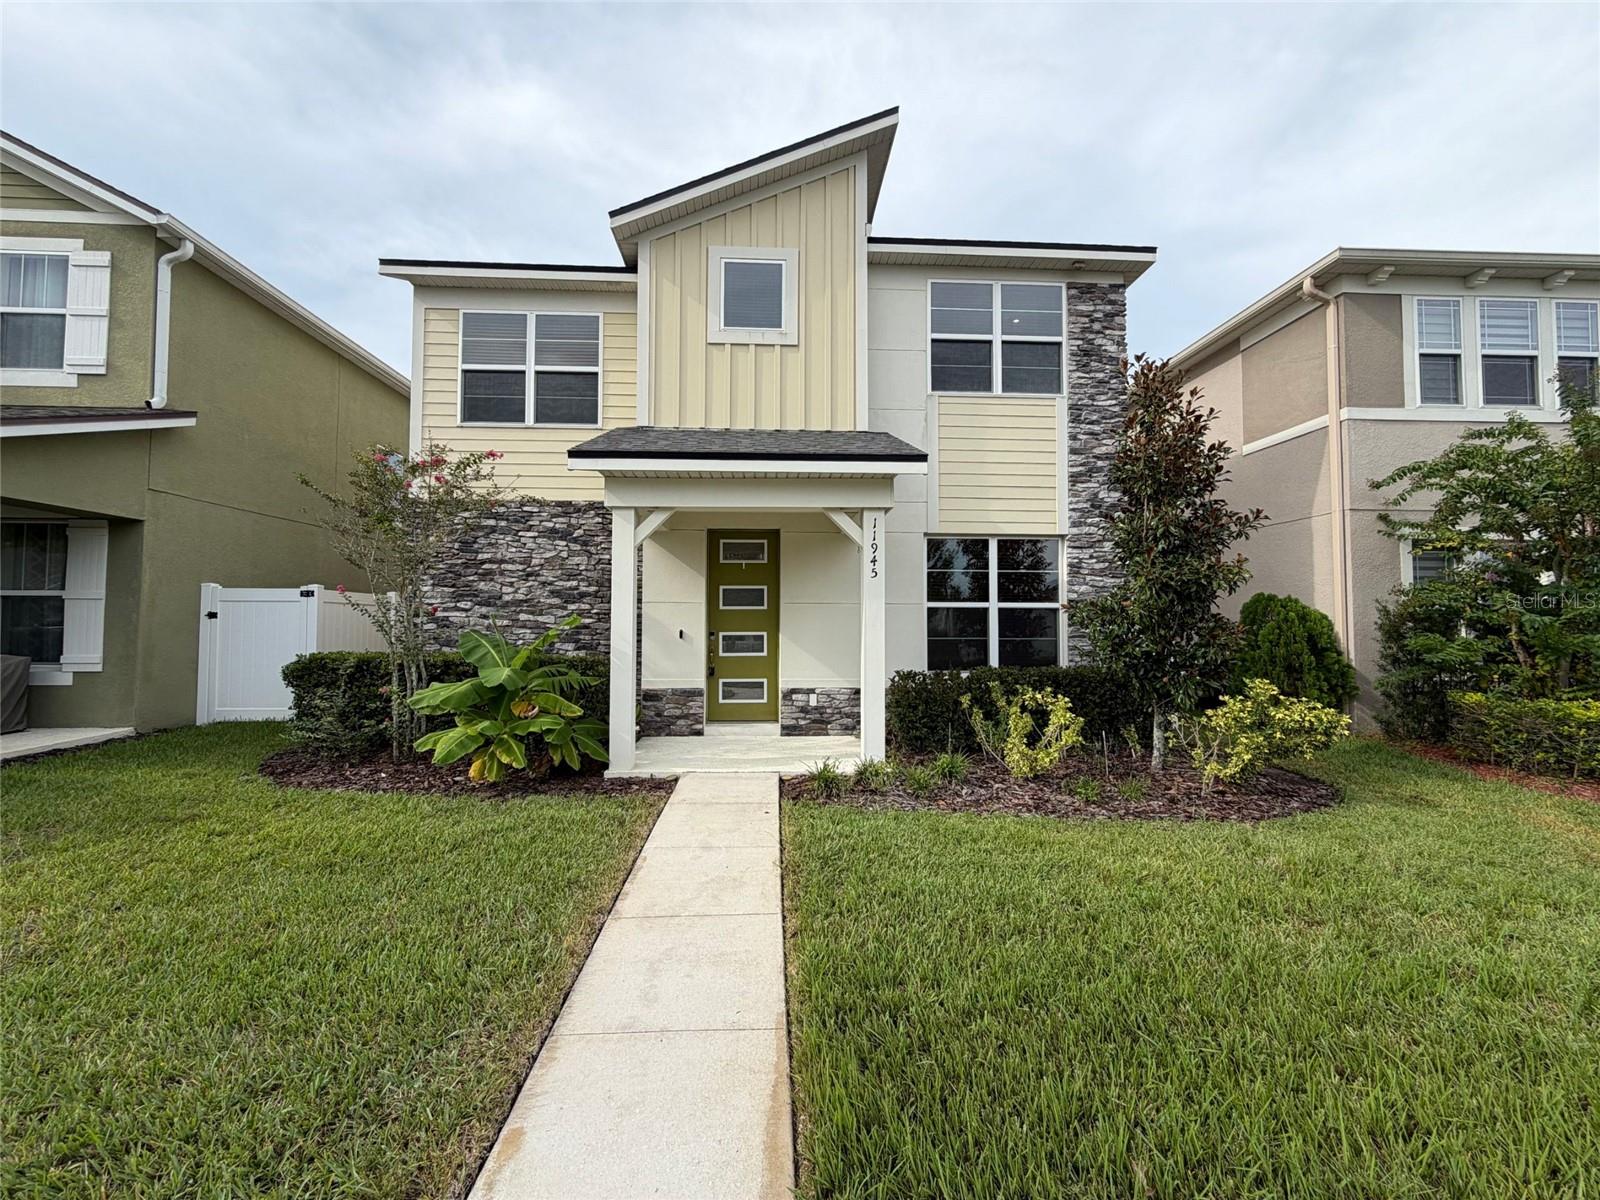
$465,000
11945 Globe St
Orlando, FL 32832
3 bd · 3 ba · 2,049 sqft
Starwocd Ph N-1a
MLS ID #O6439931, OPENDOOR BROKERAGE LLC.
Listing provided by Stellar MLS
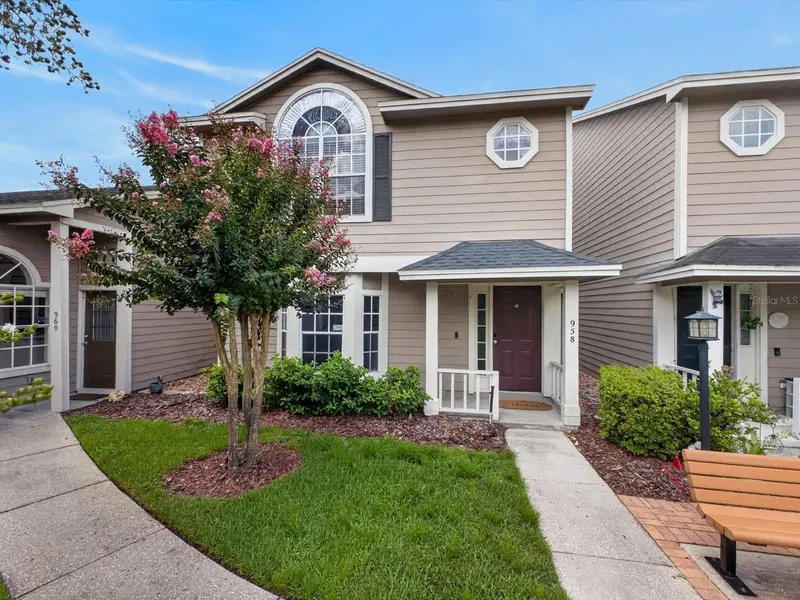
$299,000
958 Sykes Ct #104
Orlando, FL 32828
3 bd · 3 ba · 1,485 sqft
Thatchers Landing Condo 03
MLS ID #O6432132, LPT REALTY, LLC.
Listing provided by Stellar MLS
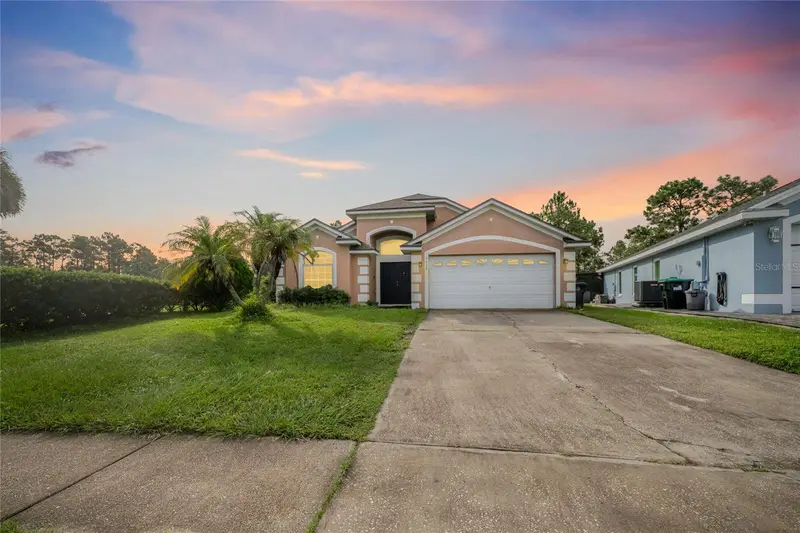
$479,000
3626 Benson Park Blvd
Orlando, FL 32829
3 bd · 2 ba · 1,816 sqft
Young Pine A B C D E F G & H
MLS ID #R4912202, COUNTRYWIDE REALTY PARTNERS, LLC.
Listing provided by Stellar MLS

Listings courtesy of Stellar MLS as distributed by MLS GRID
IDX information is provided exclusively for consumers’ personal, non-commercial use and may not be used for any purpose other than to identify prospective properties consumers may be interested in purchasing.
Based on information submitted to the MLS GRID as of October 24, 2026 at 7:16 PM ET. All data is obtained from various sources and may not have been verified by broker or MLS GRID. Supplied Open House Information is subject to change without notice. All information should be independently reviewed and verified for accuracy. Properties may or may not be listed by the office/agent presenting the information.
All or a portion of the multiple listing information is provided by Stellar MLS, from a copyrighted compilation of listings. The compilation of listings and each individual listing are © 2026 Stellar MLS. All rights reserved.
Ryan Solberg, Broker · MaxLife Realty LLC · FL License #BK3354351 · Equal Housing Opportunity · Full disclaimer · DMCA