
$425,000
111 Juniper LaneLongwood, FL 32779
Listing updated: September 17, 2026 at 12:04 PM ET
Listing courtesy of United Real Estate Preferred · Shari Lawrence · MLS #V4949780 · Active · 407-243-8840Property type
Year built
Lot size
Price / sq ft
HOA dues
Days on market
Garage spaces
Flood zone
About this home
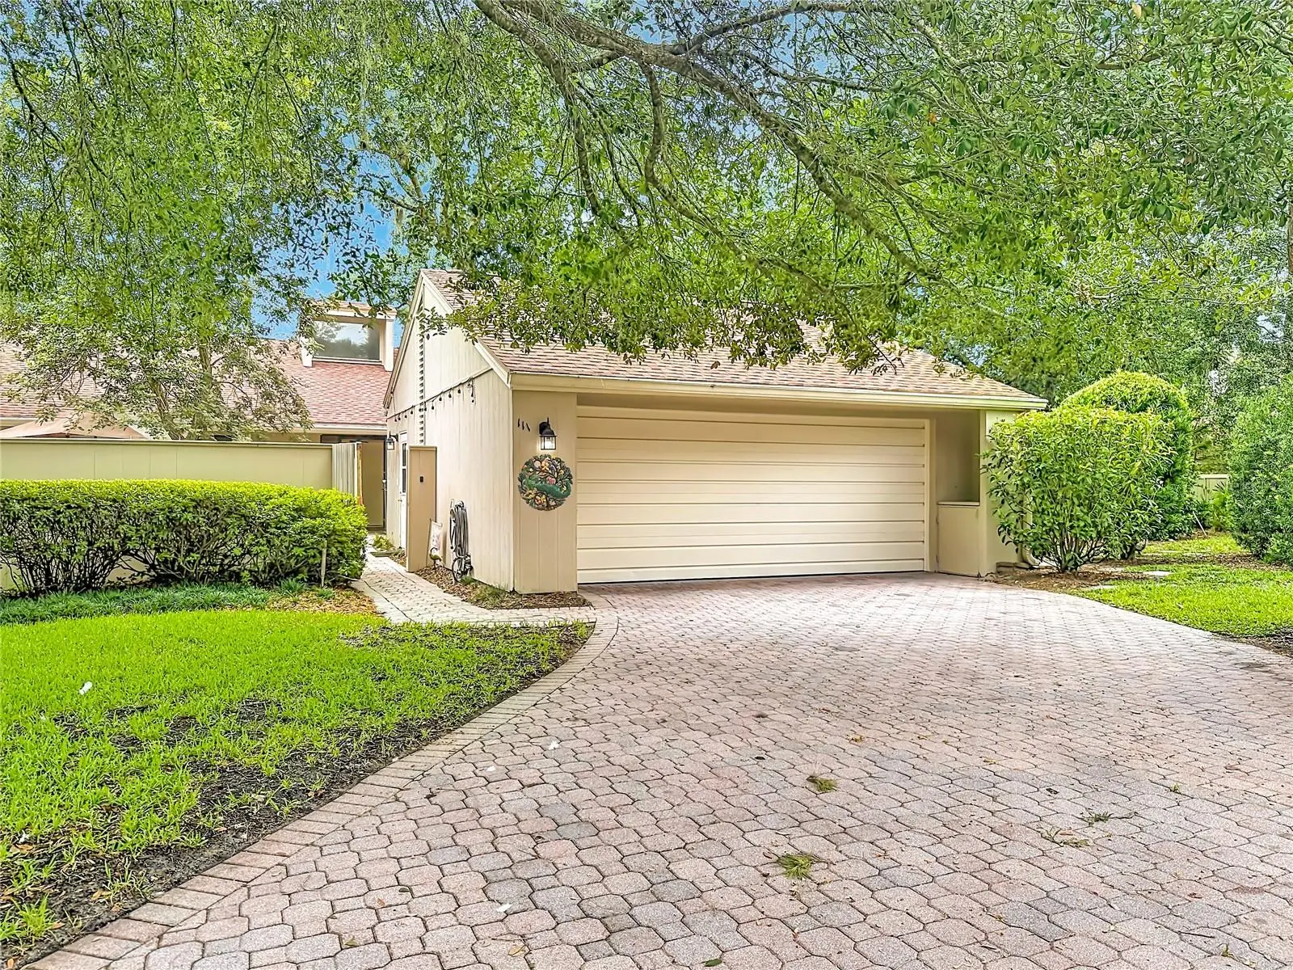
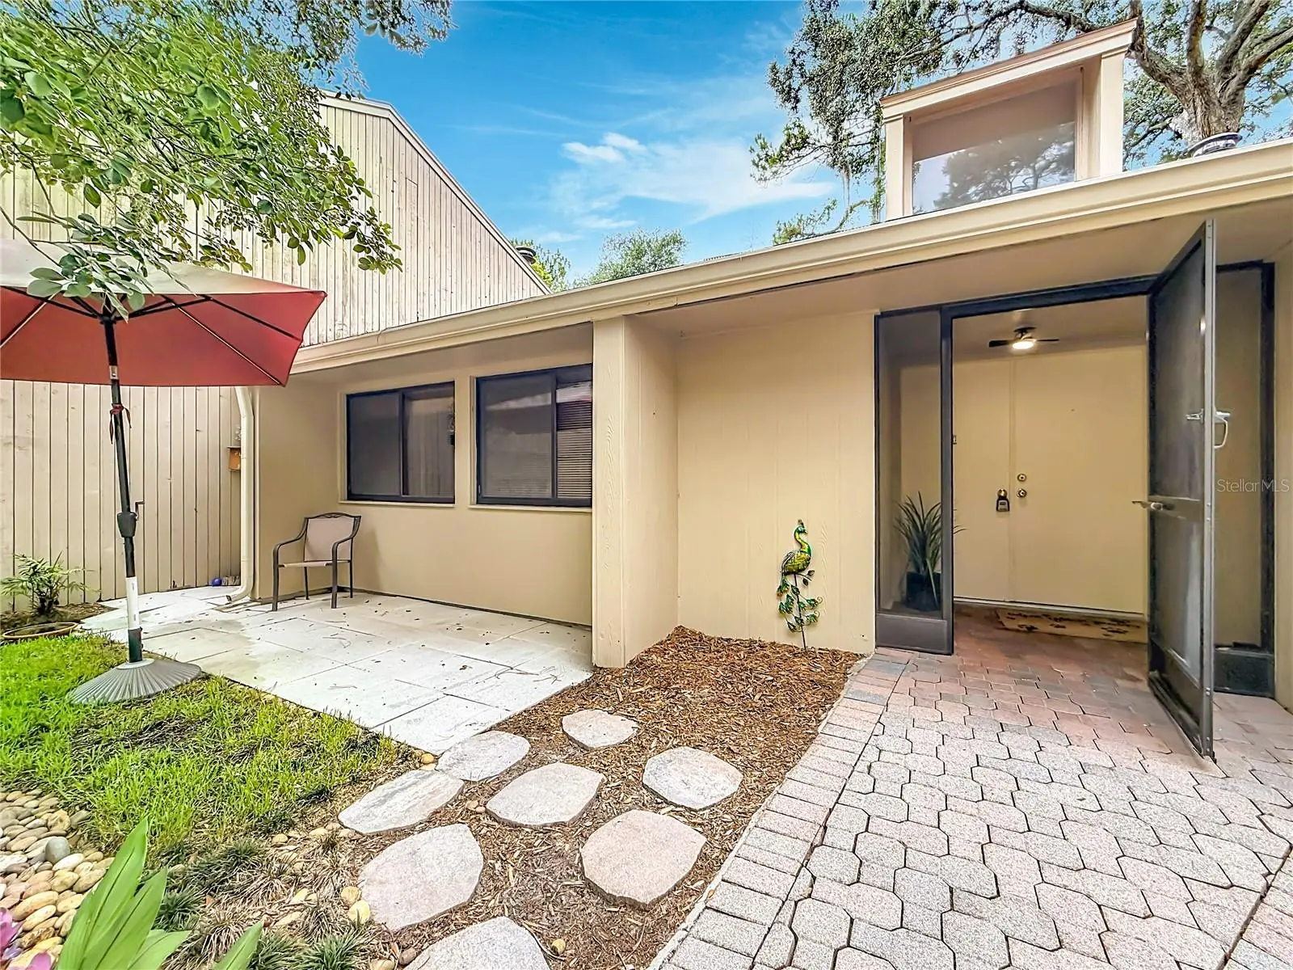
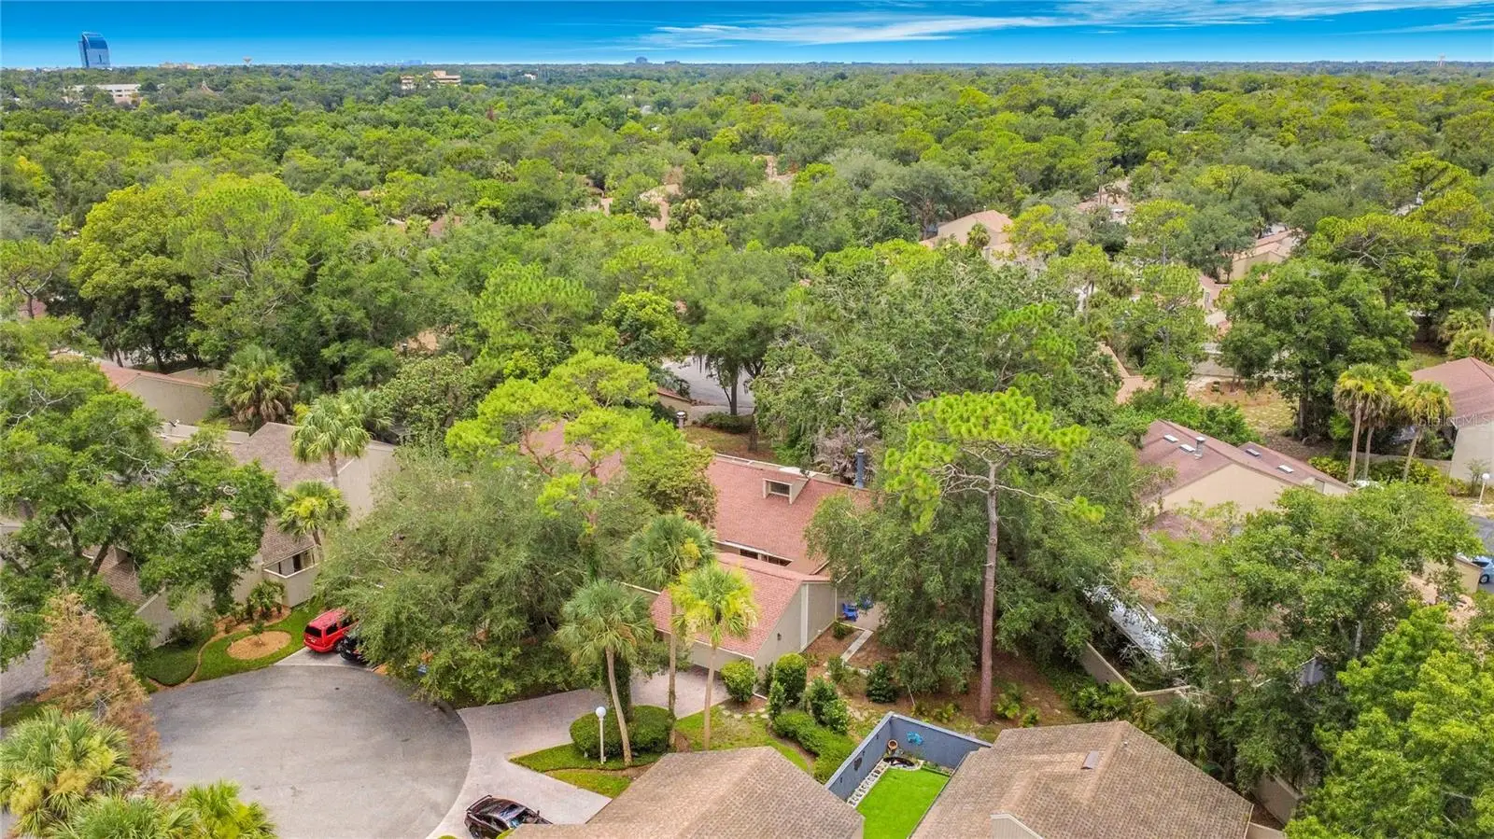
Beautiful 3 Bedroom, 2 Bath End Unit Town Home in the Glenwood Village area of the Springs (Once a Public Park) This Guard Gated Community is a Wildlife Lovers Paradise Where You Will Have the Opportunity to Enjoy Mother Nature at Her Finest Living Amongst the Peacocks, Deer, Raccoons, Opossums, Bears, Squirrels and Many Species of Birds. The Home Features Fresh Paint, Newer Roof and Window Treatments, Upgraded Kitchen, Hardie Board Siding, Double Courtyards, Front and Back, Privacy Fenced for Little Ones and Pets, Extended Paver Driveway, Huge Laundry Room, Oversized Two Car Garage With Lots of Storage. It is Light, Bright, and Open With Floor to Ceiling Windows, Natural Light, 20 Foot Ceilings in the Primary Suite and Great Room, Fantastic Floor to Ceiling Fireplace. Glenwood Village has it's Own Large Pool and Bathhouse Which Has Recently Been Renovated. Tennis and Pickleball Courts Have Been Renovated. The Springs Pool, Clubhouse and Bathhouses Will Be Renovated Next, And All Assessments Have Already Been Paid For By the Seller! There Are Also Horse Stables and RV Parking Available for Residents. You have Access to a Private Natural Spring With a Sandy Beach, Walking and Biking Trails. Truly a Nature Lover's Paradise Offering Privacy, Yet Conveniently Located Minutes From I-4, Shopping, Restaurants, Schools, Hospitals. Call Today To See This Exceptional Home! The Home May be Under Audio/Video Surveillance. All Information Believed Correct but Not Guaranteed, Buyer and Buyer's Agent to Verify.
Estimated monthly payment
Estimate only. Taxes use the listing's reported amount where available; insurance is a Florida-average estimate. Your actual payment will vary — run a full calculation or talk to a lender.
Price & listing history64 days on market
- Status: ActiveJul 15, 2026
- Listed$437,500Jul 15, 2026
- Price reduced$425,000
Facts & features
- Property type
- Residential
- Sub type
- Townhouse
- Status
- Active
- Days on market
- 64
- Subdivision
- Springs Glenwood Village Sec 1 Rev The
- County
- Seminole
- Year built
- 1972
- Living area
- 1,806 sq ft
- Price/sq ft
- $235
- Building area
- 2,607 sq ft (Public Records)
- Lot size
- 5,039 sq ft
- Lot category
- 0 to less than 1/4
- Flood zone
- X (12117C0135F)
- Garage
- 2 spaces
- Annual taxes
- $1,873 (2025)
- Parcel #
- 03-21-29-513-0A00-0120
- Zoning
- PUD
- MLS #
- V4949780
Ask about this home
Have a question? Ask the broker directly.
Ryan Solberg answers personally — no call center, no spam. Your question goes straight to him.
Interior Details
- Bedrooms
- 3
- Full bathrooms
- 2
- Flooring
- Carpet, Vinyl
- Appliances
- Dishwasher, Dryer, Range, Refrigerator, Washer
- Interior features
- Ceiling Fans(s), Eat-in Kitchen, High Ceilings, Living Room/Dining Room Combo, Primary Bedroom Main Floor, Solid Wood Cabinets, Thermostat, Walk-In Closet(s)
- Laundry
- Laundry Room
- Stories / Levels
- One
- Direction faces
- Northeast
- Fireplace
- Yes
Heating & Cooling
- Heating
- Central, Electric
- Cooling
- Central Air
Parking
- Garage spaces
- 2
- Attached garage
- Yes
HOA & Financial
- HOA fee
- $404 / Monthly
- Monthly HOA
- $404/mo
- Total monthly fees
- $404/mo
- Total annual fees
- $4,850
- HOA name
- Rodrigo Garcia
- CDD
- No
- Homestead exemption
- Yes
- Min lease term
- 7 Months
- Listing terms
- Cash, Conventional, FHA
- Ownership
- Fee Simple
- Available for lease
- Yes
- Lease restrictions
- Yes
- Additional lease restrictions
- Check with HOA and city
- Approval process
- check with HOA and city
Exterior & Construction
- Exterior features
- Courtyard, Private Yard
- Construction materials
- HardiPlank Type, Frame
- Roof
- Shingle
- Foundation
- Slab
- Water access
- Yes
- Road surface
- Paved
Utilities
- Sewer
- Public Sewer
- Water source
- Public
- Utilities
- BB/HS Internet Available, Cable Available, Electricity Connected, Phone Available, Public, Water Connected
Community
- Pets allowed
- Yes
Room Details
| Room | Level | Dimensions |
|---|---|---|
| Living Room | First | 19x17 |
| Dining Room | First | 17x10 |
| Kitchen | First | 17x9 |
| Primary Bedroom | First | 15x11 |
| Bedroom 2 | First | 11x11 |
| Bedroom 3 | First | 11x11 |
| Laundry | First | 9x11 |
| Dinette | First | 10x14 |
| Foyer | First | 12x6 |
Listing Details
- Listing date
- 2026-07-15
- On market date
- 2026-07-15
- Original list price
- $437,500
- Occupant type
- Owner
- MLS area
- 32779 - Longwood/Wekiva Springs
- Listing AOR
- Orlando Regional
- Status changed
- 2026-07-15
- Tax legal description
- LOT 12 BLK A & .11 FT OF GREENBELT ADJ ON W GLENWOOD VILLAGE SEC 1 REVISED PLAT THE SPRINGS PB 16 PGS 73 & 74
Flood risk
Minimal-risk area outside the mapped floodplain. Flood insurance is optional and typically low-cost.
Source: FEMA flood zone reported on the listing. Confirm current designation at FEMA Flood Map Service Center.
Location
Directions
I-4 to exit 94, west on Hwy 434, right into The Springs, follow road to the right to Glenwood Village and Juniper at the end of the cul-de-sac.
More homes like this
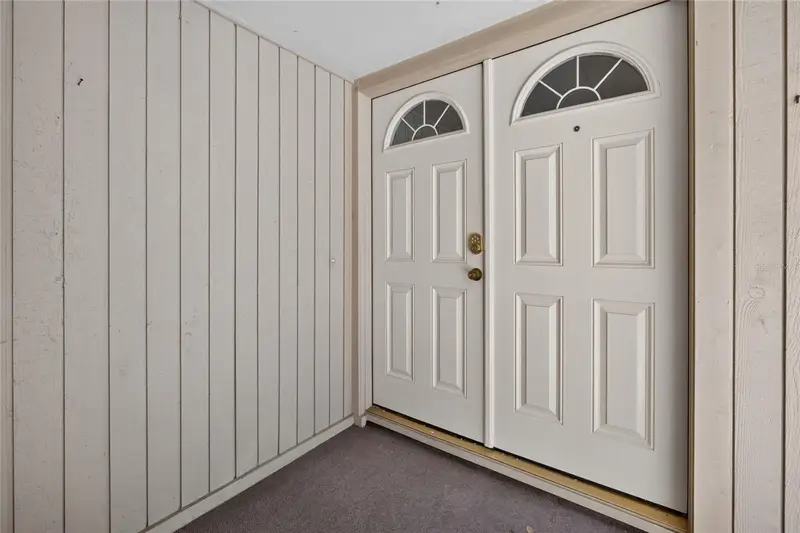
$360,000
100 Hidden Oak Dr
Longwood, FL 32779
2 bd · 3 ba · 1,746 sqft
Springs Glenwood Village Sec 1 Rev The
MLS ID #O6419691, CHARLES RUTENBERG REALTY ORLANDO.
Listing provided by Stellar MLS
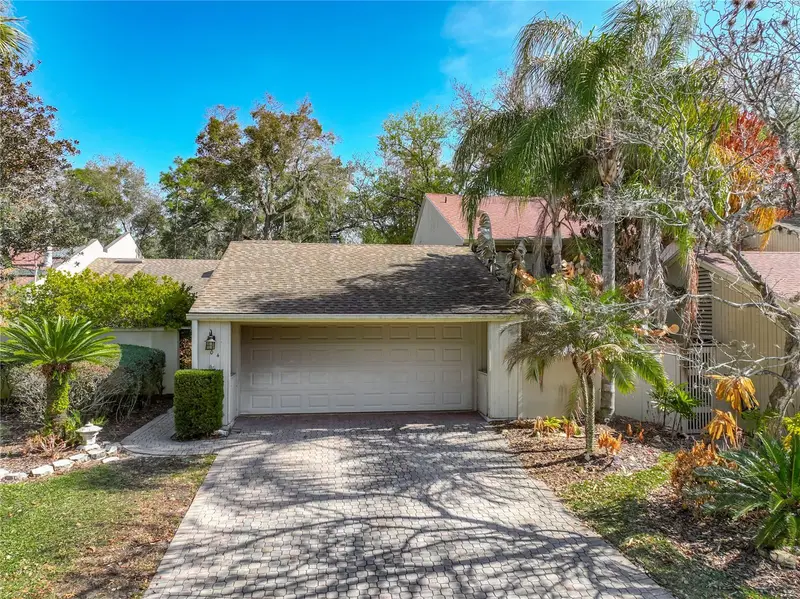
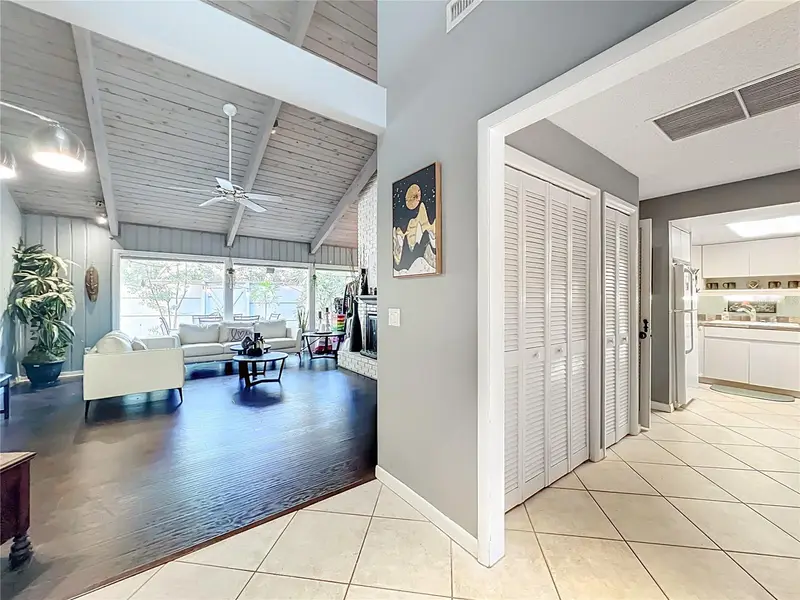
$379,999
104 Juniper Ln
Longwood, FL 32779
3 bd · 2 ba · 1,914 sqft
Springs Glenwood Village Sec 1 Rev The
MLS ID #O6383969, ROSEMONT REALTY, INC..
Listing provided by Stellar MLS
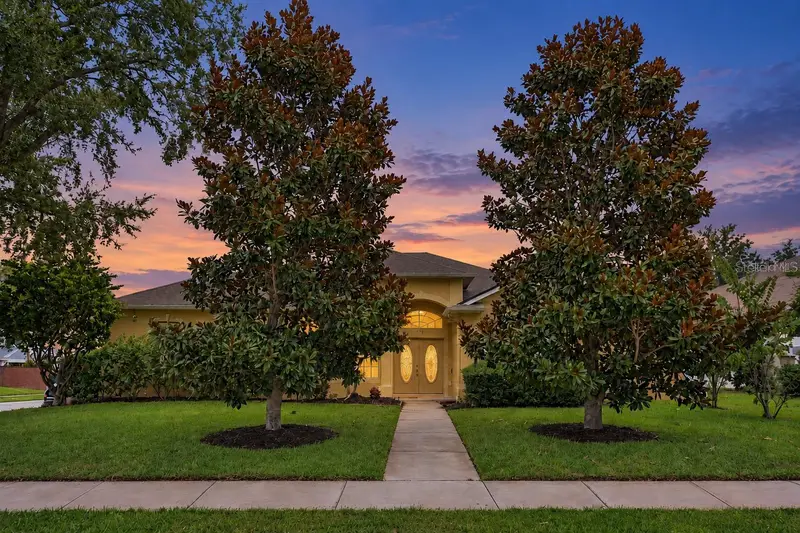
$665,000
116 Oak Grove Cir
Lake Mary, FL 32746
5 bd · 3 ba · 2,751 sqft
Huntington Pointe Ph 2
MLS ID #O6440264, PROPERTIES IN TOWN.
Listing provided by Stellar MLS
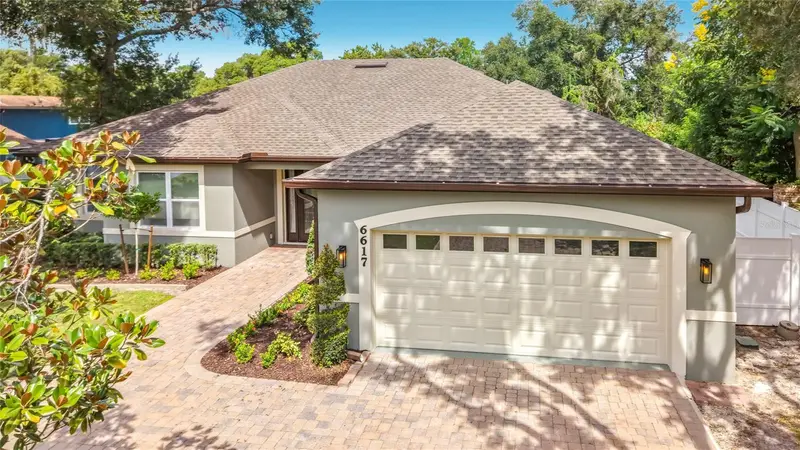
$625,000
6617 Bear Lake Ter
Apopka, FL 32703
4 bd · 3 ba · 2,132 sqft
Bear Lake Heights
MLS ID #O6445499, CALL IT CLOSED INTL REALTY.
Listing provided by Stellar MLS

Listings courtesy of Stellar MLS as distributed by MLS GRID
IDX information is provided exclusively for consumers’ personal, non-commercial use and may not be used for any purpose other than to identify prospective properties consumers may be interested in purchasing.
Based on information submitted to the MLS GRID as of September 17, 2026 at 12:04 PM ET. All data is obtained from various sources and may not have been verified by broker or MLS GRID. Supplied Open House Information is subject to change without notice. All information should be independently reviewed and verified for accuracy. Properties may or may not be listed by the office/agent presenting the information.
All or a portion of the multiple listing information is provided by Stellar MLS, from a copyrighted compilation of listings. The compilation of listings and each individual listing are © 2026 Stellar MLS. All rights reserved.
Ryan Solberg, Broker · MaxLife Realty LLC · FL License #BK3354351 · Equal Housing Opportunity · Full disclaimer · DMCA