
$379,999
104 Juniper LaneLongwood, FL 32779
Listing updated: September 17, 2026 at 5:37 AM ET
Listing courtesy of Rosemont Realty, Inc. · Susie Richetti · MLS #O6383969 · Active · 407-299-6252Property type
Year built
Lot size
Price / sq ft
HOA dues
Days on market
Garage spaces
Flood zone
About this home
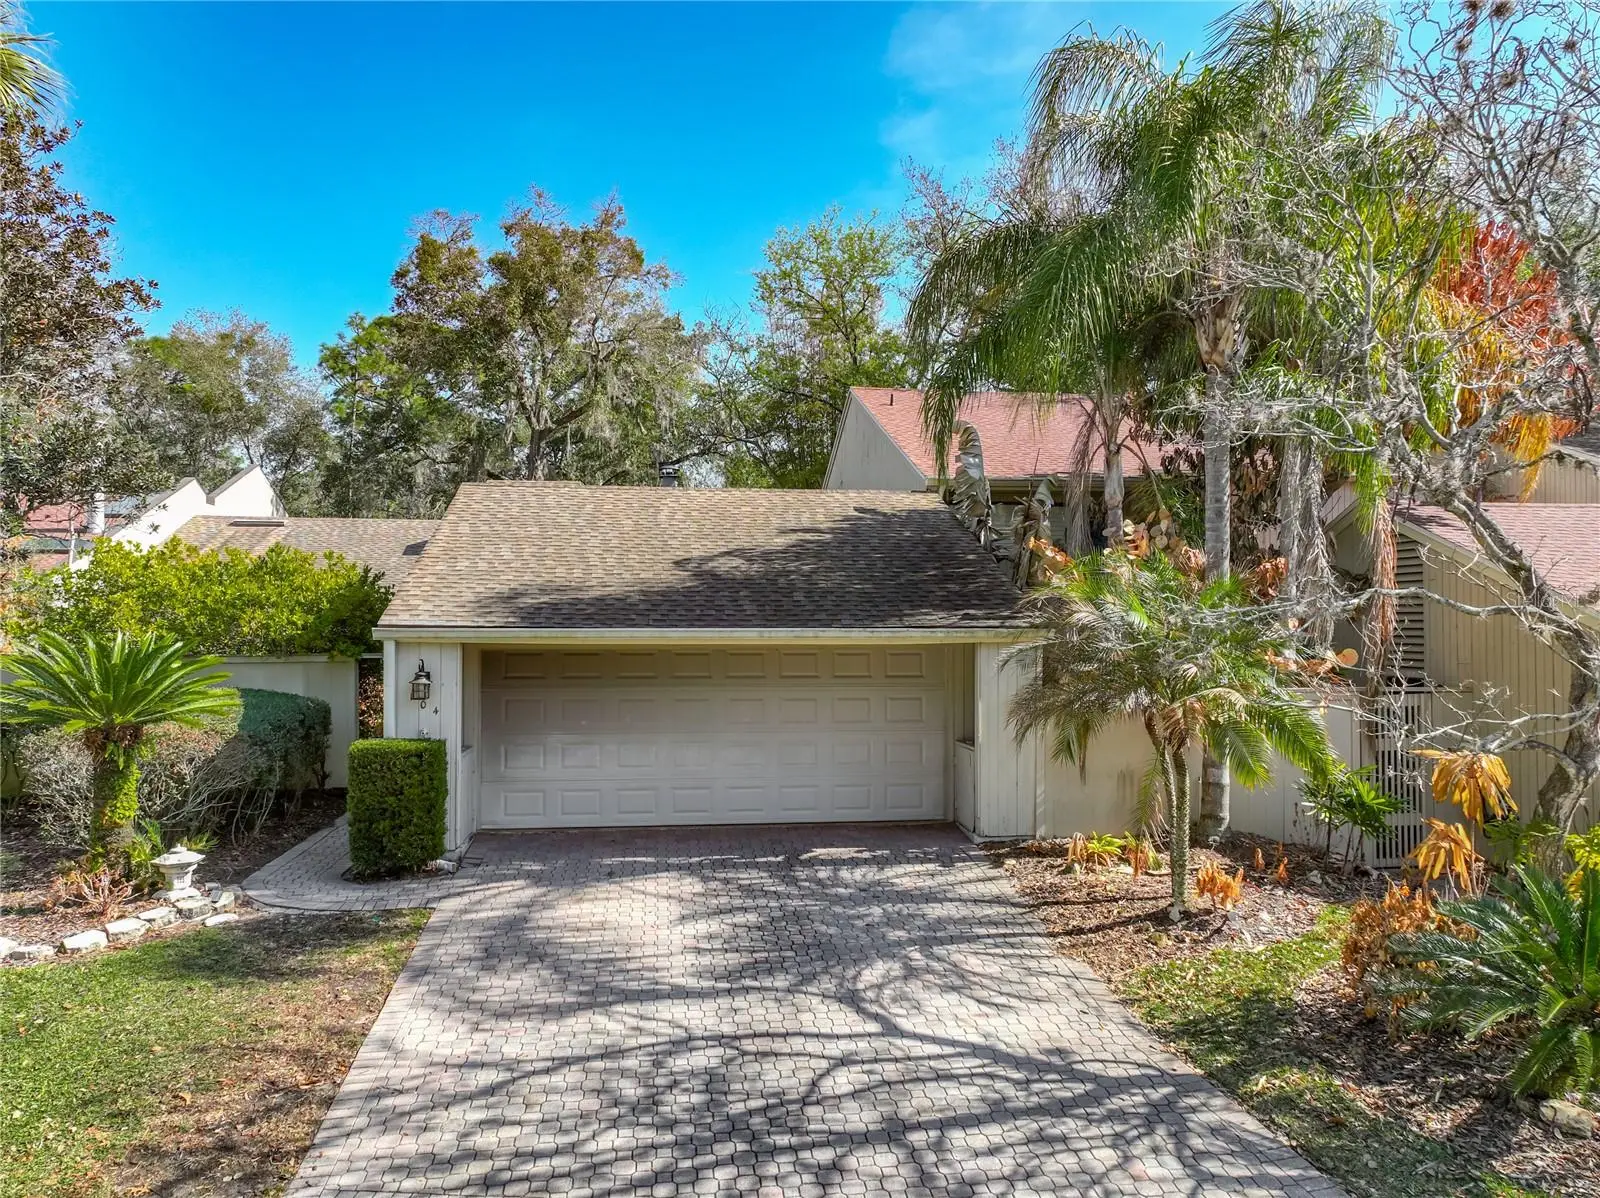
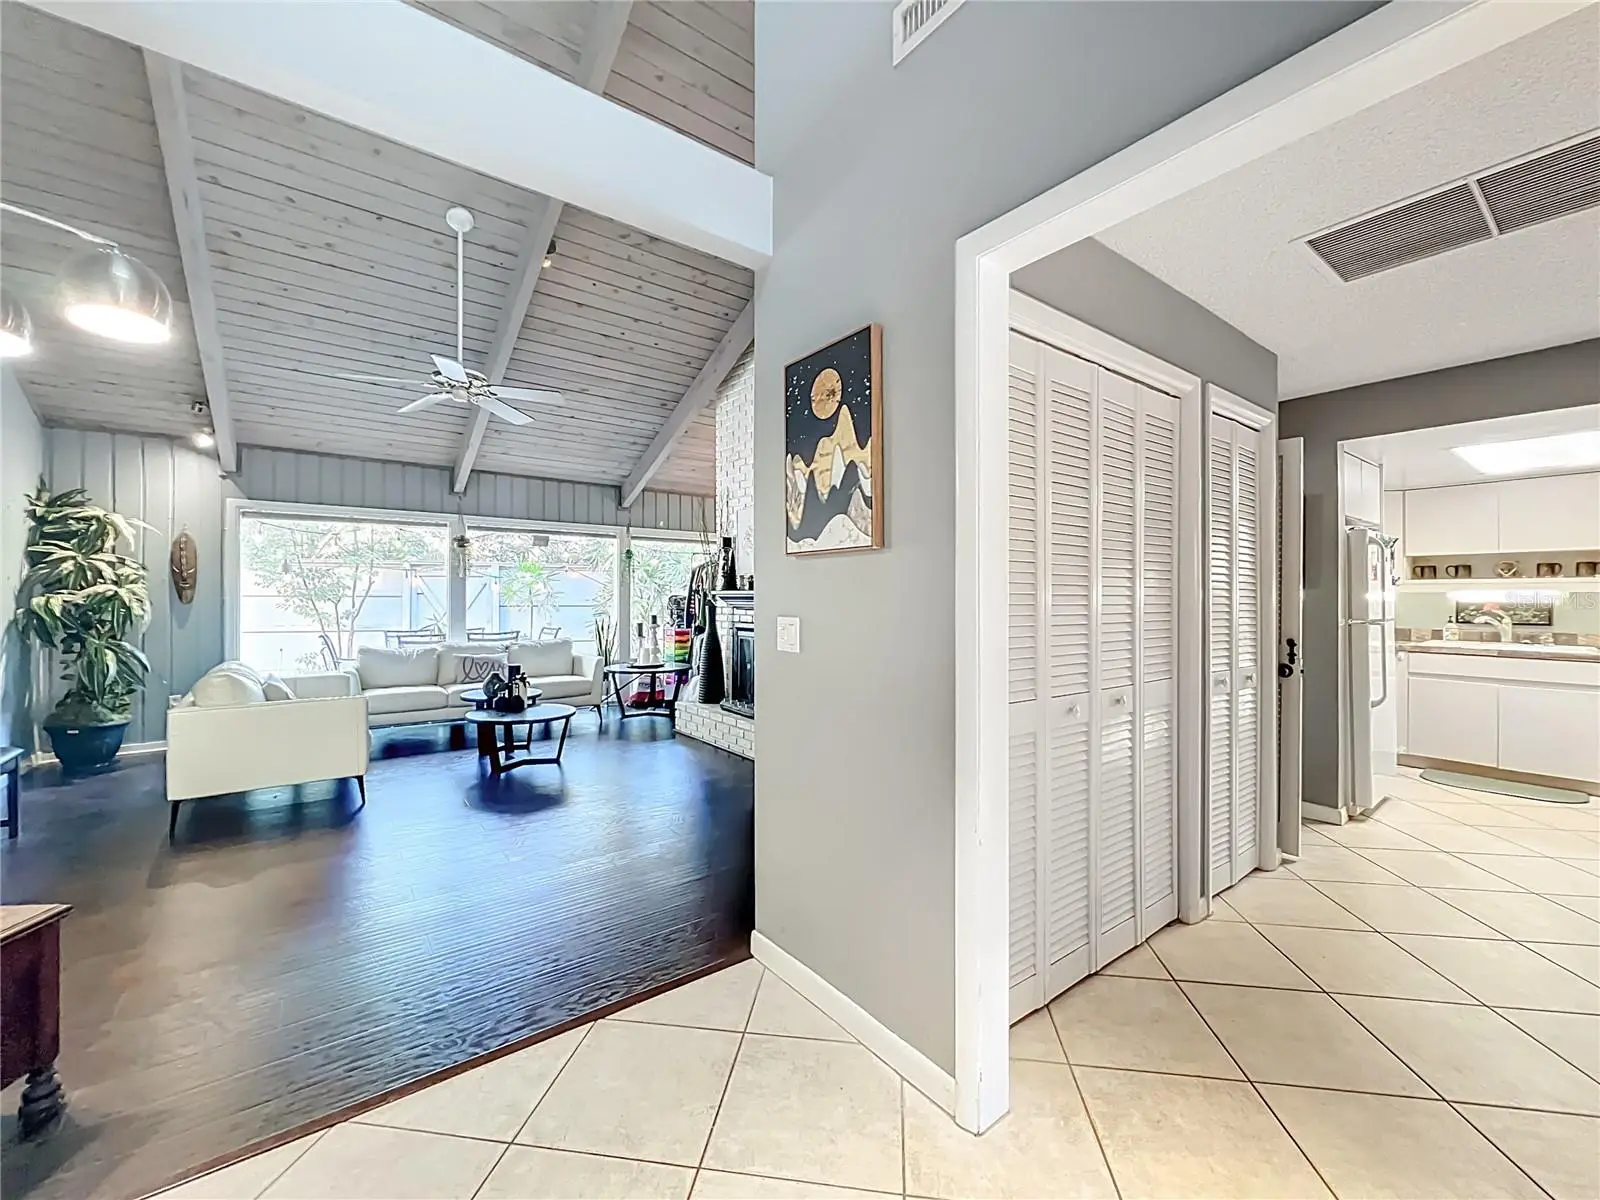
** Exceptional Opportunity in The Springs: Bring Your Vision to Life! Rarely available, this spacious 3-bedroom, 2-bathroom townhome offers the perfect canvas to create your dream space in one of Longwood’s most coveted, spring-fed communities. *** Why You’ll Love This Home: * **Prime Potential:** A fantastic opportunity to build immediate equity. Bring your vision and custom touches to this well-loved property. * **Ideal Layout:** Featuring a spacious, functional floor plan designed for effortless entertaining. * **Classic Charm:** Highlights include a beautiful fireplace in the formal living room, perfect for cozy evenings. * **Legendary Lifestyle:** Enjoy the unparalleled amenities and serene atmosphere that make living in The Springs so highly sought after. **Property Details:** * **Bedrooms:** 3 * **Bathrooms:** 2 * **Condition:** Offered **AS-IS**. * **Note:** All room measurements are to be verified by the buyer. This home is priced to move and offers an incredible foundation for your next chapter. Don't miss out on this prime Longwood gem—contact us today to schedule your private tour!
Estimated monthly payment
Estimate only. Taxes use the listing's reported amount where available; insurance is a Florida-average estimate. Your actual payment will vary — run a full calculation or talk to a lender.
Price & listing history209 days on market
- Status: ActiveJul 1, 2026
- Listed$430,000Feb 19, 2026
- Price reduced$379,999
Property Documents
Documents the listing agent has made public for this property. Free to view and download.
Facts & features
- Property type
- Residential
- Sub type
- Townhouse
- Status
- Active
- Days on market
- 209
- Subdivision
- Springs Glenwood Village Sec 1 Rev The
- County
- Seminole
- Year built
- 1972
- Living area
- 1,914 sq ft
- Price/sq ft
- $199
- Building area
- 2,350 sq ft (Owner)
- Lot size
- 4,064 sq ft
- Lot category
- 0 to less than 1/4
- Flood zone
- X (12117C0135F)
- Garage
- 2 spaces
- Annual taxes
- $4,160 (2024)
- Parcel #
- 03-21-29-513-0A00-0050
- Zoning
- PUD
- MLS #
- O6383969
Ask about this home
Have a question? Ask the broker directly.
Ryan Solberg answers personally — no call center, no spam. Your question goes straight to him.
Interior Details
- Bedrooms
- 3
- Full bathrooms
- 2
- Flooring
- Carpet, Ceramic Tile, Laminate
- Appliances
- Built-In Oven, Dishwasher, Refrigerator
- Interior features
- Built-in Features, Cathedral Ceiling(s), Ceiling Fans(s), High Ceilings, Living Room/Dining Room Combo, Open Floorplan, Vaulted Ceiling(s), Walk-In Closet(s), Window Treatments
- Laundry
- Electric Dryer Hookup, Inside, Washer Hookup
- Stories / Levels
- One
- Direction faces
- South
- Fireplace
- Yes
Heating & Cooling
- Heating
- Central
- Cooling
- Central Air
Parking
- Garage spaces
- 2
- Attached garage
- Yes
- Parking features
- Driveway, Ground Level, Workshop in Garage
HOA & Financial
- HOA fee
- $175 / Monthly
- Monthly HOA
- $175/mo
- Total monthly fees
- $404/mo
- Total annual fees
- $4,850
- HOA name
- The Springs
- CDD
- No
- Homestead exemption
- Yes
- Min lease term
- 7 Months
- Listing terms
- Cash, Conventional, FHA, VA Loan
- Ownership
- Fee Simple
- Available for lease
- Yes
- Lease restrictions
- Yes
- Additional lease restrictions
- Background Check through association required
- Approval process
- Call HOA for current details
Exterior & Construction
- Exterior features
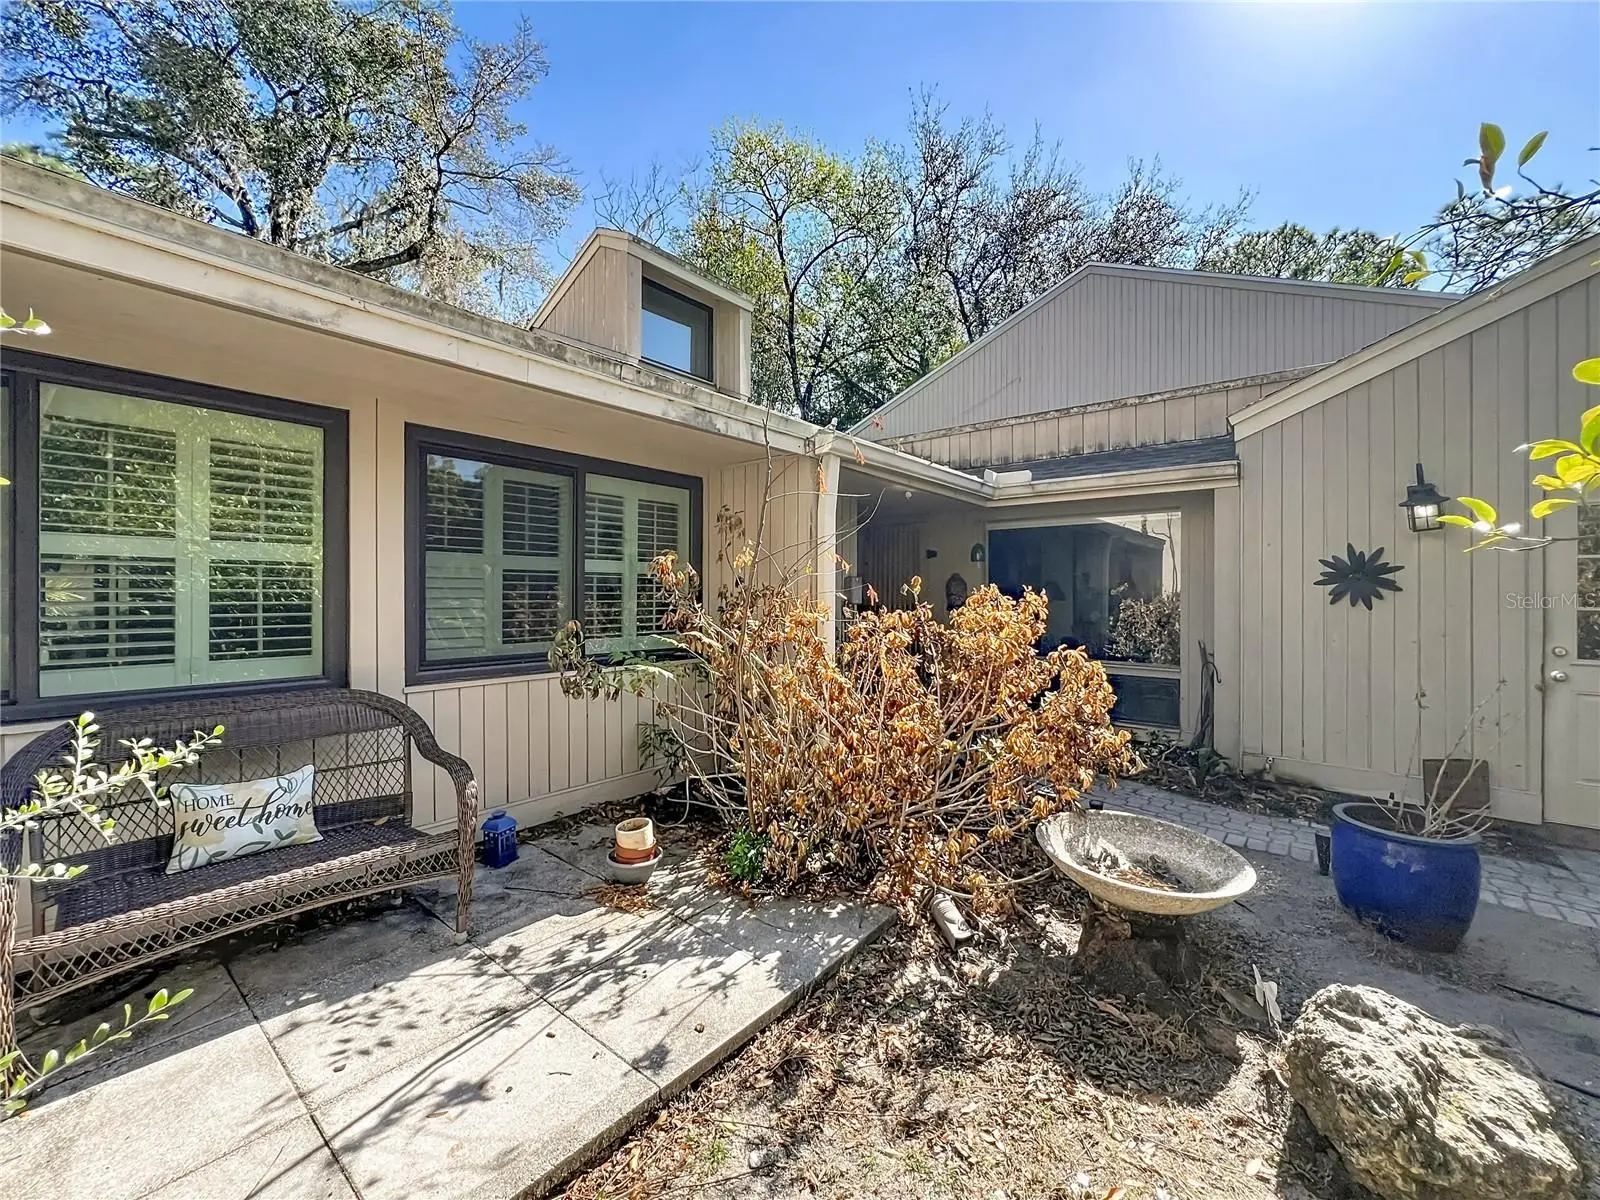
- Courtyard, Private Yard
- Construction materials
- Frame, Wood Siding
- Roof
- Shingle
- Foundation
- Slab
- Road surface
- Paved
Utilities
- Sewer
- Public Sewer
- Water source
- Public
- Utilities
- BB/HS Internet Available, Cable Available, Electricity Connected
Community
- Pets allowed
- Yes
Schools
Letter grades: Florida DOE 2024–25 school grades (Orange, Seminole, Lake, Osceola, Brevard). Assigned schools from the listing agent — verify enrollment with the district.
Room Details
| Room | Level | Dimensions |
|---|---|---|
| Foyer | First | 10x10 |
| Kitchen | First | |
| Family Room | First | 12x16 |
| Dining Room | First | 10x12 |
| Living Room | First | 13x12 |
| Primary Bedroom | First | 13x11 |
| Bedroom 2 | First | 12x11 |
| Bathroom 3 | First | 10x11 |
| Bathroom 2 | First |
Listing Details
- Listing date
- 2026-02-19
- On market date
- 2026-02-19
- Original list price
- $430,000
- Occupant type
- Owner
- MLS area
- 32779 - Longwood/Wekiva Springs
- Listing AOR
- Orlando Regional
- Status changed
- 2026-07-01
- Tax legal description
- LOT 5 BLK A GLENWOOD VILLAGE SEC 1 REVISED PLAT THE SPRINGS PB 16 PGS 73 + 74
Flood risk
Minimal-risk area outside the mapped floodplain. Flood insurance is optional and typically low-cost.
Source: FEMA flood zone reported on the listing. Confirm current designation at FEMA Flood Map Service Center.
Location
Directions
From I-4 Take Exit 94 for SR-434 toward Longwood/Winter Springs. Turn onto W SR-434. Travel approximately 1 mile; the entrance to The Springs will be on your right. From the East (Winter Springs / Casselberry) Travel West on SR-434 (passing through the intersection at US-17/92). Continue past the I-4 interchange. About 1 mile past I-4, turn right into The Springs main entrance. From the West (Apopka / Altamonte Springs) Take SR-436 (Semoran Blvd) or SR-434 East. If on SR-434, follow it East toward Longwood. The entrance to The Springs will be on your left (before you reach the I-4 interchange). Turn left into the community entrance. To get from the entrance of The Springs to 104 Juniper Way: The drive is approximately 0.7 miles and typically takes about 3 minutes via Springs Blvd. Turn right after the guard gate to get onto Springs Blvd. Continue on Springs Blvd as it leads through the community, follow the road toward Juniper Lane, turn left, house is on the right.
More homes like this
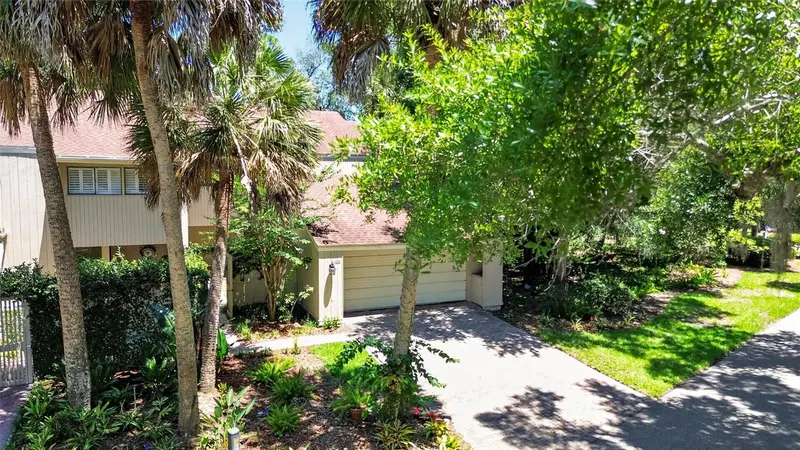
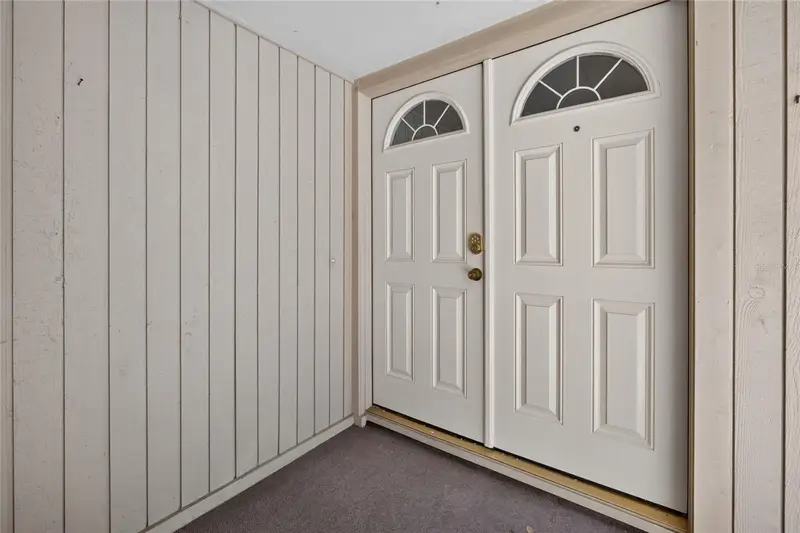
$360,000
100 Hidden Oak Dr
Longwood, FL 32779
2 bd · 3 ba · 1,746 sqft
Springs Glenwood Village Sec 1 Rev The
MLS ID #O6419691, CHARLES RUTENBERG REALTY ORLANDO.
Listing provided by Stellar MLS
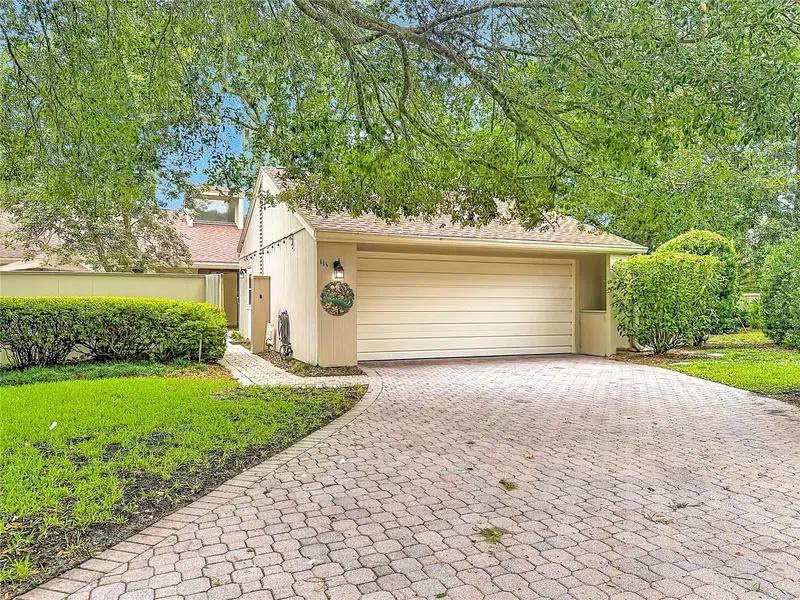
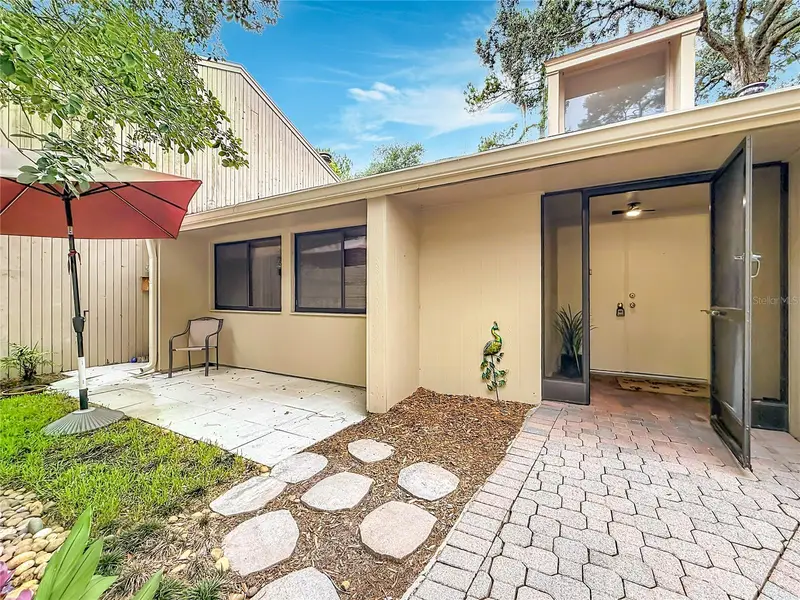
$425,000
111 Juniper Ln
Longwood, FL 32779
3 bd · 2 ba · 1,806 sqft
Springs Glenwood Village Sec 1 Rev The
MLS ID #V4949780, UNITED REAL ESTATE PREFERRED.
Listing provided by Stellar MLS
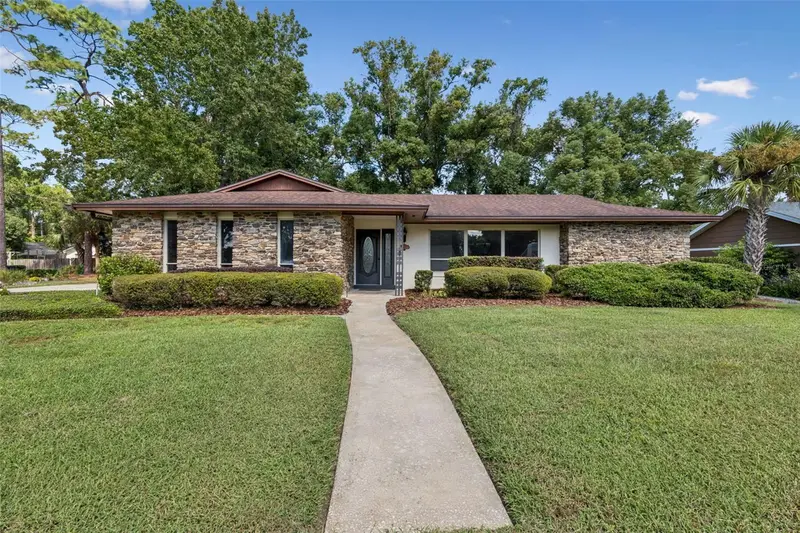
$460,000
1417 Noble St
Longwood, FL 32750
4 bd · 2 ba · 2,250 sqft
Sanlando Spgs
MLS ID #O6446074, KELLER WILLIAMS HERITAGE REALTY.
Listing provided by Stellar MLS
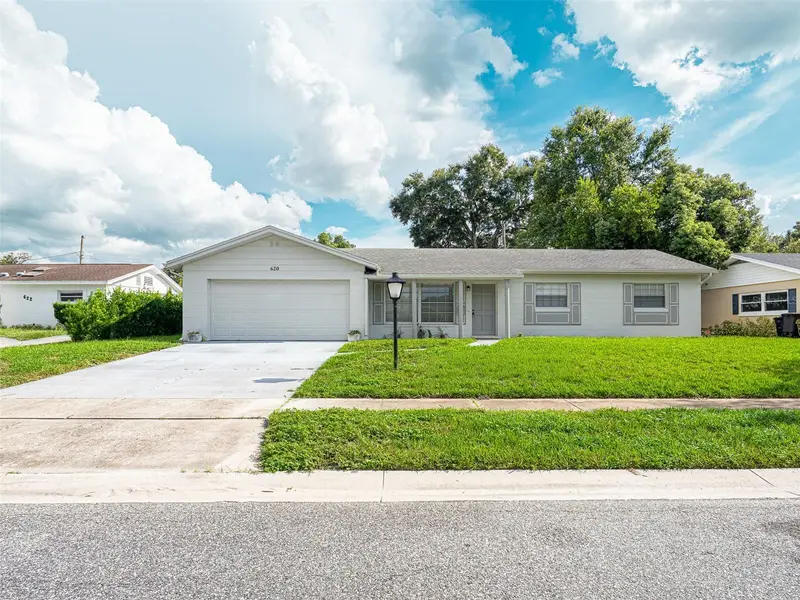
$367,000
620 Burke St
Altamonte Springs, FL 32701
3 bd · 2 ba · 1,161 sqft
Oakland Estates 1st Sec
MLS ID #O6432525, MILLI REAL ESTATE SERVICES LLC.
Listing provided by Stellar MLS

Listings courtesy of Stellar MLS as distributed by MLS GRID
IDX information is provided exclusively for consumers’ personal, non-commercial use and may not be used for any purpose other than to identify prospective properties consumers may be interested in purchasing.
Based on information submitted to the MLS GRID as of September 17, 2026 at 5:37 AM ET. All data is obtained from various sources and may not have been verified by broker or MLS GRID. Supplied Open House Information is subject to change without notice. All information should be independently reviewed and verified for accuracy. Properties may or may not be listed by the office/agent presenting the information.
All or a portion of the multiple listing information is provided by Stellar MLS, from a copyrighted compilation of listings. The compilation of listings and each individual listing are © 2026 Stellar MLS. All rights reserved.
Ryan Solberg, Broker · MaxLife Realty LLC · FL License #BK3354351 · Equal Housing Opportunity · Full disclaimer · DMCA