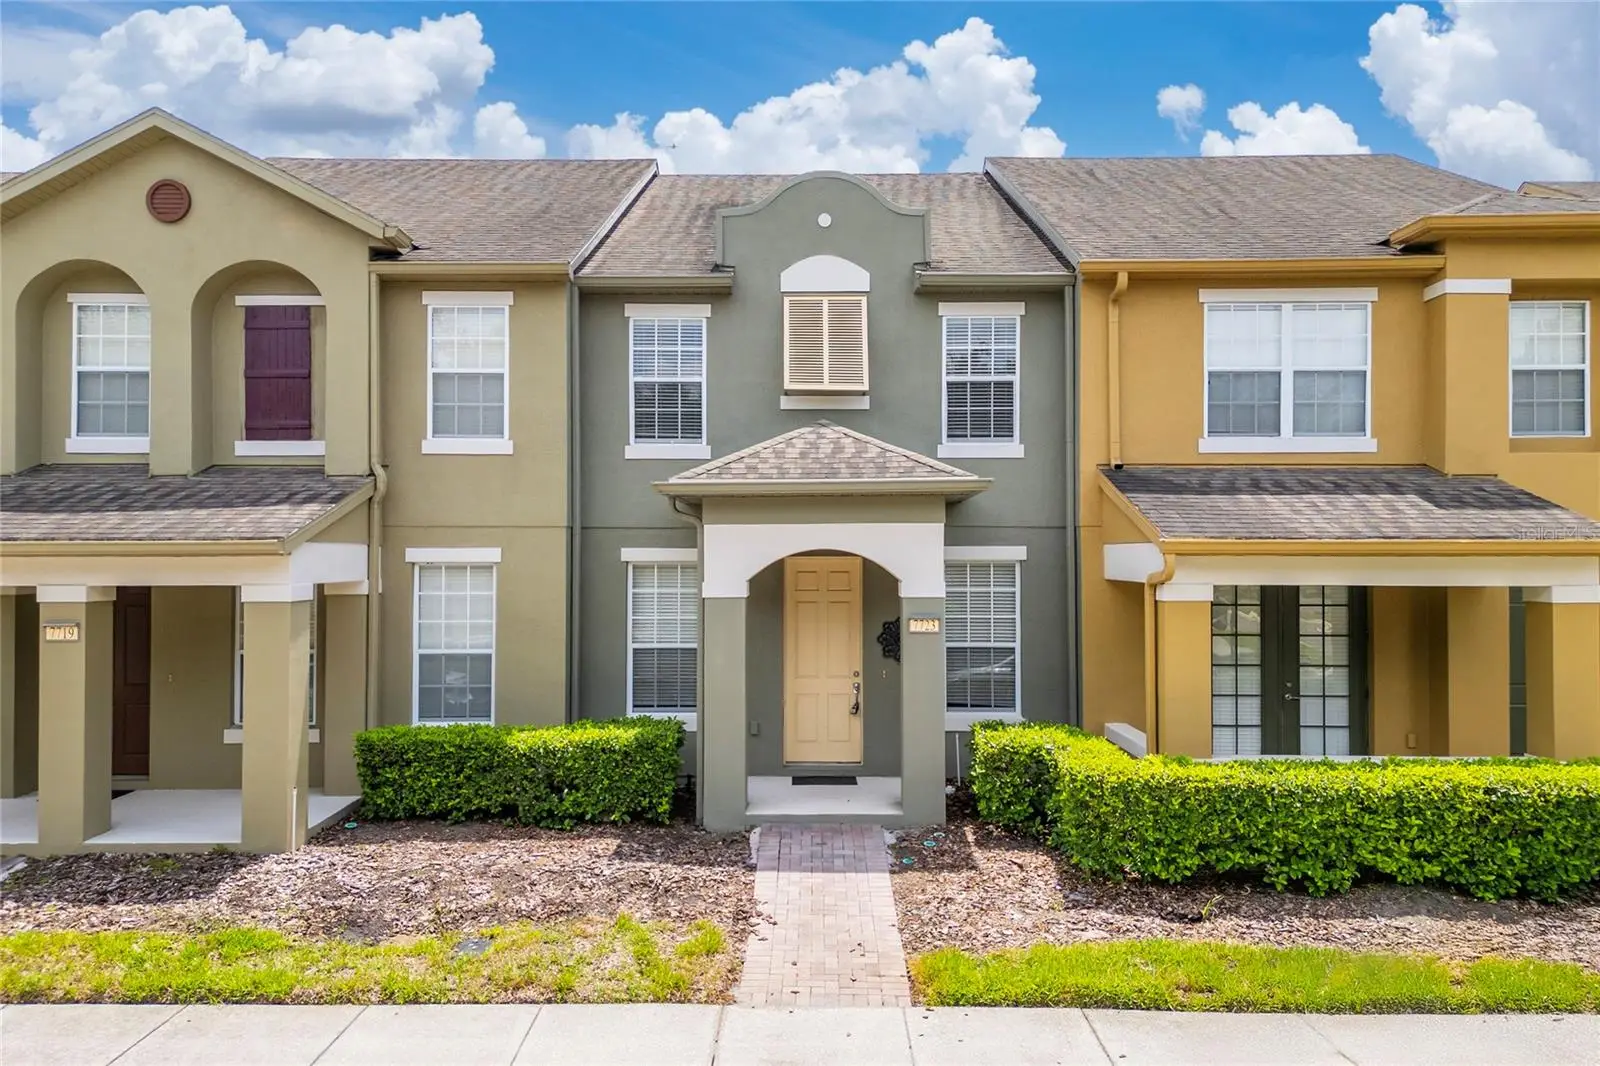



$380,000
7723 Fairgrove AvenueWindermere, FL 34786
Listing updated: July 23, 2026 at 9:36 AM ET
Listing courtesy of Charles Rutenberg Realty Orlando · Larry Bautista · MLS #O6418789 · Active · 407-622-2122Property type
Year built
Lot size
Price / sq ft
HOA dues
Days on market
Garage spaces
Flood zone
About this home
Well maintained, move-in ready 3 bedrooms, 2.5 bathrooms townhouse in the Lake Sawyer South community in Windermere. The kitchen features a breakfast bar, granite countertops, stainless steel appliances and a walk-in pantry. The dining room has French doors that lead to an enclosed brick paver courtyard that connects to a detached 2 car garage. The first floor also includes a large family room, a spacious laundry room and a half bath. The master bedroom is on the second floor with a walk-in closet and an en-suite bathroom with duals sinks and a walk-in shower. The 2 other bedrooms have built-in closets and share a bathroom with a tub. Recent updates include a new AC (replaced 2023), washer (replaced 2025), dryer (replaced 2026) and luxury vinyl plank flooring in all the bedrooms, upstairs hallway and stairs (2023). Community amenities include a resort style pool, walking/jogging trails, playground, tennis and basketball courts. HOA dues include lawn care, landscaping and exterior painting. Minutes from Walt Disney World, Publix, shopping, downtown Windermere, Winter Garden Village and major highways.
Estimated monthly payment
Estimate only. Taxes use the listing's reported amount where available; insurance is a Florida-average estimate. Your actual payment will vary — run a full calculation or talk to a lender.
Price & listing history31 days on market
- Status: ActiveJun 22, 2026
- Listed$390,000Jun 22, 2026
- Price reduced$380,000
Facts & features
- Property type
- Residential
- Sub type
- Townhouse
- Status
- Active
- Days on market
- 31
- Subdivision
- Lake Sawyer South Ph 03
- County
- Orange
- Year built
- 2009
- Living area
- 1,680 sq ft
- Price/sq ft
- $226
- Building area
- 2,256 sq ft (Public Records)
- Lot size
- 2,200 sq ft
- Lot category
- 0 to less than 1/4
- Flood zone
- X (12095C0380H)
- Garage
- 2 spaces
- Annual taxes
- $5,952 (2025)
- Parcel #
- 26-23-27-4764-00-410
- Zoning
- P-D
- MLS #
- O6418789
Ask about this home
Have a question? Ask the broker directly.
Ryan Solberg answers personally — no call center, no spam. Your question goes straight to him.
Interior Details
- Bedrooms
- 3
- Full bathrooms
- 2
- Half bathrooms
- 1
- Flooring
- Ceramic Tile, Luxury Vinyl
- Appliances
- Dishwasher, Dryer, Electric Water Heater, Microwave, Range, Refrigerator, Washer
- Interior features
- Ceiling Fans(s), PrimaryBedroom Upstairs, Solid Surface Counters, Window Treatments
- Laundry
- Inside, Laundry Room
- Stories / Levels
- Two
- Direction faces
- East
Heating & Cooling
- Heating
- Central, Electric
- Cooling
- Central Air
Parking
- Garage spaces
- 2
- Attached garage
- No
- Parking features
- Alley Access, Garage Door Opener, Garage Faces Rear
HOA & Financial
- HOA fee
- $1,139 / Quarterly
- Monthly HOA
- $380/mo
- Total monthly fees
- $380/mo
- Total annual fees
- $4,556
- HOA name
- Leland Management
- CDD
- No
- Min lease term
- 8-12 Months
- Listing terms
- Cash, Conventional, FHA, VA Loan
- Ownership
- Fee Simple
- Available for lease
- Yes
- Lease restrictions
- Yes
- Additional lease restrictions
- Check with HOA if there are any restrictions
Exterior & Construction
- Exterior features
- French Doors, Sidewalk
- Construction materials
- Block, Stucco
- Roof
- Shingle
- Foundation
- Slab
- Road surface
- Paved
Utilities
- Sewer
- Public Sewer
- Water source
- Public
- Utilities
- BB/HS Internet Available, Electricity Available, Public, Sewer Available, Underground Utilities, Water Available
Community
- Pets allowed
- Yes
Room Details
| Room | Level | Dimensions |
|---|---|---|
| Primary Bedroom | Second | 16x13 |
| Primary Bathroom | Second | 13x5 |
| Bathroom 2 | Second | 8x5 |
| Living Room | First | 15x18 |
| Bedroom 3 | Second | 10x8 |
| Bedroom 2 | Second | 13x10 |
| Dining Room | First | 15x10 |
| Kitchen | First | 15x10 |
Listing Details
- Listing date
- 2026-06-21
- On market date
- 2026-06-22
- Original list price
- $390,000
- Occupant type
- Vacant
- MLS area
- 34786 - Windermere
- Listing AOR
- Orlando Regional
- Status changed
- 2026-06-22
- Tax legal description
- LAKE SAWYER SOUTH PHASE 3 70/93 LOT 41
Flood risk
Minimal-risk area outside the mapped floodplain. Flood insurance is optional and typically low-cost.
Source: FEMA flood zone reported on the listing. Confirm current designation at FEMA Flood Map Service Center.
Location
Directions
From SR 535 heading South, turn right on Lachlan Lane, then right on Serenity Bend, then left on Tattant Blvd, then left on Venetta Way, then left on Fairgrove Ave. Townhouse will be on right side.
More homes like this
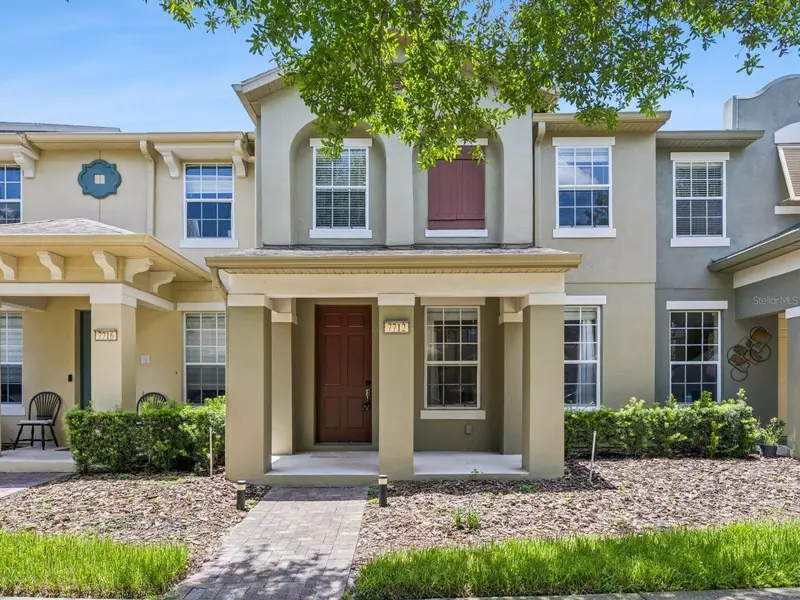
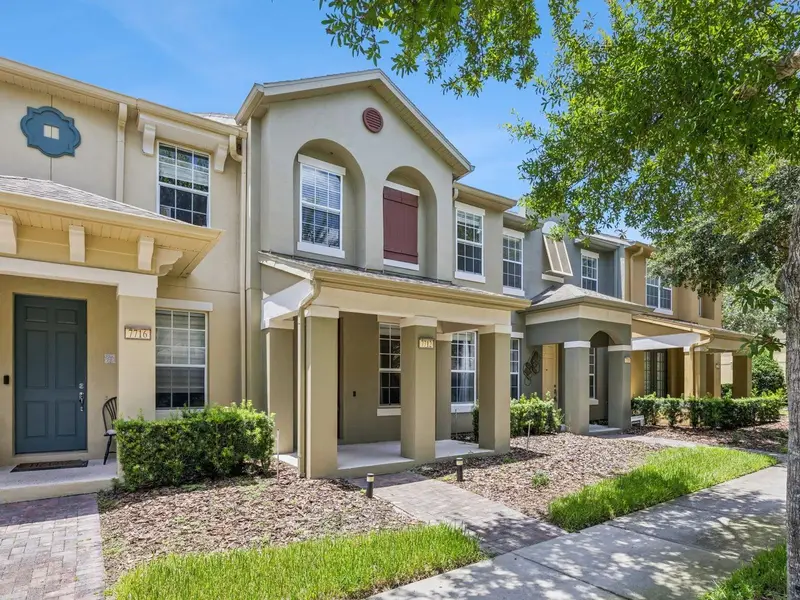
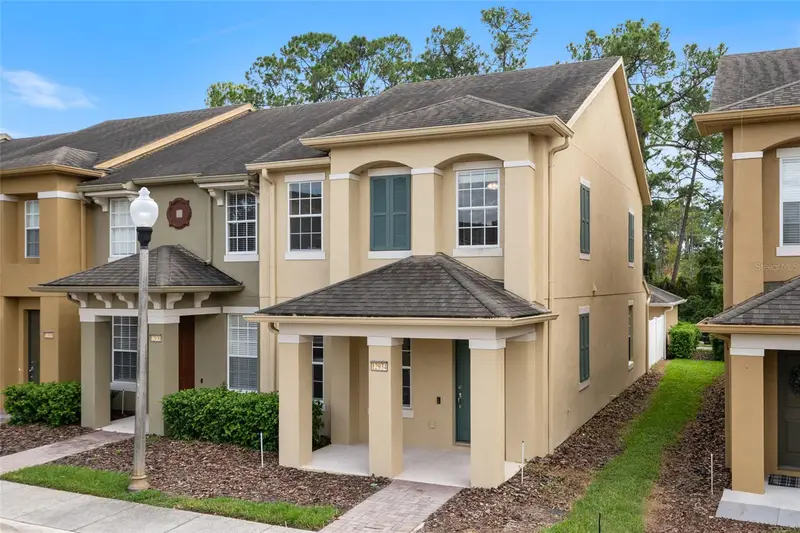
$350,000
7712 Fordson Ln
Windermere, FL 34786
3 bd · 3 ba · 1,644 sqft
Lake Sawyer South Ph 03
MLS ID #O6425885, KELLER WILLIAMS CLASSIC.
Listing provided by Stellar MLS
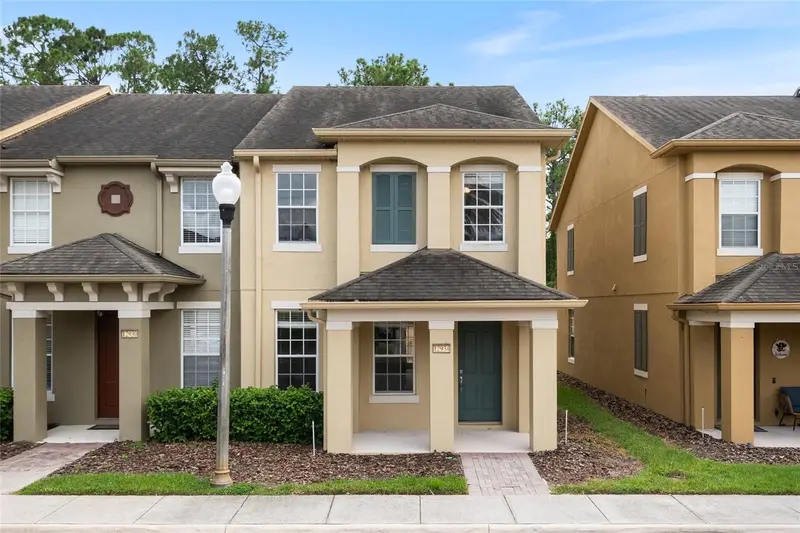
$369,000
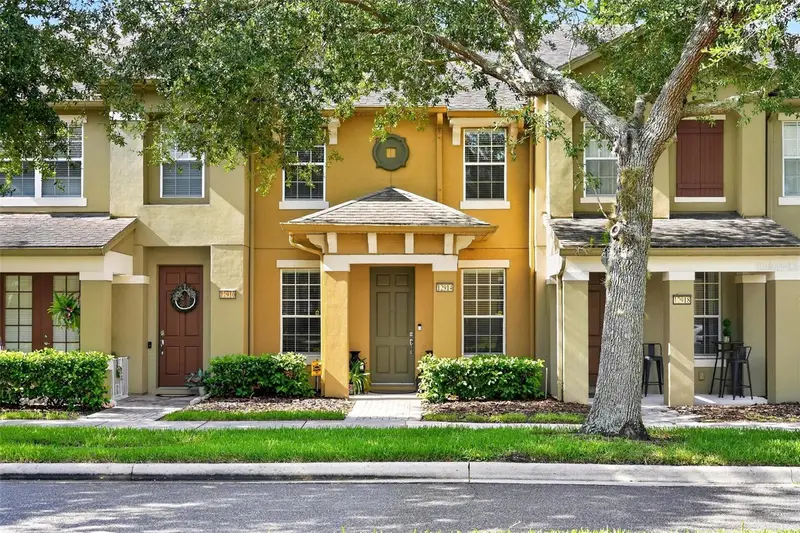
12934 Vennetta Way
Windermere, FL 34786
3 bd · 3 ba · 1,680 sqft
Lake Sawyer South Ph 03
MLS ID #O6348704, REVEL REALTY LLC.
Listing provided by Stellar MLS
$379,900
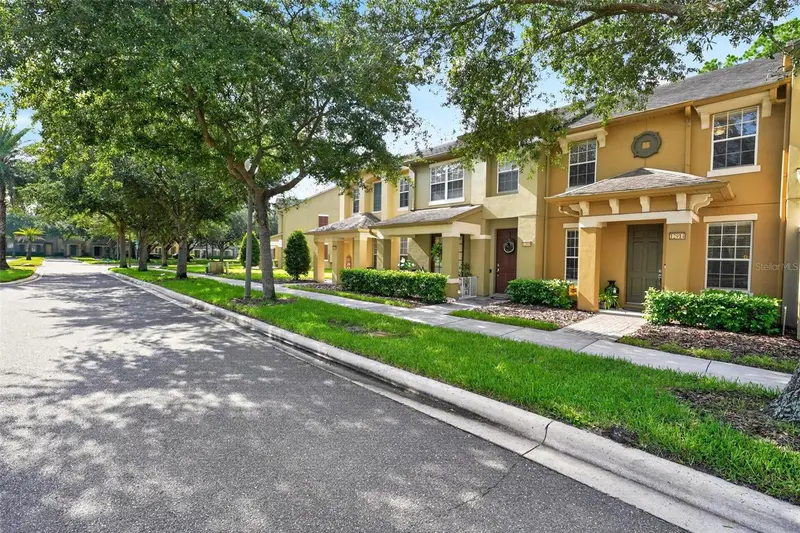
12914 Vennetta Way
Windermere, FL 34786
3 bd · 3 ba · 1,644 sqft
Lake Sawyer South Ph 03
MLS ID #O6428484, BHHS FLORIDA REALTY.
Listing provided by Stellar MLS

Listings courtesy of Stellar MLS as distributed by MLS GRID
IDX information is provided exclusively for consumers’ personal, non-commercial use and may not be used for any purpose other than to identify prospective properties consumers may be interested in purchasing.
Based on information submitted to the MLS GRID as of July 23, 2026 at 9:36 AM ET. All data is obtained from various sources and may not have been verified by broker or MLS GRID. Supplied Open House Information is subject to change without notice. All information should be independently reviewed and verified for accuracy. Properties may or may not be listed by the office/agent presenting the information.
All or a portion of the multiple listing information is provided by Stellar MLS, from a copyrighted compilation of listings. The compilation of listings and each individual listing are © 2026 Stellar MLS. All rights reserved.
Ryan Solberg, Broker · MaxLife Realty LLC · FL License #BK3354351 · Equal Housing Opportunity · Full disclaimer · DMCA