

$2,250,000
40916 11th Avenue EastMyakka City, FL 34251
Listing updated: October 20, 2026 at 1:09 PM ET
Listing courtesy of Leslie Wells Realty, Inc. · Kayce Lewallen · MLS #A4697701 · Active · 941-776-5571Property type
Year built
Lot size
Price / sq ft
HOA dues
Days on market
Garage spaces
Flood zone
About this home
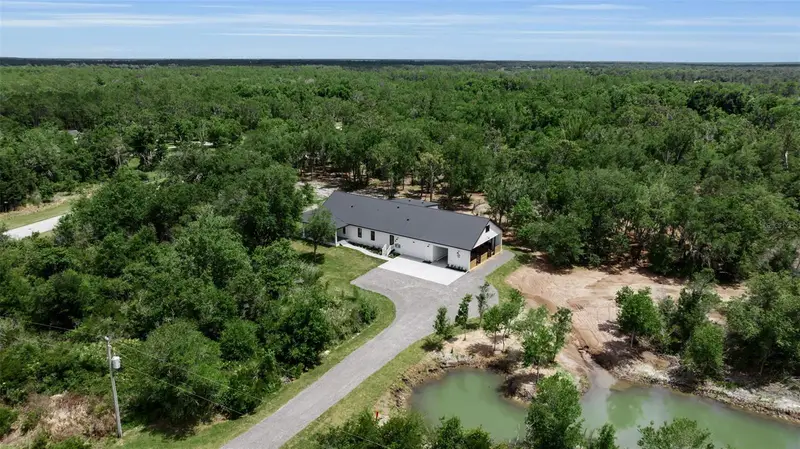
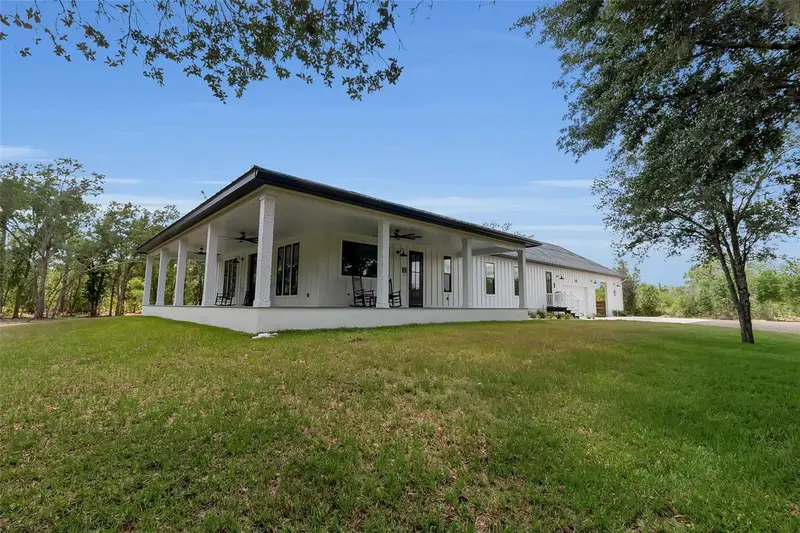
Melissa’s Hope is a custom barndominium-style home built by Homes by Laura, Inc. and a 2026 Parade of Homes Winner. Designed to blend everyday comfort, equestrian functionality, and long-term flexibility, the main level features an open great room, kitchen, walk-in pantry, office, primary suite, two guest bedrooms, and an expansive porch. A drive-through breezeway, tack and feed room, and three stalls create a seamless connection between the home and outdoor living. Upstairs, a private two-bedroom apartment with a kitchen, living room, bathroom, and generous closet space offers flexibility for guests, extended family, or multigenerational living. Located on 5.86 acres in the wonderful, peaceful community of Winding Creek. Within the community, Winding Trails Ranch often hosts barrel races and other events. Far enough away from the crowded city life and only an hour drive down state road 64 to Anna Maria Island Beach. This lifestyle is one you will quickly fall in love with.
Estimated monthly payment
Estimate only. Taxes use the listing's reported amount where available; insurance is a Florida-average estimate. Your actual payment will vary — run a full calculation or talk to a lender.
Price & listing history87 days on market
- Status: ActiveAug 1, 2026
- Listed$2,300,000Jun 24, 2026
- Price reduced$2,250,000
Facts & features
- Property type
- Residential
- Sub type
- Single Family Residence
- Status
- Active
- Days on market
- 87
- Subdivision
- Winding Creek
- County
- Manatee
- Year built
- 2026
- Living area
- 3,973 sq ft
- Price/sq ft
- $566
- Building area
- 6,795 sq ft (Builder)
- Lot size
- 255,262 sq ft
- Lot category
- 5 to less than 10
- Flood zone
- X
- Garage
- 2 spaces
- Annual taxes
- $1,689 (2026)
- Parcel #
- 48202059
- Zoning
- A
- MLS #
- A4697701
Ask about this home
Have a question? Ask the broker directly.
Ryan Solberg answers personally — no call center, no spam. Your question goes straight to him.
Interior Details
- Bedrooms
- 5
- Full bathrooms
- 3
- Half bathrooms
- 1
- Flooring
- Carpet, Tile, Vinyl
- Appliances
- Built-In Oven, Cooktop, Dishwasher, Dryer, Microwave, Range, Range Hood, Refrigerator, Tankless Water Heater, Washer, Water Filtration System, Water Softener
- Interior features
- Ceiling Fans(s), Central Vaccum, Crown Molding, Eat-in Kitchen, High Ceilings, Kitchen/Family Room Combo, Living Room/Dining Room Combo, Open Floorplan, Primary Bedroom Main Floor, Solid Wood Cabinets, Thermostat, Vaulted Ceiling(s), Walk-In Closet(s)
- Laundry
- Electric Dryer Hookup, Inside, Laundry Room, Washer Hookup
- Stories / Levels
- Two
- Direction faces
- East
- Fireplace
- Yes
- New construction
- Yes
Heating & Cooling
- Heating
- Electric
- Cooling
- Central Air
Parking
- Garage spaces
- 2
- Attached garage
- Yes
- Parking features
- Driveway, Garage Door Opener, Garage Faces Side, Parking Pad
HOA & Financial
- HOA fee
- $510 / Annually
- Monthly HOA
- $43/mo
- Total monthly fees
- $43/mo
- Total annual fees
- $510
- HOA name
- Kenneth Creel
- CDD
- No
- Homestead exemption
- Yes
- Ownership
- Fee Simple
- Available for lease
- No
Exterior & Construction
- Exterior features
- Outdoor Shower, Rain Gutters, Sidewalk
- Construction materials
- Frame
- Roof
- Metal
- Foundation
- Slab
- Waterfront
- Yes
- Water access
- Yes
- Water view
- Yes
- Road surface
- Paved
Utilities
- Sewer
- Septic Tank
- Water source
- Well
- Utilities
- Cable Connected, Electricity Available, Electricity Connected, Fiber Optics, Fire Hydrant, Underground Utilities, Water Available, Water Connected
Community
- Pets allowed
- Yes
Schools
Letter grades: Florida DOE 2024–25 school grades (Orange, Seminole, Lake, Osceola, Brevard). Assigned schools from the listing agent — verify enrollment with the district.
Room Details
| Room | Level | Dimensions |
|---|---|---|
| Kitchen | 13x19 | |
| Great Room | 19x19 | |
| Primary Bedroom | 14x14 | |
| Primary Bathroom | 17x8.5 | |
| Bedroom 2 | 12x14 | |
| Bathroom 2 | 5.5x10.5 | |
| Bedroom 3 | 11x14 | |
| Office | 10x14 | |
| Laundry | 11x8.5 | |
| Bedroom 4 | 12x17 | |
| Bathroom 3 | 14x9 | |
| Bedroom 5 | 12x16 | |
| Balcony/Porch/Lanai | 50x12 |
Listing Details
- Listing date
- 2026-06-20
- On market date
- 2026-06-24
- Original list price
- $2,300,000
- Occupant type
- Owner
- MLS area
- 34251 - Myakka City
- Listing AOR
- Sarasota - Manatee
- Status changed
- 2026-08-01
- Tax legal description
- Parcel ID 48202059
Flood risk
Minimal-risk area outside the mapped floodplain. Flood insurance is optional and typically low-cost.
Source: FEMA flood zone reported on the listing. Confirm current designation at FEMA Flood Map Service Center.
Location
Directions
SR 64 E approximately 24 miles from I-75. Left on 411th St E (Winding Creek Entrance), right on 18th Terr E, continue as road becomes 11th Ave E. Property at 40916 11th Ave E.
More homes like this

$109,000
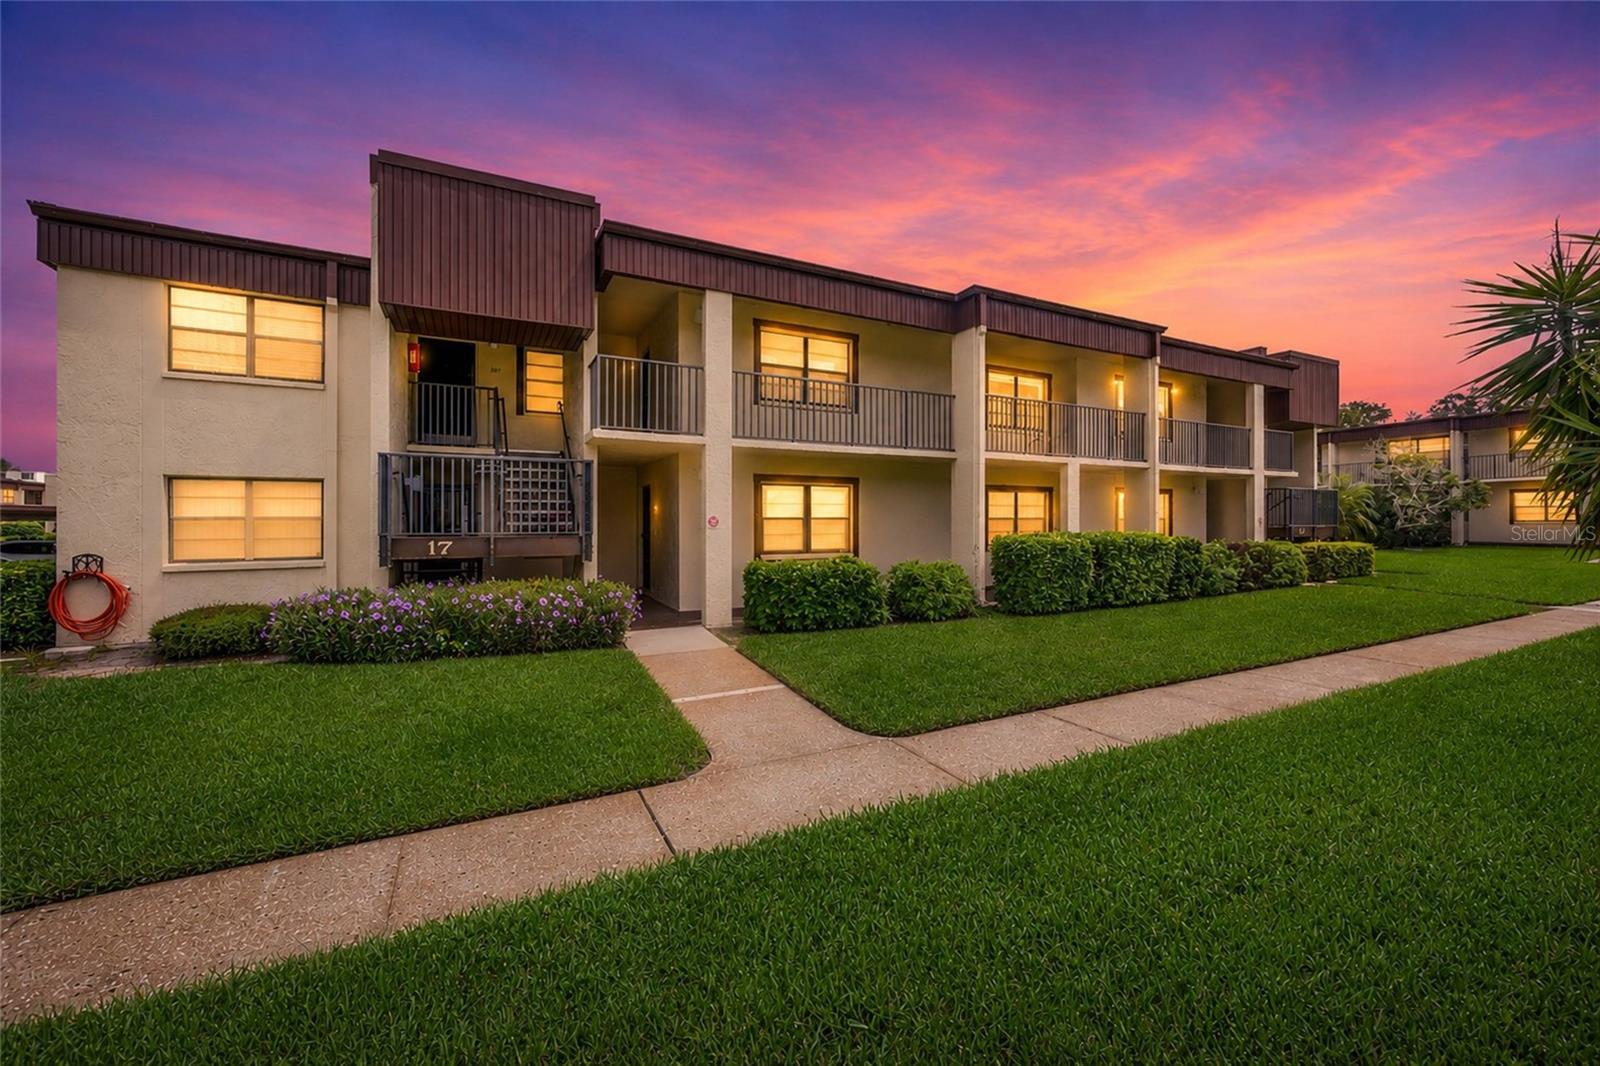
2400 Winding Creek Blvd #17-103
Clearwater, FL 33761
1 bd · 1 ba · 679 sqft
Winding Creek
MLS ID #TB8543442, FUTURE HOME REALTY INC.
Listing provided by Stellar MLS
$117,000
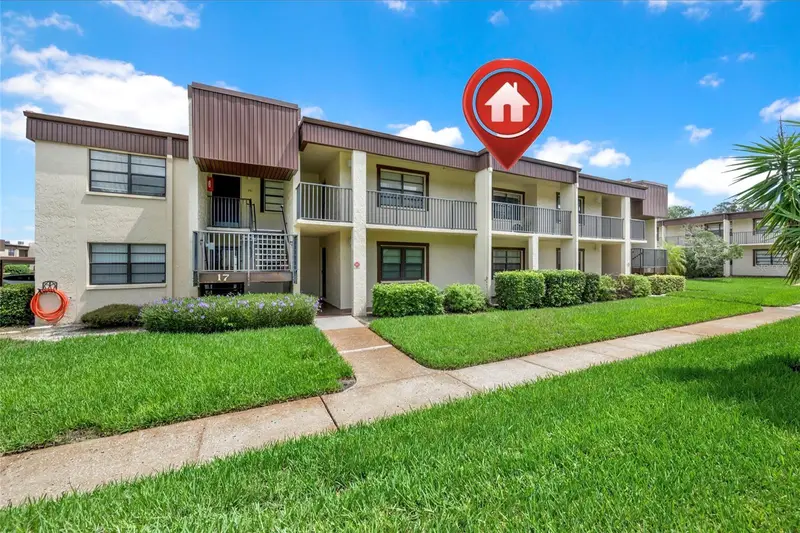
2400 Winding Creek Blvd #17-203
Clearwater, FL 33761
1 bd · 1 ba · 679 sqft
Winding Creek
MLS ID #TB8536998, COLDWELL BANKER REALTY.
Listing provided by Stellar MLS
$140,000
2400 Winding Creek Blvd #3-202
Clearwater, FL 33761
2 bd · 1 ba · 913 sqft
Winding Creek
MLS ID #W7890370, LPT REALTY, LLC.
Listing provided by Stellar MLS
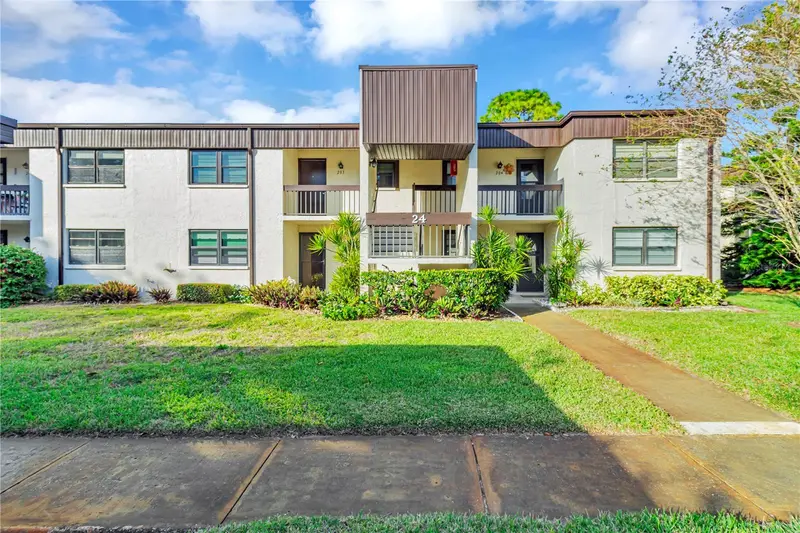
$155,000
2400 Winding Creek Blvd #24-203
Clearwater, FL 33761
2 bd · 1 ba · 1,010 sqft
Winding Creek
MLS ID #TB8550684, COLDWELL BANKER REALTY.
Listing provided by Stellar MLS

Listings courtesy of Stellar MLS as distributed by MLS GRID
IDX information is provided exclusively for consumers’ personal, non-commercial use and may not be used for any purpose other than to identify prospective properties consumers may be interested in purchasing.
Based on information submitted to the MLS GRID as of October 20, 2026 at 1:09 PM ET. All data is obtained from various sources and may not have been verified by broker or MLS GRID. Supplied Open House Information is subject to change without notice. All information should be independently reviewed and verified for accuracy. Properties may or may not be listed by the office/agent presenting the information.
All or a portion of the multiple listing information is provided by Stellar MLS, from a copyrighted compilation of listings. The compilation of listings and each individual listing are © 2026 Stellar MLS. All rights reserved.
Ryan Solberg, Broker · MaxLife Realty LLC · FL License #BK3354351 · Equal Housing Opportunity · Full disclaimer · DMCA