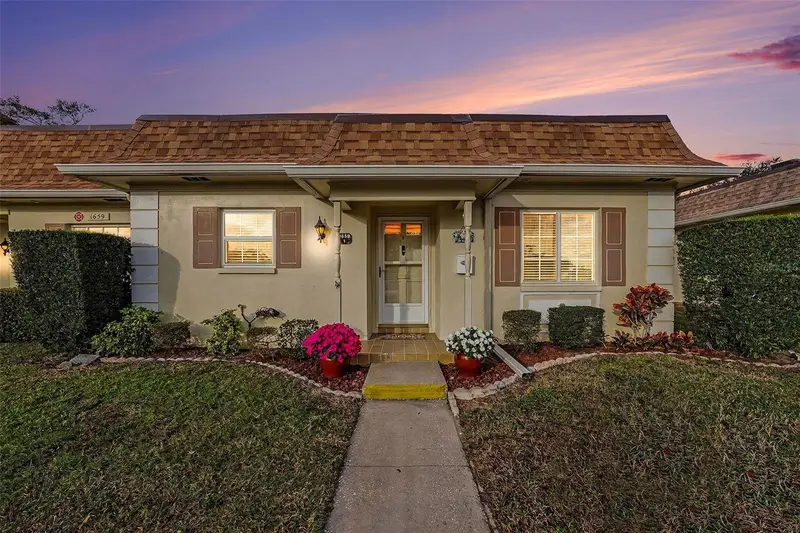

$250,000
1659 Lake AvenueClearwater, FL 33756
Listing updated: October 30, 2026 at 1:52 PM ET
Listing courtesy of Realty Experts · Paula Williams · MLS #TB8521227 · Active · 727-888-1000Property type
Year built
Price / sq ft
HOA dues
Days on market
Flood zone
About this home
Meticulously maintained and tastefully upgraded. This spacious 2-bedroom 2 bath corner villa offers 1,527 sq. ft. of comfortable living. Thoughtfully transformed within the past five years, this home features a stylish kitchen with quartz countertops, custom cabinetry, tile backsplash, updated appliances, ceramic wood-look flooring, and a custom built-in breakfast nook. Living areas and bedrooms feature Luxury vinyl plank flooring throughout. In unit Laundry with washer and dryer. Additional updates include fresh interior paint, updated lighting and ceiling fans, bathroom vanities and mirrors, electrical outlets, six-panel bifold doors, and custom Closet by Design shelving with a charming window seat. Enjoy your morning coffee or evening relaxation on the private rear patio. Normandy Park Villas a 55 + community offers a heated pool, clubhouse, library, card room, exercise room, pool table, and an active social calendar. Conveniently located near Eagle Lake Park, shopping, restaurants, Gulf beaches, and both St. Pete-Clearwater and Tampa International airports. Move right in and start enjoying the Florida lifestyle! To view Matterport 3D once you open link go to inside tab on the bottom left corner.
Estimated monthly payment
Estimate only. Taxes use the listing's reported amount where available; insurance is a Florida-average estimate. Your actual payment will vary — run a full calculation or talk to a lender.
Price & listing history132 days on market
- Status: ActiveJun 20, 2026
- Listed$259,900Jun 20, 2026
- Price reduced$250,000
Facts & features
- Property type
- Residential
- Sub type
- Villa
- Status
- Active
- Days on market
- 132
- Subdivision
- Normandy Park South
- County
- Pinellas
- Year built
- 1971
- Living area
- 1,527 sq ft
- Price/sq ft
- $164
- Lot size
- 0 sq ft
- Lot category
- Non-Applicable
- Flood zone
- X (12103C0117J)
- Annual taxes
- $1,277 (2025)
- Parcel #
- 26-29-15-60370-003-0010
- MLS #
- TB8521227
Ask about this home
Have a question? Ask the broker directly.
Ryan Solberg answers personally — no call center, no spam. Your question goes straight to him.
Interior Details
- Bedrooms
- 2
- Full bathrooms
- 2
- Flooring
- Ceramic Tile, Vinyl
- Appliances
- Convection Oven, Cooktop, Dishwasher, Disposal, Dryer, Electric Water Heater, Exhaust Fan, Ice Maker, Microwave, Refrigerator, Washer
- Interior features
- Built-in Features, Ceiling Fans(s), Eat-in Kitchen, Living Room/Dining Room Combo, Open Floorplan, Solid Wood Cabinets, Split Bedroom, Stone Counters, Walk-In Closet(s), Window Treatments
- Laundry
- Electric Dryer Hookup, Inside, Laundry Closet, Washer Hookup
- Stories / Levels
- One
- Direction faces
- East
Heating & Cooling
- Heating
- Central, Electric
- Cooling
- Central Air
HOA & Financial
- HOA fee
- $0
- Total monthly fees
- $578/mo
- Total annual fees
- $6,936
- HOA name
- ResCom - Jeff Richardson
- CDD
- No
- Homestead exemption
- Yes
- Min lease term
- No Minimum
- Listing terms
- Cash, Conventional
- Ownership
- Fee Simple
- Available for lease
- Yes
- Lease restrictions
- Yes
- Additional lease restrictions
- Please check with the management company for additional information.
- Approval process
- Please check with the management company for additional information.
Exterior & Construction
- Exterior features
- Awning(s), Hurricane Shutters, Lighting, Rain Gutters, Sidewalk
- Construction materials
- Block
- Roof
- Built-Up, Membrane, Shingle
- Foundation
- Slab
- Road surface
- Asphalt, Paved
Utilities
- Sewer
- Public Sewer
- Water source
- Public
- Utilities
- BB/HS Internet Available, Cable Available, Cable Connected, Electricity Available, Electricity Connected, Fire Hydrant, Public, Sewer Available, Sewer Connected, Sprinkler Recycled, Water Available, Water Connected
Community
- Pets allowed
- No
- Senior community
- Yes
Room Details
| Room | Level | Dimensions |
|---|---|---|
| Kitchen | 12.2x9 | |
| Living Room | 26.8x16 | |
| Family Room | 12.6x12 | |
| Primary Bedroom | 11.6x15 | |
| Bedroom 2 |
Listing Details
- Listing date
- 2026-06-19
- On market date
- 2026-06-20
- Original list price
- $259,900
- Occupant type
- Owner
- MLS area
- 33756 - Clearwater/Belleair
- Listing AOR
- Suncoast Tampa
- Status changed
- 2026-06-20
- Tax legal description
- NORMANDY PARK SOUTH CONDO III BLDG T, UNIT 1 TOGETHER WITH THE USE OF PARKING SPACE 1
Flood risk
Minimal-risk area outside the mapped floodplain. Flood insurance is optional and typically low-cost.
Source: FEMA flood zone reported on the listing. Confirm current designation at FEMA Flood Map Service Center.
Location
Directions
Heading south on US Highway 19th N, turn right onto Belleair Road, turn left on Lake Ave South, and then make your 3rd right into Normandy Park Complex. Villa is on the back so follow the road all the way to the back buildings, make a slight left turn and villa is on the right.
More homes like this


$135,000
1656 S Lake Ave #3
Clearwater, FL 33756
1 bd · 1 ba · 974 sqft
Normandy Park South
MLS ID #TB8525586, THE SHOP REAL ESTATE CO..
Listing provided by Stellar MLS

$139,900
1657 S Lake Ave #1
Clearwater, FL 33756
2 bd · 2 ba · 1,527 sqft
Normandy Park South
MLS ID #TB8522120, THE SHOP REAL ESTATE CO..
Listing provided by Stellar MLS


$144,900
1662 S Lake Ave #6
Clearwater, FL 33756
2 bd · 2 ba · 1,185 sqft
Normandy Park South
MLS ID #TB8510038, THE SHOP REAL ESTATE CO..
Listing provided by Stellar MLS

$147,900
1614 S Lake Ave #2
Clearwater, FL 33756
2 bd · 2 ba · 1,071 sqft
Normandy Park South
MLS ID #TB8522501, JAY ALAN REAL ESTATE.
Listing provided by Stellar MLS

Listings courtesy of Stellar MLS as distributed by MLS GRID
IDX information is provided exclusively for consumers’ personal, non-commercial use and may not be used for any purpose other than to identify prospective properties consumers may be interested in purchasing.
Based on information submitted to the MLS GRID as of October 30, 2026 at 1:52 PM ET. All data is obtained from various sources and may not have been verified by broker or MLS GRID. Supplied Open House Information is subject to change without notice. All information should be independently reviewed and verified for accuracy. Properties may or may not be listed by the office/agent presenting the information.
All or a portion of the multiple listing information is provided by Stellar MLS, from a copyrighted compilation of listings. The compilation of listings and each individual listing are © 2026 Stellar MLS. All rights reserved.
Ryan Solberg, Broker · MaxLife Realty LLC · FL License #BK3354351 · Equal Housing Opportunity · Full disclaimer · DMCA