

$324,900
6116 Armada StreetTavares, FL 32778
Listing updated: October 14, 2026 at 4:45 PM ET
Listing courtesy of Lpt Realty, Llc · Arial Harrington · MLS #OM727002 · Active · 877-366-2213Property type
Year built
Lot size
Price / sq ft
HOA dues
Days on market
Garage spaces
Flood zone
About this home
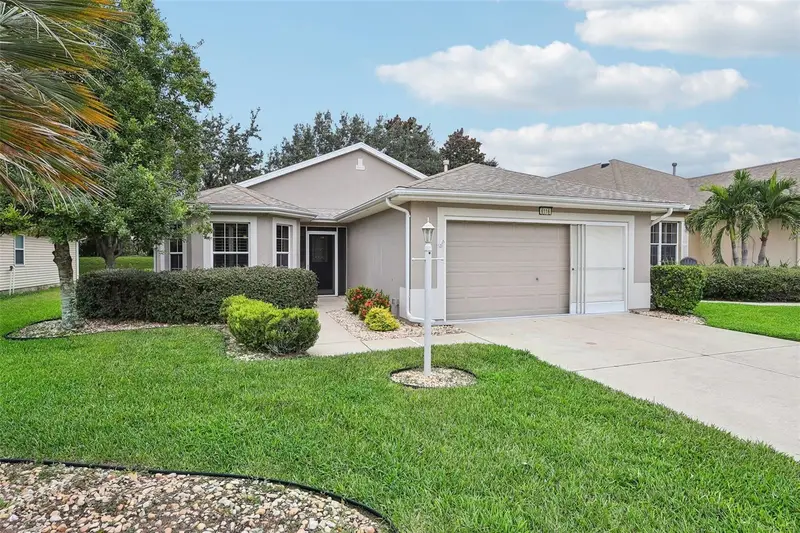
PRICE UPDATE! Brand new roof! Welcome to this beautifully appointed 3-bedroom, 2-bath home in the highly desirable waterfront 55+ community of Royal Harbor, nestled among the scenic Harris Chain of Lakes. With attractive landscaping, mature oak trees, and exceptional curb appeal, this meticulously maintained home offers comfort, style, and the Florida lifestyle you’ve been dreaming of. Step inside to an inviting open floor plan filled with abundant natural light and tasteful upgrades throughout. Features include neutral laminate wood flooring, elegant tile in the kitchen and bathrooms, vaulted ceilings with crown molding, plantation shutters, and stunning granite countertops that add both beauty and function. Enter through the screened breezeway and you’ll find a dedicated laundry room (new W/D) to the right with access to the spacious two-car garage, complete with a finished floor, insulated garage door, and retractable screen. To the left, the generously sized kitchen is designed for both everyday living and entertaining, featuring a gas range, large pantry, cozy breakfast nook with bay windows, and an eat-in bar for casual dining. The dining area flows seamlessly into the spacious family room, which opens to a 16x9 bonus room and a screened 17.5x10 birdcage patio—the perfect bug-free retreat to enjoy your own slice of Florida paradise with morning coffee or evening cocktails. This thoughtfully designed split floor plan offers privacy and flexibility. Two guest bedrooms are located at the front of the home and share a full bath; one includes built-in storage and a walk-in closet, making it ideal as a home office, hobby room, or craft space. Privately situated at the rear of the home, the spacious primary suite features a large walk-in closet and an ensuite bath with double vanity and walk-in shower. For added peace of mind, the seller is offering a home warranty to the buyer, making this move-in-ready home an even more attractive opportunity. Residents of Royal Harbor enjoy an active resort-style lifestyle with exceptional HOA amenities including a fitness center, billiards room, arts and crafts studio, library, card room, resort-style pool and spa, and a vibrant calendar of community activities. Come experience the perfect blend of low-maintenance living, modern comfort, and waterfront community charm.
Estimated monthly payment
Estimate only. Taxes use the listing's reported amount where available; insurance is a Florida-average estimate. Your actual payment will vary — run a full calculation or talk to a lender.
Price & listing history99 days on market
- Status: ActiveJul 7, 2026
- Listed$330,000Jul 7, 2026
- Price reduced$324,900
Property Documents
Documents the listing agent has made public for this property. Free to view and download.
Facts & features
- Property type
- Residential
- Sub type
- Single Family Residence
- Status
- Active
- Days on market
- 99
- Subdivision
- Royal Harbor Ph 02
- County
- Lake
- Year built
- 2005
- Living area
- 1,800 sq ft
- Price/sq ft
- $181
- Building area
- 2,240 sq ft (Public Records)
- Lot size
- 6,096 sq ft
- Lot category
- 0 to less than 1/4
- Flood zone
- X (12069C0485E)
- Garage
- 2 spaces
- Annual taxes
- $4,336 (2025)
- Parcel #
- 13-20-25-1805-000-19300
- Zoning
- PD
- MLS #
- OM727002
Ask about this home
Have a question? Ask the broker directly.
Ryan Solberg answers personally — no call center, no spam. Your question goes straight to him.
Interior Details
- Bedrooms
- 3
- Full bathrooms
- 2
- Flooring
- Ceramic Tile, Laminate
- Appliances
- Built-In Oven, Dishwasher, Dryer, Gas Water Heater, Microwave, Range, Range Hood, Refrigerator, Washer
- Interior features
- Built-in Features, Ceiling Fans(s), Crown Molding, Eat-in Kitchen, High Ceilings, Primary Bedroom Main Floor, Solid Wood Cabinets, Stone Counters, Thermostat, Walk-In Closet(s), Window Treatments
- Laundry
- Laundry Room
- Stories / Levels
- One
- Direction faces
- East
Heating & Cooling
- Heating
- Heat Pump
- Cooling
- Central Air
Parking
- Garage spaces
- 2
- Attached garage
- Yes
- Parking features
- Driveway
HOA & Financial
- HOA fee
- $233 / Monthly
- Monthly HOA
- $233/mo
- Total monthly fees
- $233/mo
- Total annual fees
- $2,796
- HOA name
- Leland Management
- CDD
- No
- Homestead exemption
- Yes
- Min lease term
- 8-12 Months
- Listing terms
- Cash, Conventional, FHA, VA Loan
- Ownership
- Fee Simple
- Available for lease
- Yes
- Lease restrictions
- Yes
- Additional lease restrictions
- Verify all information with the HOA.
- Approval process
- Verify all information with the HOA.
Exterior & Construction
- Exterior features
- Sidewalk
- Construction materials
- Block, Stucco
- Roof
- Shingle
- Foundation
- Slab
- Road surface
- Paved
Utilities
- Sewer
- Public Sewer
- Water source
- Public
- Utilities
- BB/HS Internet Available, Cable Connected, Electricity Connected, Natural Gas Connected, Sewer Connected, Underground Utilities, Water Connected
Community
- Pets allowed
- Yes
- Senior community
- Yes
Room Details
| Room | Level | Dimensions |
|---|---|---|
| Living Room | First | 14x24 |
| Kitchen | First | 21x10 |
| Primary Bedroom | First | 16x13 |
Listing Details
- Listing date
- 2026-06-19
- On market date
- 2026-07-07
- Original list price
- $330,000
- Occupant type
- Owner
- MLS area
- 32778 - Tavares / Deer Island
- Listing AOR
- Orlando Regional
- Status changed
- 2026-07-07
- Tax legal description
- TAVARES ROYAL HARBOR PHASE 2 SUB LOT 193 PB 45 PGS 32-35 ORB 5652 PG 2386 ORB 6031 PG 2112 ORB 6318 PG 391
Flood risk
Minimal-risk area outside the mapped floodplain. Flood insurance is optional and typically low-cost.
Source: FEMA flood zone reported on the listing. Confirm current designation at FEMA Flood Map Service Center.
Location
Directions
From Hwy 441, go south on 19. Turn left at Royal Harbor (before the bridge). Drive up to the key pad and enter gate code. Take the first right from the round-a-bout. Drive straight through the stop sign and follow the curve to the left. House on the right with yard sign.
More homes like this
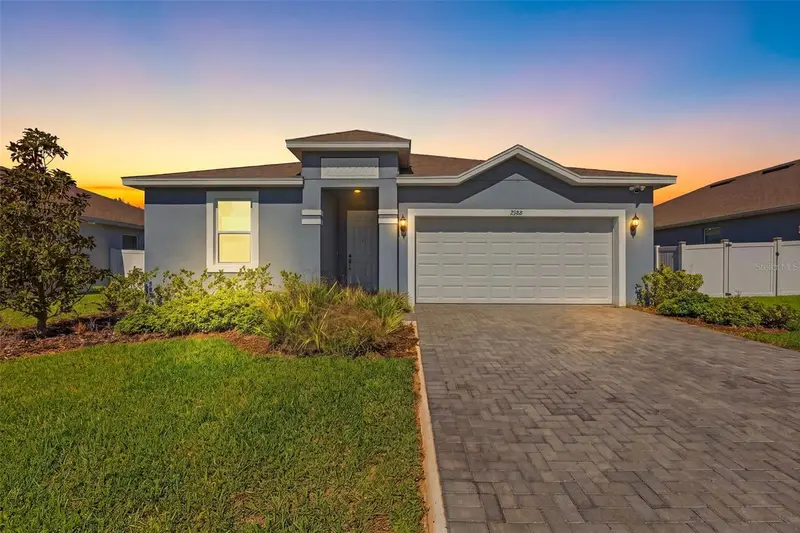
$345,000
2988 Suraj Circle
Tavares, FL 32778
4 bd · 2 ba · 1,776 sqft
Leela Reserve
MLS ID #O6449898, OFFERPAD BROKERAGE FL LLC.
Listing provided by Stellar MLS
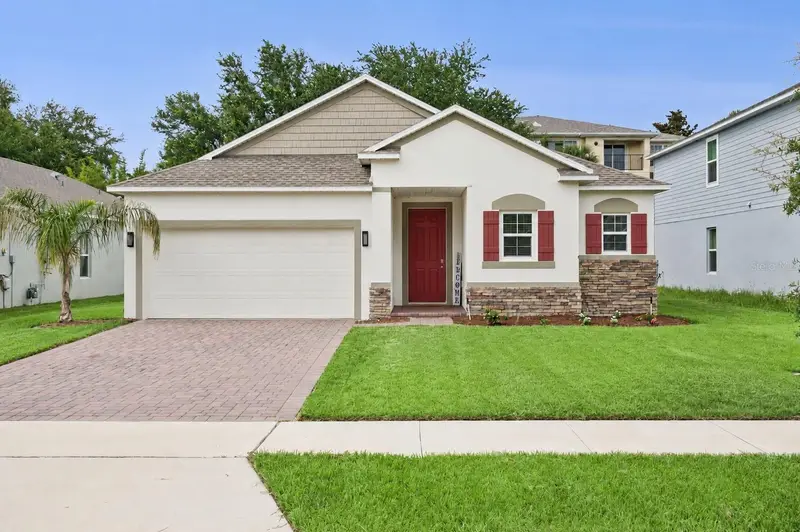
$384,900
1029 Bradford Ridge Dr
Leesburg, FL 34748
3 bd · 2 ba · 1,978 sqft
Bradford Ridge
MLS ID #O6416331, KELLER WILLIAMS ELITE PARTNERS III REALTY.
Listing provided by Stellar MLS
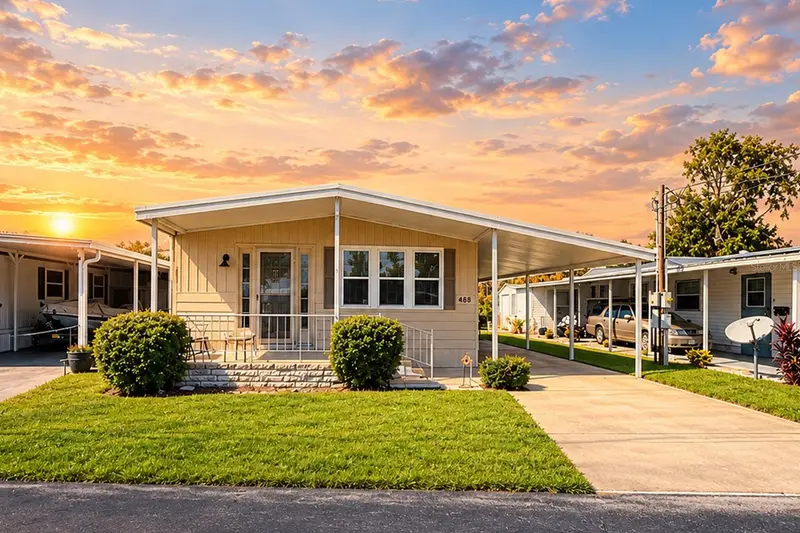
$205,000
488 Marina Ln
Tavares, FL 32778
2 bd · 2 ba · 1,152 sqft
Tavares Tavares
MLS ID #G5118981, KELLER WILLIAMS CLASSIC.
Listing provided by Stellar MLS
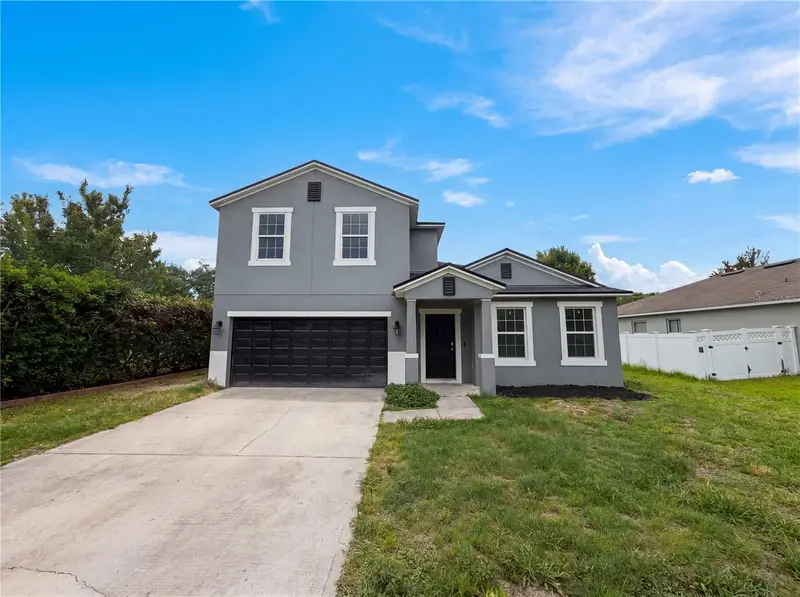
$339,000
4876 Grassy Knoll Dr
Tavares, FL 32778
4 bd · 3 ba · 2,887 sqft
Oak Bend
MLS ID #O6416211, OPENDOOR BROKERAGE LLC.
Listing provided by Stellar MLS

Listings courtesy of Stellar MLS as distributed by MLS GRID
IDX information is provided exclusively for consumers’ personal, non-commercial use and may not be used for any purpose other than to identify prospective properties consumers may be interested in purchasing.
Based on information submitted to the MLS GRID as of October 14, 2026 at 4:45 PM ET. All data is obtained from various sources and may not have been verified by broker or MLS GRID. Supplied Open House Information is subject to change without notice. All information should be independently reviewed and verified for accuracy. Properties may or may not be listed by the office/agent presenting the information.
All or a portion of the multiple listing information is provided by Stellar MLS, from a copyrighted compilation of listings. The compilation of listings and each individual listing are © 2026 Stellar MLS. All rights reserved.
Ryan Solberg, Broker · MaxLife Realty LLC · FL License #BK3354351 · Equal Housing Opportunity · Full disclaimer · DMCA