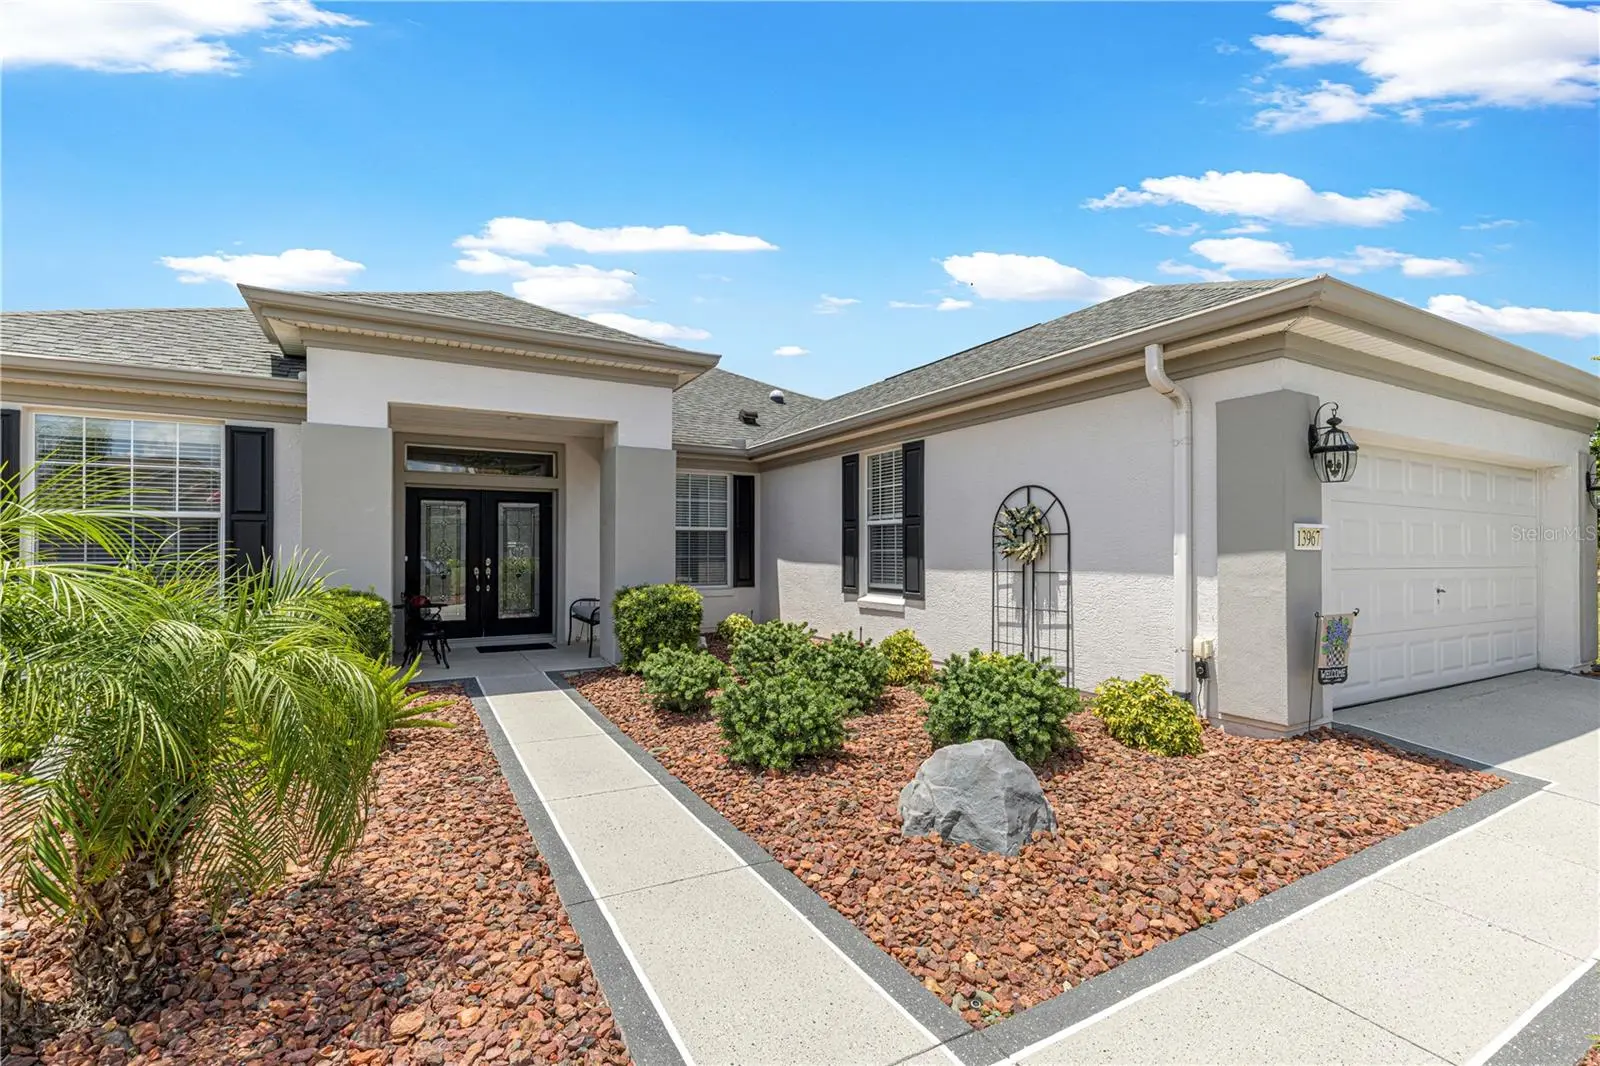



$429,000
13967 96th Circle
Summerfield, FL 34491
Listing updated: August 14, 2026 at 5:46 PM ET
Listing courtesy of Broker Associates Realty · Rich Denicola · MLS #OM726986 · Active · 352-272-8410Property type
Year built
Lot size
Price / sq ft
HOA dues
Days on market
Garage spaces
Flood zone
About this home
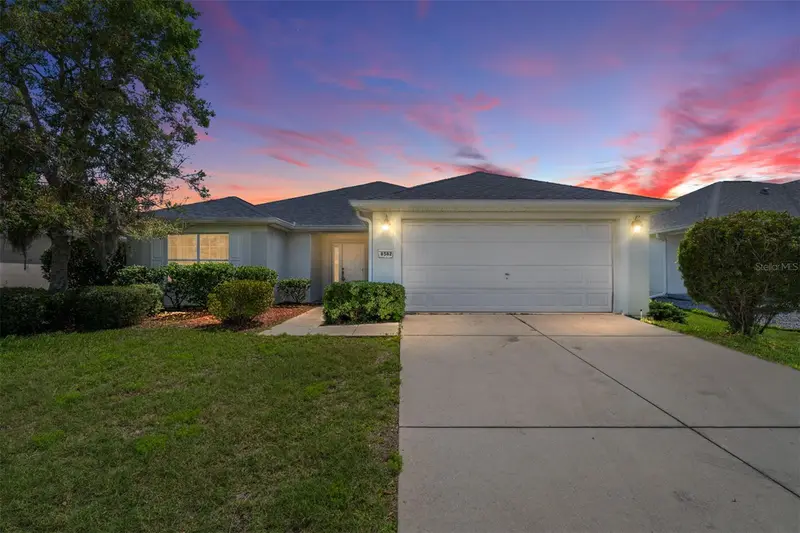
Meticulously Maintained Pool Home in Del Webb Spruce Creek Golf & Country Club WELCOME TO YOUR FLORIDA DREAM HOME! This meticulously maintained Hanover model featuring 3 bedrooms, 2 baths, and a beautiful 9' x 20' solar-heated pool is located in the highly desirable Del Webb Spruce Creek Golf & Country Club. From the exceptional landscaping and custom outdoor living areas to the beautifully appointed interior, this home shows pride of ownership throughout. The impressive custom double-door entry with decorative glass inserts sets the tone as you enter. Inside, you'll find crown molding throughout the entire home, custom wood valances over the windows, and an abundance of natural light. Solar tubes in the kitchen, laundry room, and primary bedroom closet bring additional natural light into some of the home's most frequently used spaces. The spacious kitchen offers exceptional storage and functionality with real wood oak cabinetry extended for additional storage, stainless steel appliances, and custom chef-style lighting above the cabinets. Whether preparing everyday meals or entertaining family and friends, this kitchen provides plenty of workspace and storage. The primary suite features custom plantation shutters, while the primary bathroom has been enhanced with a new custom glass shower enclosure. The guest bathroom also features a new custom glass enclosure, giving both bathrooms a fresh, updated appearance. One of the true highlights of this home is the 9' x 20' solar-heated pool and expansive pool deck, creating your own private Florida retreat. Large custom remote-controlled awnings provide shade when desired, allowing you to enjoy the outdoor living area throughout the day. The pool also has dedicated electrical service, adding convenience to this thoughtfully designed outdoor space. The home's outdoor presentation is equally impressive, featuring stunning professional landscaping, freshly painted exterior, and custom decorative textured finishes on the driveway, front porch, and large pool deck. The result is outstanding curb appeal from the moment you arrive. The 4-foot extended garage provides valuable additional space and includes ceiling-mounted storage racks plus a powered retractable garage screen, allowing the garage to become an even more functional part of the home. Important Home Updates & Features A/C – 2015 • Roof – 2014 • Hot Water Heater – 2023 Additional features include the solar-heated pool, dedicated pool electric, solar tubes, powered retractable garage screen, extended garage, ceiling storage racks, plantation shutters, custom wood valances, stainless steel appliances, and professional landscaping. Living in Del Webb Spruce Creek Golf & Country Club means enjoying an incredible active-adult lifestyle with 36 holes of championship golf, 3 pools, 2 hot tubs, restaurant and bar, fitness center, pickleball, tennis, softball, shuffleboard, billiards, cards, and nearly 100 clubs and activities. Meticulously maintained inside and out, this beautiful Hanover pool home combines exceptional outdoor living, thoughtful custom upgrades, outstanding storage, and one of Central Florida's premier active-adult lifestyles. Come see this exceptional home and start enjoying the Del Webb lifestyle!
Estimated monthly payment
Estimate only. Taxes use the listing's reported amount where available; insurance is a Florida-average estimate. Your actual payment will vary — run a full calculation or talk to a lender.
Price & listing history0 days on market
- Status: ActiveAug 14, 2026
- Listed$429,000Aug 14, 2026
- Price increased$429,000
Facts & features
- Property type
- Residential
- Sub type
- Single Family Residence
- Status
- Active
- Days on market
- 0
- Subdivision
- Spruce Creek Gc
- County
- Marion
- Year built
- 2004
- Living area
- 1,958 sq ft
- Price/sq ft
- $219
- Building area
- 3,318 sq ft (Public Records)
- Lot size
- 9,583 sq ft
- Lot category
- 0 to less than 1/4
- Flood zone
- X (12083C0765D)
- Garage
- 2 spaces
- Pool
- Private pool
- Annual taxes
- $2,638 (2025)
- Parcel #
- 6106-072-000
- Zoning
- PUD
- MLS #
- OM726986
Ask about this home
Have a question? Ask the broker directly.
Ryan Solberg answers personally — no call center, no spam. Your question goes straight to him.
Interior Details
- Bedrooms
- 3
- Full bathrooms
- 2
- Flooring
- Carpet, Ceramic Tile
- Appliances
- Dishwasher, Disposal, Dryer, Electric Water Heater, Microwave, Range, Refrigerator, Washer
- Interior features
- Ceiling Fans(s), High Ceilings, Open Floorplan, Primary Bedroom Main Floor, Solid Wood Cabinets, Thermostat, Walk-In Closet(s), Window Treatments
- Laundry
- Inside
- Stories / Levels
- One
- Direction faces
- East
Heating & Cooling
- Heating
- Central, Electric
- Cooling
- Central Air
Parking
- Garage spaces
- 2
- Attached garage
- Yes
HOA & Financial
- HOA fee
- $214 / Monthly
- Monthly HOA
- $214/mo
- Total monthly fees
- $214/mo
- Total annual fees
- $2,568
- HOA name
- Leland Management / Nicole Arias
- CDD
- No
- Homestead exemption
- Yes
- Min lease term
- 3 Months
- Listing terms
- Cash, Conventional, FHA, Other, VA Loan
- Ownership
- Fee Simple
- Available for lease
- Yes
- Lease restrictions
- Yes
- Additional lease restrictions
- NONE
Exterior & Construction
- Exterior features
- Lighting, Private Entrance, Private Mailbox, Rain Gutters, Sliding Doors
- Construction materials
- Concrete, Stucco
- Roof
- Shingle
- Foundation
- Slab
- Pool
- Private pool
- Road surface
- Asphalt
Utilities
- Sewer
- Public Sewer
- Water source
- Public
- Utilities
- Cable Connected, Electricity Connected, Public, Sewer Connected, Water Connected
Community
- Pets allowed
- Yes
- Senior community
- Yes
Room Details
| Room | Level | Dimensions |
|---|---|---|
| Kitchen | First | |
| Living Room | First | |
| Primary Bedroom | First |
Listing Details
- Listing date
- 2026-08-14
- On market date
- 2026-08-14
- Original list price
- $429,000
- Occupant type
- Owner
- MLS area
- 34491 - Summerfield
- Listing AOR
- Lake and Sumter
- Status changed
- 2026-08-14
- Tax legal description
- SEC 10 TWP 17 RGE 23 PLAT BOOK 007 PAGE 154 SPRUCE CREEK COUNTRY CLUB WINDWARD HILLS BEING A REPLAT OF A PORTION OF SPRUCE CREEK GOLF AND COUNTRY CLUB TURNBERRY LOT 72
Flood risk
Minimal-risk area outside the mapped floodplain. Flood insurance is optional and typically low-cost.
Source: FEMA flood zone reported on the listing. Confirm current designation at FEMA Flood Map Service Center.
Location
Directions
North on 441 to Right into Front Gate of Del Webb stay straight on Del Webb Blvd to Right on SE 137th Street Rd to end, Make Right on SE 96th Circle 2nd house on right
More homes like this
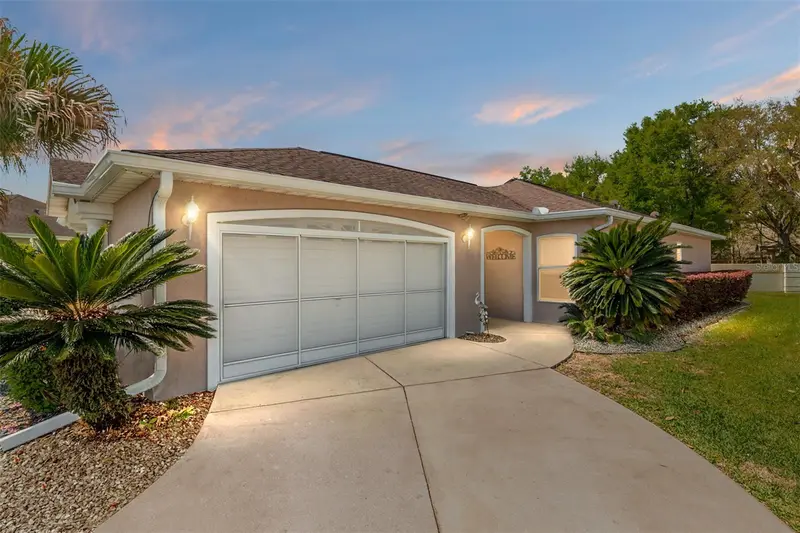
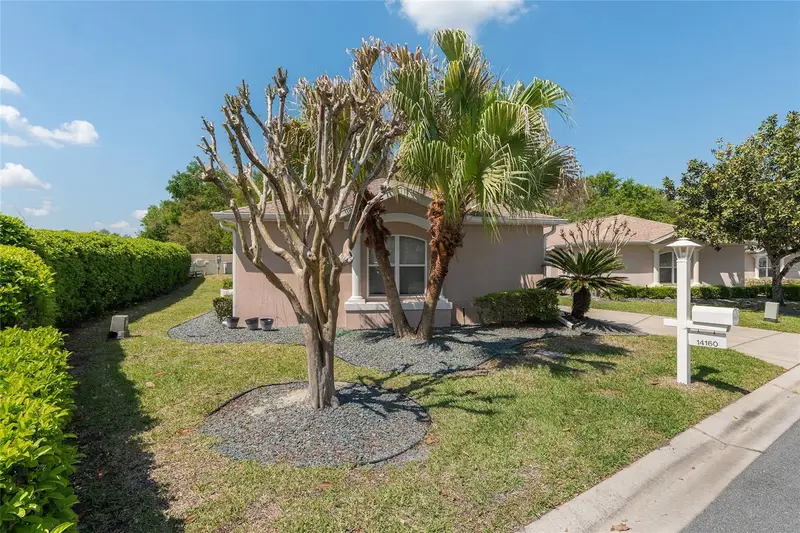
$225,000
14160 Se 85th Ave
Summerfield, FL 34491
2 bd · 2 ba · 1,238 sqft
Spruce Creek Gc
MLS ID #OM721734, SELLSTATE NGR- SUMMERFIELD.
Listing provided by Stellar MLS
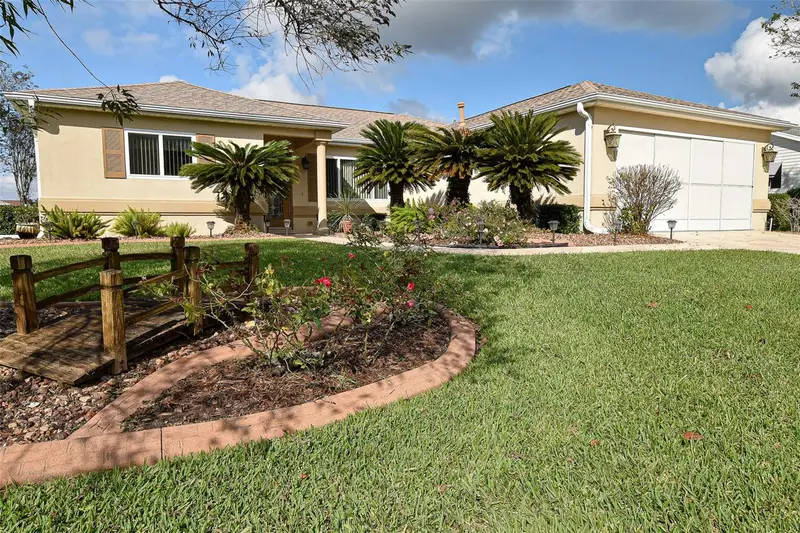
$234,900
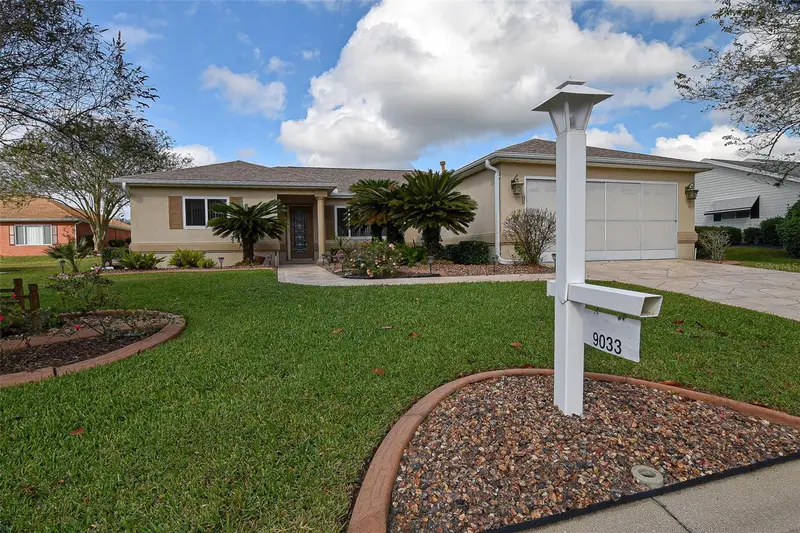
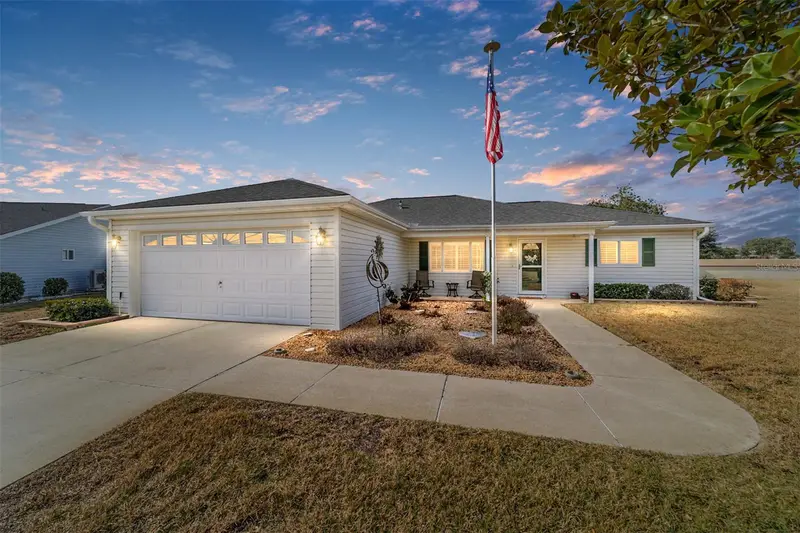
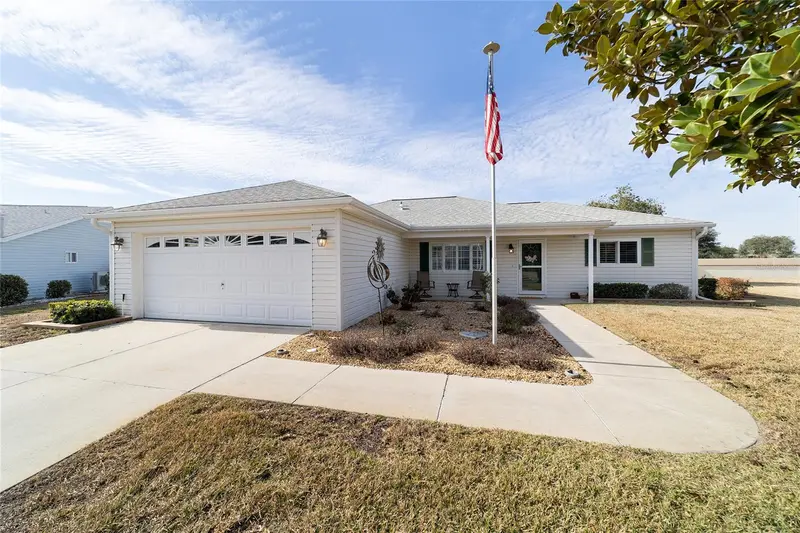
9033 Se 135th Loop
Summerfield, FL 34491
3 bd · 2 ba · 1,726 sqft
Spruce Creek Gc
MLS ID #OM712350, JUDY L. TROUT REALTY.
Listing provided by Stellar MLS
$241,000
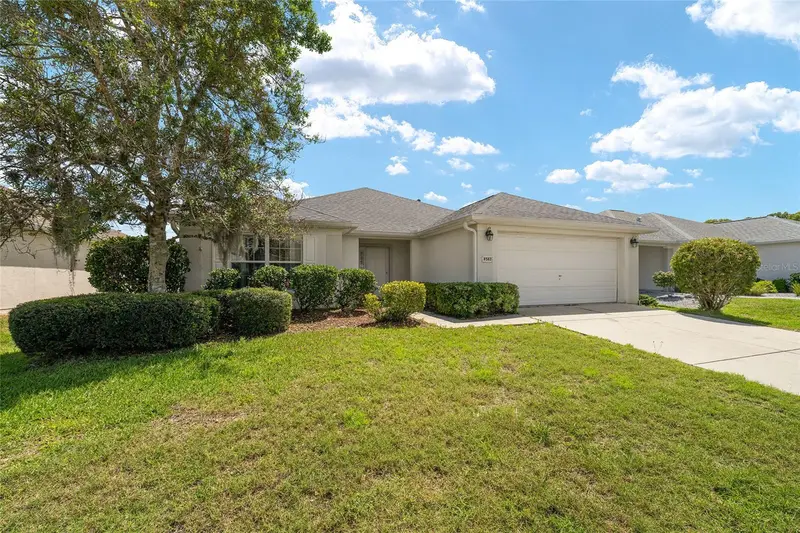
13988 Se 86th Cir
Summerfield, FL 34491
2 bd · 2 ba · 1,248 sqft
Spruce Creek Gc
MLS ID #OM717437, REALTY ONE GROUP DAVALLS.
Listing provided by Stellar MLS
$249,000
8582 Se 133rd Ln
Summerfield, FL 34491
2 bd · 2 ba · 1,575 sqft
Spruce Creek Gc
MLS ID #G5111399, RE/MAX PREMIER REALTY LADY LK.
Listing provided by Stellar MLS

Listings courtesy of Stellar MLS as distributed by MLS GRID
IDX information is provided exclusively for consumers’ personal, non-commercial use and may not be used for any purpose other than to identify prospective properties consumers may be interested in purchasing.
Based on information submitted to the MLS GRID as of August 14, 2026 at 5:46 PM ET. All data is obtained from various sources and may not have been verified by broker or MLS GRID. Supplied Open House Information is subject to change without notice. All information should be independently reviewed and verified for accuracy. Properties may or may not be listed by the office/agent presenting the information.
All or a portion of the multiple listing information is provided by Stellar MLS, from a copyrighted compilation of listings. The compilation of listings and each individual listing are © 2026 Stellar MLS. All rights reserved.
Ryan Solberg, Broker · MaxLife Realty LLC · FL License #BK3354351 · Equal Housing Opportunity · Full disclaimer · DMCA