
$436,900
7727 Bent Tree Loop
St Cloud, FL 34771
Listing updated: October 2, 2026 at 9:17 PM ET
Listing courtesy of Adams Homes Realty, Inc · Jannette Rodriguez · MLS #O6418090 · Active · 850-469-0977Property type
Year built
Lot size
Price / sq ft
HOA dues
Days on market
Garage spaces
Flood zone
About this home
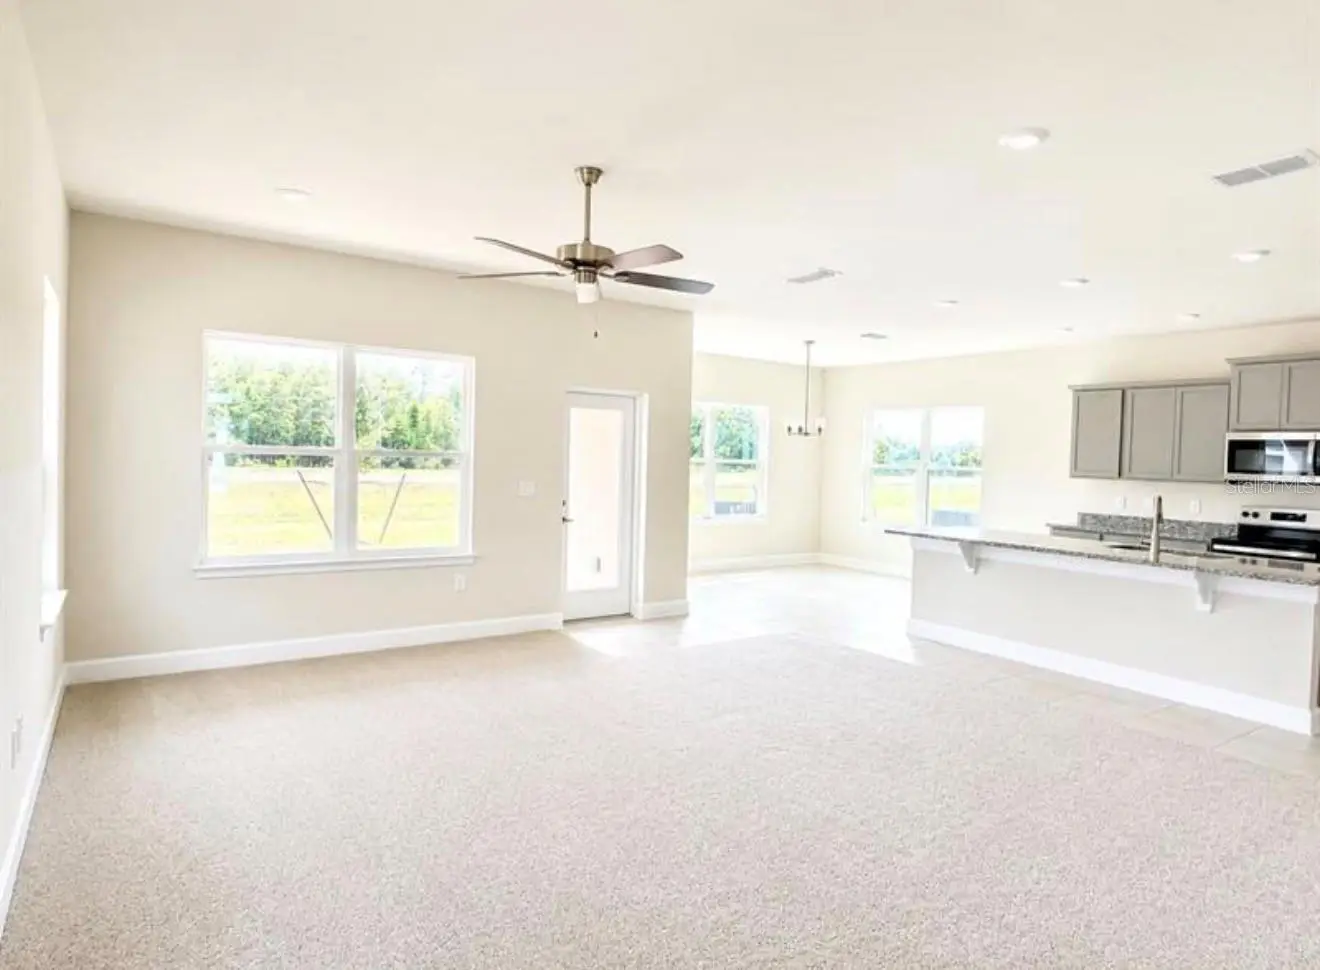
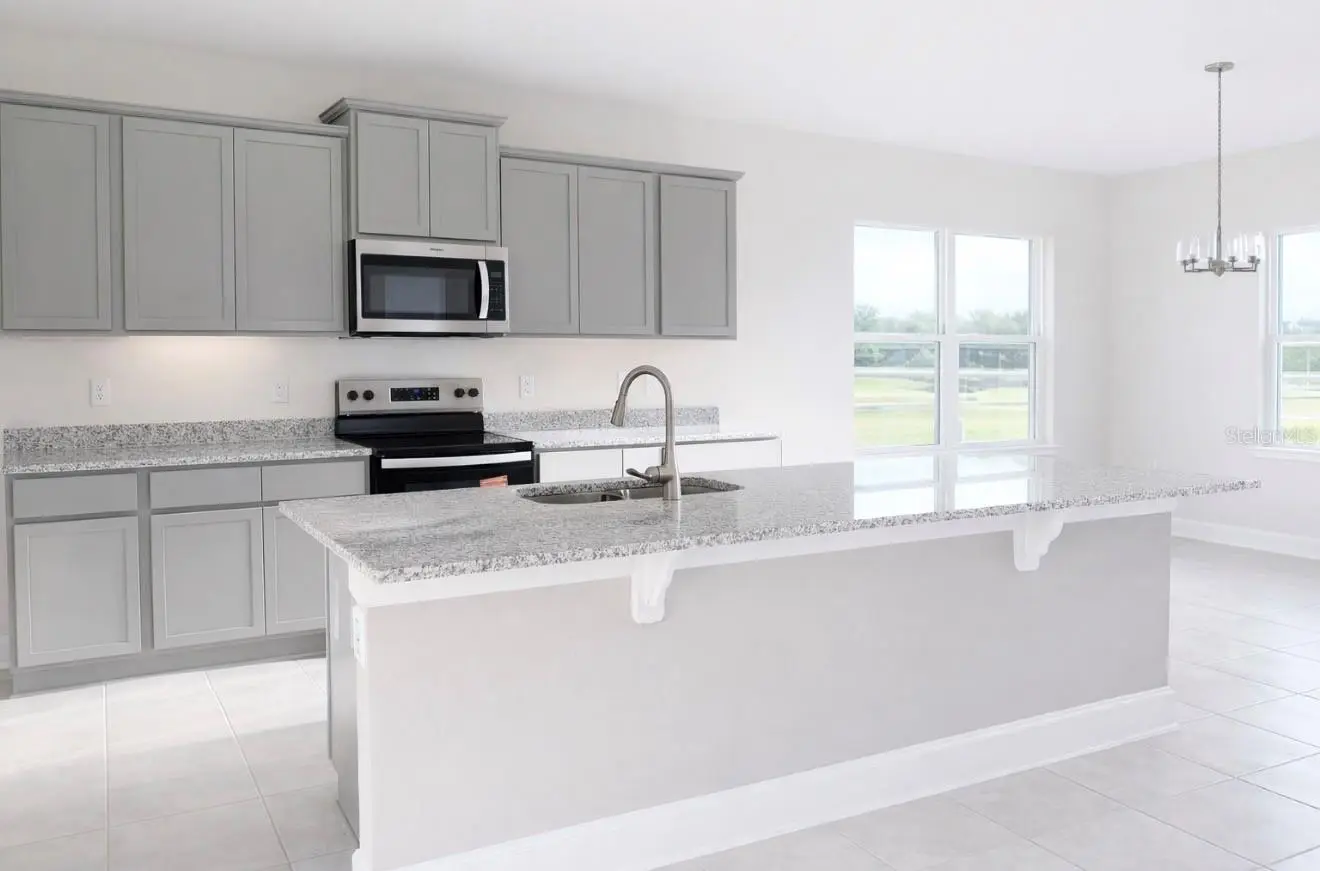
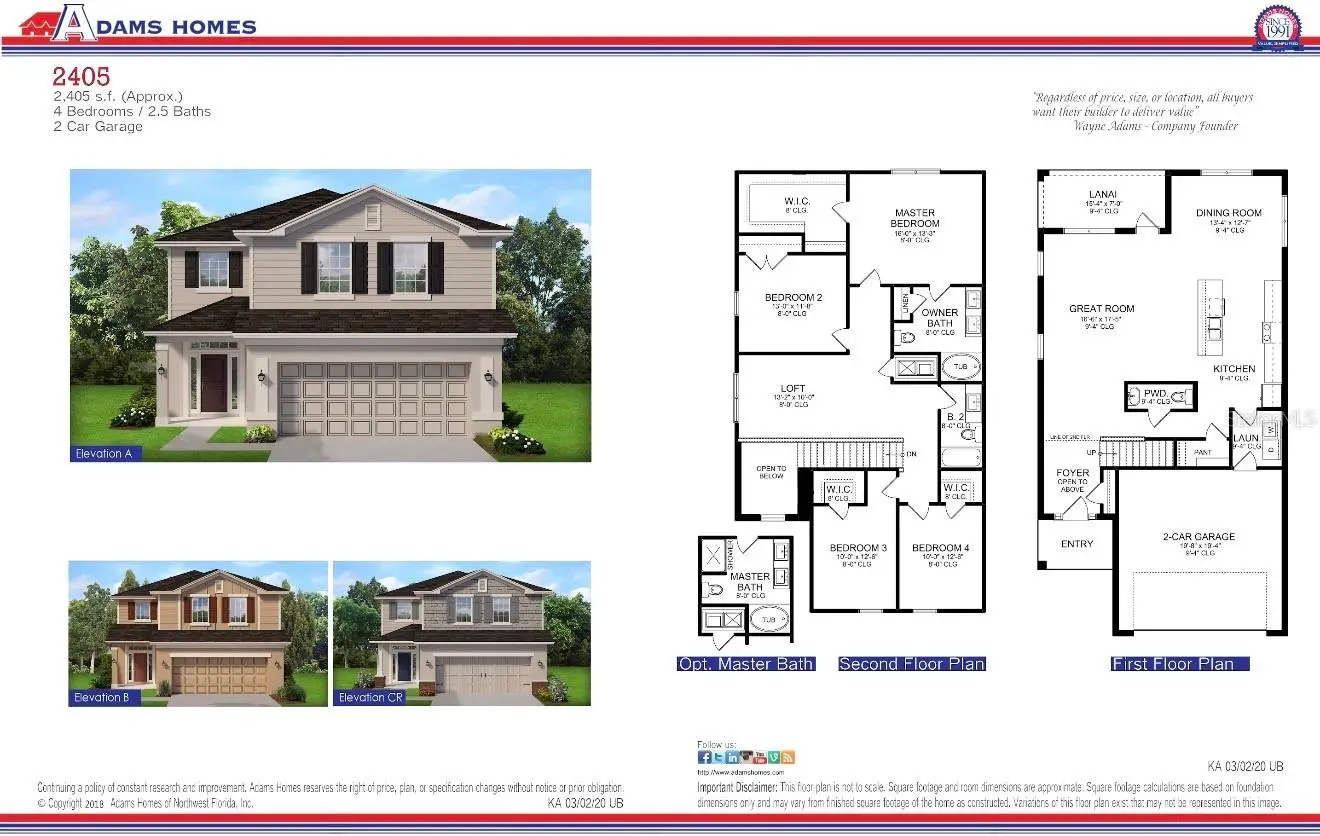
Pre-Construction. To be built. **Under Construction** + NO CDD + UP TO $20,000 FLEX CASH + BUILDER-PAID CLOSING COSTS!** This home offers an incredible opportunity to save thousands while enjoying peaceful water views and exceptional builder incentives. Flexible financing options are available for qualified buyers—making NOW the perfect time to make your move! Wake up every day to beautiful **POND VIEWS** from the living room, kitchen, dining area, and OWNER’S SUITE. Step outside to your, where the covered lanai provides the perfect setting for morning coffee, sunsets, outdoor dining, BBQs, and entertaining. With an open-concept design created for both everyday comfort and entertaining. The spacious family room flows seamlessly into the kitchen featuring a large center island, abundant cabinetry, generous counter space, and plenty of room to gather. Upstairs, the private owner’s suite overlooks the water and features a spacious walk-in closet and en-suite bath. Three additional bedrooms provide flexibility for family, guests, a home office, or hobby space. Located in **Harmony Central**, residents enjoy a community pool with cabana, dog park, walking trails, and convenient access to schools, shopping, dining, major roadways, Lake Nona, Orlando International Airport, and Florida’s east coast beaches!! Opportunities offering this combination of location, incentives, privacy, and waterfront living are limited. **Schedule your private showing TODAY before this one is gone!***Builder incentives, Flex Cash, closing-cost assistance, and financing options are subject to availability, qualification, program guidelines, and use of participating/preferred lender as applicable.*
Estimated monthly payment
Estimate only. Taxes use the listing's reported amount where available; insurance is a Florida-average estimate. Your actual payment will vary — run a full calculation or talk to a lender.
Price & listing history6 days on market
- Status: ActiveSep 26, 2026
- Listed$436,900Jun 18, 2026
- Price increased$436,900
Facts & features
- Property type
- Residential
- Sub type
- Single Family Residence
- Status
- Active
- Days on market
- 6
- Subdivision
- Harmony Central Ph 2 Pb 35 Pgs 139-144 Blk R Lot 4
- County
- Osceola
- Year built
- 2026
- Living area
- 2,405 sq ft
- Price/sq ft
- $182
- Building area
- 2,989 sq ft (Public Records)
- Lot size
- 5,663 sq ft
- Lot category
- 0 to less than 1/4
- Flood zone
- X500 (12097C0285G)
- Garage
- 2 spaces
- Annual taxes
- $831 (2025)
- Parcel #
- 32-26-32-3666-000R-0040
- Zoning
- X
- MLS #
- O6418090
Ask about this home
Have a question? Ask the broker directly.
Ryan Solberg answers personally — no call center, no spam. Your question goes straight to him.
Interior Details
- Bedrooms
- 4
- Full bathrooms
- 2
- Half bathrooms
- 1
- Flooring
- Carpet, Ceramic Tile
- Appliances
- Dishwasher, Microwave, Range
- Interior features
- Ceiling Fans(s)
- Laundry
- Inside
- Stories / Levels
- Two
- Direction faces
- South
- New construction
- Yes
Heating & Cooling
- Heating
- Electric
- Cooling
- Central Air
Parking
- Garage spaces
- 2
- Attached garage
- Yes
HOA & Financial
- HOA fee
- $69 / Monthly
- Monthly HOA
- $69/mo
- Total monthly fees
- $69/mo
- Total annual fees
- $825
- HOA name
- Pedro Gutierrez
- CDD
- No
- Homestead exemption
- Yes
- Min lease term
- 8-12 Months
- Ownership
- Fee Simple
- Available for lease
- Yes
- Lease restrictions
- No
Exterior & Construction
- Exterior features
- Garden
- Construction materials
- Block, Concrete
- Roof
- Shingle
- Foundation
- Basement, Concrete Perimeter
- Road surface
- Asphalt
Utilities
- Sewer
- Private Sewer
- Water source
- Private
- Utilities
- Cable Available, Electricity Available
Community
- Pets allowed
- Cats OK, Dogs OK
Schools
Letter grades: Florida DOE 2024–25 school grades (Orange, Seminole, Lake, Osceola, Brevard). Assigned schools from the listing agent — verify enrollment with the district.
Room Details
| Room | Level | Dimensions |
|---|---|---|
| Kitchen | First | |
| Primary Bedroom | Second | |
| Primary Bathroom | Second | |
| Dining Room | First | |
| Living Room | First |
Listing Details
- Listing date
- 2026-06-18
- On market date
- 2026-06-18
- Original list price
- $436,900
- Occupant type
- Vacant
- MLS area
- 34771 - St Cloud (Magnolia Square)
- Listing AOR
- Orlando Regional
- Status changed
- 2026-09-26
- Tax legal description
- HARMONY CENTRAL PH 2 PB 35 PGS 139-144 BLK R LOT 4
Flood risk
Moderate-risk area (0.2% annual-chance / “500-year” floodplain). Flood insurance is recommended but usually not required.
Source: FEMA flood zone reported on the listing. Confirm current designation at FEMA Flood Map Service Center.
Location
Directions
From Orlando International Airport (MCO): Take FL-528 East (Beachline Expressway) for about 8 miles. Merge onto Florida’s Turnpike South or US-192 East. Follow US-192 East through St. Cloud, then continue ~10 miles to reach Harmony Central.
More homes like this
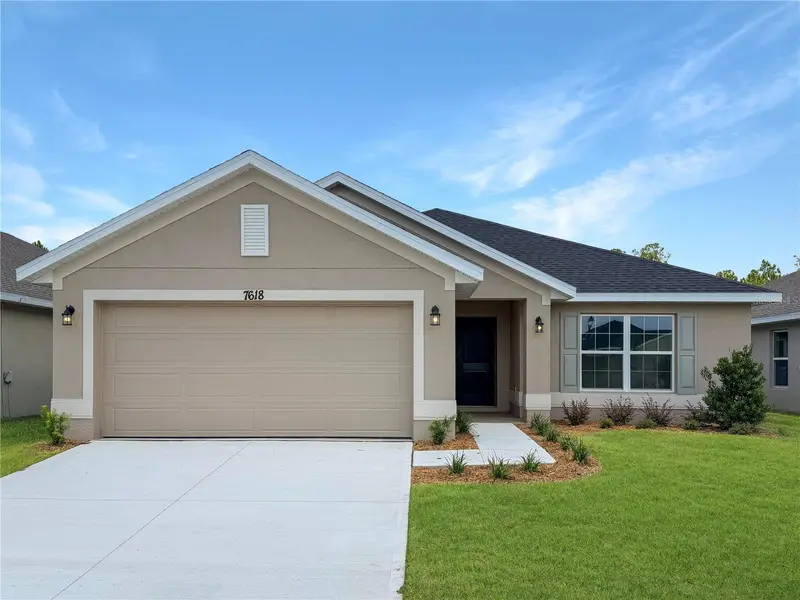
$370,900
7618 Bent Tree Loop
Harmony, FL 34773
3 bd · 2 ba · 1,970 sqft
Harmony Central Ph 2
MLS ID #O6388786, ADAMS HOMES REALTY, INC.
Listing provided by Stellar MLS
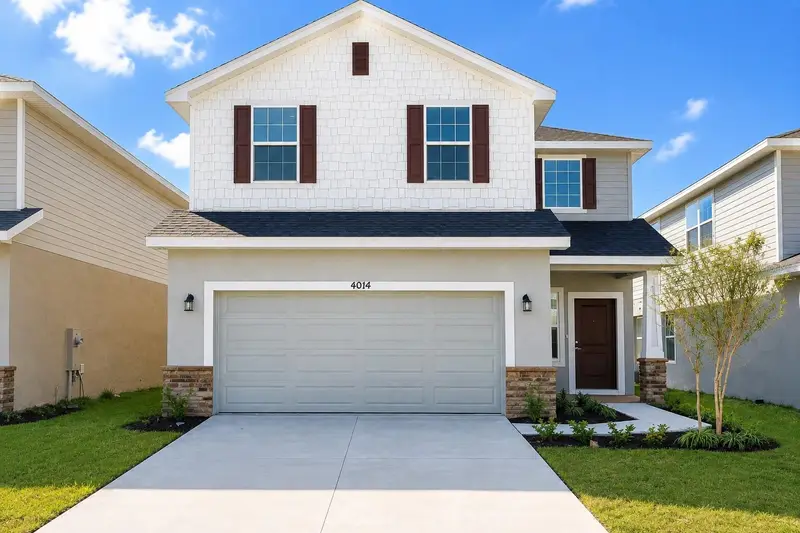
$364,900
4014 Sagefield Dr
Harmony, FL 34773
4 bd · 3 ba · 2,202 sqft
Harmony Central
MLS ID #O6378617, ADAMS HOMES REALTY, INC.
Listing provided by Stellar MLS
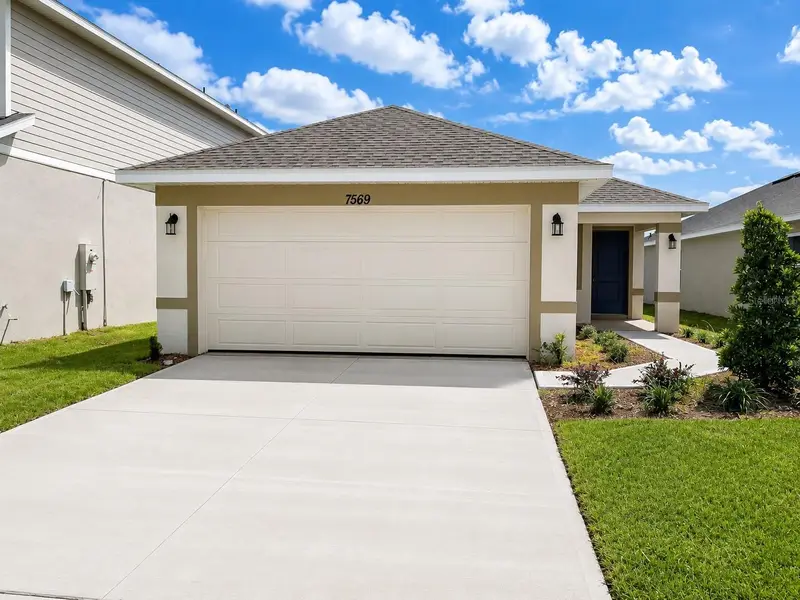
$349,900
7569 Bent Tree Loop
St Cloud, FL 34773
3 bd · 2 ba · 1,415 sqft
Harmony Central
MLS ID #O6414061, ADAMS HOMES REALTY, INC.
Listing provided by Stellar MLS
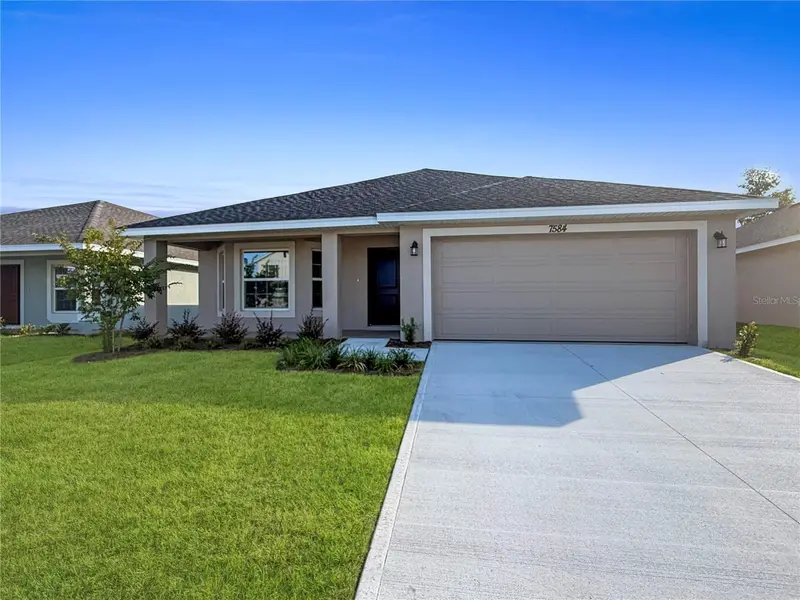
$349,900
7584 Bent Tree Loop
St Cloud, FL 34773
3 bd · 2 ba · 1,780 sqft
Harmony Central Ph 2 Pb 35 Pgs 139-144 Blk O Lot 1
MLS ID #O6416188, ADAMS HOMES REALTY, INC.
Listing provided by Stellar MLS

Listings courtesy of Stellar MLS as distributed by MLS GRID
IDX information is provided exclusively for consumers’ personal, non-commercial use and may not be used for any purpose other than to identify prospective properties consumers may be interested in purchasing.
Based on information submitted to the MLS GRID as of October 2, 2026 at 9:17 PM ET. All data is obtained from various sources and may not have been verified by broker or MLS GRID. Supplied Open House Information is subject to change without notice. All information should be independently reviewed and verified for accuracy. Properties may or may not be listed by the office/agent presenting the information.
All or a portion of the multiple listing information is provided by Stellar MLS, from a copyrighted compilation of listings. The compilation of listings and each individual listing are © 2026 Stellar MLS. All rights reserved.
Ryan Solberg, Broker · MaxLife Realty LLC · FL License #BK3354351 · Equal Housing Opportunity · Full disclaimer · DMCA