

$395,000
7204 Jessie Harbor DriveOsprey, FL 34229
Listing updated: July 31, 2026 at 6:27 PM ET
Listing courtesy of Generous Property · Mark Lyda · MLS #A4697473 · Active · 941-275-9399Property type
Year built
Price / sq ft
HOA dues
Days on market
Garage space
Flood zone
About this home
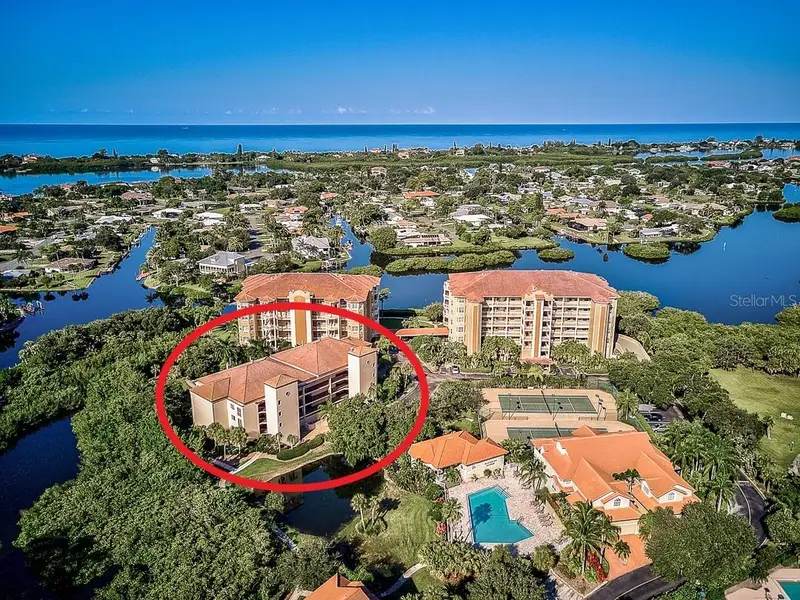
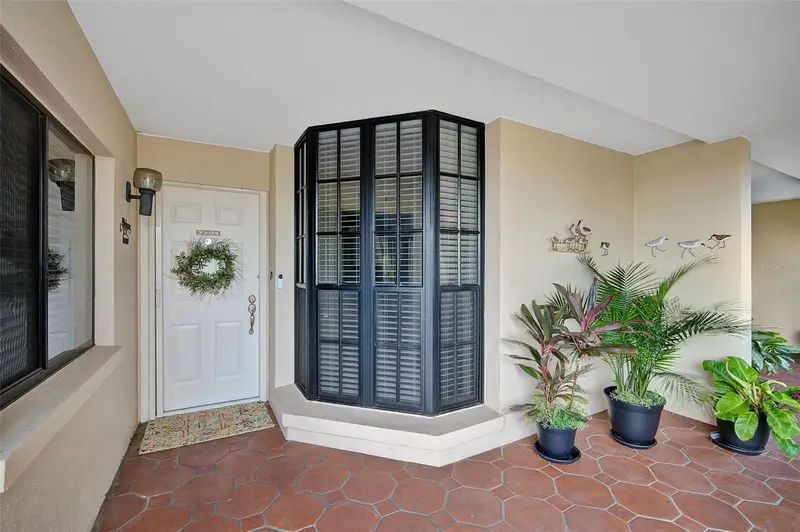
**BEAUTIFULLY UPDATED WATERFRONT CONDO WEST OF THE TRAIL! BRING YOUR BOAT & KAYAK FOR DIRECT ACCESS TO THE INTRACOASTAL WATERWAY AND GULF OF MEXICO.** Unlike many Blackburn Harbor residences, this thoughtfully renovated 2-bedroom, 2-bath, second-floor condo is move-in ready, allowing the next owner to immediately enjoy the coveted waterfront lifestyle without the time or expense of major updates. The fully renovated interior showcases an impressive kitchen with quartz countertops, solid wood cabinetry, stainless steel appliances, and CoreTec luxury vinyl flooring throughout (except the guest bedroom). The spacious owner's suite features custom built-in closets and cabinetry, complemented by an elegantly updated en-suite bath. Multiple sliding glass doors open to an expansive screened balcony, where peaceful Florida nature views create the perfect setting to relax and unwind. Located within the secure, gated community of Blackburn Harbor, residents enjoy an exceptional waterfront lifestyle with boat docks (subject to availability), kayak launch and storage, direct Intracoastal access, a community pool, tennis and pickleball courts, fitness center, clubhouse, gazebo with BBQ area, and abundant natural surroundings. Private covered parking and ground-level storage are also included. Ideally situated in Osprey between Sarasota and Venice, Blackburn Harbor is just minutes from nationally ranked Pine View School, the Legacy Trail, Gulf beaches, shopping, dining, and everything the Gulf Coast lifestyle has to offer. RECENT COMMUNITY IMPROVEMENTS INCLUDE: Asphalt paving, irrigation, walkways, walkway lighting, and upgraded lighting for the tennis and pickleball courts.
Estimated monthly payment
Estimate only. Taxes use the listing's reported amount where available; insurance is a Florida-average estimate. Your actual payment will vary — run a full calculation or talk to a lender.
Price & listing history42 days on market
- Status: ActiveJun 19, 2026
- Listed$395,000Jun 19, 2026
Facts & features
- Property type
- Residential
- Sub type
- Condominium
- Status
- Active
- Days on market
- 42
- Subdivision
- Heron House
- County
- Sarasota
- Year built
- 1985
- Living area
- 1,255 sq ft
- Price/sq ft
- $315
- Building area
- 1,410 sq ft (Public Records)
- Lot size
- 0 sq ft
- Flood zone
- AE (12115C0236G)
- Garage
- 1 spaces
- Annual taxes
- $3,281 (2025)
- Parcel #
- 0160062009
- Zoning
- RMF2
- MLS #
- A4697473
Ask about this home
Have a question? Ask the broker directly.
Ryan Solberg answers personally — no call center, no spam. Your question goes straight to him.
Interior Details
- Bedrooms
- 2
- Full bathrooms
- 2
- Flooring
- Carpet, Laminate
- Appliances
- Dishwasher, Disposal, Dryer, Electric Water Heater, Microwave, Range, Refrigerator, Washer
- Interior features
- Ceiling Fans(s), Eat-in Kitchen, Living Room/Dining Room Combo, Primary Bedroom Main Floor, Solid Surface Counters, Solid Wood Cabinets, Split Bedroom, Thermostat, Window Treatments
- Laundry
- Inside, Laundry Closet
- Stories / Levels
- One
- Direction faces
- East
Heating & Cooling
- Heating
- Central, Electric
- Cooling
- Central Air
Parking
- Garage spaces
- 1
- Attached garage
- No
- Parking features
- Assigned, Common, Covered, Ground Level, Guest
HOA & Financial
- Total monthly fees
- $1,099/mo
- Total annual fees
- $13,188
- HOA name
- REALMANAGE / KAYLA CHARLES
- CDD
- No
- Min lease term
- 1 Month
- Listing terms
- Cash, Conventional
- Ownership
- Condominium
- Available for lease
- Yes
- Lease restrictions
- Yes
- Additional lease restrictions
- REFER TO DOCS
- Approval process
- REFER TO DOCS
Exterior & Construction
- Exterior features
- Balcony, Lighting, Outdoor Grill, Sidewalk, Sliding Doors, Storage, Tennis Court(s)
- Construction materials
- Concrete, Stucco
- Roof
- Tile
- Foundation
- Slab
- Waterfront
- Yes
- Road surface
- Asphalt, Paved
Utilities
- Sewer
- Public Sewer
- Water source
- Public
- Utilities
- Cable Available, Electricity Connected, Phone Available, Sewer Connected, Sprinkler Meter, Underground Utilities, Water Connected
Community
- Pets allowed
- Dogs OK, Yes
Schools
Letter grades: Florida DOE 2024–25 school grades (Orange, Seminole, Lake, Osceola, Brevard). Assigned schools from the listing agent — verify enrollment with the district.
Room Details
| Room | Level | Dimensions |
|---|---|---|
| Living Room | First | 17x14 |
| Dinette | First | 10x12 |
| Kitchen | First | 8x22 |
| Primary Bedroom | First | 15x12 |
| Bedroom 2 | First | 11x12 |
| Balcony/Porch/Lanai | First | 10x24 |
Listing Details
- Listing date
- 2026-06-19
- On market date
- 2026-06-19
- Original list price
- $395,000
- Occupant type
- Tenant
- MLS area
- 34229 - Osprey
- Listing AOR
- Sarasota - Manatee
- Status changed
- 2026-06-19
- Tax legal description
- UNIT 7204, BLDG 7000, HERON HOUSE
Flood risk
FEMA Special Flood Hazard Area (1% annual-chance / “100-year” floodplain). Flood insurance is generally required by mortgage lenders.
Source: FEMA flood zone reported on the listing. Confirm current designation at FEMA Flood Map Service Center.
Location
Directions
US41 (TAMIAMI TRAIL) TO WEST ONTO JESSIE HARBOR DRIVE THROUGH ENTRANCE GATE AT BLACKBURN HARBOR. PROCEED THROUGH GATE AND TURN RIGHT AND FOLLOW AROUND TENNIS COURTS AND ARRIVE AT BUILDING 7000.
More homes like this
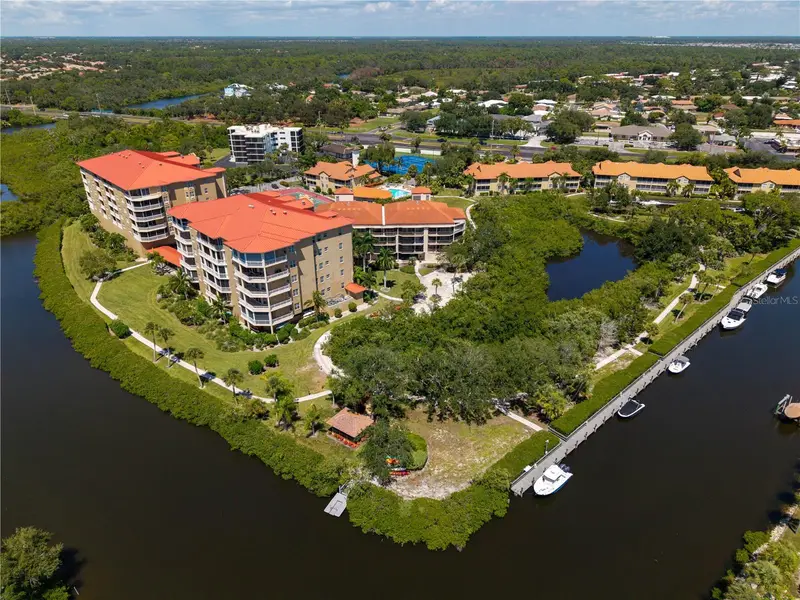
$449,000
7303 Jessie Harbor Dr #7303
Osprey, FL 34229
3 bd · 2 ba · 1,883 sqft
Heron House
MLS ID #A4706429, COLDWELL BANKER REALTY.
Listing provided by Stellar MLS
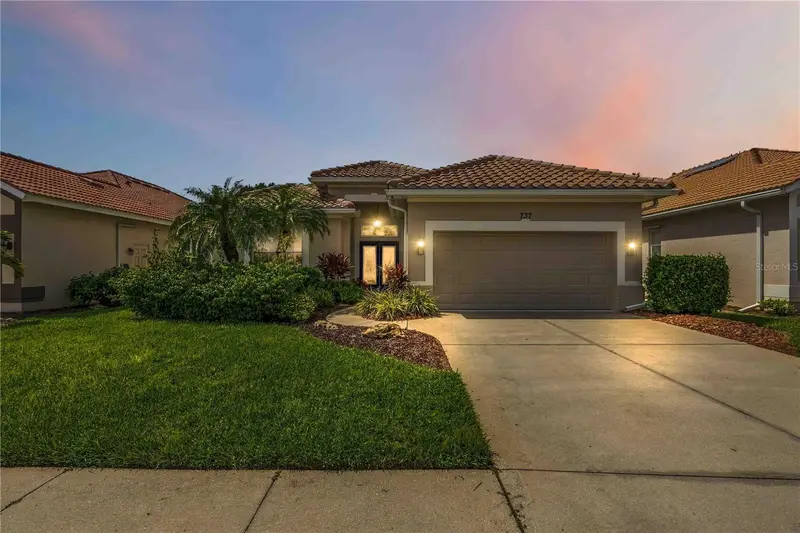
$615,000
737 Misty Pine Dr
Venice, FL 34292
2 bd · 2 ba · 1,862 sqft
Sawgrass
MLS ID #D6149028, KELLER WILLIAMS ISLAND LIFE REAL ESTATE.
Listing provided by Stellar MLS
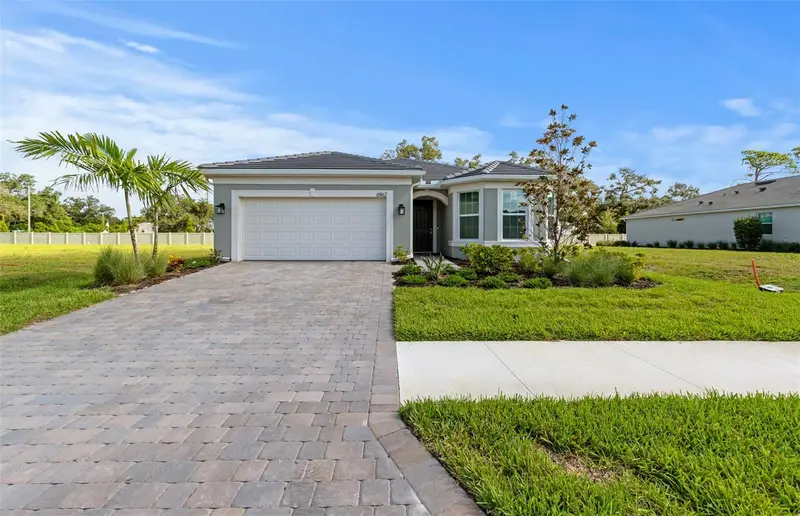
$479,990
6962 Minneola Ct
Nokomis, FL 34275
3 bd · 2 ba · 2,088 sqft
Legacy Groves
MLS ID #TB8539529, PULTE REALTY INC.
Listing provided by Stellar MLS
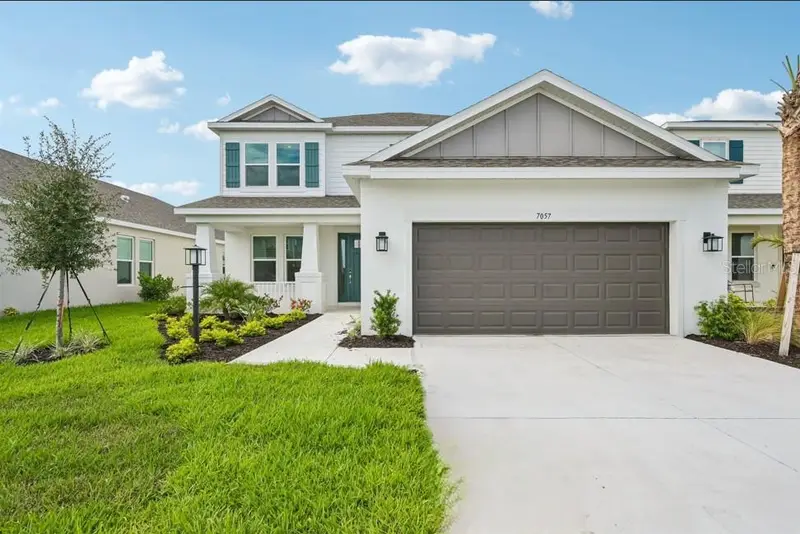
$595,164
7057 Foxboro Way
Nokomis, FL 34275
4 bd · 4 ba · 2,600 sqft
Tiburon
MLS ID #A4703174, TAYLOR MORRISON RLTY OF FLA.
Listing provided by Stellar MLS

Listings courtesy of Stellar MLS as distributed by MLS GRID
IDX information is provided exclusively for consumers’ personal, non-commercial use and may not be used for any purpose other than to identify prospective properties consumers may be interested in purchasing.
Based on information submitted to the MLS GRID as of July 31, 2026 at 6:27 PM ET. All data is obtained from various sources and may not have been verified by broker or MLS GRID. Supplied Open House Information is subject to change without notice. All information should be independently reviewed and verified for accuracy. Properties may or may not be listed by the office/agent presenting the information.
All or a portion of the multiple listing information is provided by Stellar MLS, from a copyrighted compilation of listings. The compilation of listings and each individual listing are © 2026 Stellar MLS. All rights reserved.
Ryan Solberg, Broker · MaxLife Realty LLC · FL License #BK3354351 · Equal Housing Opportunity · Full disclaimer · DMCA