
$668,900
2711 Cypress Tree TrailSt Cloud, FL 34772
Listing updated: September 10, 2026 at 8:58 PM ET
Listing courtesy of Lpt Realty, Llc · Amy Thrailkill · MLS #O6417996 · Active · 877-366-2213Property type
Year built
Lot size
Price / sq ft
HOA dues
Days on market
Garage spaces
Flood zone
About this home
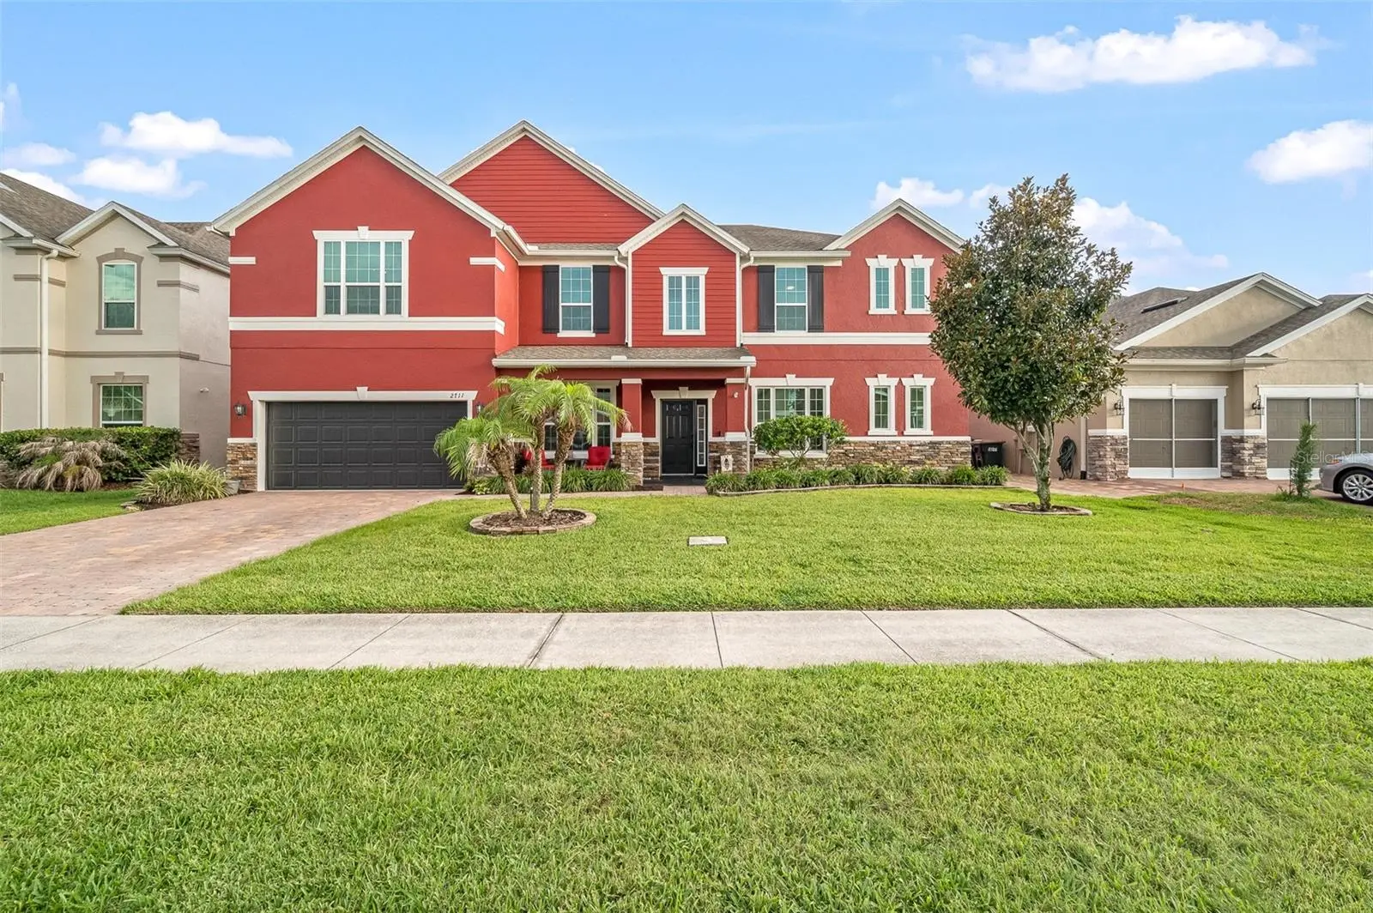
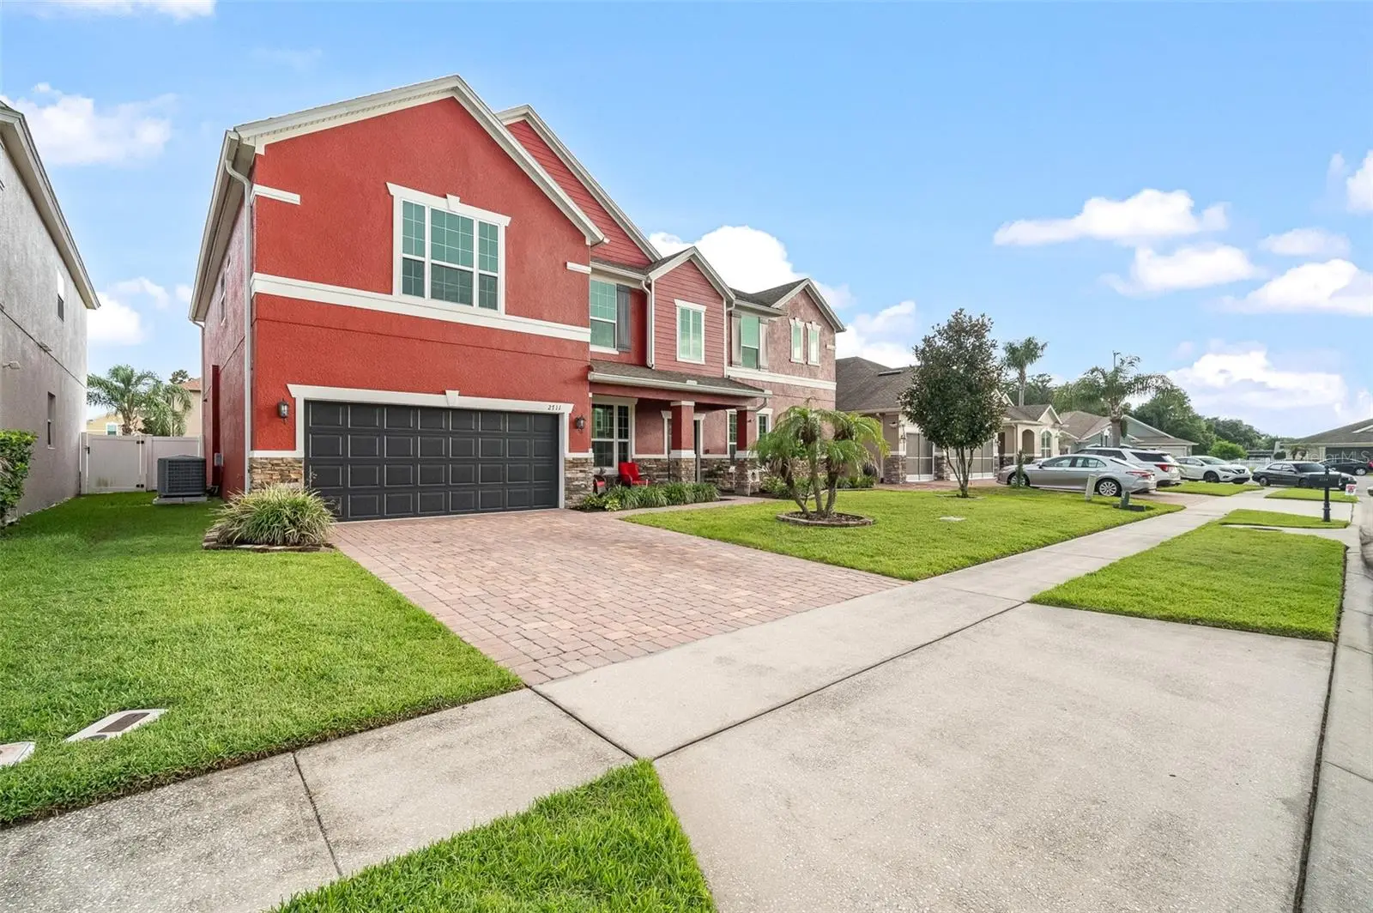
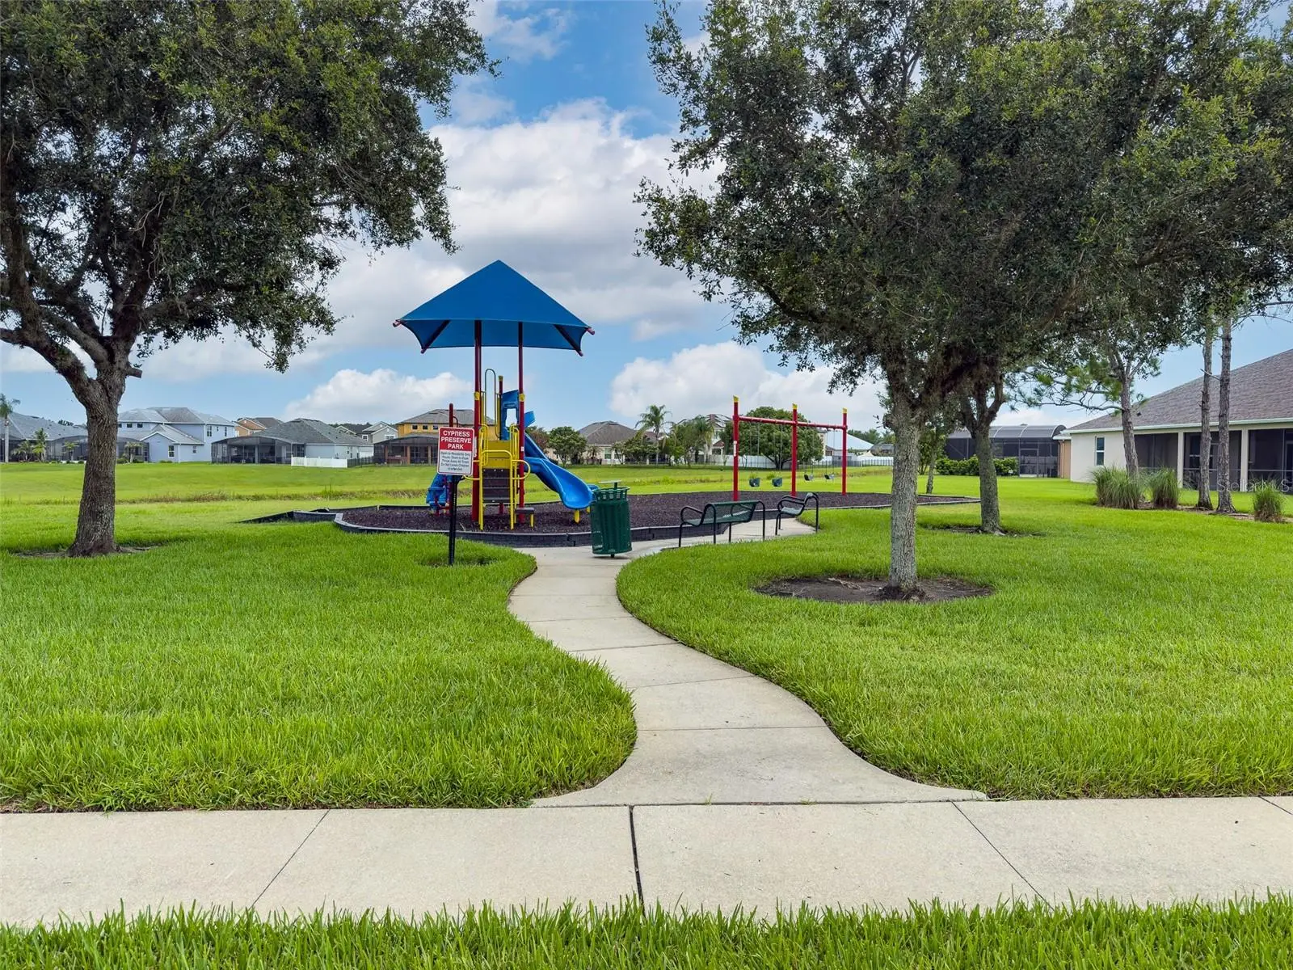
Welcome to this expansive 7-bedroom, 5-bathroom residence in St. Cloud, offering a generous layout and extensive premium updates completed between 2024 and 2026. Designed with dual primary suites—one on the first floor and one on the second floor—each suite features elevated dual vanities, a soaking tub, a separate shower, and newly installed custom closets (2024/2026). Solid wood floors flow through the formal living and dining rooms, leading to a gourmet kitchen equipped with 42" cabinetry, granite countertops, a breakfast bar, an eat-in nook, and included stainless steel appliances. The second floor features a large loft space with extra storage rooms, complete with a custom-made bar. Adjacent to the game room/loft/library is a fully equipped, dedicated movie theater room—with the screen, projector, sound system, and theater chairs all included in the sale. Double sliding doors open from the main living area on the first floor onto a covered lanai and a fully fenced backyard. This outdoor space is designed for low-maintenance enjoyment, featuring brick pavers, a built-in outdoor kitchen (2024), a fire pit, vinyl fencing and brand-new patio awnings (2025). This property features a comprehensive list of recent mechanical and aesthetic updates, offering excellent structural integrity and peace of mind including a new Air handler (2025), two newer A/C units, and two brand-new hot water heaters (2024). Fresh exterior paint (2025), new sod and updated landscaping (2025), a newly installed sprinkler system (2025), and a brick paver driveway leading to a dry-stack stone front porch. Interior Accents include new sliding door blinds (2025), modern ceiling fans (2025), a washer/dryer set (2024), and a new secondary refrigerator located in the garage. The tandem 3-car garage provides substantial space for multiple vehicles, storage, or a home gym setup. Situated in a highly sought-after Central Florida corridor, this property offers convenient access to local parks, lakefront recreation, and major transport links. Enjoy the benefits of a quiet residential neighborhood while remaining within an easy commute of Lake Nona’s Medical City, and the greater Orlando employment and entertainment districts including Disney and Universal Studio Parks!
Estimated monthly payment
Estimate only. Taxes use the listing's reported amount where available; insurance is a Florida-average estimate. Your actual payment will vary — run a full calculation or talk to a lender.
Price & listing history84 days on market
- Status: ActiveJun 18, 2026
- Listed$695,900Jun 18, 2026
- Price reduced$668,900
Facts & features
- Property type
- Residential
- Sub type
- Single Family Residence
- Status
- Active
- Days on market
- 84
- Subdivision
- Cypress Preserve
- County
- Osceola
- Year built
- 2012
- Living area
- 4,681 sq ft
- Price/sq ft
- $143
- Building area
- 5,657 sq ft (Public Records)
- Lot size
- 8,756 sq ft
- Lot category
- 0 to less than 1/4
- Flood zone
- X (12097C0260G)
- Garage
- 3 spaces
- Annual taxes
- $6,347 (2025)
- Parcel #
- 22-26-30-0607-0001-0880
- Zoning
- SR1B
- MLS #
- O6417996
Ask about this home
Have a question? Ask the broker directly.
Ryan Solberg answers personally — no call center, no spam. Your question goes straight to him.
Interior Details
- Bedrooms
- 7
- Full bathrooms
- 5
- Flooring
- Carpet, Ceramic Tile, Wood
- Appliances
- Dishwasher, Disposal, Dryer, Microwave, Range, Refrigerator, Washer
- Interior features
- Ceiling Fans(s), Dry Bar, High Ceilings, Solid Wood Cabinets, Split Bedroom, Stone Counters, Thermostat, Walk-In Closet(s), Window Treatments
- Laundry
- Inside, Laundry Room
- Stories / Levels
- Two
- Direction faces
- Southeast
Heating & Cooling
- Heating
- Central
- Cooling
- Central Air
Parking
- Garage spaces
- 3
- Attached garage
- Yes
- Parking features
- Driveway, Garage Door Opener, On Street, Tandem
HOA & Financial
- HOA fee
- $203 / Quarterly
- Monthly HOA
- $68/mo
- Total monthly fees
- $68/mo
- Total annual fees
- $812
- HOA name
- Empire Management
- CDD
- No
- Homestead exemption
- Yes
- Min lease term
- 8-12 Months
- Listing terms
- Cash, Conventional, FHA, VA Loan
- Ownership
- Fee Simple
- Available for lease
- Yes
- Lease restrictions
- No
- Additional lease restrictions
- Buyer to verify leasing restrictions with HOA and/or city/county.
- Approval process
- Buyer to verify approval process and restrictions with HOA and/or city/county.
Exterior & Construction
- Exterior features
- Fire Pit, Lighting, Outdoor Grill, Outdoor Kitchen, Rain Gutters, Sidewalk
- Construction materials
- Block, Concrete, Stucco
- Roof
- Shingle
- Foundation
- Slab
- Road surface
- Asphalt
Utilities
- Sewer
- Public Sewer
- Water source
- Public
- Utilities
- BB/HS Internet Available, Cable Available, Electricity Connected, Sewer Connected, Water Connected
Community
- Pets allowed
- Yes
Schools
Letter grades: Florida DOE 2024–25 school grades (Orange, Seminole, Lake, Osceola, Brevard). Assigned schools from the listing agent — verify enrollment with the district.
Room Details
| Room | Level | Dimensions |
|---|---|---|
| Kitchen | First | 11x15 |
| Dining Room | First | 11x14 |
| Den | First | 11x14 |
| Primary Bedroom | First | 13x17 |
| Primary Bedroom 2 | Second | 15x13 |
| Great Room | First | 11x14 |
Listing Details
- Listing date
- 2026-06-09
- On market date
- 2026-06-18
- Original list price
- $695,900
- Occupant type
- Owner
- MLS area
- 34772 - St Cloud (Narcoossee Road)
- Listing AOR
- Orlando Regional
- Status changed
- 2026-06-18
- Tax legal description
- CYPRESS PRESERVE PB 19 PG 193-199 LOT 88
Flood risk
Minimal-risk area outside the mapped floodplain. Flood insurance is optional and typically low-cost.
Source: FEMA flood zone reported on the listing. Confirm current designation at FEMA Flood Map Service Center.
Location
Directions
Head East on 192 From Turnpike Exit 244 Turn Right on Vermont Ave (it will turn into Canoe Creek Rd) Turn Right on Cypress Tree Trail Home on the left.
More homes like this
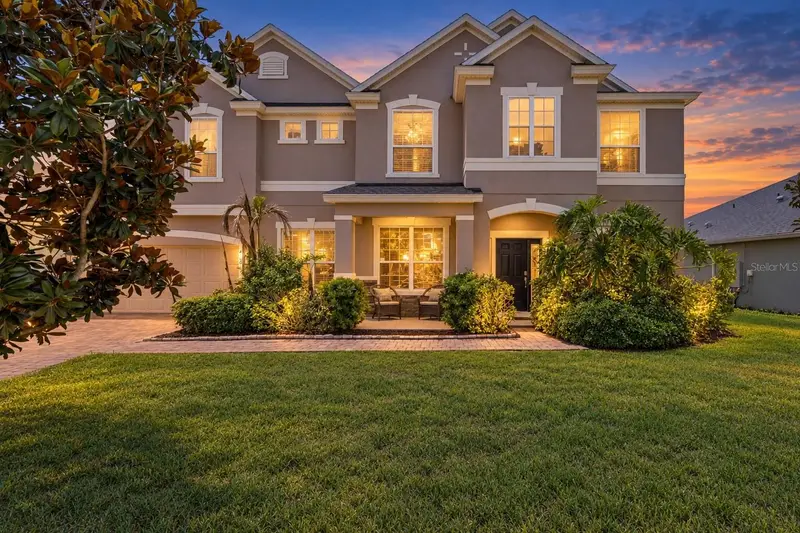
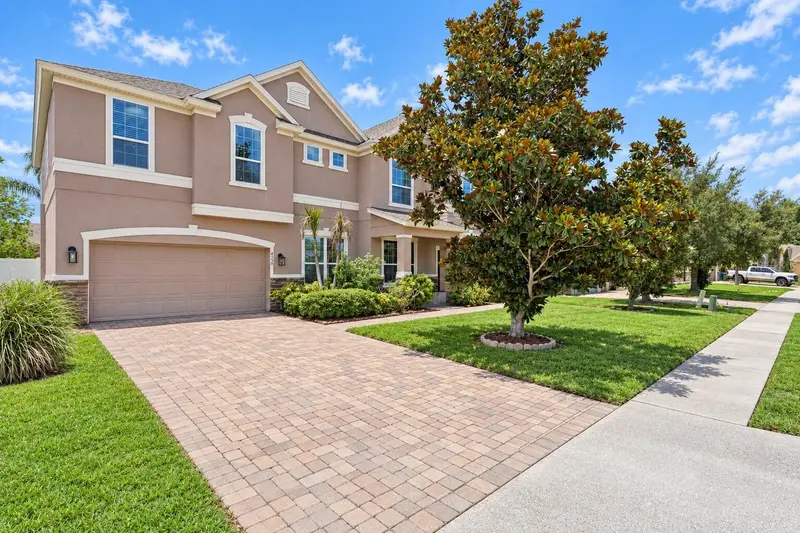
$659,900
4750 Cypress Forest Ln
St Cloud, FL 34772
6 bd · 4 ba · 4,239 sqft
Cypress Preserve
MLS ID #O6409131, LPT REALTY, LLC.
Listing provided by Stellar MLS
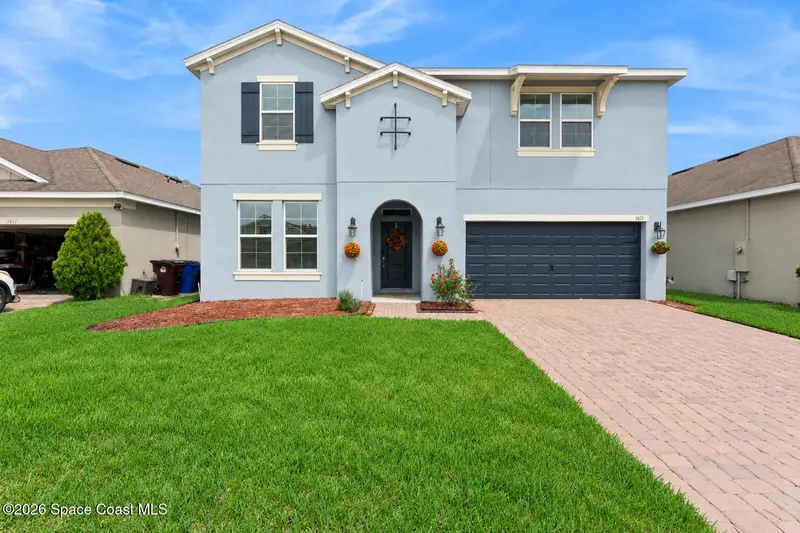
$479,900
1613 Leatherback Lane, St. Cloud, Fl 34771
St. Cloud, FL 34771
4 bd · 4 ba · 3,319 sqft
MLS ID #1087457, RE/MAX Town & Country Realty.
Listing provided by Space Coast MLS (Space Coast Association of REALTORS®)
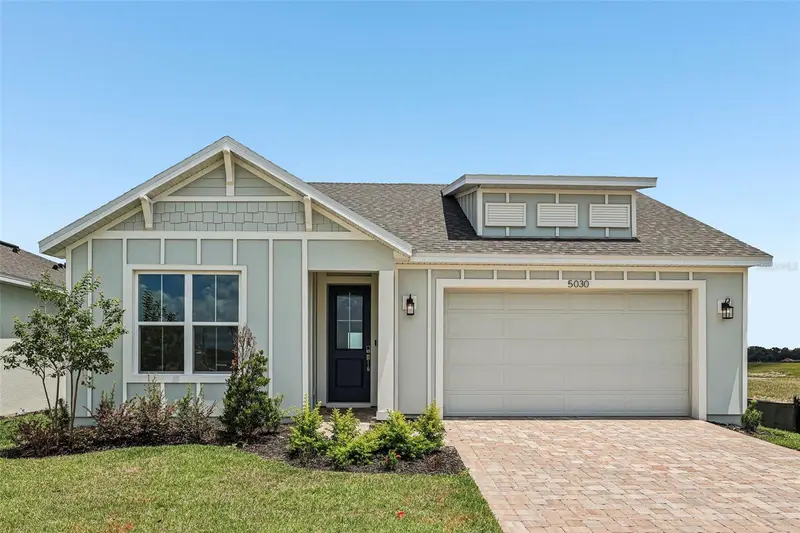
$494,990
5030 Salado Dr
St Cloud, FL 34771
3 bd · 3 ba · 2,035 sqft
Lakeside At Satilla
MLS ID #O6385920, DRB GROUP REALTY, LLC.
Listing provided by Stellar MLS
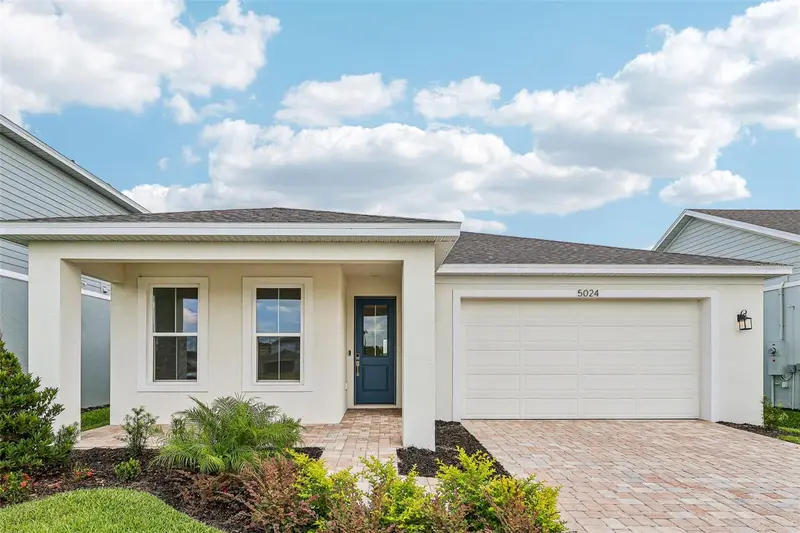
$474,990
5024 Salado Dr
St Cloud, FL 34771
3 bd · 2 ba · 1,862 sqft
Lakeside At Satilla
MLS ID #O6386019, DRB GROUP REALTY, LLC.
Listing provided by Stellar MLS

Listings courtesy of Stellar MLS as distributed by MLS GRID
IDX information is provided exclusively for consumers’ personal, non-commercial use and may not be used for any purpose other than to identify prospective properties consumers may be interested in purchasing.
Based on information submitted to the MLS GRID as of September 10, 2026 at 8:58 PM ET. All data is obtained from various sources and may not have been verified by broker or MLS GRID. Supplied Open House Information is subject to change without notice. All information should be independently reviewed and verified for accuracy. Properties may or may not be listed by the office/agent presenting the information.
All or a portion of the multiple listing information is provided by Stellar MLS, from a copyrighted compilation of listings. The compilation of listings and each individual listing are © 2026 Stellar MLS. All rights reserved.
Ryan Solberg, Broker · MaxLife Realty LLC · FL License #BK3354351 · Equal Housing Opportunity · Full disclaimer · DMCA