

$514,900
4919 Jetton DriveOrlando, FL 32837
Listing updated: October 6, 2026 at 3:16 PM ET
Listing courtesy of Re/Max Prime Properties · Carmen Aridas · MLS #O6417983 · Active · 407-347-4512Property type
Year built
Lot size
Price / sq ft
HOA dues
Days on market
Garage spaces
Flood zone
About this home
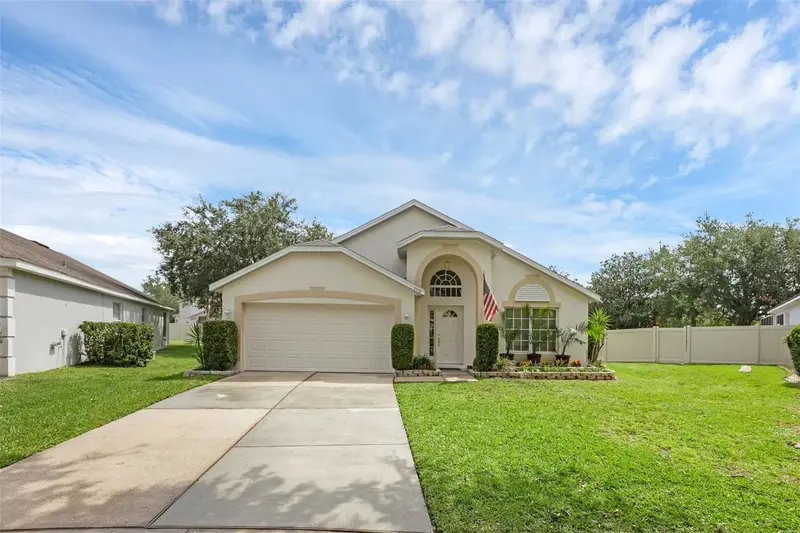
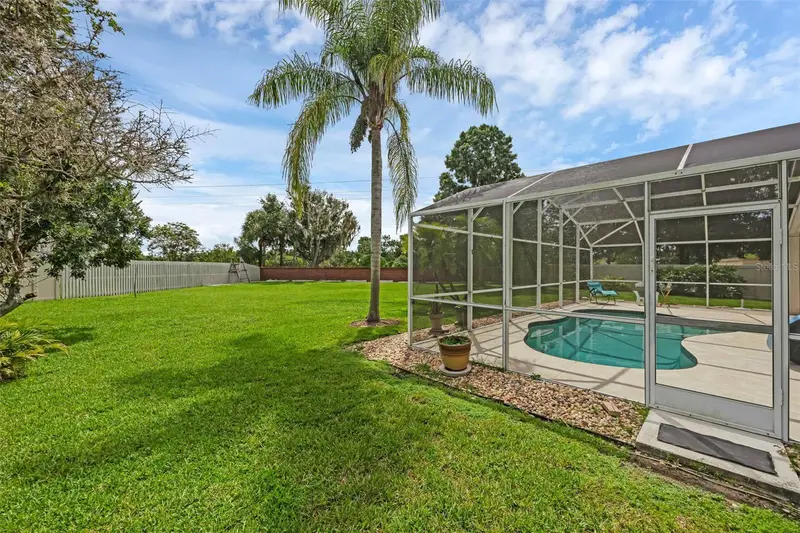
Virtually Staged. Ready for fun in the sun? Enjoy your dream home in Hunters Creek, where you can splash into your very own screen-enclosed pool and enjoy an expansive private 1/3-acre backyard. This charming neighborhood is consistently rated among Orlando's best places to live, making it the perfect backdrop for your new life.This spacious 4 bedroom, 2-bath home features a split floor plan, with a centerpiece kitchen that opens to a large family room. You'll enjoy the extra living and dining spaces, plus the convenience of an inside laundry room. Designed with vaulted ceilings and elegant nooks, the rooms feel open and inviting, adding elegance to every space. Set your mind at rest knowing that the roof was replaced in 2019, the HVAC is brand new as of 2023, and there's a hot water heater from 2024 and a refrigerator from 2026. These upgrades offer fantastic savings on your insurance. Hunters Creek offers 7 parks and playgrounds. Whether you’re into basketball, softball, tennis, pickleball, or soccer, there’s something for everyone. Enjoy peaceful fishing or stroll along the walking and bike paths. Plus, there are covered picnic areas and even a private dog park for your furry family members. And let's not forget the location! You're just a short walk to an A-rated elementary school, with easy access to SR 417, the Florida Turnpike, and SR 528, bringing you to the beaches or to the magic of Disney in just 20 minutes. Downtown Orlando and the International Airport are also right around the corner. Don’t miss out on this opportunity to embrace a vibrant lifestyle in a fantastic community! Ready to take the plunge? Call to schedule an appointment today!
Estimated monthly payment
Estimate only. Taxes use the listing's reported amount where available; insurance is a Florida-average estimate. Your actual payment will vary — run a full calculation or talk to a lender.
Price & listing history91 days on market
- Status: ActiveJul 7, 2026
- Listed$549,900Jul 7, 2026
- Price reduced$514,900
Facts & features
- Property type
- Residential
- Sub type
- Single Family Residence
- Status
- Active
- Days on market
- 91
- Subdivision
- Hunters Creek Tr 525
- County
- Orange
- Year built
- 1999
- Living area
- 2,025 sq ft
- Price/sq ft
- $254
- Building area
- 2,592 sq ft (Public Records)
- Lot size
- 14,460 sq ft
- Lot category
- 1/4 to less than 1/2
- Flood zone
- X (12095C0605F)
- Garage
- 2 spaces
- Pool
- Private pool
- Annual taxes
- $3,450 (2025)
- Parcel #
- 31-24-29-3868-00-830
- Zoning
- P-D
- MLS #
- O6417983
Ask about this home
Have a question? Ask the broker directly.
Ryan Solberg answers personally — no call center, no spam. Your question goes straight to him.
Interior Details
- Bedrooms
- 4
- Full bathrooms
- 2
- Flooring
- Carpet, Ceramic Tile
- Appliances
- Built-In Oven, Microwave, Refrigerator
- Interior features
- Ceiling Fans(s), Eat-in Kitchen, Split Bedroom, Vaulted Ceiling(s)
- Laundry
- Inside, Laundry Room
- Stories / Levels
- One
- Direction faces
- Northeast
Heating & Cooling
- Heating
- Central
- Cooling
- Central Air
Parking
- Garage spaces
- 2
- Attached garage
- Yes
HOA & Financial
- HOA fee
- $271 / Quarterly
- Monthly HOA
- $90/mo
- Total monthly fees
- $101/mo
- Total annual fees
- $1,211
- HOA name
- Terrie Bromley
- CDD
- No
- Homestead exemption
- Yes
- Min lease term
- 7 Months
- Listing terms
- Cash, Conventional, FHA, VA Loan
- Ownership
- Fee Simple
- Available for lease
- Yes
- Lease restrictions
- No
Exterior & Construction
- Exterior features
- Sidewalk
- Construction materials
- Block, Stucco
- Roof
- Shingle
- Foundation
- Slab
- Pool
- Private pool
- Road surface
- Paved
Utilities
- Sewer
- Public Sewer
- Water source
- Public
- Utilities
- Public
Community
- Pets allowed
- Yes
Schools
Letter grades: Florida DOE 2024–25 school grades (Orange, Seminole, Lake, Osceola, Brevard). Assigned schools from the listing agent — verify enrollment with the district.
Room Details
| Room | Level | Dimensions |
|---|---|---|
| Living Room | First | |
| Kitchen | First | |
| Primary Bedroom | First | |
| Bedroom 2 | First | |
| Bedroom 3 | First | |
| Family Room | First | 20x16 |
| Dining Room | First | 10x10 |
| Bedroom 4 | First | 11x10 |
Listing Details
- Listing date
- 2026-06-24
- On market date
- 2026-07-07
- Original list price
- $549,900
- Occupant type
- Owner
- MLS area
- 32837 - Orlando/Hunters Creek/Southchase
- Listing AOR
- Orlando Regional
- Status changed
- 2026-07-07
- Tax legal description
- HUNTERS CREEK TRACT 525 40/28 LOT 83
Flood risk
Minimal-risk area outside the mapped floodplain. Flood insurance is optional and typically low-cost.
Source: FEMA flood zone reported on the listing. Confirm current designation at FEMA Flood Map Service Center.
Location
Directions
John Young Parkway to West on Town Center Blvd R) Huntrs Vista Blvd L) Tacon R) Jetton
More homes like this
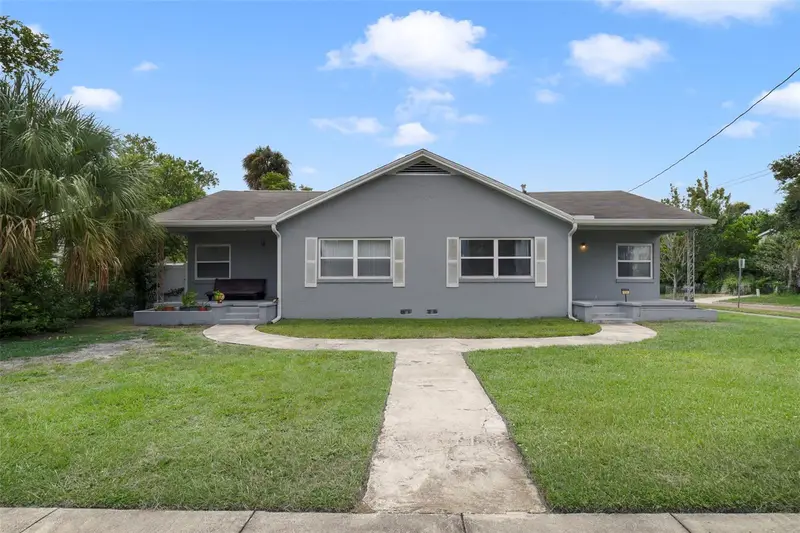
$639,900
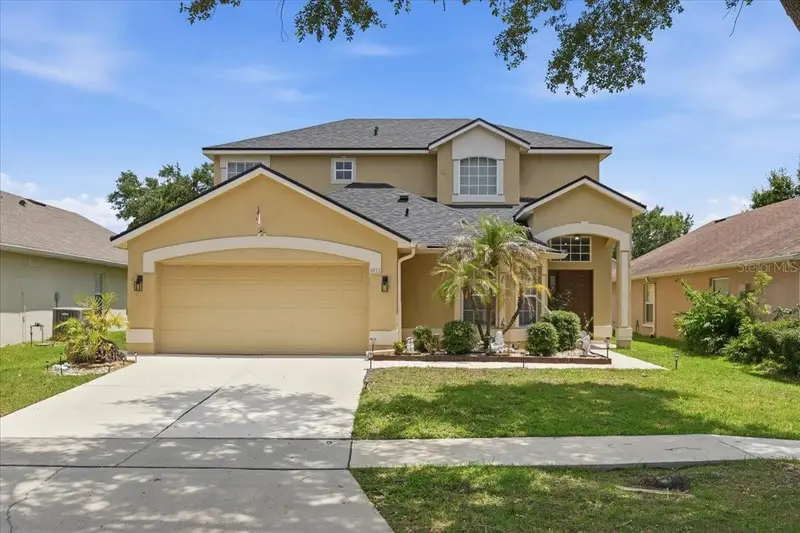
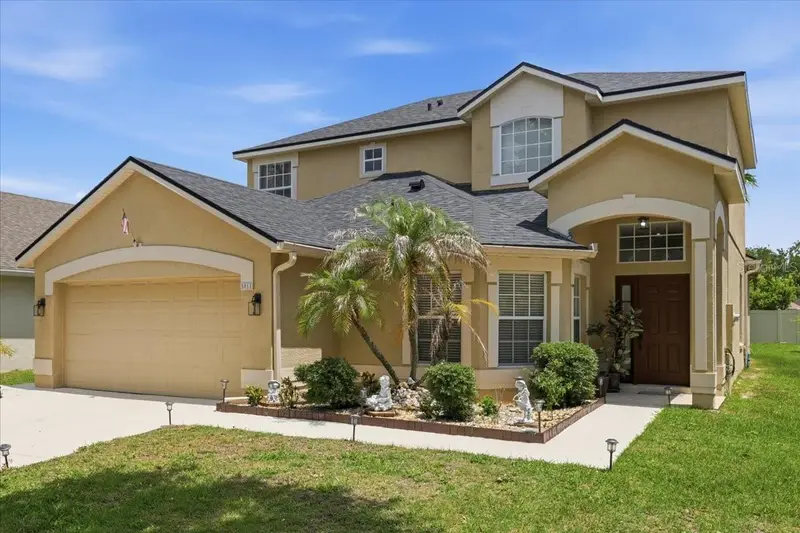
5011 Corto Dr
Orlando, FL 32837
4 bd · 3 ba · 2,597 sqft
Hunters Creek Tr 525
MLS ID #O6420894, REAL ESTATE FIRM OF ORLANDO.
Listing provided by Stellar MLS
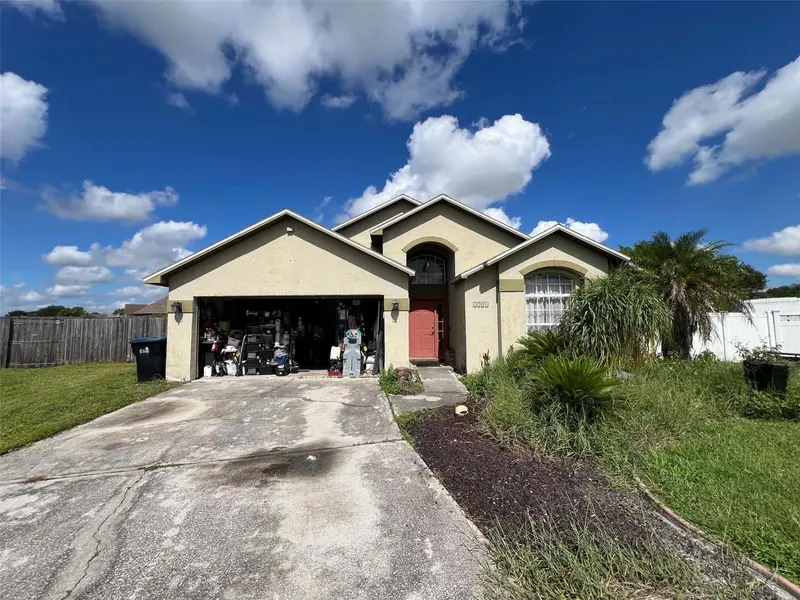
$425,000
524 & 526 Sumner St
Kissimmee, FL 34741
4 bd · 2 ba · 1,962 sqft
Oneal & Osborns Add
MLS ID #O6436231, WEMERT GROUP REALTY LLC.
Listing provided by Stellar MLS
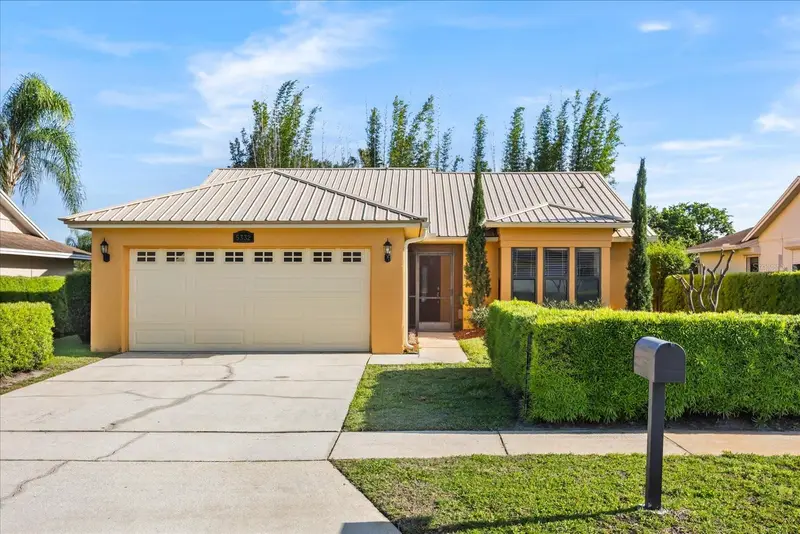
$330,000
1711 Chisbury Ct
Orlando, FL 32837
3 bd · 2 ba · 1,632 sqft
Southchase
MLS ID #S5158096, LA REALTY SERVICES LLC.
Listing provided by Stellar MLS
$422,990
5332 Dorrington Ln
Orlando, FL 32821
3 bd · 2 ba · 1,291 sqft
Deer Creek Village Sec 03
MLS ID #O6393126, TOP FLORIDA HOMES.
Listing provided by Stellar MLS

Listings courtesy of Stellar MLS as distributed by MLS GRID
IDX information is provided exclusively for consumers’ personal, non-commercial use and may not be used for any purpose other than to identify prospective properties consumers may be interested in purchasing.
Based on information submitted to the MLS GRID as of October 6, 2026 at 3:16 PM ET. All data is obtained from various sources and may not have been verified by broker or MLS GRID. Supplied Open House Information is subject to change without notice. All information should be independently reviewed and verified for accuracy. Properties may or may not be listed by the office/agent presenting the information.
All or a portion of the multiple listing information is provided by Stellar MLS, from a copyrighted compilation of listings. The compilation of listings and each individual listing are © 2026 Stellar MLS. All rights reserved.
Ryan Solberg, Broker · MaxLife Realty LLC · FL License #BK3354351 · Equal Housing Opportunity · Full disclaimer · DMCA