
$999,900
2557 Heritage Green AvenueDavenport, FL 33837
Listing updated: September 30, 2026 at 9:52 AM ET
Listing courtesy of Remax Premier Properties · Janet McQuagge · MLS #S5152110 · Active · 407-343-4245Property type
Year built
Lot size
Price / sq ft
HOA dues
Days on market
Garage spaces
Flood zone
About this home
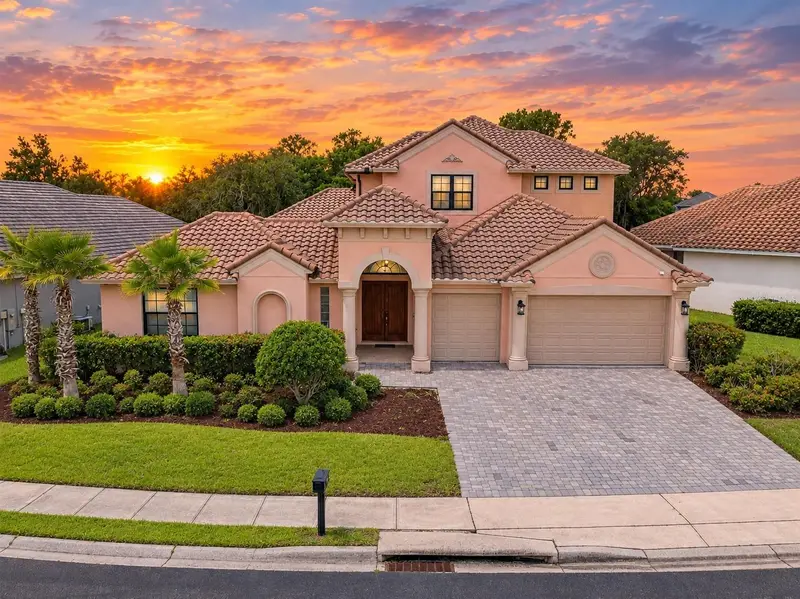
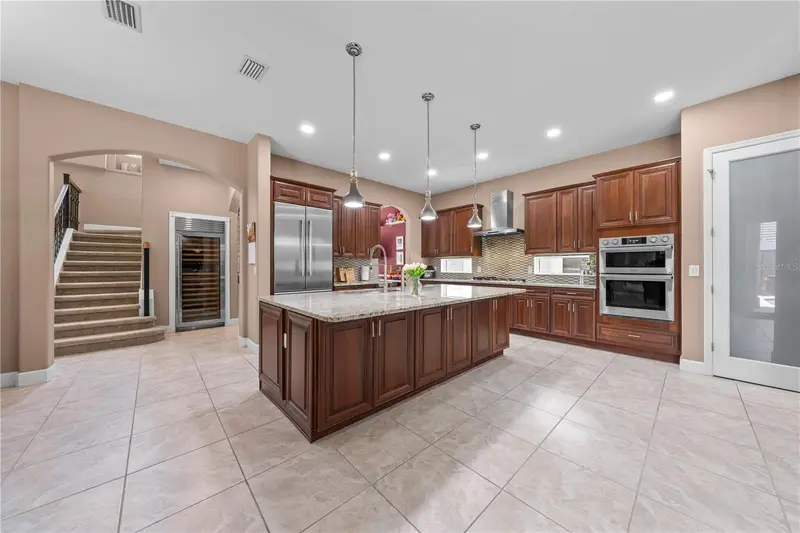
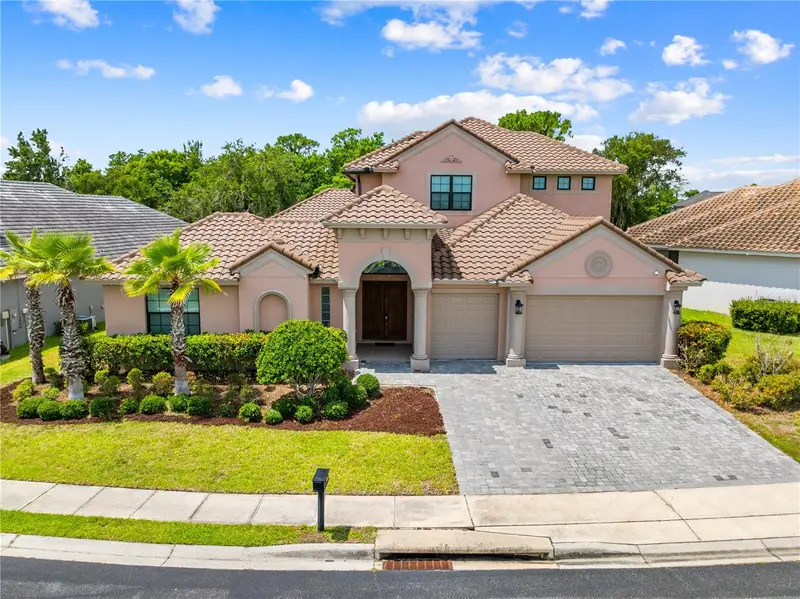
TIME FOR AN UPGRADE?? YOU WON'T BE DISAPPOINTED HERE... ENTERTAIN IN STYLE, CUSTOM POOL HOME IN GATED COMMUNITY WITH GOLF COURSE.. Perfectly positioned across from the 6th hole in the GUARD-GATED COMMUNITY of Providence, this exceptional 4,500 sq. ft. CUSTOM ABD-BUILT home Featuring GUEST HOUSE, RESORT-STYLE COURTYARD POOL, 4 bedrooms, 4 full baths, 1 half bath, a massive BONUS ROOM (Could be used as 5th Bedroom), LOFT, and 3-CAR GARAGE, this home offers incredible flexibility. The PAVER DRIVEWAY welcomes you to a PRIVATE COURTYARD ENTRANCE centered around a HEATED SALTWATER POOL with paver decking, creating your own personal oasis. The attached guest house features a PRIVATE BEDROOM with sliding glass doors to the pool, a full bath, and endless possibilities as an IN-LAW SUITE, private office, pool house, or guest retreat. Entertain with ease in the covered OUTDOOR KITCHEN complete with a built-in GAS GRILL, and LOUNGING AREA. Step inside the main home and be captivated by SOARING 21-foot ceilings, abundant natural light, in the elegant LIVING ROOM featuring a cozy GAS FIREPLACE. Throughout the first floor and pool area, you'll enjoy a BUILT-IN SPEAKER SYSTEM with an amplifier located in the family room, making it easy to entertain indoors and out. The LUXURIOUS PRIMARY SUITE is privately situated on the first floor and showcases TRAY CEILINGS, a wall of floor-to-ceiling sliding glass doors overlooking the courtyard, an IMPRESSIVE SPA-INSPIRED BATH with dual vanities, SOAKING TUB, walk-in shower, private water closet, and an OVERSIZED WALK-IN CLOSET with 11-foot ceilings. The heart of the home is the CHEF'S DREAM KITCHEN, beautifully appointed with premium THERMADOR French door refrigerator, gas cooktop, convection steam oven, SUB-ZERO WINE REFRIGERATOR, KitchenAid dishwasher, oversized island with seating, breakfast nook overlooking the pool. Inviting family room with tray ceiling and gas fireplace. The formal dining room, currently used as a playroom, provides direct access to a fully fenced backyard—perfect for outdoor enjoyment. Additional first-floor features include a spacious laundry room complete with washer, dryer, utility sink, and folding station. The home is equipped with THREE A/C units (One for Downstairs, One for Upstairs, and the third for the Pool House). Upstairs, you'll find a versatile OPEN LOFT with durable rubber flooring, ideal for a home gym, office, or playroom. The second bedroom features a private ensuite bath, while the third bedroom is conveniently located across from a full hall bath. The EXPANSIVE 21' x 37' BONUS ROOM with beautiful wood flooring offers endless possibilities as a game room, media room, home theater, or even a fifth bedroom. Constructed with concrete block and topped with a durable tile roof, this home combines timeless quality with exceptional design. Security Features include: Security System, Surveillance System with 8 cameras, Timed Exterior Lights, and Two EUFY Door Cameras. PROVIDENCE RESIDENTS enjoy an unmatched lifestyle with two 24-HOUR MANNED GATES, a CHAMPIONSHIP GOLF COURSE, CLUBHOUSE with PRO SHOP, RESTAURANT and LOUNGE, two resort-style SWIMING POOLS, STATE-OF-THE-ART FITNESS CENTER, playground, dog park, scenic walking and biking trails, and beautifully maintained grounds—all just minutes from Central Florida's world-famous attractions, shopping, dining, and major highways. Schedule your private showing today!
Estimated monthly payment
Estimate only. Taxes use the listing's reported amount where available; insurance is a Florida-average estimate. Your actual payment will vary — run a full calculation or talk to a lender.
Price & listing history97 days on market
- Status: ActiveJun 25, 2026
- Listed$1,065,000Jun 25, 2026
- Price reduced$999,900
Property Documents
Documents the listing agent has made public for this property. Free to view and download.
Facts & features
- Property type
- Residential
- Sub type
- Single Family Residence
- Status
- Active
- Days on market
- 97
- Subdivision
- Greens At Providence
- County
- Polk
- Year built
- 2018
- Living area
- 4,546 sq ft
- Price/sq ft
- $220
- Building area
- 5,784 sq ft (Public Records)
- Lot size
- 11,356 sq ft
- Lot category
- 1/4 to less than 1/2
- Flood zone
- X (12105C0235H)
- Garage
- 3 spaces
- Pool
- Private pool
- Annual taxes
- $10,288 (2025)
- Parcel #
- 28-26-18-932901-021480
- MLS #
- S5152110
Ask about this home
Have a question? Ask the broker directly.
Ryan Solberg answers personally — no call center, no spam. Your question goes straight to him.
Interior Details
- Bedrooms
- 5
- Full bathrooms
- 4
- Half bathrooms
- 1
- Flooring
- Carpet, Tile, Wood
- Appliances
- Built-In Oven, Cooktop, Dishwasher, Disposal, Dryer, Electric Water Heater, Microwave, Range Hood, Refrigerator, Washer, Wine Refrigerator
- Interior features
- Ceiling Fans(s), Crown Molding, Eat-in Kitchen, High Ceilings, Kitchen/Family Room Combo, Open Floorplan, Primary Bedroom Main Floor, Solid Surface Counters, Solid Wood Cabinets, Split Bedroom, Tray Ceiling(s), Walk-In Closet(s), Window Treatments
- Laundry
- Inside, Laundry Room
- Stories / Levels
- Two
- Direction faces
- North
- Fireplace
- Yes
- In-law suite
- Yes
Heating & Cooling
- Heating
- Central, Heat Pump
- Cooling
- Central Air, Zoned
Parking
- Garage spaces
- 3
- Attached garage
- Yes
- Parking features
- Driveway, Garage Door Opener, Oversized
HOA & Financial
- HOA fee
- $440 / Quarterly
- Monthly HOA
- $147/mo
- Total monthly fees
- $147/mo
- Total annual fees
- $1,760
- HOA name
- Stephen Lim
- CDD
- No
- Homestead exemption
- Yes
- Min lease term
- 7 Months
- Listing terms
- Cash, Conventional, FHA, VA Loan
- Ownership
- Fee Simple
- Available for lease
- Yes
- Lease restrictions
- Yes
- Additional lease restrictions
- Contact HOA for lease restrictions. No Short-term rentals allowed.
Exterior & Construction
- Exterior features
- Lighting, Outdoor Grill, Private Mailbox, Rain Gutters, Sidewalk
- Construction materials
- Block, Stucco
- Roof
- Tile
- Foundation
- Slab
- Pool
- Private pool
- Road surface
- Paved
Utilities
- Sewer
- Public Sewer
- Water source
- Public
- Utilities
- Cable Connected, Fiber Optics, Propane, Sewer Connected
Community
- Pets allowed
- Cats OK, Dogs OK, Yes
Room Details
| Room | Level | Dimensions |
|---|---|---|
| Kitchen | First | |
| Family Room | First | 19.8x16.8 |
| Living Room | First | 14.8x15.4 |
| Dining Room | First | 14.8x13.4 |
| Dinette | First | 13.6x12.6 |
| Primary Bedroom | First | 16.8x16.8 |
| Bedroom 4 | First | 14.8x17.4 |
| Bedroom 2 | Second | 11.4x13 |
| Bedroom 3 | Second | 13x13.8 |
| Bonus Room | Second | 21x37.8 |
| Loft | Second | 17.4x12.4 |
Listing Details
- Listing date
- 2026-06-25
- On market date
- 2026-06-25
- Original list price
- $1,065,000
- Occupant type
- Owner
- MLS area
- 33837 - Davenport
- Listing AOR
- Osceola
- Status changed
- 2026-06-25
- Tax legal description
- GREENS AT PROVIDENCE PB 142 PG 37-44 BLOCK B LOT 148
Flood risk
Minimal-risk area outside the mapped floodplain. Flood insurance is optional and typically low-cost.
Source: FEMA flood zone reported on the listing. Confirm current designation at FEMA Flood Map Service Center.
Location
Directions
Take 17-92 to Providence Blvd, Left on Heritage Green, Home is on the right side across from Lancaster Ridge Drive.
More homes like this
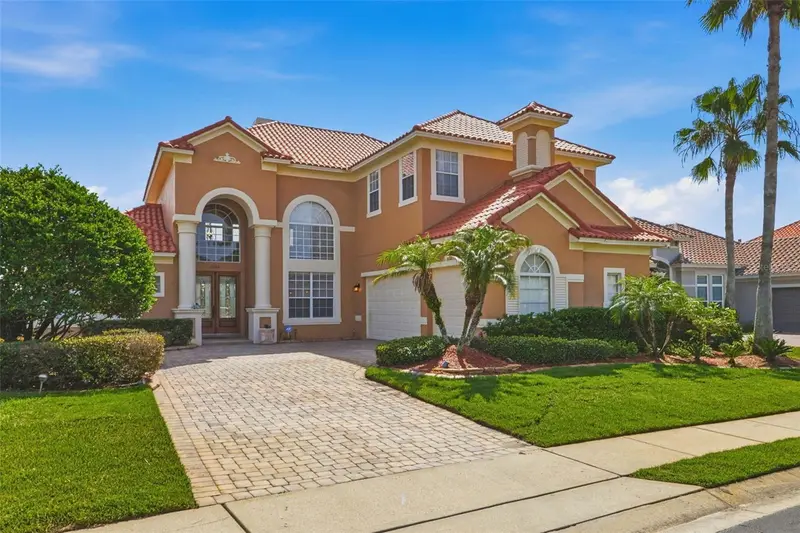
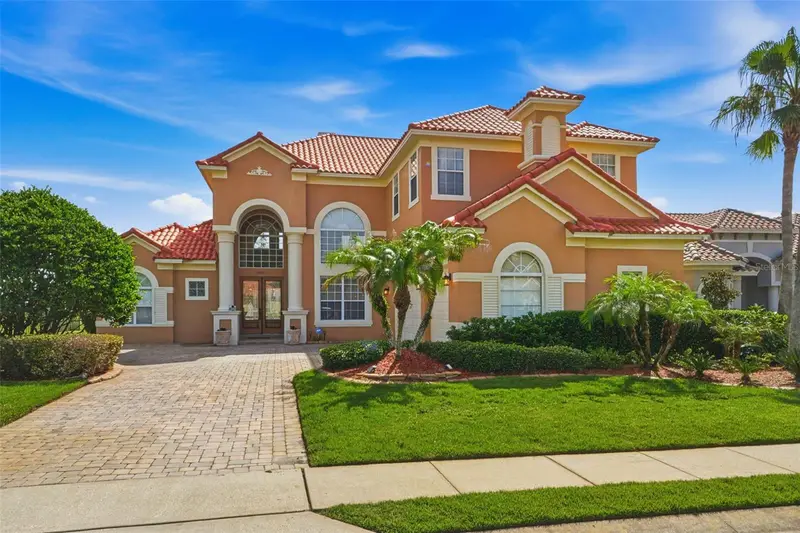
$410,000
1258 Lexington Ave
Davenport, FL 33837
4 bd · 2 ba · 2,305 sqft
Greens At Providence
MLS ID #S5158994, ORANGE SLICE PROPERTIES.
Listing provided by Stellar MLS
$859,000
2604 Heritage Green Ave
Davenport, FL 33837
5 bd · 4 ba · 4,034 sqft
Greens At Providence
MLS ID #O6414334, FLORIDA REALTY INVESTMENTS.
Listing provided by Stellar MLS
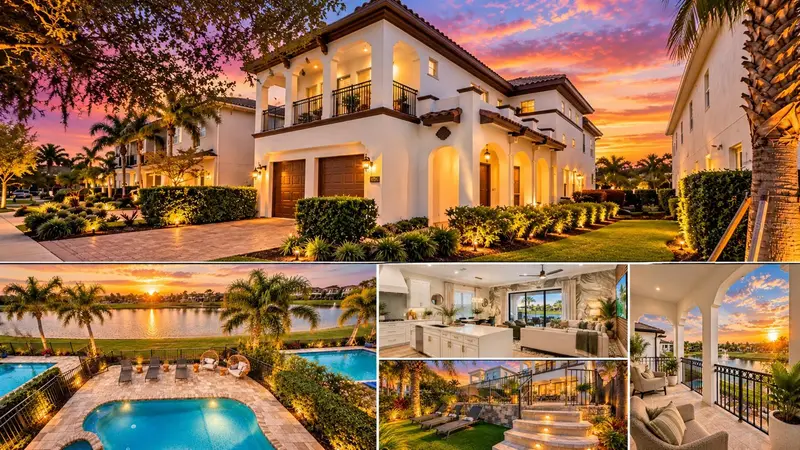
$1,059,000
864 Golden Bear Dr
Reunion, FL 34747
4 bd · 5 ba · 3,110 sqft
Reunion West Vlgs North
MLS ID #S5159548, TITAN REALTY GROUP LLC.
Listing provided by Stellar MLS
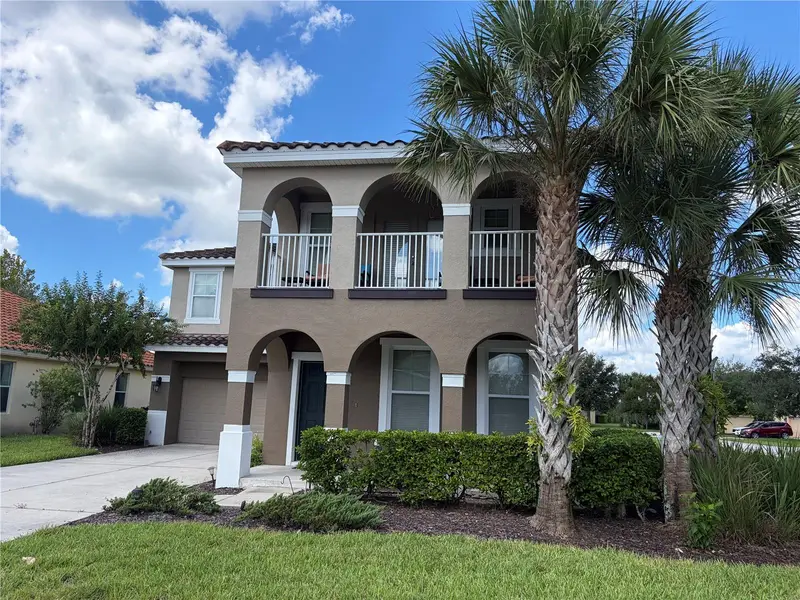
$675,000
4136 Oaktree Dr
Davenport, FL 33837
6 bd · 7 ba · 3,680 sqft
Solterra, Oakmont
MLS ID #S5156338, TEAM DONOVAN.
Listing provided by Stellar MLS

Listings courtesy of Stellar MLS as distributed by MLS GRID
IDX information is provided exclusively for consumers’ personal, non-commercial use and may not be used for any purpose other than to identify prospective properties consumers may be interested in purchasing.
Based on information submitted to the MLS GRID as of September 30, 2026 at 9:52 AM ET. All data is obtained from various sources and may not have been verified by broker or MLS GRID. Supplied Open House Information is subject to change without notice. All information should be independently reviewed and verified for accuracy. Properties may or may not be listed by the office/agent presenting the information.
All or a portion of the multiple listing information is provided by Stellar MLS, from a copyrighted compilation of listings. The compilation of listings and each individual listing are © 2026 Stellar MLS. All rights reserved.
Ryan Solberg, Broker · MaxLife Realty LLC · FL License #BK3354351 · Equal Housing Opportunity · Full disclaimer · DMCA