
$674,900
102 Clayton Street
Mount Dora, FL 32757
Listing updated: September 22, 2026 at 4:00 PM ET
Listing courtesy of Hanson Real Estate Group, Inc. · Leslie Hanson Rotarius · MLS #G5113969 · Active · 352-383-3772Property type
Year built
Lot size
Price / sq ft
HOA dues
Days on market
Flood zone
About this home
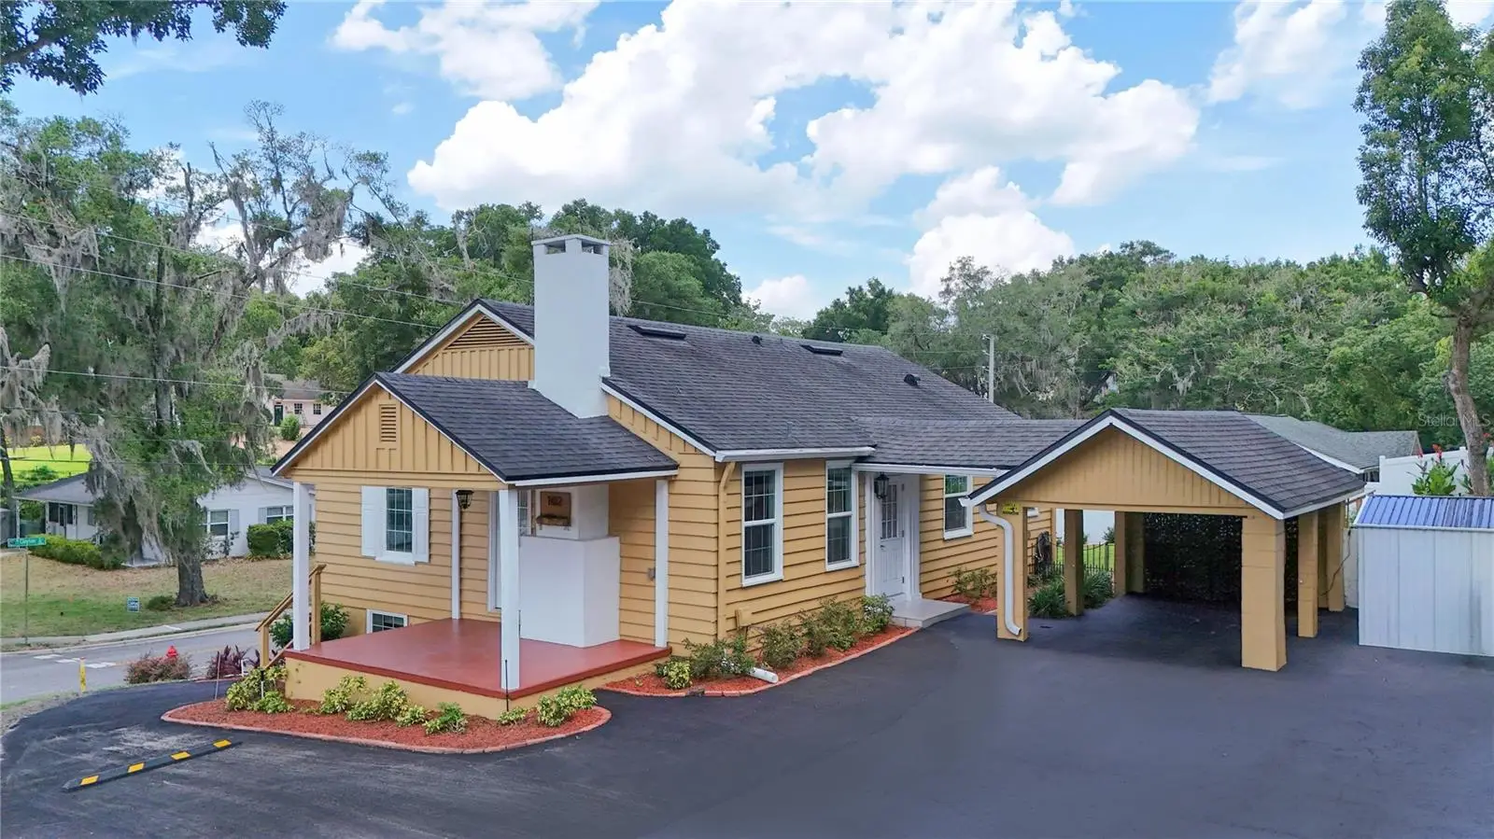
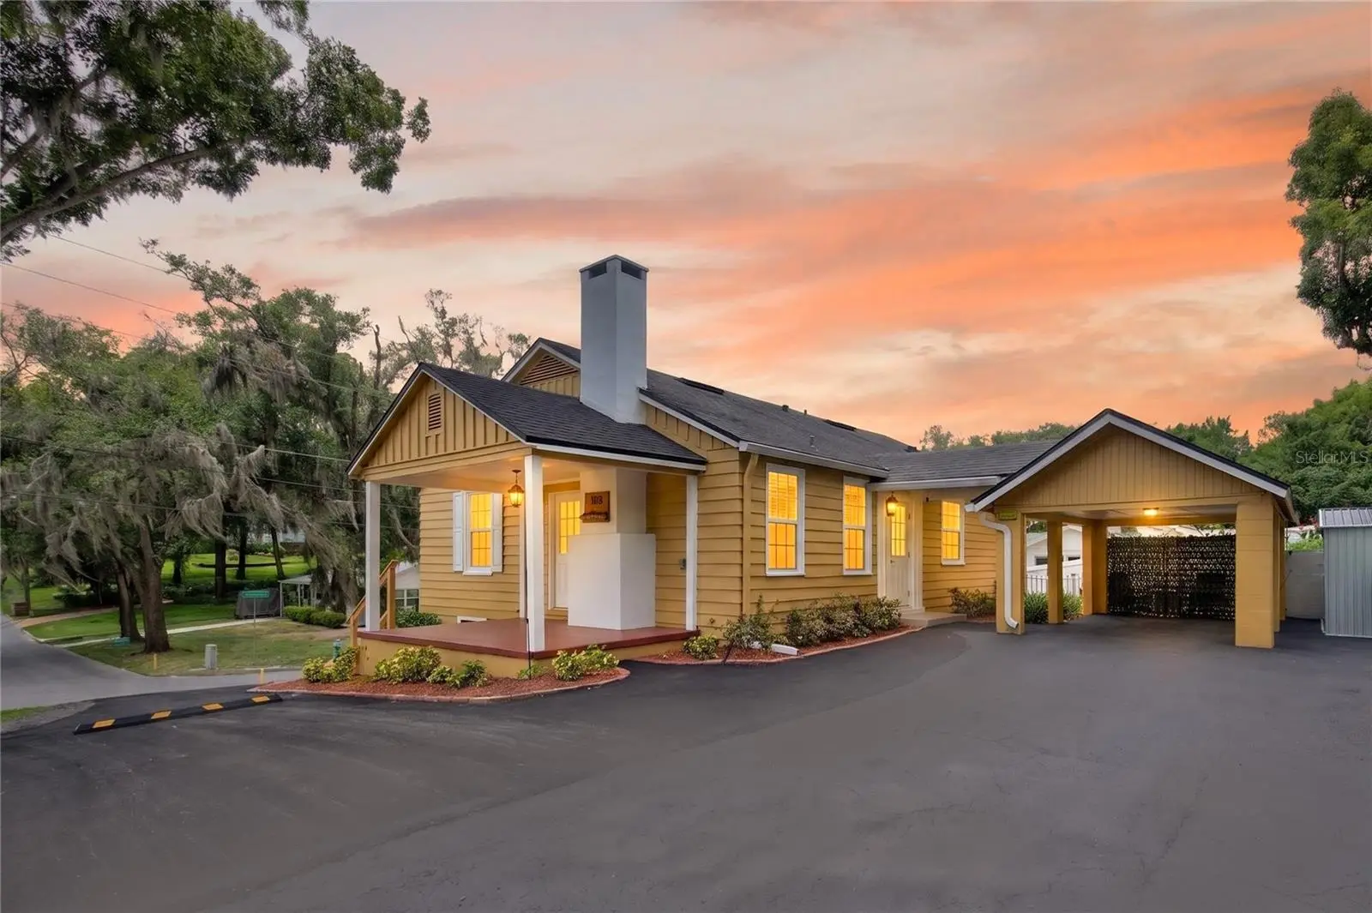
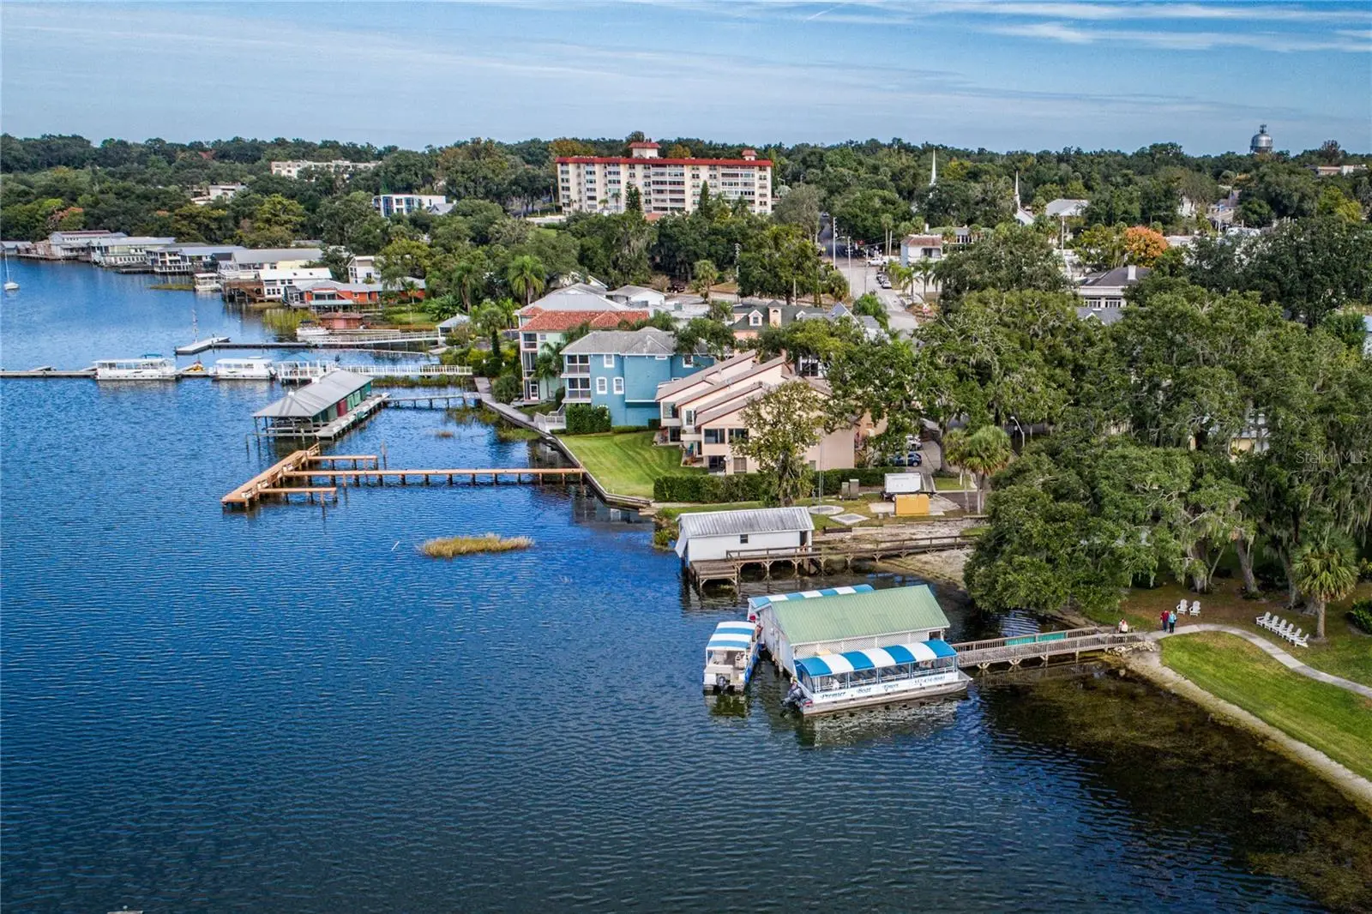
DOWNTOWN MOUNT DORA RETREAT WITH FLEXIBLE FOURTH BEDROOM/OFFICE, PRIVATE ENTRANCE, KITCHENETTE, RENTAL POTENTIAL, NO HOA AND EXCEPTIONAL OUTDOOR LIVING! Located just blocks from downtown Mount Dora’s restaurants, boutiques, cafés, waterfront parks, marina, festivals, farmers market and entertainment district, this extensively renovated corner-lot home offers flexible living spaces, luxury finishes and multiple private entrances. Inside, engineered hardwood flooring, abundant natural light, updated fixtures and fresh interior and exterior paint create warm and inviting living spaces. The wood-burning fireplace features an updated hearth, surround and mantel, adding architectural character to the home. The chef’s kitchen is designed for entertaining and everyday living with marble countertops, an oversized center island, subway tile backsplash, stainless steel appliances, extensive cabinetry, generous preparation space and exceptional storage. The spacious primary suite includes a beautifully renovated ensuite bathroom with marble countertops, dual vanities, a jetted garden tub, separate walk-in shower and large walk-in closet. Marble countertops continue throughout the home’s bathrooms, creating a cohesive and timeless finish. One of the property’s most distinctive features is the flexible fourth bedroom, office or bonus room with a private entrance and kitchenette featuring granite countertops, a refrigerator, microwave and range. Although the room does not have a built-in closet, it offers exceptional versatility for guest accommodations, workspace or additional living space. With five exterior entrances and multiple private living areas, the home provides a remarkably adaptable layout. Upstairs and downstairs laundry areas add convenience and functionality. Offering excellent potential as an income-producing property, the home is currently registered with the City of Mount Dora for rental use and holds a current Rental Certificate of Compliance. The certificate is not transferable upon sale, and buyers should verify future rental use, licensing and registration requirements directly with the City of Mount Dora. The outdoor spaces feel like a private boutique retreat, featuring multiple terraces and gathering areas, mature landscaping, decorative brick accents, a side deck and a firepit courtyard. The beautifully landscaped corner lot offers privacy and outdoor living rarely found this close to downtown. Additional features include a covered carport, storage shed, new driveway and sidewalks, irrigation system, tankless natural-gas water heater, two HVAC zones and natural-gas connections for a generator, fireplace and outdoor grill. Conveniently located near US Highway 441, SR 429, SR 414, the Florida Turnpike, area hospitals, airports, Orlando, Sanford and Central Florida attractions, this renovated downtown Mount Dora property offers an uncommon combination of location, flexible living space, private entrances, a kitchenette, luxury finishes, outdoor living, rental potential and no HOA.
Estimated monthly payment
Estimate only. Taxes use the listing's reported amount where available; insurance is a Florida-average estimate. Your actual payment will vary — run a full calculation or talk to a lender.
Price & listing history96 days on market
- Status: ActiveJun 18, 2026
- Listed$699,900Jun 18, 2026
- Price reduced$674,900
Facts & features
- Property type
- Residential
- Sub type
- Single Family Residence
- Status
- Active
- Days on market
- 96
- Subdivision
- Brynes
- County
- Lake
- Year built
- 1948
- Living area
- 2,241 sq ft
- Price/sq ft
- $301
- Building area
- 2,745 sq ft (Public Records)
- Lot size
- 9,450 sq ft
- Lot category
- 0 to less than 1/4
- Flood zone
- X
- Annual taxes
- $5,143 (2025)
- Parcel #
- 32-19-27-2600-00D-00900
- Zoning
- R-1
- MLS #
- G5113969
Ask about this home
Have a question? Ask the broker directly.
Ryan Solberg answers personally — no call center, no spam. Your question goes straight to him.
Interior Details
- Bedrooms
- 4
- Full bathrooms
- 3
- Flooring
- Concrete, Hardwood, Tile
- Appliances
- Dishwasher, Disposal, Dryer, Gas Water Heater, Microwave, Range, Refrigerator, Tankless Water Heater, Washer
- Interior features
- Ceiling Fans(s), Eat-in Kitchen, Open Floorplan, Stone Counters, Thermostat, Walk-In Closet(s), Wet Bar
- Laundry
- Electric Dryer Hookup, Inside, Laundry Room, Washer Hookup
- Stories / Levels
- Two
- Direction faces
- South
- Fireplace
- Yes
- In-law suite
- Yes
Heating & Cooling
- Heating
- Central, Exhaust Fan
- Cooling
- Central Air, Zoned
Parking
- Attached garage
- No
- Parking features
- Covered, Driveway, Oversized, Parking Pad
- Carport
- Yes
HOA & Financial
- Total monthly fees
- $0/mo
- Total annual fees
- $0
- CDD
- No
- Homestead exemption
- Yes
- Min lease term
- No Minimum
- Listing terms
- Cash, Conventional, FHA, VA Loan
- Ownership
- Fee Simple
- Available for lease
- Yes
- Lease restrictions
- No
- Additional lease restrictions
- Verify with local municipalities
Exterior & Construction
- Exterior features
- Fire Pit, Garden, Rain Gutters, Sidewalk, Storage
- Construction materials
- Block, Frame, Wood Siding
- Roof
- Shingle
- Foundation
- Slab
- Road surface
- Asphalt, Paved
Utilities
- Sewer
- Public Sewer
- Water source
- Public
- Utilities
- BB/HS Internet Available, Cable Available, Electricity Available, Electricity Connected, Fire Hydrant, Natural Gas Connected, Public, Sewer Connected, Sprinkler Meter, Water Connected
Community
- Pets allowed
- Yes
Schools
Letter grades: Florida DOE 2024–25 school grades (Orange, Seminole, Lake, Osceola, Brevard). Assigned schools from the listing agent — verify enrollment with the district.
Room Details
| Room | Level | Dimensions |
|---|---|---|
| Living Room | Second | 25x15 |
| Dining Room | Second | 15x15 |
| Kitchen | Second | 13x14 |
| Bedroom 3 | Second | 13x14 |
| Bonus Room | First | 12x13 |
| Bedroom 2 | First | 12x13 |
| Primary Bedroom | First | 14x13 |
| Bathroom 3 | First | 10x13 |
| Bathroom 2 | First | 7x8 |
| Bathroom 3 | Second | 6x10 |
Listing Details
- Listing date
- 2026-06-17
- On market date
- 2026-06-18
- Original list price
- $699,900
- Occupant type
- Vacant
- MLS area
- 32757 - Mount Dora
- Listing AOR
- Lake and Sumter
- Status changed
- 2026-06-18
- Tax legal description
- MOUNT DORA ALTA VISTA W 90 FT OF LOTS 9 10 11 BLK D PB 2 PG 14 ORB 6562 PG 490
Flood risk
Minimal-risk area outside the mapped floodplain. Flood insurance is optional and typically low-cost.
Source: FEMA flood zone reported on the listing. Confirm current designation at FEMA Flood Map Service Center.
Location
Directions
From US Hwy 441 and SR 46, head west on E 1st Ave/CR 46 toward downtown Mount Dora. Turn right onto N Clayton Street. Home is on the northeast corner of N Clayton Street and E 1st Avenue.
Property sale history
Public records102 N CLAYTON ST, MOUNT DORA 32757
- Jul 2025$582,000
2,241 sq ft · Built 1948 · 0.2187 acres
Sale data from Florida public records (Department of Revenue / county property appraiser). Deemed reliable but not guaranteed; may not reflect current market or MLS status. Not Stellar MLS data.
More homes like this
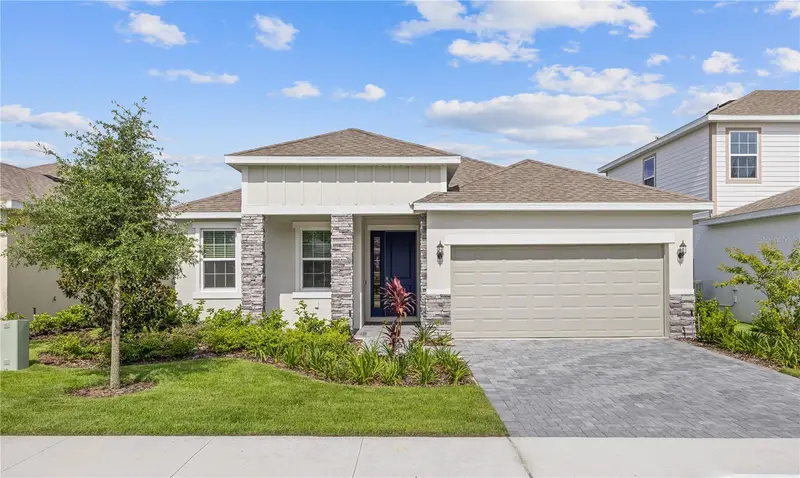
$508,541
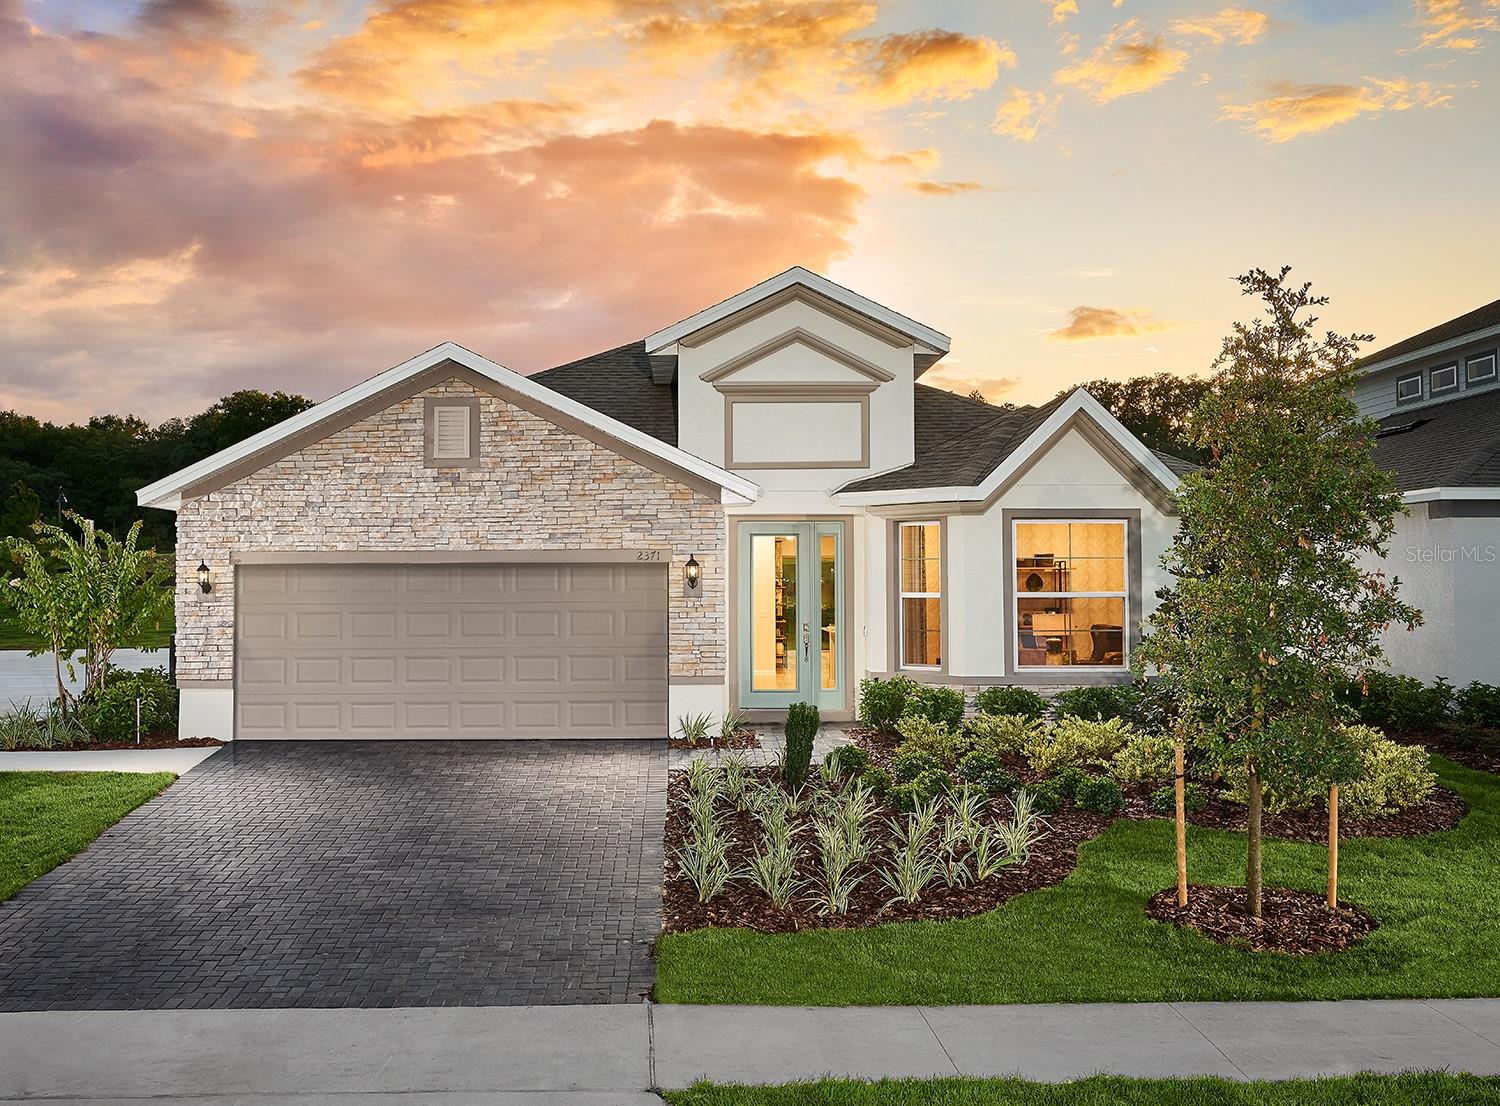
2216 Sirena Ln
Mount Dora, FL 32757
4 bd · 3 ba · 2,384 sqft
Summerbrooke Ph 4
MLS ID #O6443991, PARK SQUARE REALTY.
Listing provided by Stellar MLS
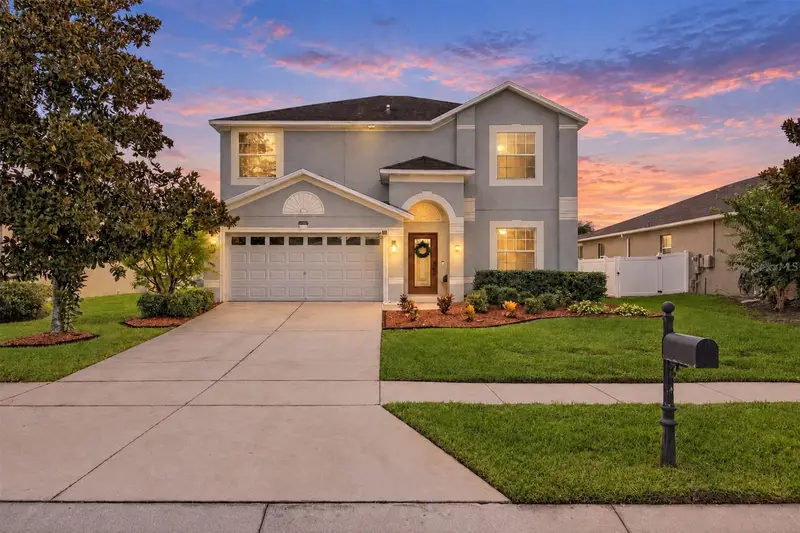
$461,066
2244 Sirena Ln
Mount Dora, FL 32757
3 bd · 2 ba · 1,966 sqft
Summerbrooke Ph 4
MLS ID #O6443970, PARK SQUARE REALTY.
Listing provided by Stellar MLS
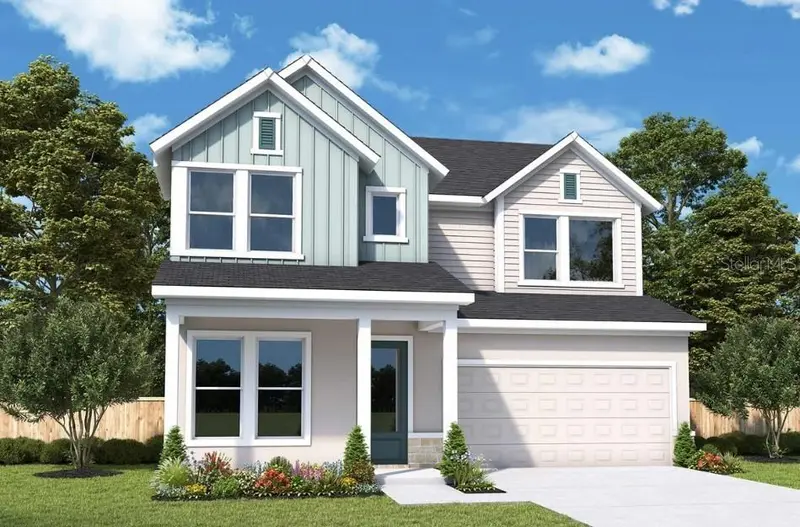
$449,000
5842 Rutherford Rd
Mount Dora, FL 32757
4 bd · 3 ba · 2,477 sqft
Stoneybrook Hills Un #2
MLS ID #G5117508, WORTH CLARK REALTY.
Listing provided by Stellar MLS
$538,990
5837 Native Oak St
Mount Dora, FL 32757
4 bd · 4 ba · 2,815 sqft
Oakfield At Mount Dora
MLS ID #TB8531211, WEEKLEY HOMES REALTY COMPANY.
Listing provided by Stellar MLS

Listings courtesy of Stellar MLS as distributed by MLS GRID
IDX information is provided exclusively for consumers’ personal, non-commercial use and may not be used for any purpose other than to identify prospective properties consumers may be interested in purchasing.
Based on information submitted to the MLS GRID as of September 22, 2026 at 4:00 PM ET. All data is obtained from various sources and may not have been verified by broker or MLS GRID. Supplied Open House Information is subject to change without notice. All information should be independently reviewed and verified for accuracy. Properties may or may not be listed by the office/agent presenting the information.
All or a portion of the multiple listing information is provided by Stellar MLS, from a copyrighted compilation of listings. The compilation of listings and each individual listing are © 2026 Stellar MLS. All rights reserved.
Ryan Solberg, Broker · MaxLife Realty LLC · FL License #BK3354351 · Equal Housing Opportunity · Full disclaimer · DMCA