
$585,000
1194 Linden RoadVenice, FL 34293
Listing updated: October 3, 2026 at 7:14 PM ET
Listing courtesy of Better Homes And Gardens Real Estate Atchley Prope · Crystal Schwartz · MLS #N6144751 · Active · 941-556-9100Property type
Year built
Lot size
Price / sq ft
HOA dues
Days on market
Flood zone
About this home
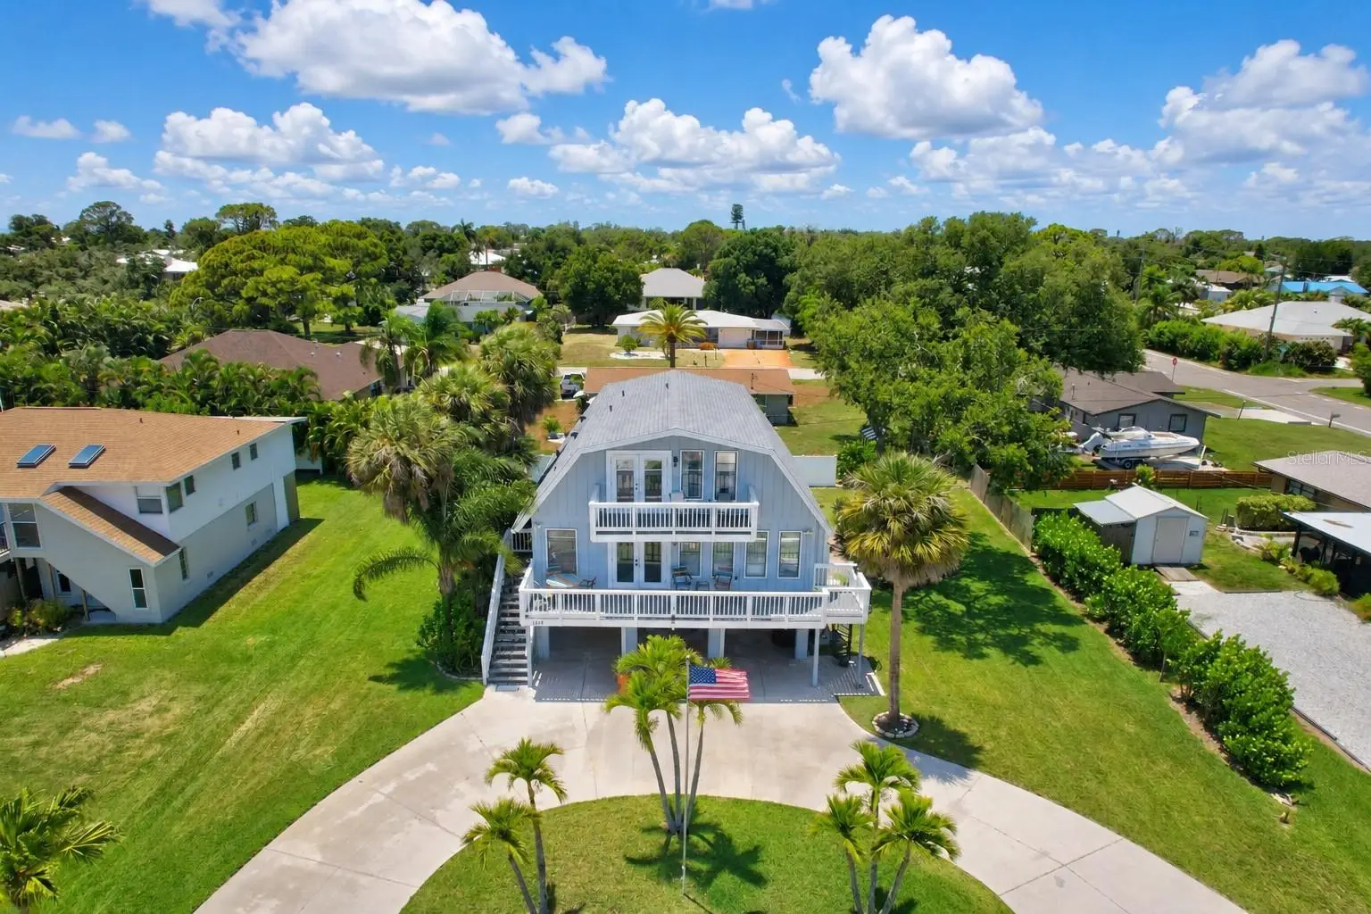
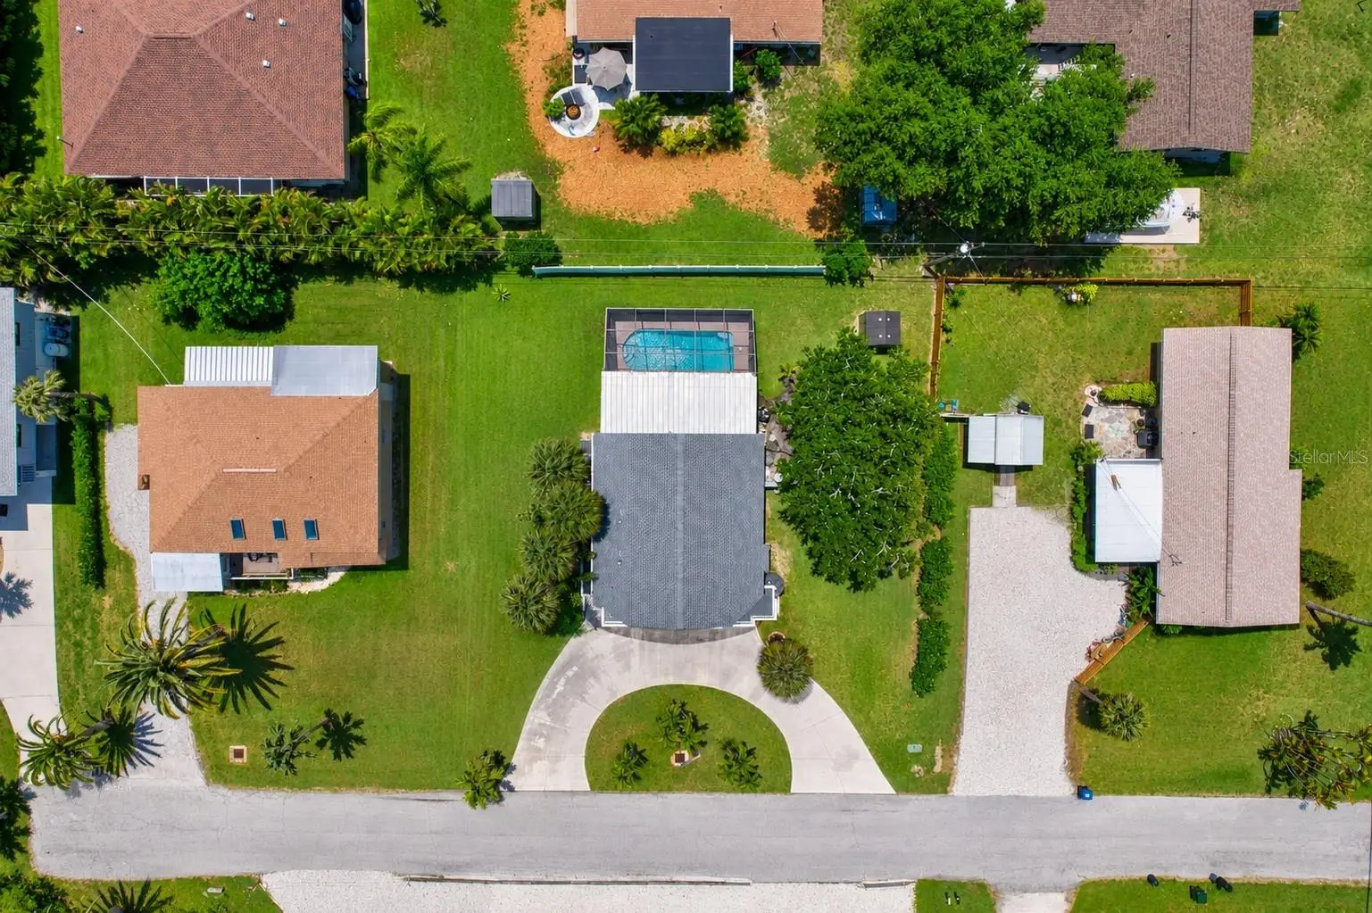
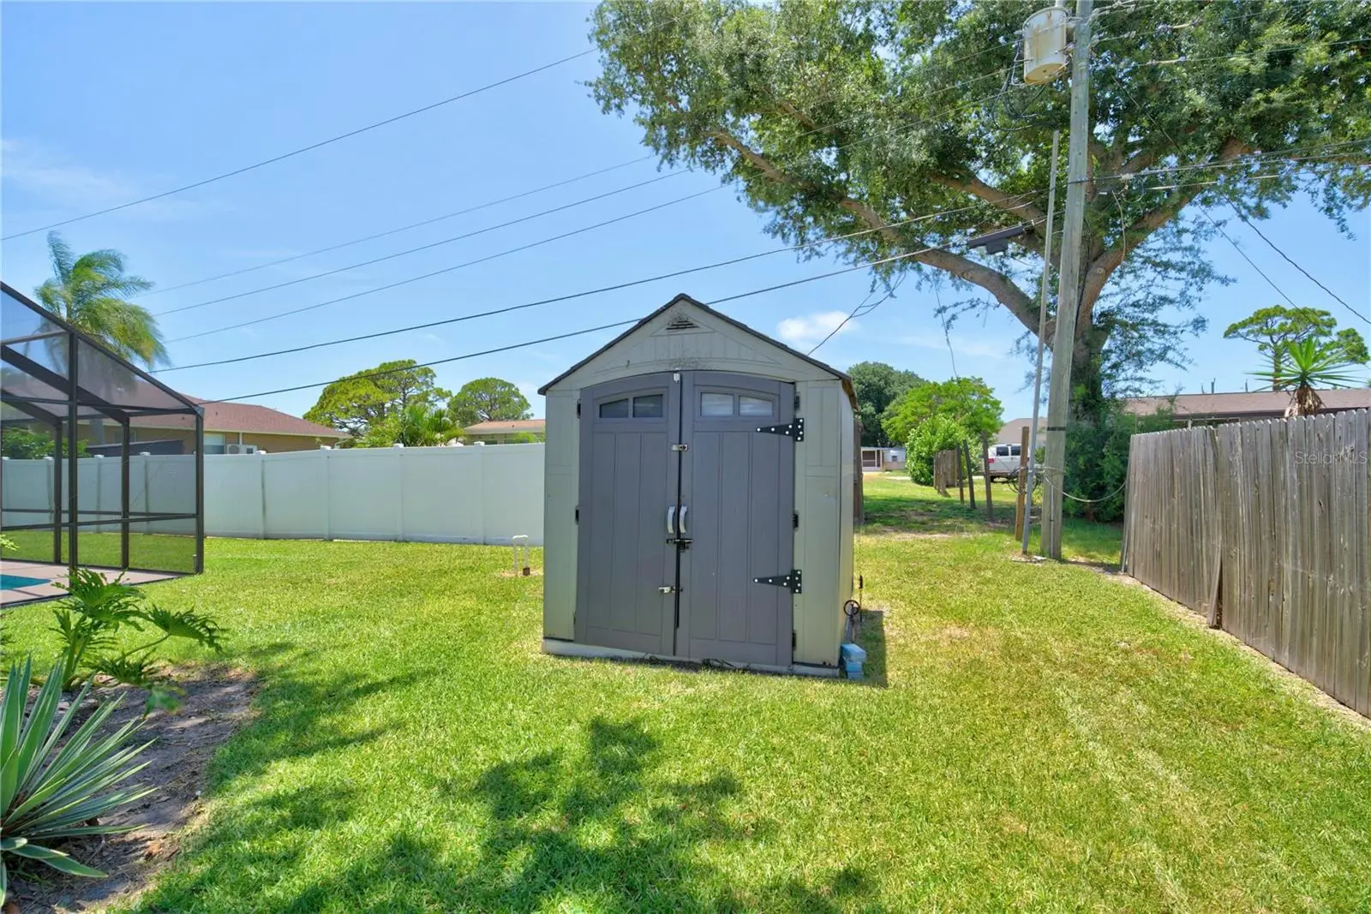
Welcome to your own Key West-inspired coastal retreat, where laid-back Florida living & waterfront adventure combine. Adding to the appeal is a DEEDED WATERFRONT PARCEL across the street, providing a rare opportunity to enjoy direct water access with the potential to build a deck, launch kayaks, or relax along the shoreline with a fishing pole. For water lovers, the opportunities are truly endless. Owners also have the option to purchase annual memberships to the South Venice Beach Ferry, giving exclusive access to a private Gulf beach & the South Venice Community Boat Ramp & Kayak Launch, giving access to the Intracoastal Waterway & Gulf waters for boating, kayaking, and fishing adventures. As you arrive home, the attractive circular driveway & two front decks create an inviting first impression. The elevated stilted design not only delivers coastal charm but also offers peace of mind, positioning all living spaces above ground level. Step inside & feel quickly relaxed within this beautiful coastal TURN-KEY FURNISHED home. Designed for entertaining & everyday living, the spacious floor plan with easy-to-clean luxury vinyl flooring, features a large, open kitchen that serves as the heart of the home, connecting the front living room & rear family room. At the rear of the home, three fully pocketing sliding glass doors open the family room completely to an incredible elevated deck overlooking the heated pool below, protected by a hurricane-strapped screened lanai enclosure. Whether you're hosting sunset dinners, enjoying morning coffee while listening to birds, spending afternoons poolside, unwinding after a day on the water or gazing at the stars, this exceptional indoor-outdoor living space creates the perfect setting! Upstairs, all three bedrooms are thoughtfully positioned to create a private retreat away from the main living areas. The oversized primary suite is filled with natural light from an entire south-facing wall of windows & French doors that open up to a private balcony, the perfect place to begin or end your day. Cathedral ceilings enhance the spacious feel, while the impressive 12 ft closet provides great storage. The primary bathroom features dual vanities & tiled shower with built-in seat. Across the hall are two additional large bedrooms, both with high ceilings & fans. A hall bathroom with a bathtub serves these bedrooms. Adding to the home's comfort & efficiency, the second floor is served by its own air conditioning system. Hosting additional guests? Easy, due to the property's 50-amp RV HOOKUP. Looking for additional storage? Find a shed at the rear of the property & a storage closet between the carports. The storage closet has electric & is water connected with the ability to install a utility sink for easy clean-up before entering your living space oasis. Thoughtfully updated for comfort & storm readiness, the home features DUAL 2-ton AIR CONIDITIONING systems installed in 2022 & they are safely elevated above ground. A new electrical panel & WHOLE-HOUSE GENERATOR PLUG installed in 2019. Additional updates include a new ROOF in 2023 with hurricane clips (insurance discounts) & a NEW WATER HEATER, POOL HEATER & WELL PUMP installed in 2024. Combining coastal island charm with modern improvements & storm-conscious upgrades, this property offers more than just a home, it offers a lifestyle centered around outdoor living, waterfront recreation, entertaining & enjoying everything Florida's Gulf Coast has to offer!
Estimated monthly payment
Estimate only. Taxes use the listing's reported amount where available; insurance is a Florida-average estimate. Your actual payment will vary — run a full calculation or talk to a lender.
Price & listing history106 days on market
- Status: ActiveJun 19, 2026
- Listed$604,800Jun 19, 2026
- Price reduced$585,000
Property Documents
Documents the listing agent has made public for this property. Free to view and download.
Facts & features
- Property type
- Residential
- Sub type
- Single Family Residence
- Status
- Active
- Days on market
- 106
- Subdivision
- South Venice
- County
- Sarasota
- Year built
- 1979
- Living area
- 1,800 sq ft
- Price/sq ft
- $325
- Building area
- 3,638 sq ft (Public Records)
- Lot size
- 10,000 sq ft
- Lot category
- 0 to less than 1/4
- Flood zone
- AE (12115C0341G)
- Pool
- Private pool
- Annual taxes
- $4,013 (2025)
- Parcel #
- 0456100004
- Zoning
- RSF3
- MLS #
- N6144751
Ask about this home
Have a question? Ask the broker directly.
Ryan Solberg answers personally — no call center, no spam. Your question goes straight to him.
Interior Details
- Bedrooms
- 3
- Full bathrooms
- 3
- Flooring
- Vinyl
- Appliances
- Dishwasher, Disposal, Dryer, Microwave, Range, Refrigerator, Washer, Water Softener
- Interior features
- Cathedral Ceiling(s), Ceiling Fans(s), Eat-in Kitchen, High Ceilings, Living Room/Dining Room Combo, Open Floorplan, PrimaryBedroom Upstairs, Thermostat, Window Treatments
- Laundry
- Inside, Laundry Room
- Stories / Levels
- Two
- Direction faces
- South
- Fireplace
- Yes
Heating & Cooling
- Heating
- Central
- Cooling
- Central Air
Parking
- Parking features
- Circular Driveway, Driveway
- Carport
- Yes
HOA & Financial
- Total monthly fees
- None
- Total annual fees
- None
- CDD
- No
- Min lease term
- 1 Month
- Listing terms
- Cash, Conventional, VA Loan
- Ownership
- Fee Simple
- Available for lease
- Yes
- Lease restrictions
- Yes
- Additional lease restrictions
- Leasing restrictions follow Sarasota County rules.
Exterior & Construction
- Exterior features
- Balcony, Private Mailbox, RV Hookup
- Construction materials
- Wood Siding
- Roof
- Shingle
- Foundation
- Stilt/On Piling
- Pool
- Private pool
- Waterfront
- Yes
- Water access
- Yes
- Road surface
- Asphalt
Utilities
- Sewer
- Septic Tank
- Water source
- Well
- Utilities
- Electricity Connected
Community
- Pets allowed
- Cats OK, Dogs OK
Schools
Letter grades: Florida DOE 2024–25 school grades (Orange, Seminole, Lake, Osceola, Brevard). Assigned schools from the listing agent — verify enrollment with the district.
Room Details
| Room | Level | Dimensions |
|---|---|---|
| Kitchen | First | 13x12 |
| Living Room | First | 12x19 |
| Family Room | First | 14x15 |
| Dining Room | First | 9x12 |
| Primary Bedroom | Second | 12x16 |
| Bedroom 2 | Second | 13x13 |
| Bedroom 3 | Second | 11x12 |
Listing Details
- Listing date
- 2026-06-14
- On market date
- 2026-06-19
- Original list price
- $604,800
- Occupant type
- Vacant
- MLS area
- 34293 - Venice
- Listing AOR
- Sarasota - Manatee
- Status changed
- 2026-06-19
- Tax legal description
- LOTS 9834 9835 & W 1/2 LOT 9833 SOUTH VENICE UNIT 36
Flood risk
FEMA Special Flood Hazard Area (1% annual-chance / “100-year” floodplain). Flood insurance is generally required by mortgage lenders.
Source: FEMA flood zone reported on the listing. Confirm current designation at FEMA Flood Map Service Center.
Location
Directions
From 41 and Center Road, Travel South on 41 to South Venice Boulevard. Turn right on South Venice Boulevard and travel less than 1 mile. Turn right on Meridian Road and take your third left onto Linden Road. 1194 Linden Road on the right side of the road.
More homes like this
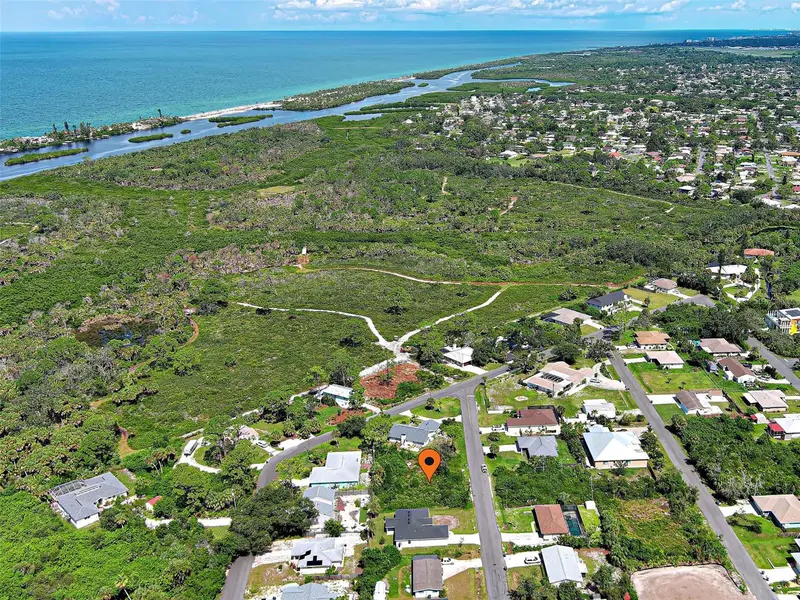
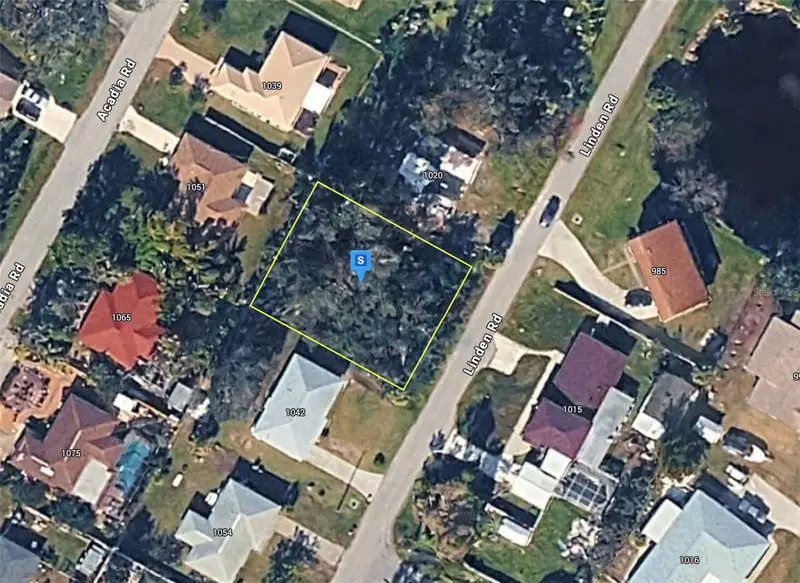
$63,000
Euclid Rd
Venice, FL 34293
0.18 acres
South Venice
MLS ID #N6145820, ACCARDI & ASSOCIATES REAL ESTATE.
Listing provided by Stellar MLS
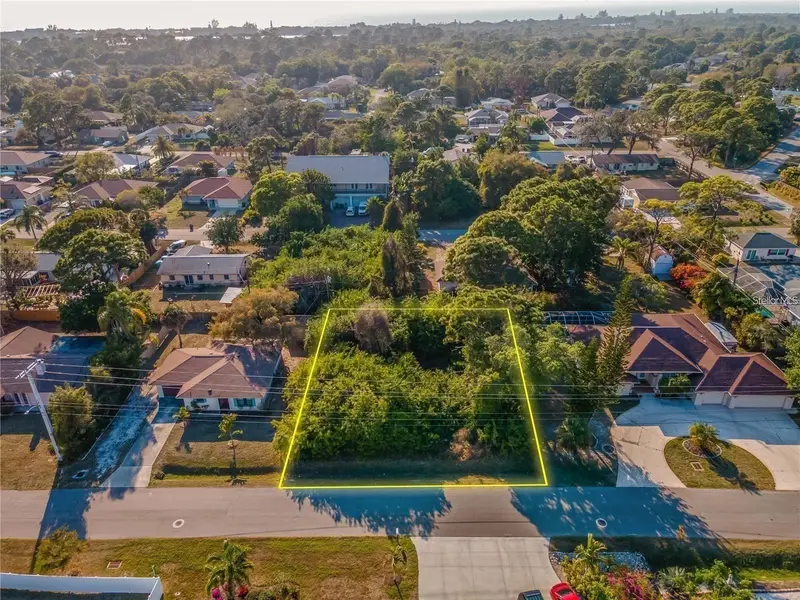
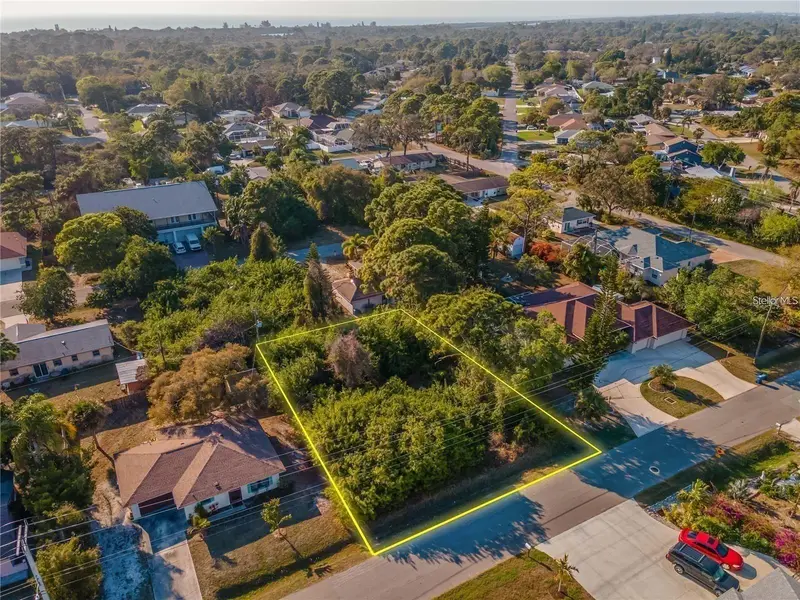
$66,999
1030 Linden Rd
Venice, FL 34293
0.18 acres
South Venice
MLS ID #A4705858, NEW ALLIANCE GROUP REALTY.
Listing provided by Stellar MLS
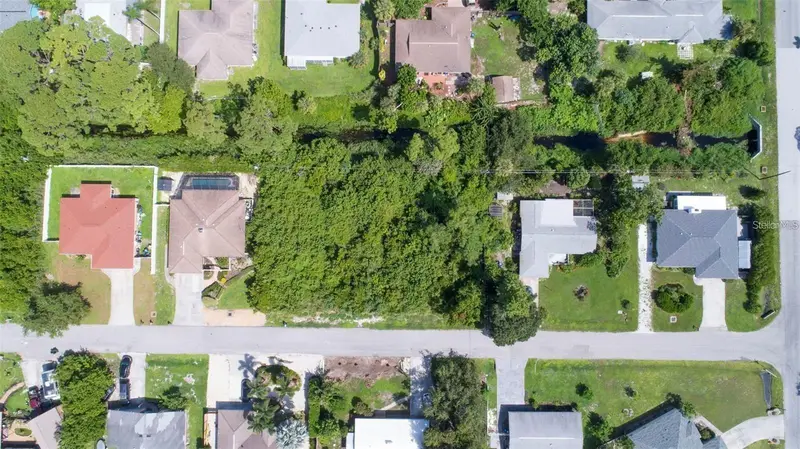
$69,000
Osprey Rd
Venice, FL 34293
0.19 acres
South Venice
MLS ID #N6144540, REALTY BLUEPRINT LLC.
Listing provided by Stellar MLS
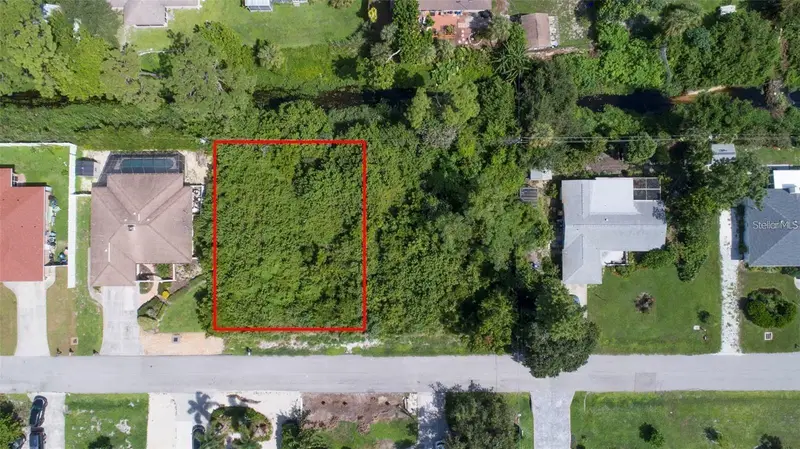
$69,000
Missouri Rd
Venice, FL 34293
0.18 acres
South Venice
MLS ID #O6428990, NOVA REAL ESTATE SERVICES INC.
Listing provided by Stellar MLS

Listings courtesy of Stellar MLS as distributed by MLS GRID
IDX information is provided exclusively for consumers’ personal, non-commercial use and may not be used for any purpose other than to identify prospective properties consumers may be interested in purchasing.
Based on information submitted to the MLS GRID as of October 3, 2026 at 7:14 PM ET. All data is obtained from various sources and may not have been verified by broker or MLS GRID. Supplied Open House Information is subject to change without notice. All information should be independently reviewed and verified for accuracy. Properties may or may not be listed by the office/agent presenting the information.
All or a portion of the multiple listing information is provided by Stellar MLS, from a copyrighted compilation of listings. The compilation of listings and each individual listing are © 2026 Stellar MLS. All rights reserved.
Ryan Solberg, Broker · MaxLife Realty LLC · FL License #BK3354351 · Equal Housing Opportunity · Full disclaimer · DMCA