
$305,000
780 Daring DriveDavenport, FL 33837
Listing updated: September 29, 2026 at 10:33 AM ET
Listing courtesy of Jc Florida Realty Llc · Cheryl Rozanski · MLS #O6417847 · Active · 407-257-8265Property type
Year built
Lot size
Price / sq ft
HOA dues
Days on market
Garage spaces
Flood zone
About this home
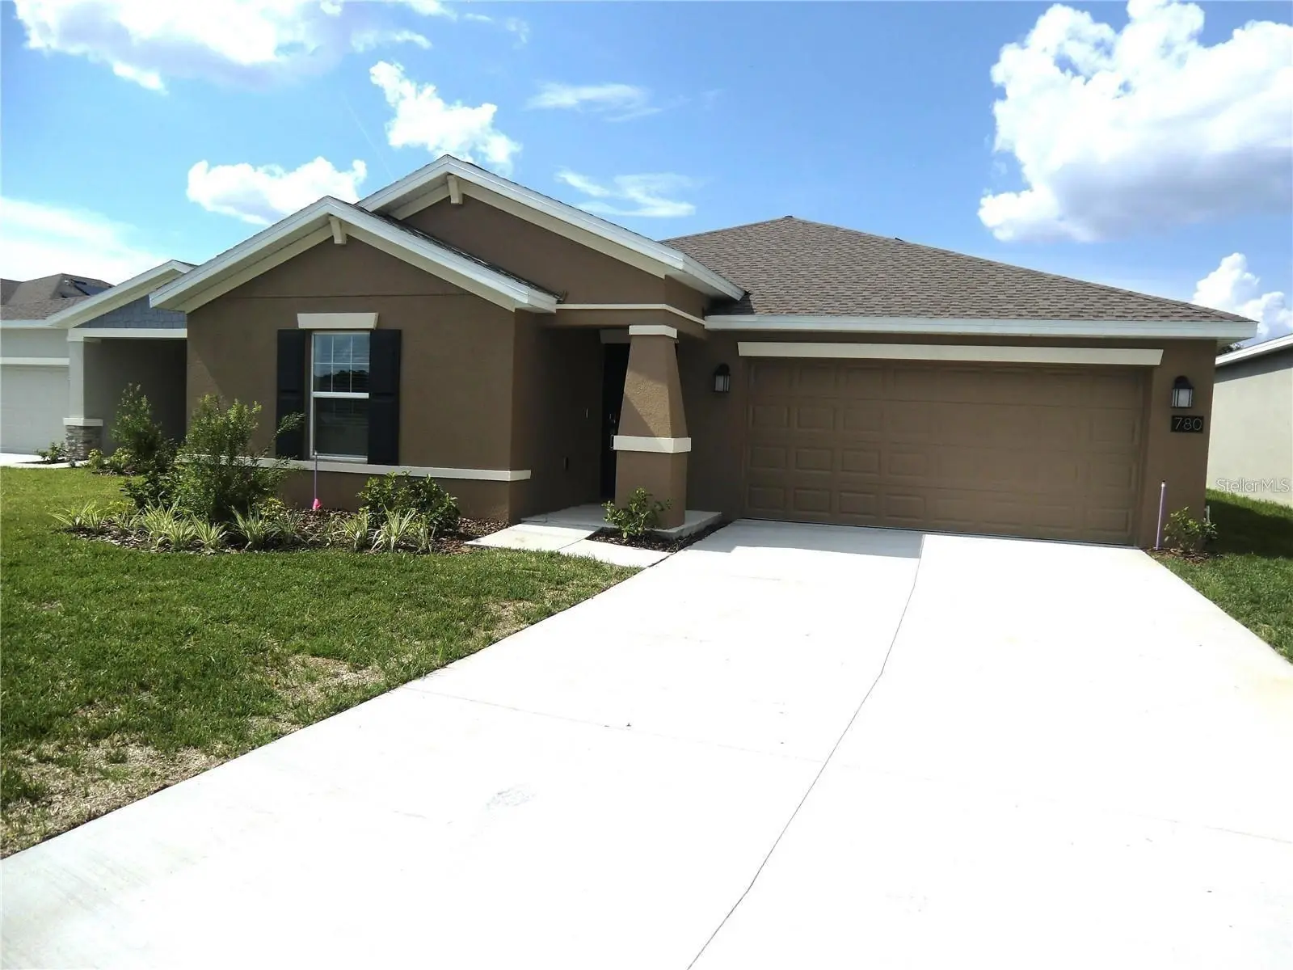
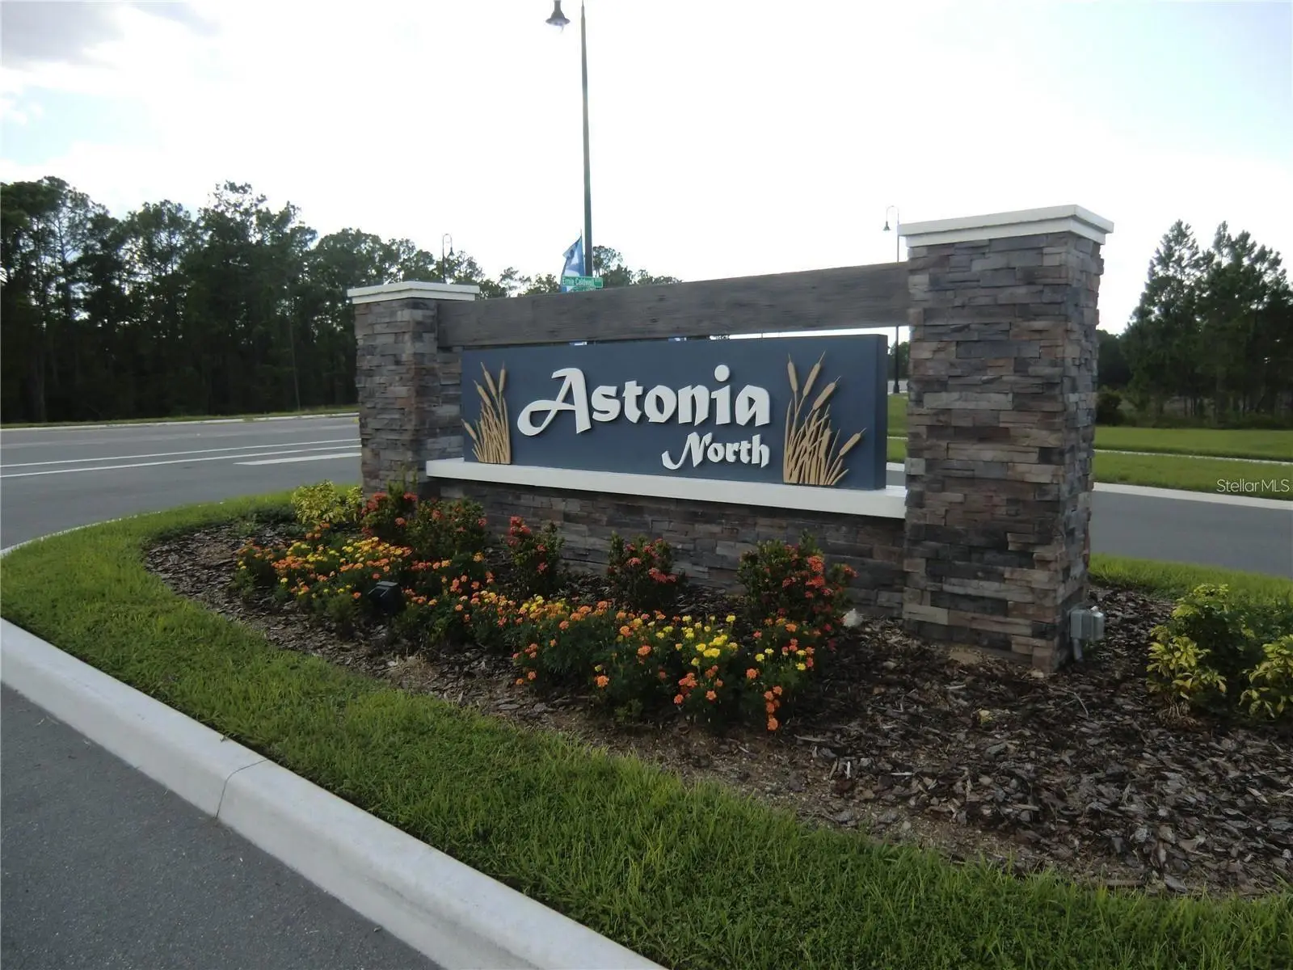
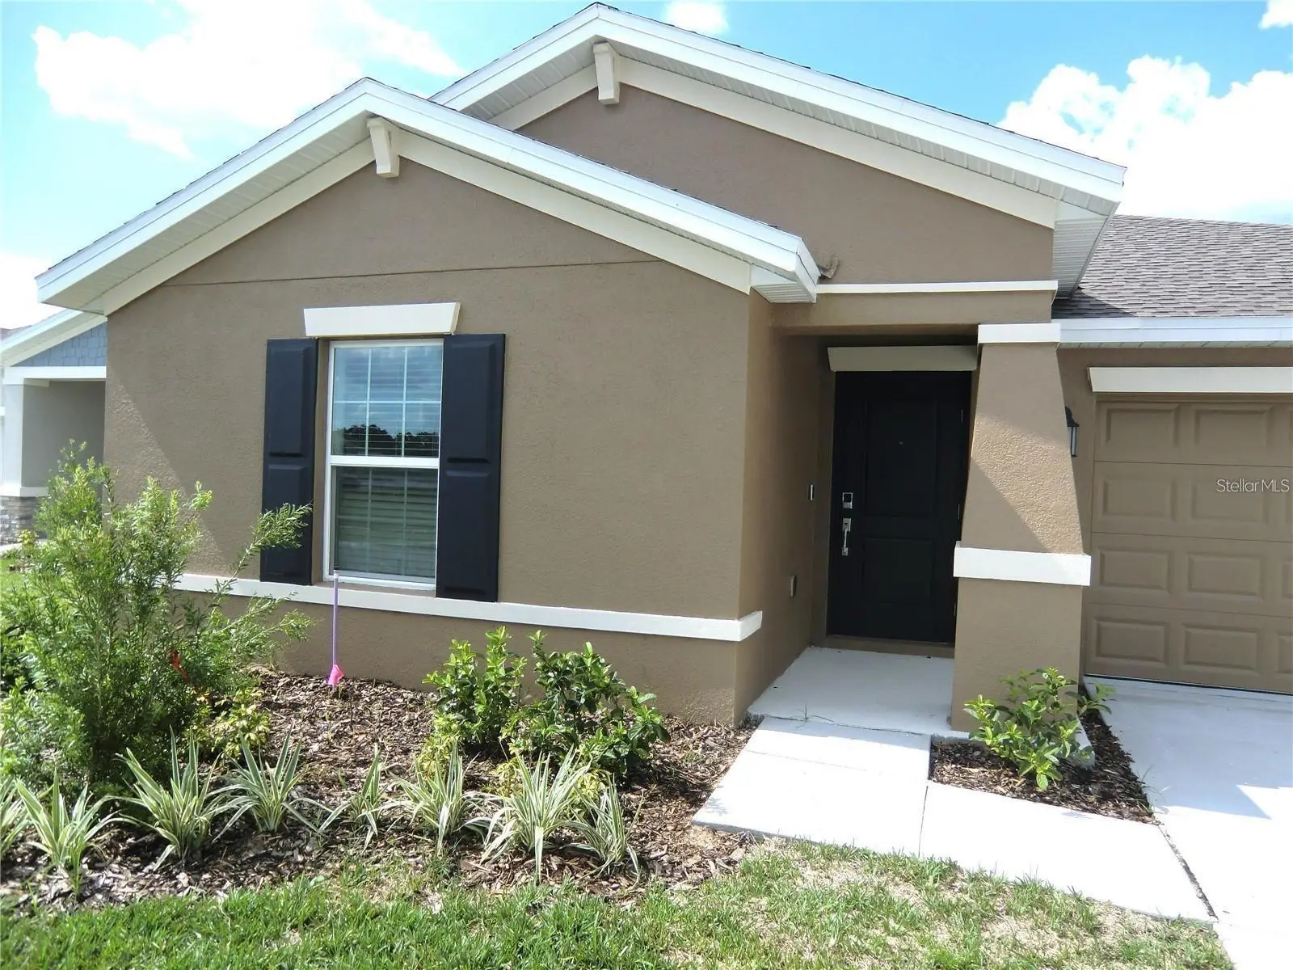
Beautifully maintained 3 Bedroom, 2 Bathroom EcoSmart Home in Astonia North built just a few years ago. This 3 bedroom, 2 bath private home is the perfect alternative. Spacious, private, comfortable, high quality. Curb appeal, roomy driveway, 2 car garage, Ring doorbell and digital entry. Front door entry, long tile floor walkway greets you home. Breakfast bar, quartz countertops, solid wood cabinetry, top of the line stainless steel appliances, including refrigerator, stove, microwave dishwasher. The Master Bedroom contains plenty of room AND overlooks the BEAUTIFUL POND right at the rear of your property. Glass paneled shower with his and hers sinks WITH Walk-In Closet. Energy efficient Washer and Dryer, in SEPARATE AREA, SOLAR PANELS (solar panel lease is assumable), Irrigation System, EnergyStar Windows and Central Heating and Air. One of the larger backyards in the community of ASTONIA NORTH, birthday parties and celebrations are sure to make ENDLESS MEMORIES. Absolutely PERFECT LOCATION!
Estimated monthly payment
Estimate only. Taxes use the listing's reported amount where available; insurance is a Florida-average estimate. Your actual payment will vary — run a full calculation or talk to a lender.
Price & listing history100 days on market
- Status: ActiveJun 21, 2026
- Listed$349,000Jun 21, 2026
- Price reduced$305,000
Property Documents
Documents the listing agent has made public for this property. Free to view and download.
Facts & features
- Property type
- Residential
- Sub type
- Single Family Residence
- Status
- Active
- Days on market
- 100
- Cumulative DOM
- 129
- Subdivision
- Astonia North
- County
- Polk
- Year built
- 2023
- Living area
- 1,560 sq ft
- Price/sq ft
- $196
- Building area
- 2,002 sq ft (Public Records)
- Lot size
- 6,608 sq ft
- Lot category
- 0 to less than 1/4
- Flood zone
- AE (12105C0230H)
- Garage
- 2 spaces
- Annual taxes
- $6,576 (2025)
- Parcel #
- 27-26-15-704225-001540
- MLS #
- O6417847
Ask about this home
Have a question? Ask the broker directly.
Ryan Solberg answers personally — no call center, no spam. Your question goes straight to him.
Interior Details
- Bedrooms
- 3
- Full bathrooms
- 2
- Flooring
- Carpet, Ceramic Tile
- Appliances
- Dishwasher, Disposal, Dryer, Electric Water Heater, Freezer, Ice Maker, Microwave, Range, Refrigerator, Washer
- Interior features
- Kitchen/Family Room Combo, Open Floorplan, Pest Guard System, Primary Bedroom Main Floor, Thermostat, Walk-In Closet(s)
- Laundry
- Inside, Laundry Room
- Stories / Levels
- One
- Direction faces
- South
Heating & Cooling
- Heating
- Central
- Cooling
- Central Air
Parking
- Garage spaces
- 2
- Attached garage
- Yes
- Parking features
- Driveway, Garage Door Opener, On Street
HOA & Financial
- HOA fee
- $150 / Annually
- Monthly HOA
- $13/mo
- Total monthly fees
- $13/mo
- Total annual fees
- $150
- HOA name
- Highland Management Company
- CDD
- Yes
- Homestead exemption
- Yes
- Min lease term
- 1-2 Years
- Listing terms
- Cash, Conventional, FHA, VA Loan
- Ownership
- Fee Simple
- Available for lease
- Yes
- Lease restrictions
- Yes
- Additional lease restrictions
- Check with HOA for any leasing restrictions.
Exterior & Construction
- Exterior features
- Sidewalk
- Construction materials
- Stucco
- Roof
- Shingle
- Foundation
- Slab
- Road surface
- Paved
Utilities
- Sewer
- Public Sewer
- Water source
- Public
- Utilities
- BB/HS Internet Available, Cable Available, Cable Connected, Electricity Available, Electricity Connected, Public, Sewer Available, Sewer Connected, Underground Utilities, Water Available, Water Connected
Community
- Pets allowed
- Yes
Room Details
| Room | Level | Dimensions |
|---|---|---|
| Primary Bedroom | First | 13x15 |
| Bedroom 2 | First | 11x10 |
| Bedroom 3 | First | 11x10 |
| Family Room | First | 13x15 |
| Kitchen | First | 13x9 |
| Living Room | First |
Listing Details
- Listing date
- 2026-06-18
- On market date
- 2026-06-21
- Original list price
- $349,000
- Occupant type
- Tenant
- MLS area
- 33837 - Davenport
- Listing AOR
- Orlando Regional
- Status changed
- 2026-06-21
- Tax legal description
- ASTONIA NORTH PB 188 PGS 47-61 LOT 154
Flood risk
FEMA Special Flood Hazard Area (1% annual-chance / “100-year” floodplain). Flood insurance is generally required by mortgage lenders.
Source: FEMA flood zone reported on the listing. Confirm current designation at FEMA Flood Map Service Center.
Location
Directions
From Orlando North, take I-4 ramp to Tampa, exit on 58 toward Champions Gate BLVD/Osceola Polk Line Road, right at Heritage pass, then left Ronald Reagan Parkway, then right at Pine Tree Trail, left at Ernie Caldwell, then left at the entrance to Astonia.
More homes like this
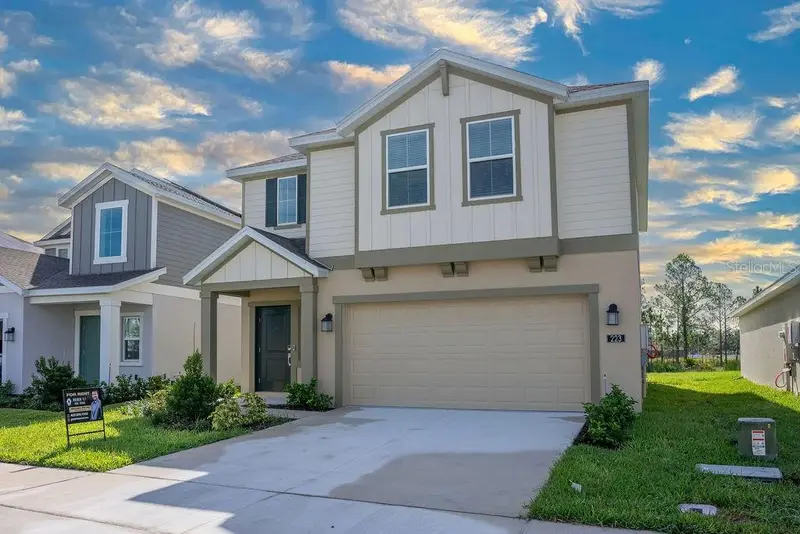
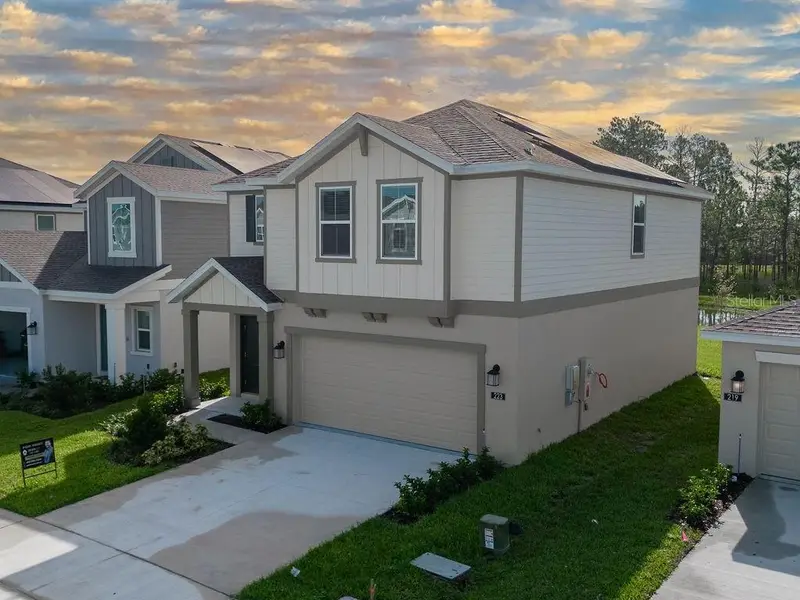
$334,900
223 Brave Rd
Davenport, FL 33837
4 bd · 2 ba · 1,931 sqft
Astonia North
MLS ID #O6337661, GOLDEN KEY REAL ESTATE SOLUTIONS LLC.
Listing provided by Stellar MLS
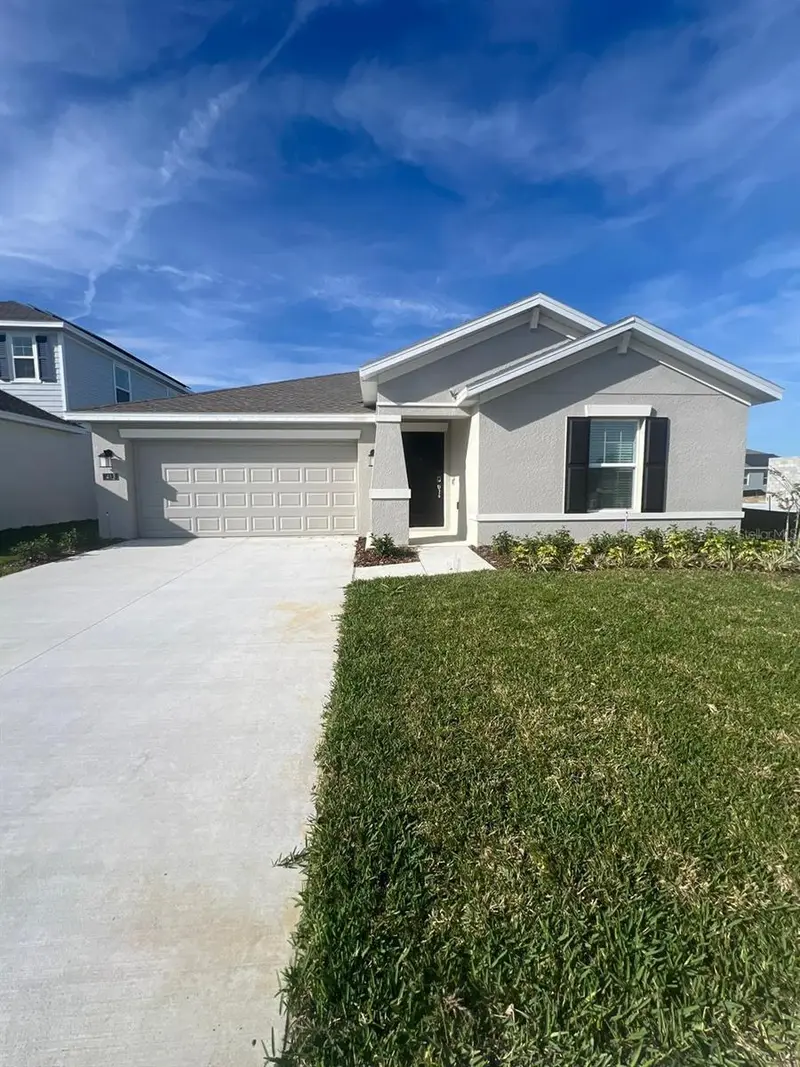
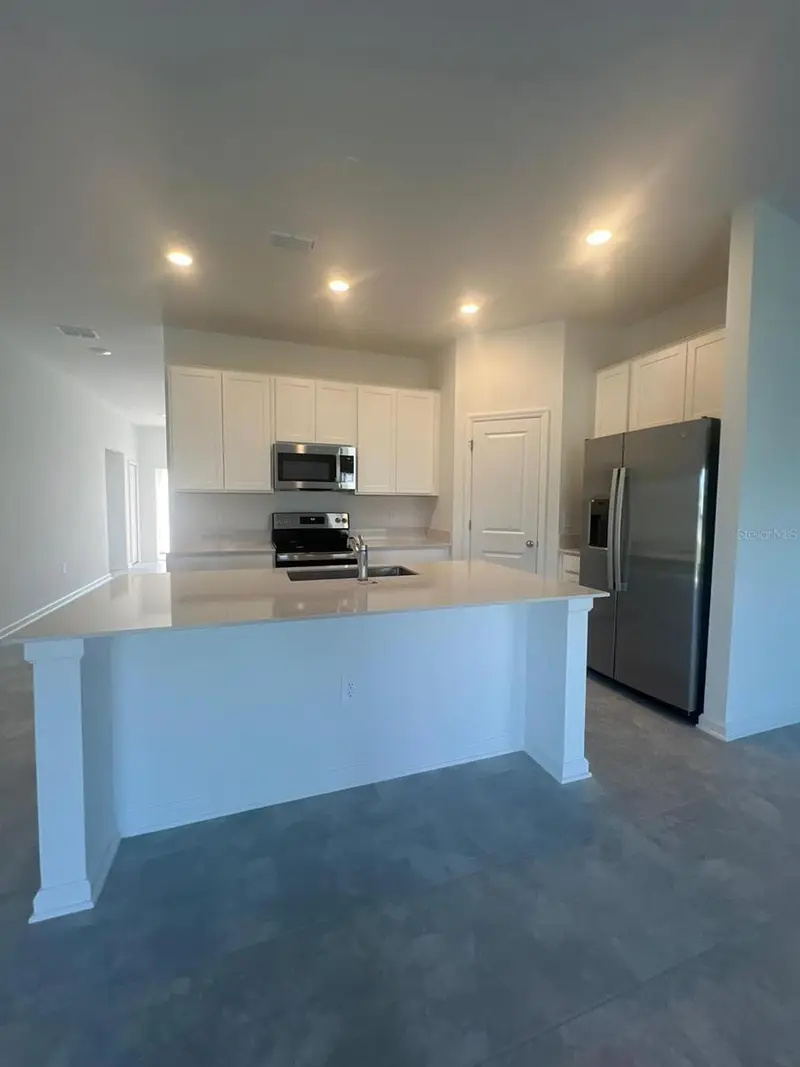
$355,000
413 Cedar Key St
Davenport, FL 33837
3 bd · 2 ba · 1,580 sqft
Astonia North
MLS ID #S5141905, MY REALTY GROUP, LLC..
Listing provided by Stellar MLS
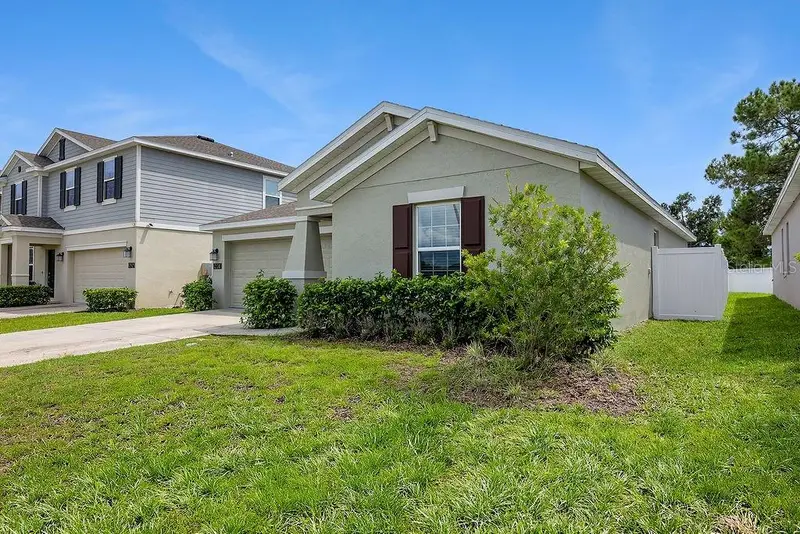
$357,000
1238 Fury St
Davenport, FL 33837
3 bd · 2 ba · 1,580 sqft
Astonia North
MLS ID #S5157860, AXEN REALTY, LLC.
Listing provided by Stellar MLS
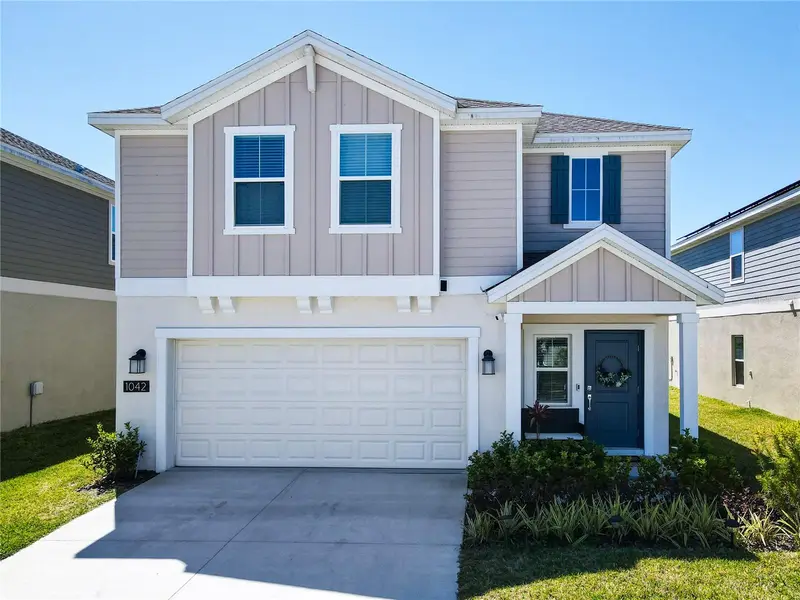
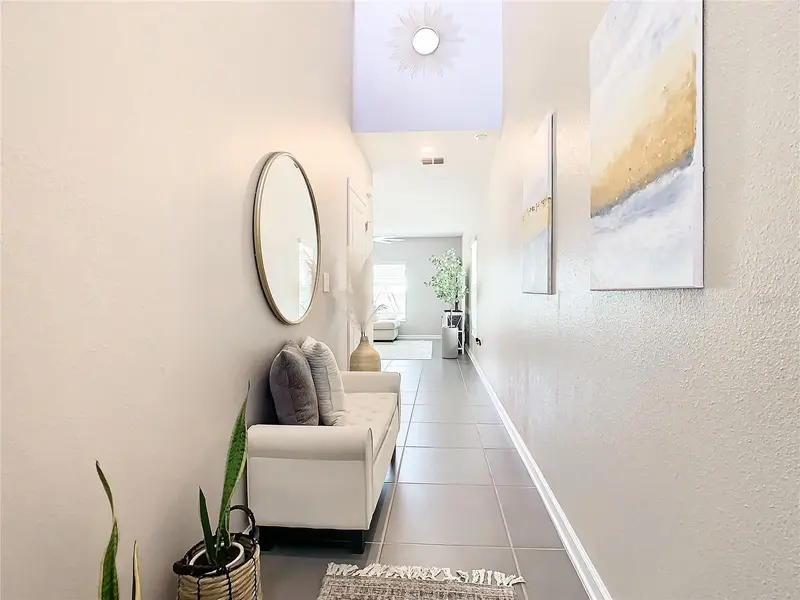
$357,500
1042 John Jacob Rd
Davenport, FL 33837
4 bd · 3 ba · 1,890 sqft
Astonia North
MLS ID #S5144008, THE AGENT, INC.
Listing provided by Stellar MLS

Listings courtesy of Stellar MLS as distributed by MLS GRID
IDX information is provided exclusively for consumers’ personal, non-commercial use and may not be used for any purpose other than to identify prospective properties consumers may be interested in purchasing.
Based on information submitted to the MLS GRID as of September 29, 2026 at 10:33 AM ET. All data is obtained from various sources and may not have been verified by broker or MLS GRID. Supplied Open House Information is subject to change without notice. All information should be independently reviewed and verified for accuracy. Properties may or may not be listed by the office/agent presenting the information.
All or a portion of the multiple listing information is provided by Stellar MLS, from a copyrighted compilation of listings. The compilation of listings and each individual listing are © 2026 Stellar MLS. All rights reserved.
Ryan Solberg, Broker · MaxLife Realty LLC · FL License #BK3354351 · Equal Housing Opportunity · Full disclaimer · DMCA