

$390,000
273 Griffin RoadWauchula, FL 33873
Listing updated: September 11, 2026 at 8:36 PM ET
Listing courtesy of Lpt Realty, Llc · Stephanie Meyer PA · MLS #L4962836 · Active · 877-366-2213Property type
Year built
Lot size
Price / sq ft
HOA dues
Days on market
Flood zone
About this home
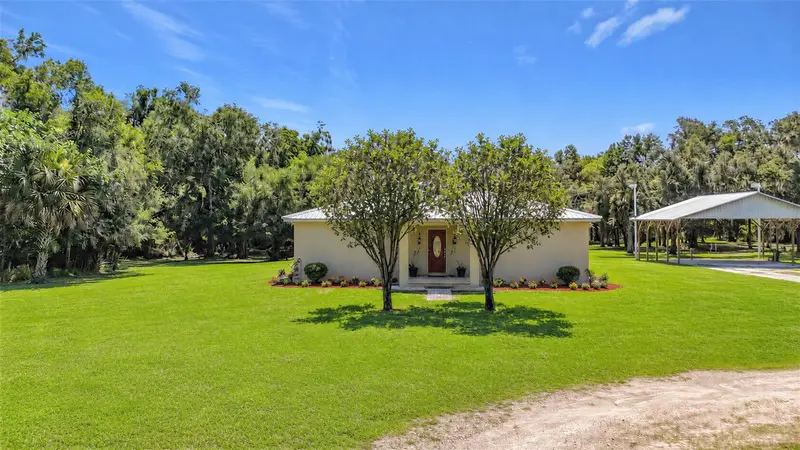
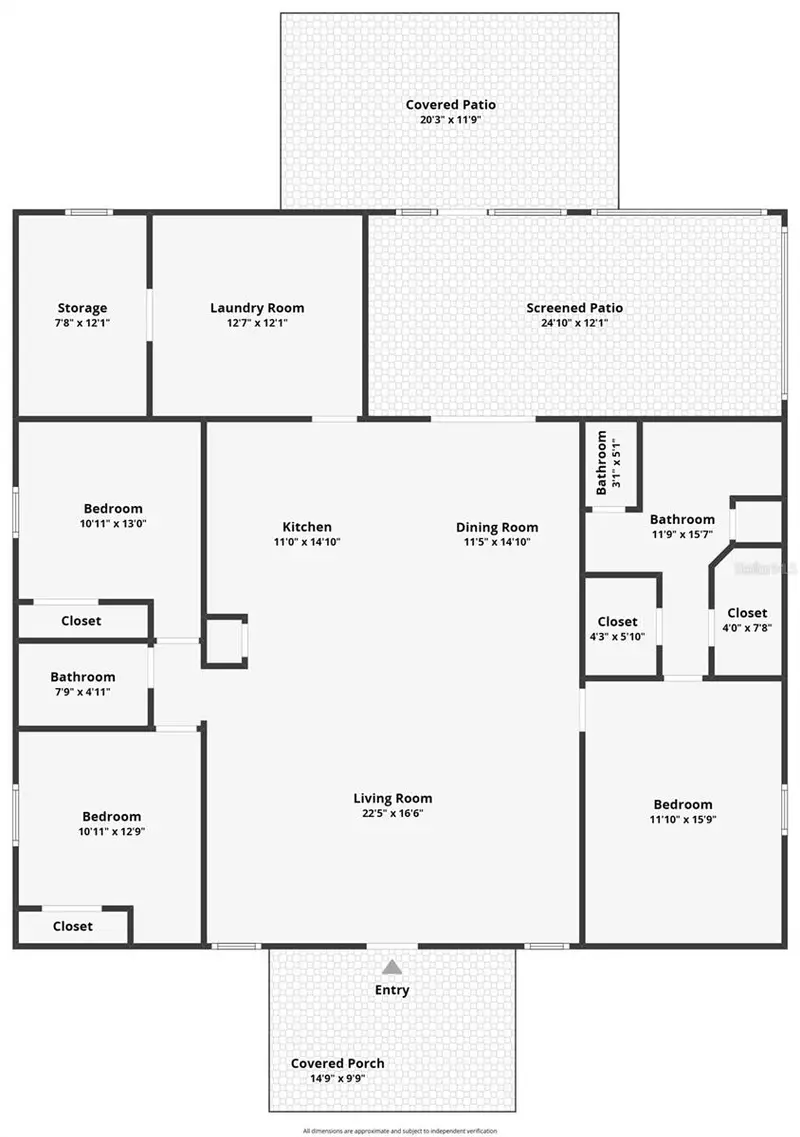
Virtually Staged. ATTENTION BUYERS This is not your average SFH. Positioned across TWO separate, buildable parcels you can escape to your own 1.17 and second 1.28 acres for small cash offer next door giving self-sufficient options in Wauchula, completely free from crazy HOA rules. Property has primary 3/2 home and a 32x40 heavy-duty pole barn, independent operational water wells, and full homestead-ready setups. This solid, custom-built 3-bedroom, 2-bathroom sanctuary perfectly balances high-quality craftsmanship, homesteading freedom, and family-friendly outdoor adventures. Park your toys, bring your animals, and live completely on your own terms. The 2 parcels have 3 separate wells and 2 septic. Garden ready and chicken friendly with coop in place to harvest your own fresh eggs. Second parcels is land value only and has to be bought cash due to the need for rehab of current structure. It could be used as workshop, storage or tear down and rebuild on second lot. Might be possible to rehab the home with County approval. Sellers do not have all info on building rehab options. Buyers interested in using second building for more than a shed or HOZ will have to work with Hardee Co. to review plans on their own. Bonus features include a massive 32x40 pole barn. Superior Custom Construction built in 2006 with a level of structural integrity that easily out stages 2020-era track home builder models right down to having a radiant barrier in the attic for lower energy costs. Generous Layout Features 2,524 total sq ft under roof with 1,753 sq ft of air-conditioned living space. Sun-Drenched Rooms lift up to vaulted ceilings and an open-concept floor plan flooded with natural and lots of recessed lighting. Updated beautifully with granite countertops, quality cabinetry, and newer tile and luxury vinyl plank flooring throughout. Designed with split-plan bedrooms and a master bath featuring dual sinks and separate his-and-hers closets. Massive laundry room connects to an 8x12 bonus room, perfect for a super-sized pantry or homestead prep room. AC is 2022 and Hot Water Heater is 2022. And RO water filter on the kitchen water was 2024. Backyard bliss & outdoor adventure await the whole family. Keep kids entertained for hours with play area featuring a zipline and classic tire swing. Adults unwind under the shade of mature trees in cozy hammock positioned to spot deer, turkeys and rabbits roaming across vast green spaces just steps away from oversized covered and screened in back porch with additional open wooden deck complete with country style 2 seat swing. Home is surrounded 3 nature reserves where the Peace River intertwines for fossil hunting, kayaking, and canoeing. For more active options there are city tennis and pickleball courts located just minutes away. This hidden gem offers city dwellers the ultimate modern-rustic escape with all the infrastructure already in place. This estate offers a level of long-term value, durability, and financial upside that basic neighborhood properties simply CANNOT match.
Estimated monthly payment
Estimate only. Taxes use the listing's reported amount where available; insurance is a Florida-average estimate. Your actual payment will vary — run a full calculation or talk to a lender.
Price & listing history62 days on market
- Status: ActiveJul 11, 2026
- Listed$450,000Jul 11, 2026
- Price reduced$390,000
Facts & features
- Property type
- Residential
- Sub type
- Single Family Residence
- Status
- Active
- Days on market
- 62
- Subdivision
- Not In Subdivision
- County
- Hardee
- Year built
- 2006
- Living area
- 1,753 sq ft
- Price/sq ft
- $222
- Building area
- 2,524 sq ft (Public Records)
- Lot size
- 107,157 sq ft
- Lot category
- 2 to less than 5
- Flood zone
- AE (12049C0191D)
- Annual taxes
- $2,912 (2025)
- Parcel #
- 0334-25-0000-08280-0000
- Zoning
- F-R
- MLS #
- L4962836
Ask about this home
Have a question? Ask the broker directly.
Ryan Solberg answers personally — no call center, no spam. Your question goes straight to him.
Interior Details
- Bedrooms
- 3
- Full bathrooms
- 2
- Flooring
- Ceramic Tile, Luxury Vinyl
- Appliances
- Dishwasher, Disposal, Dryer, Electric Water Heater, Kitchen Reverse Osmosis System, Microwave, Range, Refrigerator, Washer, Water Filtration System
- Interior features
- Built-in Features, Cathedral Ceiling(s), Ceiling Fans(s), Eat-in Kitchen, Kitchen/Family Room Combo, Living Room/Dining Room Combo, Primary Bedroom Main Floor, Stone Counters, Thermostat, Window Treatments
- Laundry
- Electric Dryer Hookup, Inside, Laundry Room, Washer Hookup
- Stories / Levels
- One
- Direction faces
- West
Heating & Cooling
- Heating
- Central, Electric
- Cooling
- Central Air
Parking
- Parking features
- Covered, Driveway, Ground Level, Off Street, Other, Oversized, RV Access/Parking
- Carport
- Yes
HOA & Financial
- Total monthly fees
- None
- Total annual fees
- None
- CDD
- No
- Homestead exemption
- Yes
- Min lease term
- No Minimum
- Listing terms
- Cash, Conventional, Other
- Ownership
- Fee Simple
- Available for lease
- Yes
- Lease restrictions
- No
Exterior & Construction
- Exterior features
- Kennel, Other, Playground, Private Mailbox, Private Yard, Storage
- Construction materials
- Block, Stucco
- Roof
- Metal
- Foundation
- Slab
- Road surface
- Asphalt
Utilities
- Sewer
- Septic Tank
- Water source
- Well
- Utilities
- BB/HS Internet Available, Cable Connected, Electricity Connected, Private, Public, Sprinkler Well, Water Connected
Community
- Pets allowed
- Cats OK, Dogs OK, Yes
Room Details
| Room | Level | Dimensions |
|---|---|---|
| Living Room | First | 12x23 |
| Dining Room | First | 10x17 |
| Primary Bedroom | First | 12x16 |
| Primary Bathroom | First | 12x14 |
| Bedroom 2 | First | 12x13 |
| Bedroom 3 | First | 11x12 |
| Bonus Room | First | 8x12 |
| Laundry | First | 12x13 |
| Kitchen | First | 12x17 |
Listing Details
- Listing date
- 2026-07-11
- On market date
- 2026-07-11
- Original list price
- $450,000
- Occupant type
- Owner
- MLS area
- 33873 - Wauchula
- Listing AOR
- Orlando Regional
- Status changed
- 2026-07-11
- Tax legal description
- This sale includes 2 properties add both to contract. Main home is on -1.17 AC COM AT SW COR OF SW1/4 OF SE1/4 RUN E 412.53 FT N 160 FT FOR POB N130 FT E 210 FT N 22.54 FT S 89 DEG 59M 42S E 708.08 FT S 00 DEG 10M 51S E 156.16 FT N 89 DEG 59M 42S W 702.71 FT N 3.73 FT W 210 FT TO POB LESS E 557.89 FT THEREOF 03 34S 25E 254P658 446P133P135RMDR 575P 421 DC-685P616(GD) 200925003173
Flood risk
FEMA Special Flood Hazard Area (1% annual-chance / “100-year” floodplain). Flood insurance is generally required by mortgage lenders.
Source: FEMA flood zone reported on the listing. Confirm current designation at FEMA Flood Map Service Center.
Location
Directions
Go South from Central FL to Wauchula, from the intersection of and Griffin Road and Main Street East take Griffin Road .3 miles and the house is on the left. Happy Day
More homes like this
$20,000
N/A
Polk City, FL 33868
2 acres
MLS ID #FC306961, EXIT REALTY FIRST CHOICE.
Listing provided by Stellar MLS
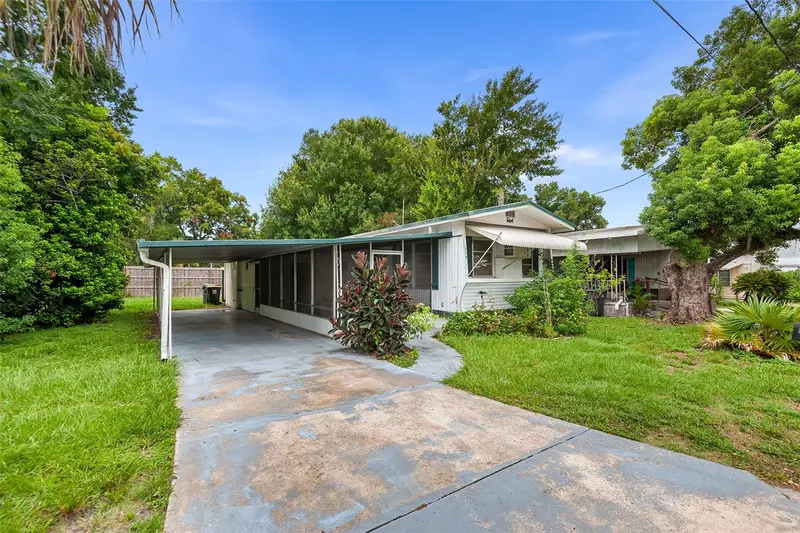
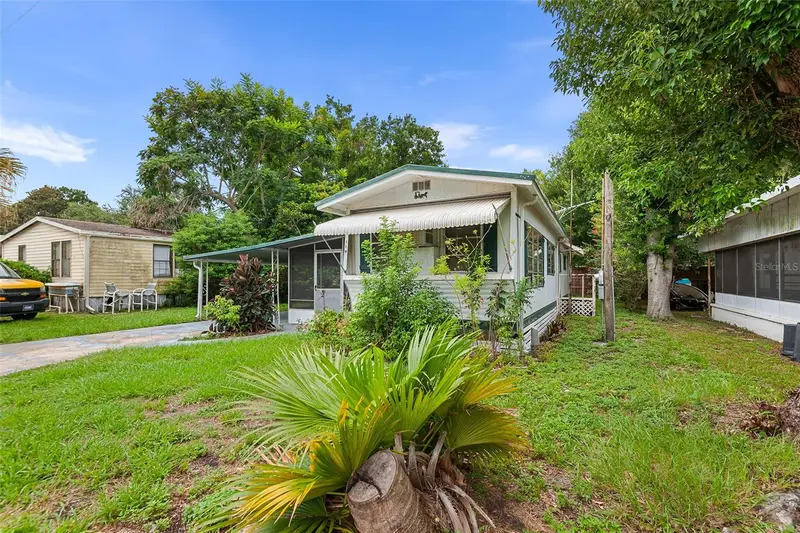
$55,000
114 Lakeside Dr
Auburndale, FL 33823
1 bd · 1 ba · 552 sqft
MLS ID #L4963934, WATERS REAL ESTATE GROUP.
Listing provided by Stellar MLS
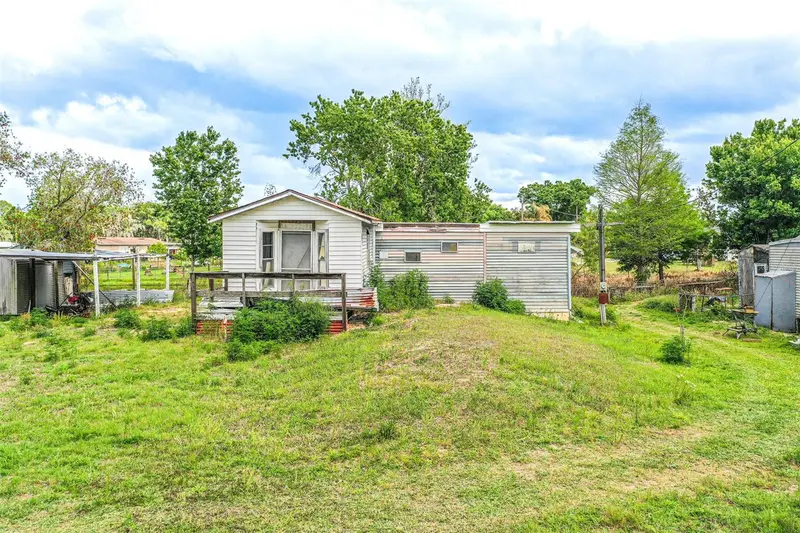
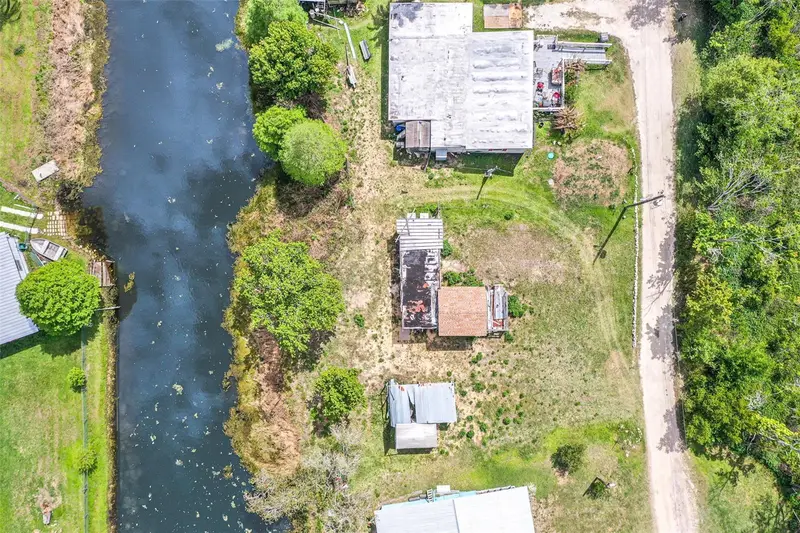
$60,000
3386 Maple Ln
Haines City, FL 33844
1 bd · 1 ba · 360 sqft
MLS ID #L4960515, KELLER WILLIAMS REALTY SMART 1.
Listing provided by Stellar MLS
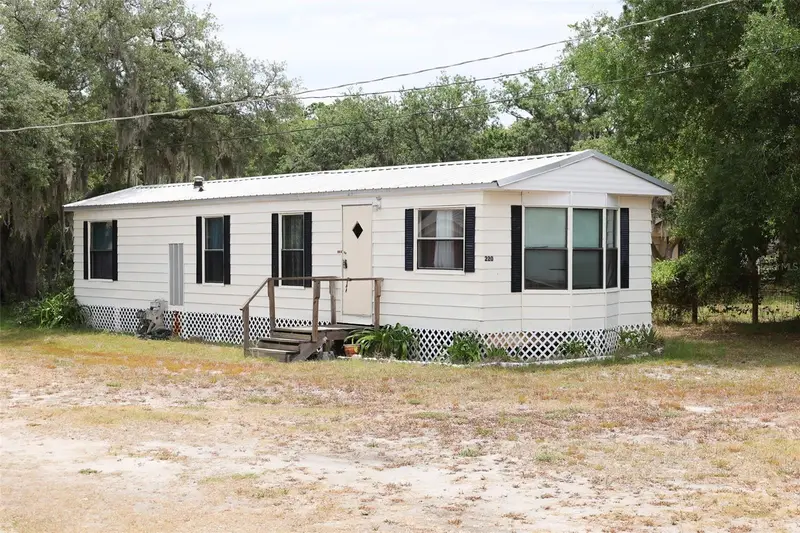
$114,900
220 King Rd
Winter Haven, FL 33880
2 bd · 1 ba · 672 sqft
MLS ID #B4902220, CRAIG BURKE REAL ESTATE GROUP, LLC.
Listing provided by Stellar MLS

Listings courtesy of Stellar MLS as distributed by MLS GRID
IDX information is provided exclusively for consumers’ personal, non-commercial use and may not be used for any purpose other than to identify prospective properties consumers may be interested in purchasing.
Based on information submitted to the MLS GRID as of September 11, 2026 at 8:36 PM ET. All data is obtained from various sources and may not have been verified by broker or MLS GRID. Supplied Open House Information is subject to change without notice. All information should be independently reviewed and verified for accuracy. Properties may or may not be listed by the office/agent presenting the information.
All or a portion of the multiple listing information is provided by Stellar MLS, from a copyrighted compilation of listings. The compilation of listings and each individual listing are © 2026 Stellar MLS. All rights reserved.
Ryan Solberg, Broker · MaxLife Realty LLC · FL License #BK3354351 · Equal Housing Opportunity · Full disclaimer · DMCA