

$4,700,000
501 Granada DrivePalm Coast, FL 32137
Listing updated: September 16, 2026 at 12:31 PM ET
Listing courtesy of Re/Max Select Professionals · Pam Capela · MLS #FC319316 · Active · 386-283-4966Property type
Year built
Lot size
Price / sq ft
HOA dues
Days on market
Garage spaces
Flood zone
About this home
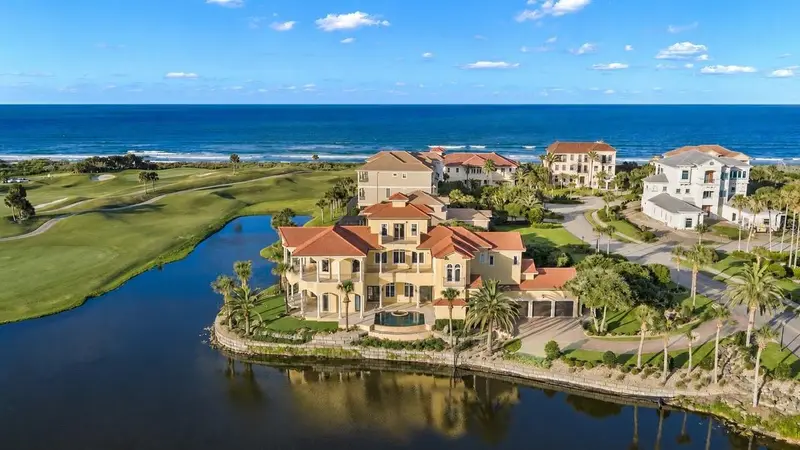
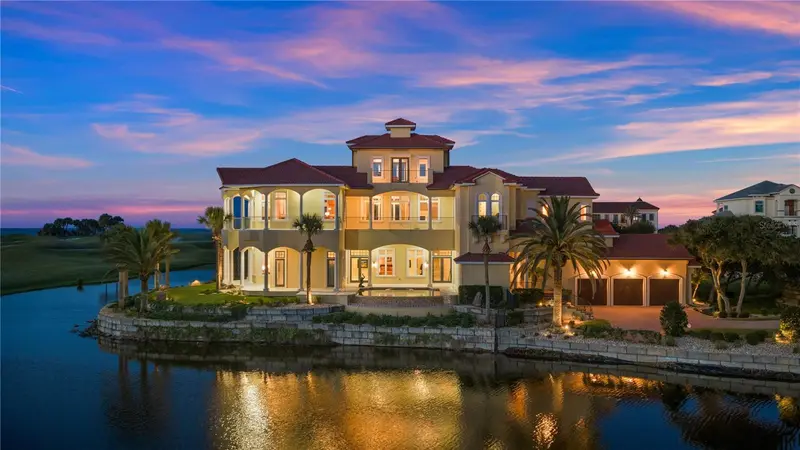
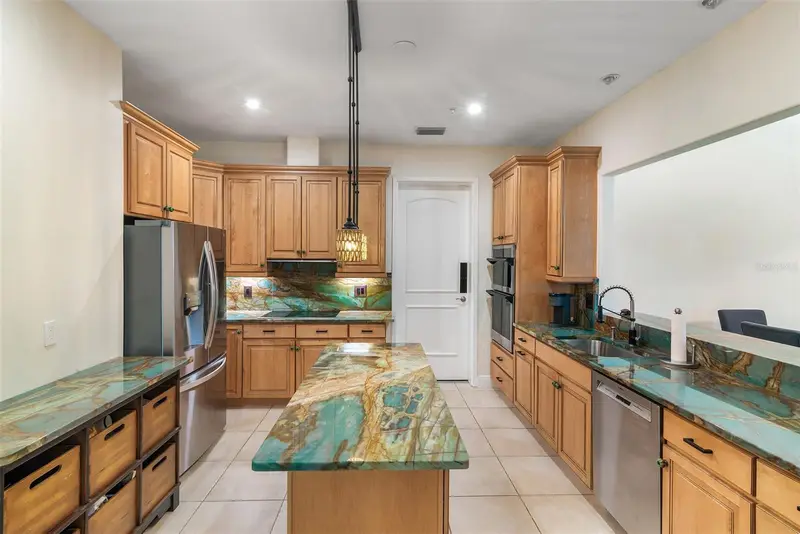
Located behind the exclusive North Gate of Hammock Dunes, this exceptional Mediterranean estate occupies one of the community's most coveted peninsula homesites. Perfectly positioned to capture panoramic views of the Atlantic Ocean, tranquil lake, championship golf course, and the ever-changing beauty of both sunrise and sunset, the residence spans more than 6,000 square feet across three beautifully crafted levels, blending timeless Mediterranean architecture with exceptional craftsmanship and relaxed coastal elegance. Designed for both everyday living and gracious entertaining, the home offers generous living areas, a gracious formal dining room, chef's kitchen, spacious great room, private executive office, tiered home theater, oversized elevator, an inviting family room with a wet bar and dual wine refrigeration, well-appointed guest accommodations, and an oversized three-car garage. Authentic Venetian plaster walls, quarter-sawn Bubinga (African Rosewood) flooring, imported Italian stone, custom millwork, solid bronze architectural railings, and soaring ceilings reflect an unwavering commitment to quality and craftsmanship. The private owner's retreat overlooks the infinity-edge pool, tranquil lake, protected marsh, and the rolling fairways of the Tom Fazio Links Course, creating a peaceful sanctuary. The spa-inspired bath features dual dressing rooms, an oversized walk-through shower, a sculptural soaking tub, and views of the Atlantic Ocean. Outdoor living is equally impressive. The infinity-edge pool overlooks the lake and the entire 7th hole of the Tom Fazio Links Course, offering the rare opportunity to watch golfers from the opening tee shot to the final putt with the Atlantic Ocean beyond. Covered lanais provide inviting spaces to enjoy quiet mornings and unforgettable sunsets, while a private beach walkover is just a short stroll away. Constructed of concrete block under the stringent Dade County Building Code standards and meticulously maintained throughout ownership, the residence reflects exceptional pride of ownership. Recent improvements include a Wet Edge Signature Matrix Tahoe pool resurfacing (2024) and a new roof (2025), providing added confidence for the next owner. Optional membership to the prestigious Hammock Dunes Club, recognized as a Distinguished Emerald Club of the World, offers two championship golf courses, exceptional dining, tennis, pickleball, croquet, bocce, a state-of-the-art fitness center, and an active year-round social calendar. A rare opportunity to own one of Hammock Dunes' most distinguished residences, where timeless architecture, exceptional craftsmanship, and one of Florida's most captivating coastal settings come together.
Estimated monthly payment
Estimate only. Taxes use the listing's reported amount where available; insurance is a Florida-average estimate. Your actual payment will vary — run a full calculation or talk to a lender.
Price & listing history69 days on market
- Status: ActiveJul 10, 2026
- Listed$4,700,000Jul 9, 2026
Property Documents
Documents the listing agent has made public for this property. Free to view and download.
Facts & features
- Property type
- Residential
- Sub type
- Single Family Residence
- Status
- Active
- Days on market
- 69
- Subdivision
- Hammock Dunes
- County
- Flagler
- Year built
- 2006
- Living area
- 6,145 sq ft
- Price/sq ft
- $765
- Building area
- 7,996 sq ft (Public Records)
- Lot size
- 20,473 sq ft
- Lot category
- 1/4 to less than 1/2
- Flood zone
- X (12035C0133E)
- Garage
- 3 spaces
- Pool
- Private pool
- Annual taxes
- $13,831 (2025)
- Parcel #
- 04-11-31-3014-00000-0010
- Zoning
- PUD
- MLS #
- FC319316
Ask about this home
Have a question? Ask the broker directly.
Ryan Solberg answers personally — no call center, no spam. Your question goes straight to him.
Interior Details
- Bedrooms
- 3
- Full bathrooms
- 4
- Half bathrooms
- 2
- Flooring
- Carpet, Tile, Travertine, Wood
- Appliances
- Built-In Oven, Cooktop, Dishwasher, Disposal, Dryer, Electric Water Heater, Microwave, Range, Refrigerator, Washer, Wine Refrigerator
- Interior features
- Built-in Features, Ceiling Fans(s), Central Vaccum, Crown Molding, Elevator, PrimaryBedroom Upstairs, Solid Surface Counters, Solid Wood Cabinets, Split Bedroom, Stone Counters, Thermostat, Tray Ceiling(s), Walk-In Closet(s), Wet Bar, Window Treatments
- Laundry
- Gas Dryer Hookup, Inside, Laundry Room, Washer Hookup
- Stories / Levels
- Three Or More
- Direction faces
- East
- Fireplace
- Yes
Heating & Cooling
- Heating
- Central, Electric, Heat Pump
- Cooling
- Central Air
Parking
- Garage spaces
- 3
- Attached garage
- Yes
- Parking features
- Driveway, Garage Door Opener, Ground Level
HOA & Financial
- HOA fee
- $120 / Monthly
- Monthly HOA
- $120/mo
- Total monthly fees
- $358/mo
- Total annual fees
- $4,296
- HOA name
- Southern State Management
- CDD
- Yes
- Homestead exemption
- Yes
- Min lease term
- 6 Months
- Listing terms
- Cash, Conventional, FHA, VA Loan
- Ownership
- Fee Simple
- Available for lease
- Yes
- Lease restrictions
- Yes
- Additional lease restrictions
- See community Docs
Exterior & Construction
- Exterior features
- Balcony, Outdoor Shower
- Construction materials
- Block, Stucco
- Roof
- Tile
- Foundation
- Slab, Stem Wall
- Pool
- Private pool
- Waterfront
- Yes
- Water view
- Yes
- Road surface
- Paved
Utilities
- Sewer
- Public Sewer
- Water source
- Public
- Utilities
- Cable Available, Electricity Connected, Phone Available, Propane, Public, Sewer Connected, Underground Utilities, Water Connected
Community
- Pets allowed
- Yes
Room Details
| Room | Level | Dimensions |
|---|---|---|
| Family Room | First | 18.9x26.2 |
| Bedroom 1 | First | 174x11.6 |
| Bathroom 1 | First | 12.1x8.8 |
| Bedroom 2 | Second | 16.8x12.8 |
| Bathroom 2 | Second | 6x8.6 |
| Laundry | First | 25.1x8.6 |
| Dining Room | Second | 18.8x11.6 |
| Great Room | Second | 19.6x23.7 |
| Kitchen | Second | 21.11x11.6 |
| Dinette | Second | 11.1x11 |
| Primary Bedroom | Second | 17x34.4 |
| Primary Bathroom | Second | 34.1x20.6 |
| Media Room | Second | 15.4x17.2 |
| Bathroom 4 | Second | 6.3x9.5 |
| Office | Third | 22x19.1 |
Listing Details
- Listing date
- 2026-07-09
- On market date
- 2026-07-09
- Original list price
- $4,700,000
- Occupant type
- Owner
- MLS area
- 32137 - Palm Coast
- Listing AOR
- Flagler
- Status changed
- 2026-07-10
- Tax legal description
- Legal Description: Lot 1, of the Subdivision plat of Grand Mer, as recorded in Map Book 29, Pages 98-100, being an amended Plat of Section 85, North Raffles Surf Club, as recorded in Map Book 23, Pages 41-57, Public Records of Flagler County, Florida
Flood risk
Minimal-risk area outside the mapped floodplain. Flood insurance is optional and typically low-cost.
Source: FEMA flood zone reported on the listing. Confirm current designation at FEMA Flood Map Service Center.
Location
Directions
Exit I-95 And head Easton Palm Coast Pkwy, Go over Hammock Dunes Bridge, Turn right onto Camino Del Mar Pkwy, Proceed through the Hammock Dunes gate and continue on Camino del Mar, Turn left onto Granada Drive, Continue on Granada Drive to 501 Granada Drive, on your left.
More homes like this
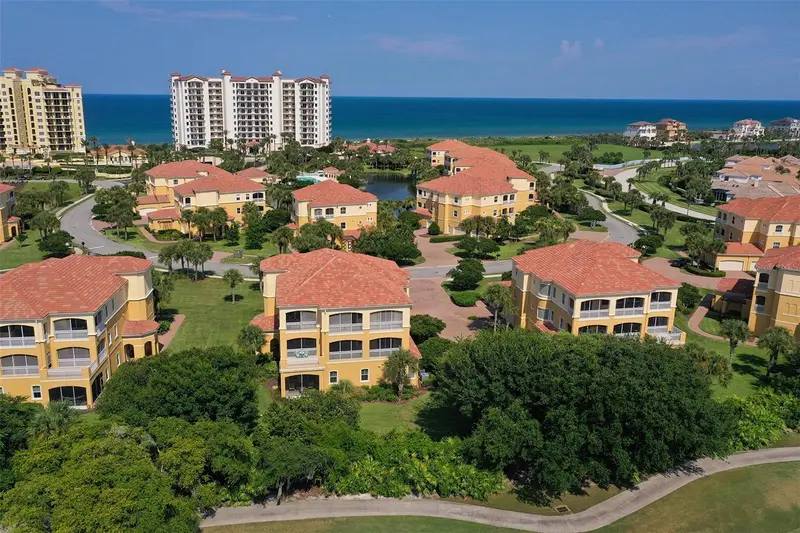
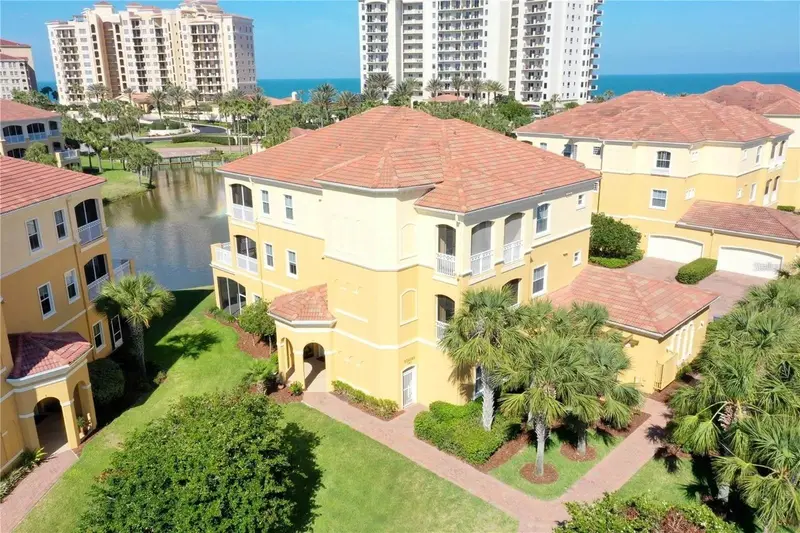
$475,000
120 Avenue De La Mer #1501
Palm Coast, FL 32137
3 bd · 3 ba · 2,014 sqft
Hammock Dunes
MLS ID #FC320408, COASTAL GATEWAY REAL ESTATE GR.
Listing provided by Stellar MLS
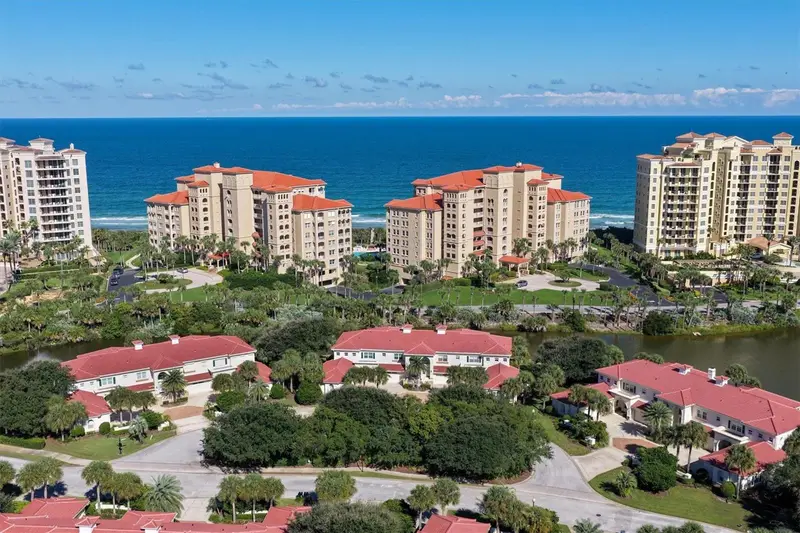
$549,000
165 Avenue De La Mer #401
Palm Coast, FL 32137
3 bd · 3 ba · 2,014 sqft
Hammock Dunes
MLS ID #FC321544, FLORIDA HOMES REALTY & MORTGAGE.
Listing provided by Stellar MLS
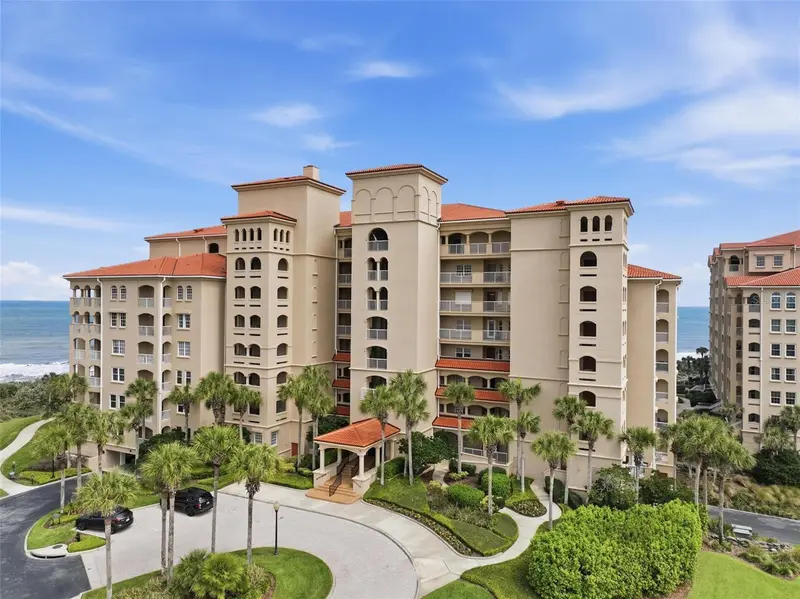
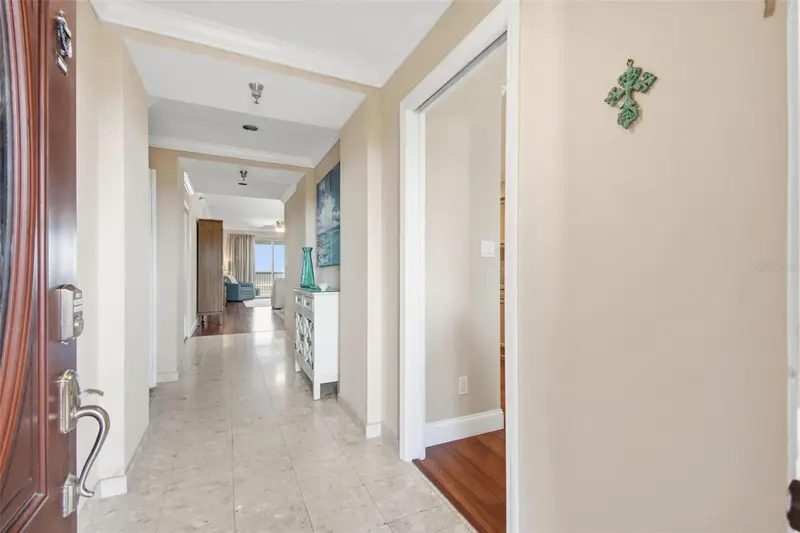
$559,000
13 Viscaya Ln #2106
Palm Coast, FL 32137
2 bd · 3 ba · 2,186 sqft
Hammock Dunes
MLS ID #FC322130, COASTAL GATEWAY REAL ESTATE GR.
Listing provided by Stellar MLS
$569,000
11 Avenue De La Mer #1306
Palm Coast, FL 32137
2 bd · 2 ba · 1,490 sqft
Hammock Dunes
MLS ID #FC317432, COASTAL GATEWAY REAL ESTATE GROUP.
Listing provided by Stellar MLS

Listings courtesy of Stellar MLS as distributed by MLS GRID
IDX information is provided exclusively for consumers’ personal, non-commercial use and may not be used for any purpose other than to identify prospective properties consumers may be interested in purchasing.
Based on information submitted to the MLS GRID as of September 16, 2026 at 12:31 PM ET. All data is obtained from various sources and may not have been verified by broker or MLS GRID. Supplied Open House Information is subject to change without notice. All information should be independently reviewed and verified for accuracy. Properties may or may not be listed by the office/agent presenting the information.
All or a portion of the multiple listing information is provided by Stellar MLS, from a copyrighted compilation of listings. The compilation of listings and each individual listing are © 2026 Stellar MLS. All rights reserved.
Ryan Solberg, Broker · MaxLife Realty LLC · FL License #BK3354351 · Equal Housing Opportunity · Full disclaimer · DMCA