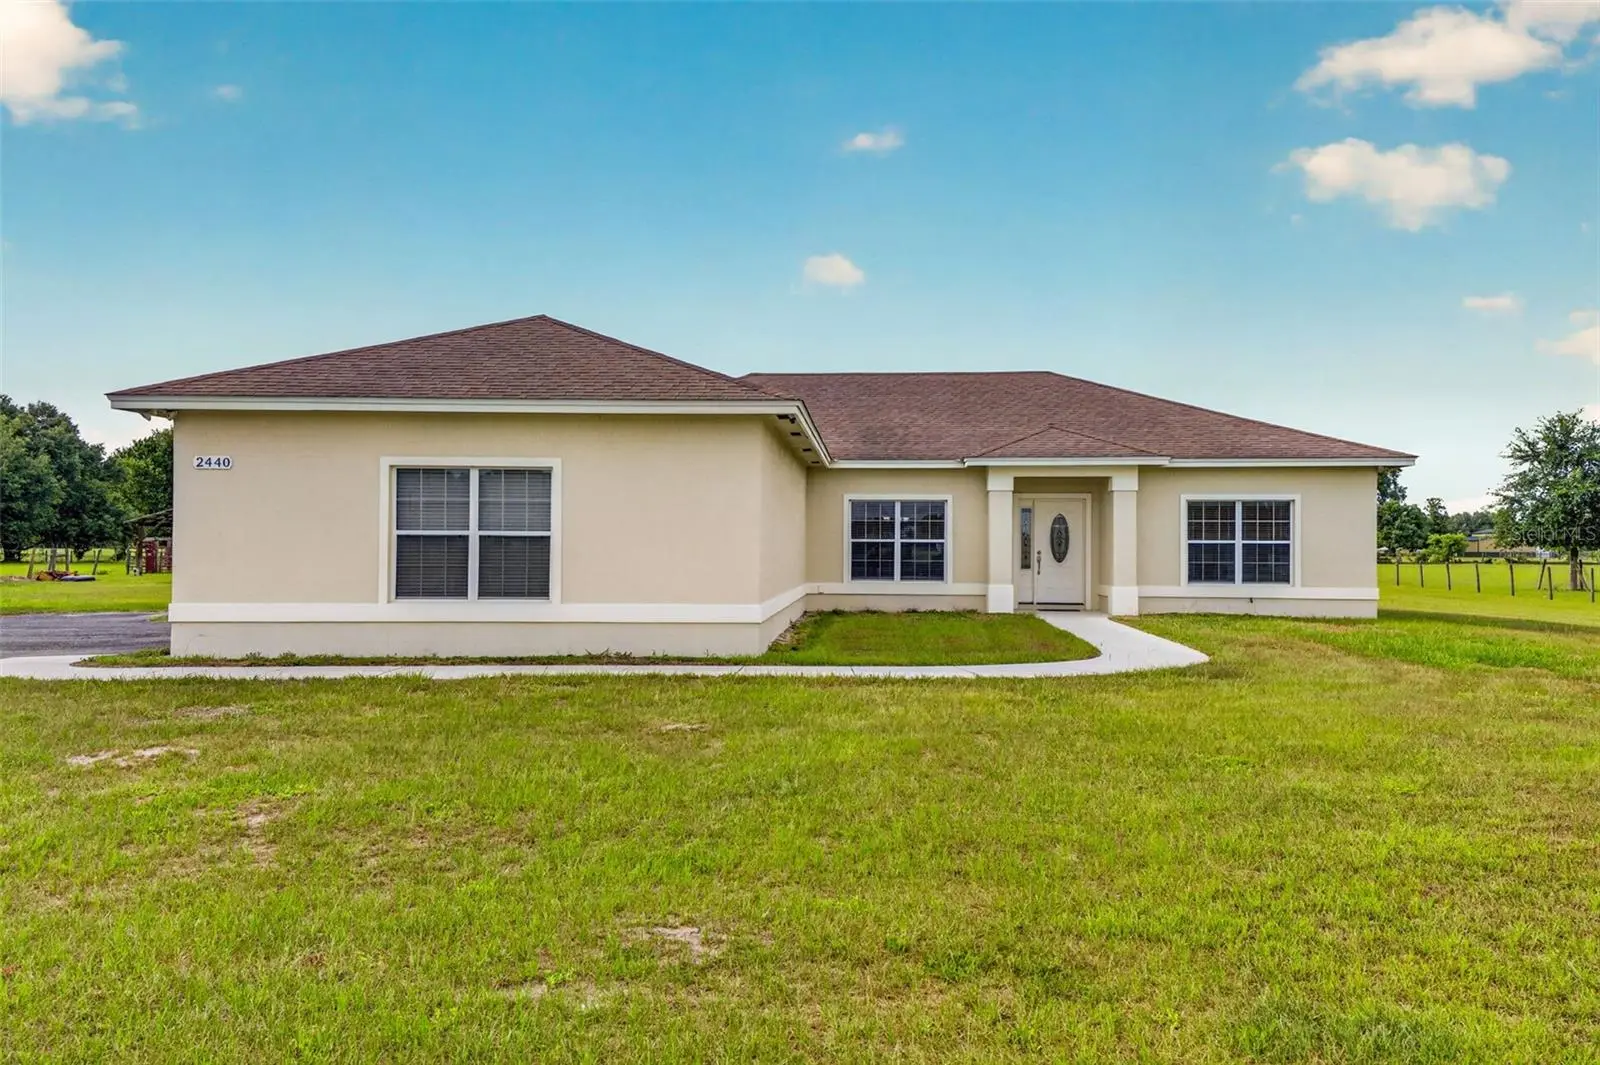



$965,000
2440 Cr 546Bushnell, FL 33513
Listing updated: September 24, 2026 at 8:28 AM ET
Listing courtesy of Coastal Properties Group International · Shannon Miltner · MLS #TB8519856 · Active · 727-493-1555Property type
Year built
Lot size
Price / sq ft
HOA dues
Days on market
Garage spaces
Flood zone
About this home
9.6 acres + massive 2900 SQ FT Workshop! If you've been searching for a property with room for your animals, equipment, RVs, boats vehicles and hobbies, this one deserves a look! Situated on 9.6 beautiful acres, this well-maintained one-owner property offers the space, privacy and functionality that are becoming harder to find. The 3 bedroom 2-bath home features a desirable split floor plan. Three-car attached garage and a large, screened porch overlooking the peaceful property. But the real showstopper is the 2900 square foot detached workshop/garage featuring FIVE bays, concrete floors, electric garage doors, shelving and oversized doors providing incredible space for equipment, vehicles, RVs. This property is already set up for country living with fenced and cross-fenced pastures, no climb fencing, a large lean-to with room for approximately 60 rolls of hay an electric gate entrance, and TWO RV hookups- 50 amp at the house and 30 amp at the shop. This property is a must see!
Estimated monthly payment
Estimate only. Taxes use the listing's reported amount where available; insurance is a Florida-average estimate. Your actual payment will vary — run a full calculation or talk to a lender.
Price & listing history98 days on market
- Status: ActiveJun 18, 2026
- Listed$975,000Jun 18, 2026
- Price reduced$965,000
Property Documents
Documents the listing agent has made public for this property. Free to view and download.
Facts & features
- Property type
- Residential
- Sub type
- Single Family Residence
- Status
- Active
- Days on market
- 98
- Subdivision
- N/A
- County
- Sumter
- Year built
- 2009
- Living area
- 1,796 sq ft
- Price/sq ft
- $537
- Building area
- 2,276 sq ft (Public Records)
- Lot size
- 418,176 sq ft
- Lot category
- 5 to less than 10
- Flood zone
- X (12119C0229D)
- Garage
- 3 spaces
- Annual taxes
- $1,619 (2025)
- Parcel #
- N01-009
- Zoning
- AG
- MLS #
- TB8519856
Ask about this home
Have a question? Ask the broker directly.
Ryan Solberg answers personally — no call center, no spam. Your question goes straight to him.
Interior Details
- Bedrooms
- 3
- Full bathrooms
- 2
- Flooring
- Ceramic Tile, Laminate, Tile
- Appliances
- Convection Oven, Cooktop, Dishwasher, Disposal, Dryer, Electric Water Heater, Exhaust Fan, Microwave, Range, Range Hood, Refrigerator, Washer, Water Filtration System, Water Softener
- Interior features
- Attic Ventilator, Ceiling Fans(s), Coffered Ceiling(s), Eat-in Kitchen, High Ceilings, Kitchen/Family Room Combo, Living Room/Dining Room Combo, Open Floorplan, Primary Bedroom Main Floor, Solid Wood Cabinets, Split Bedroom, Stone Counters, Thermostat, Walk-In Closet(s), Window Treatments
- Laundry
- Common Area, Electric Dryer Hookup, Inside, Laundry Room, Washer Hookup
- Stories / Levels
- One
- Direction faces
- South
Heating & Cooling
- Heating
- Electric, Heat Pump
- Cooling
- Central Air
Parking
- Garage spaces
- 3
- Attached garage
- Yes
- Parking features
- Boat, Driveway, Garage Door Opener, Ground Level, Oversized, RV Garage, RV Access/Parking, Workshop in Garage
HOA & Financial
- Total monthly fees
- None
- Total annual fees
- None
- CDD
- No
- Homestead exemption
- Yes
- Min lease term
- No Minimum
- Listing terms
- Cash, Conventional, FHA
- Ownership
- Fee Simple
- Available for lease
- Yes
- Lease restrictions
- No
Exterior & Construction
- Exterior features
- Hurricane Shutters, Lighting, RV Hookup
- Construction materials
- Block, Concrete, Metal Siding
- Roof
- Shingle
- Foundation
- Block, Slab
- Road surface
- Asphalt
Utilities
- Sewer
- Aerobic Septic
- Water source
- None
- Utilities
- BB/HS Internet Available, Cable Available, Cable Connected, Electricity Available, Fire Hydrant, Phone Available
Community
- Pets allowed
- Yes
Schools
Letter grades: Florida DOE 2024–25 school grades (Orange, Seminole, Lake, Osceola, Brevard). Assigned schools from the listing agent — verify enrollment with the district.
Room Details
| Room | Level | Dimensions |
|---|---|---|
| Kitchen | First | |
| Living Room | First | |
| Primary Bedroom | First |
Listing Details
- Listing date
- 2026-06-15
- On market date
- 2026-06-18
- Original list price
- $975,000
- Occupant type
- Owner
- MLS area
- 33513 - Bushnell
- Listing AOR
- Suncoast Tampa
- Status changed
- 2026-06-18
- Tax legal description
- E 1/2 OF S 1/2 OF THE NE 1/4 OF NW 1/4 LESS S 25 FT
Flood risk
Minimal-risk area outside the mapped floodplain. Flood insurance is optional and typically low-cost.
Source: FEMA flood zone reported on the listing. Confirm current designation at FEMA Flood Map Service Center.
Location
Directions
From Hwy 301 go Right on Noble Ave. When you get to the stop sign at 471 make a left. CR 546 will be on your left, house will be on the right.
More homes like this


$20,000
4th St
Altoona, FL 32702
0.15 acres
MLS ID #O6392549, COMPASS FLORIDA LLC.
Listing provided by Stellar MLS

$25,000
Nw 55th St
Gainesville, FL 32607
0.8 acres
MLS ID #D6148490, CENTURY 21 SUNBELT REALTY.
Listing provided by Stellar MLS

$39,000
1507 Clark Ave
Lehigh Acres, FL 33972
0.5 acres
MLS ID #O6445246, REALNET FLORIDA REAL ESTATE.
Listing provided by Stellar MLS


$42,000
0000 Sw 134th Ave
Archer, FL 32618
0.33 acres
MLS ID #GC537733, ENABLE PROPERTIES LLC.
Listing provided by Stellar MLS

Listings courtesy of Stellar MLS as distributed by MLS GRID
IDX information is provided exclusively for consumers’ personal, non-commercial use and may not be used for any purpose other than to identify prospective properties consumers may be interested in purchasing.
Based on information submitted to the MLS GRID as of September 24, 2026 at 8:28 AM ET. All data is obtained from various sources and may not have been verified by broker or MLS GRID. Supplied Open House Information is subject to change without notice. All information should be independently reviewed and verified for accuracy. Properties may or may not be listed by the office/agent presenting the information.
All or a portion of the multiple listing information is provided by Stellar MLS, from a copyrighted compilation of listings. The compilation of listings and each individual listing are © 2026 Stellar MLS. All rights reserved.
Ryan Solberg, Broker · MaxLife Realty LLC · FL License #BK3354351 · Equal Housing Opportunity · Full disclaimer · DMCA