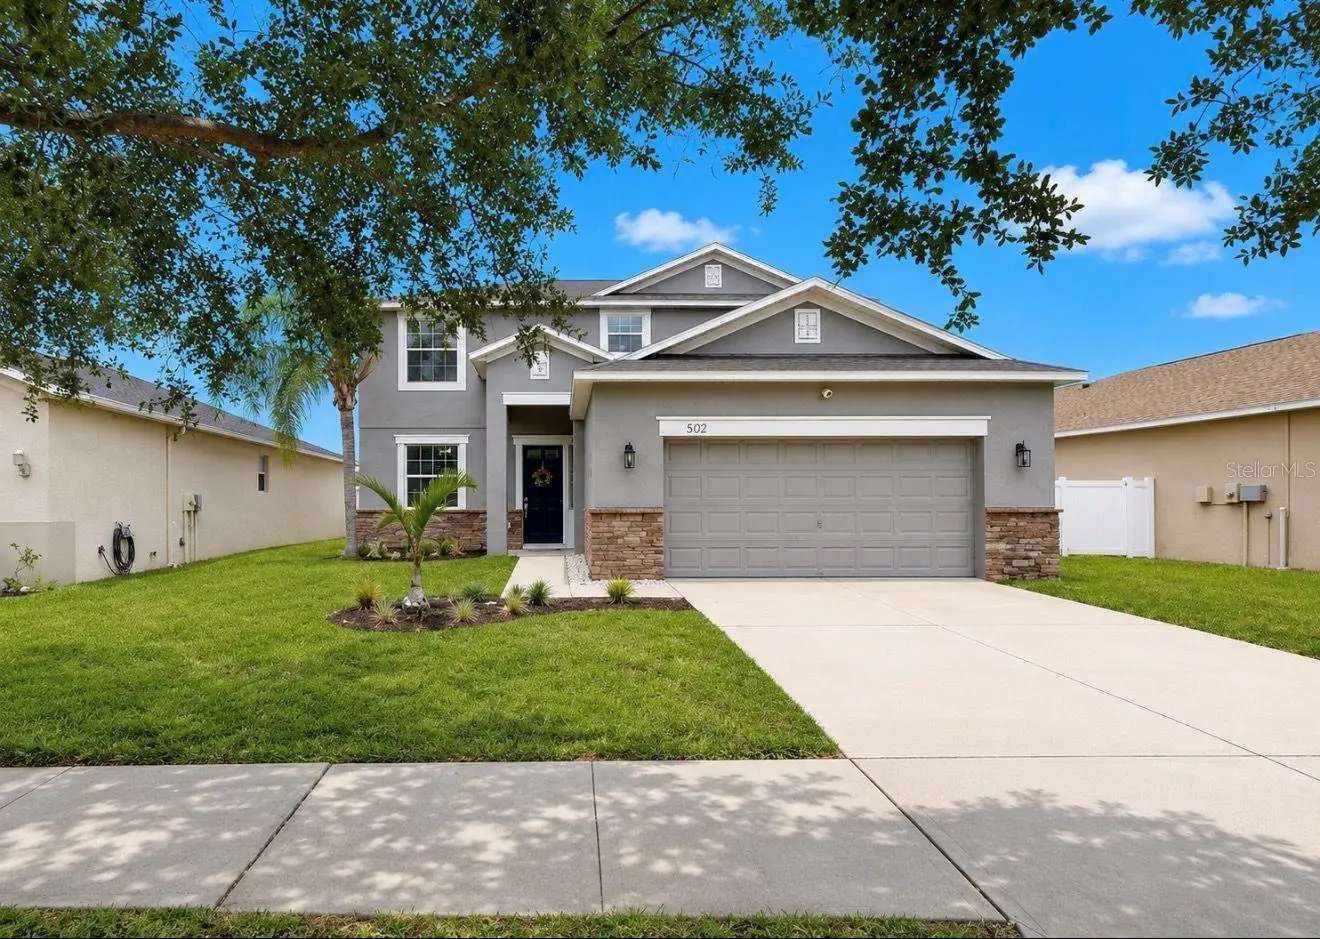

$375,000
509 Powder View Drive
Ruskin, FL 33570
Listing updated: August 6, 2026 at 12:42 PM ET
Listing courtesy of Re/Max Realty Unlimited · Noelle Delgado · MLS #TB8519710 · Active · 813-684-0016Property type
Year built
Lot size
Price / sq ft
HOA dues
Days on market
Garage spaces
Flood zone
About this home
Welcome to this beautiful 5 Bed/3 Bath pond view home located in the sought after community of River Bend. With over 2300sqft under air, the desirable floorplan is open and inviting with TONS of natural light and space throughout! Exterior updates include: Newer ROOF (2022), Newer HVAC (2022), recently painted exterior (2022), and a fully fenced yard. Once inside, you are greeted with a foyer that flows seamlessly into the family room, open kitchen with dining area, and a perfect view of the outdoors! The kitchen includes updated white shaker cabinets, pendant lighting, granite countertops, and stainless steel appliances. The open flow of the space makes it ideal for entertaining and gatherings. On the first floor, there is a bedroom (currently used as an office), along with a full bathroom - perfect for guests! The sliding glass doors open to the screened lanai and back yard that boasts plants and fruit trees, along with a view of the pond. This is an ideal location for gardening and to catch amazing sunsets! Upstairs, the Owners Suite is a great place to unwind and includes a large walk in-closet and en-suite bathroom complete with relaxing garden tub, walk-in shower and double sink vanity with granite countertops. The secondary bedrooms and bath are spacious. This home truly has an amazing layout that offers plenty of space for everyone! It is move in ready with the opportunity to still add your personal touch. Located in a NON Flood Zone in the desirable community of River Bend, there are amazing amenities which include a Clubhouse, Fitness Center, New Resort Style Pool, Splash Pad, Tennis/Pickleball Courts, Basketball Court, Dog Park, Walking Trails, Fishing Docks, and year-round Community Events. Conveniently located close to major highways, shopping, and restaurants - and an easy drive to MacDill AFB and gorgeous gulf beaches! The BEST of Florida living!
Estimated monthly payment
Estimate only. Taxes use the listing's reported amount where available; insurance is a Florida-average estimate. Your actual payment will vary — run a full calculation or talk to a lender.
Price & listing history10 days on market
- Status: ActiveAug 6, 2026
- Listed$375,000Jun 16, 2026
- Price increased$375,000
Facts & features
- Property type
- Residential
- Sub type
- Single Family Residence
- Status
- Active
- Days on market
- 10
- Subdivision
- River Bend Ph 3b
- County
- Hillsborough
- Year built
- 2009
- Living area
- 2,320 sq ft
- Price/sq ft
- $162
- Building area
- 3,020 sq ft (Public Records)
- Lot size
- 5,500 sq ft
- Lot category
- 0 to less than 1/4
- Flood zone
- X (12057C0658J)
- Garage
- 2 spaces
- Annual taxes
- $7,641 (2025)
- Parcel #
- U-17-32-19-90X-000010-00055.0
- Zoning
- PD
- MLS #
- TB8519710
Ask about this home
Have a question? Ask the broker directly.
Ryan Solberg answers personally — no call center, no spam. Your question goes straight to him.
Interior Details
- Bedrooms
- 5
- Full bathrooms
- 3
- Flooring
- Carpet, Ceramic Tile, Laminate
- Appliances
- Dishwasher, Disposal, Dryer, Electric Water Heater, Microwave, Range, Refrigerator, Washer
- Interior features
- Ceiling Fans(s), Eat-in Kitchen, Open Floorplan, Split Bedroom, Stone Counters, Thermostat, Walk-In Closet(s)
- Laundry
- Inside
- Stories / Levels
- Two
- Direction faces
- East
Heating & Cooling
- Heating
- Central
- Cooling
- Central Air
Parking
- Garage spaces
- 2
- Attached garage
- Yes
- Parking features
- Driveway, Garage Door Opener
HOA & Financial
- HOA fee
- $107 / Semi-Annually
- Monthly HOA
- $18/mo
- Total monthly fees
- $18/mo
- Total annual fees
- $214
- HOA name
- Green Acre Property Mgmt - River Bend HOA
- CDD
- Yes
- Homestead exemption
- Yes
- Min lease term
- 1-2 Years
- Listing terms
- Cash, Conventional, FHA, USDA Loan, VA Loan
- Ownership
- Fee Simple
- Available for lease
- Yes
- Lease restrictions
- Yes
- Additional lease restrictions
- Buyer/Buyers Agent to verify all lease restrictions with HOA
- Approval process
- Buyer/Buyers Agent to verify approval process with HOA
Exterior & Construction
- Exterior features
- Hurricane Shutters, Lighting, Sidewalk, Sliding Doors
- Construction materials
- Block, Stucco
- Roof
- Shingle
- Foundation
- Slab
- Water view
- Yes
- Road surface
- Asphalt, Paved
Utilities
- Sewer
- Public Sewer
- Water source
- Public
- Utilities
- BB/HS Internet Available, Public, Underground Utilities
Community
- Pets allowed
- Yes
Schools
Letter grades: Florida DOE 2024–25 school grades (Orange, Seminole, Lake, Osceola, Brevard). Assigned schools from the listing agent — verify enrollment with the district.
Room Details
| Room | Level | Dimensions |
|---|---|---|
| Kitchen | First | 10x17 |
| Living Room | First | 16x15 |
| Dining Room | First | 12x15 |
| Bedroom 1 | First | 12x10 |
| Bathroom 1 | First | 10x7 |
| Primary Bedroom | Second | 14x15 |
| Primary Bathroom | Second | 5x10 |
| Bedroom 2 | Second | 10x11 |
| Bedroom 3 | Second | 11x13 |
| Bedroom 4 | Second | 10x12 |
Listing Details
- Listing date
- 2026-06-16
- On market date
- 2026-06-16
- Original list price
- $375,000
- Occupant type
- Owner
- MLS area
- 33570 - Ruskin/Apollo Beach
- Listing AOR
- Suncoast Tampa
- Status changed
- 2026-08-06
- Tax legal description
- RIVER BEND PHASE 3B LOT 55 BLOCK 10
Flood risk
Minimal-risk area outside the mapped floodplain. Flood insurance is optional and typically low-cost.
Source: FEMA flood zone reported on the listing. Confirm current designation at FEMA Flood Map Service Center.
Location
Directions
Take I-75 S to ex 240B Ruskin, merge onto FL 674 W College Ave, LEFT on 24th St SE, RIGHT on 21st Ave SE, LEFT onto River Briar Blvd, LEFT on Powder View Dr, continue to home.
More homes like this
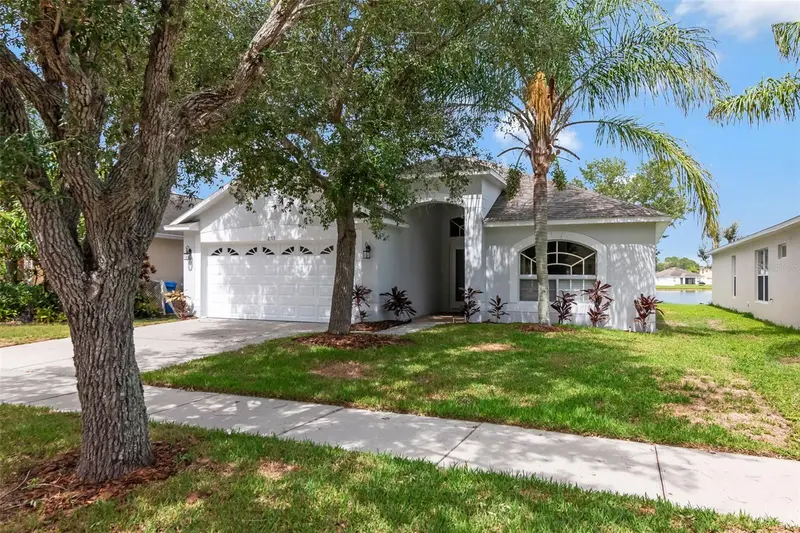
$278,000
2313 Lawrence Hall St
Ruskin, FL 33570
3 bd · 2 ba · 1,640 sqft
River Bend Ph 3b
MLS ID #TB8528342, COLDWELL BANKER REALTY.
Listing provided by Stellar MLS
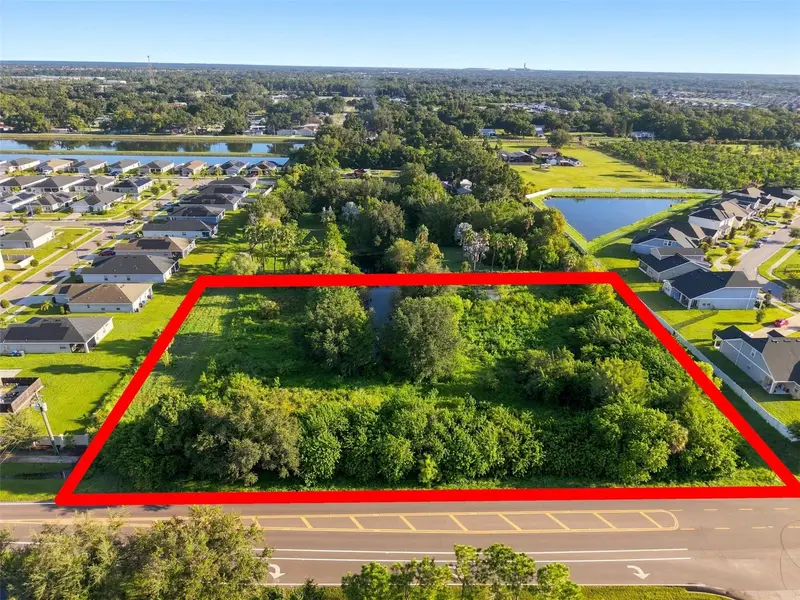
$295,000
Xxx 21st Ave Se
Ruskin, FL 33570
1.25 acres
Segoviano Residential Minor Sub
MLS ID #TB8543375, EZ CHOICE REALTY.
Listing provided by Stellar MLS
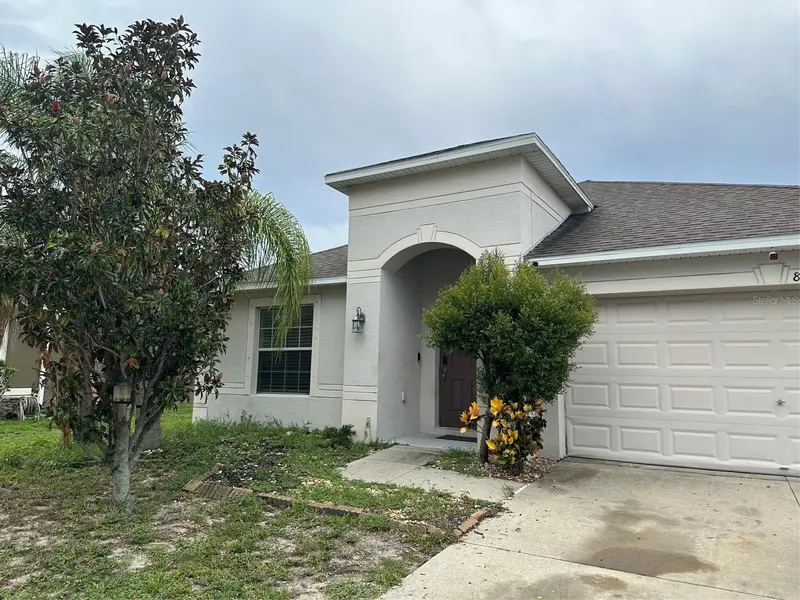
$299,900
8018 Cherry Branch Dr
Ruskin, FL 33573
3 bd · 2 ba · 2,046 sqft
Cypress Creek Ph 2
MLS ID #TB8545453, THE ELITE REALTY EXPERIENCE.
Listing provided by Stellar MLS
$495,000
102 Trouve Ln
Ruskin, FL 33570
3 bd · 2 ba · 1,130 sqft
Unplatted
MLS ID #L4964813, LPT REALTY, LLC.
Listing provided by Stellar MLS

Listings courtesy of Stellar MLS as distributed by MLS GRID
IDX information is provided exclusively for consumers’ personal, non-commercial use and may not be used for any purpose other than to identify prospective properties consumers may be interested in purchasing.
Based on information submitted to the MLS GRID as of August 6, 2026 at 12:42 PM ET. All data is obtained from various sources and may not have been verified by broker or MLS GRID. Supplied Open House Information is subject to change without notice. All information should be independently reviewed and verified for accuracy. Properties may or may not be listed by the office/agent presenting the information.
All or a portion of the multiple listing information is provided by Stellar MLS, from a copyrighted compilation of listings. The compilation of listings and each individual listing are © 2026 Stellar MLS. All rights reserved.
Ryan Solberg, Broker · MaxLife Realty LLC · FL License #BK3354351 · Equal Housing Opportunity · Full disclaimer · DMCA