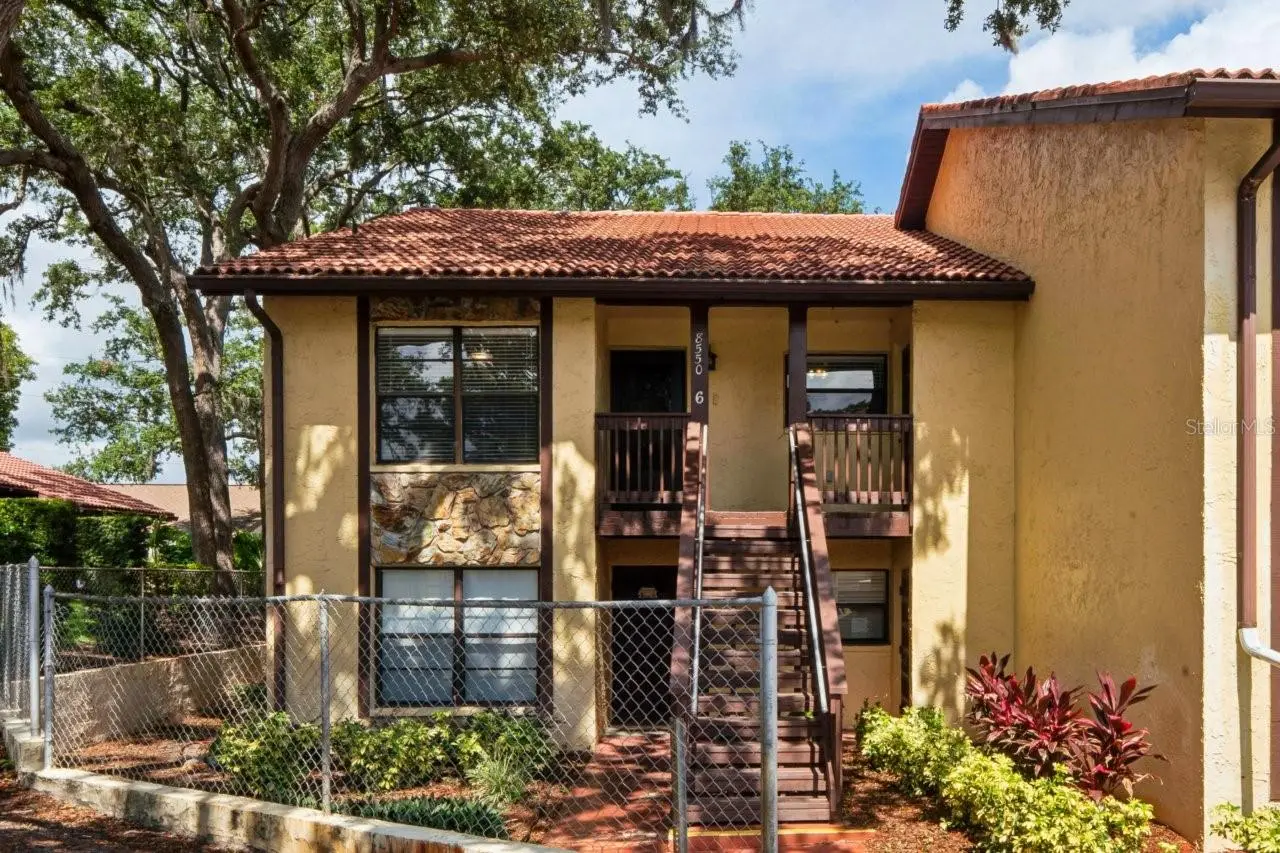

$130,000
8550 Shadblow Ct
Port Richey, FL 34668
Listing updated: September 23, 2026 at 2:15 PM ET
Listing courtesy of Future Home Realty Inc · Gail Small · MLS #W7886763 · Active · 813-855-4982Property type
Year built
Lot size
Price / sq ft
HOA dues
Days on market
Flood zone
About this home
Welcome to this well-maintained second-floor corner unit offering comfortable, maintenance-free living in a quiet, pet-friendly community with no age restrictions. This inviting two-bedroom, two-bath home features walk-in closets in both bedrooms, a spacious combined living and dining area, and an eat-in kitchen with a water filtration system and a brand-new, never-used dishwasher. Interior highlights include ceramic tile and laminate flooring, carpet in the bedrooms, ceiling fans in most rooms, a dry bar with built-in storage in the living room, an additional storage closet, pull-down attic stairs, and a laundry closet conveniently located in the primary bedroom. Enjoy outdoor living with both a front porch and an enclosed lanai. The community offers a clubhouse, fitness center, pool, and an assigned carport. While the convenient location is near schools, as well as shopping, parks, and beaches, the airport is less than an hour away, and Disney is under two hours away.
Estimated monthly payment
Estimate only. Taxes use the listing's reported amount where available; insurance is a Florida-average estimate. Your actual payment will vary — run a full calculation or talk to a lender.
Price & listing history99 days on market
- Status: ActiveJun 16, 2026
- Listed$150,000Jun 16, 2026
- Price reduced$130,000
Facts & features
- Property type
- Residential
- Sub type
- Condominium
- Status
- Active
- Days on market
- 99
- Subdivision
- Forest Lake Ph 01
- County
- Pasco
- Year built
- 1983
- Living area
- 1,130 sq ft
- Price/sq ft
- $115
- Building area
- 1,344 sq ft (Public Records)
- Lot size
- 1,132 sq ft
- Lot category
- 0 to less than 1/4
- Flood zone
- X
- Annual taxes
- $689 (2026)
- Parcel #
- 27-25-16-005F-12200-00F0
- Zoning
- MF2
- MLS #
- W7886763
Ask about this home
Have a question? Ask the broker directly.
Ryan Solberg answers personally — no call center, no spam. Your question goes straight to him.
Interior Details
- Bedrooms
- 2
- Full bathrooms
- 2
- Flooring
- Ceramic Tile, Laminate
- Appliances
- Dishwasher, Disposal, Dryer, Electric Water Heater, Exhaust Fan, Ice Maker, Microwave, Range, Range Hood, Refrigerator, Washer, Water Filtration System
- Interior features
- Ceiling Fans(s), Eat-in Kitchen, Living Room/Dining Room Combo, Split Bedroom, Thermostat, Walk-In Closet(s), Window Treatments
- Laundry
- Inside
- Stories / Levels
- One
- Direction faces
- West
Heating & Cooling
- Heating
- Central, Exhaust Fan
- Cooling
- Central Air
Parking
- Parking features
- Assigned, Guest
- Carport
- Yes
HOA & Financial
- Total monthly fees
- $600/mo
- Total annual fees
- $7,200
- HOA name
- Kyle
- CDD
- No
- Homestead exemption
- Yes
- Min lease term
- 3 Months
- Listing terms
- Cash, Conventional
- Ownership
- Condominium
- Available for lease
- Yes
- Lease restrictions
- Yes
- Additional lease restrictions
- Please confirm with Coastal Management at 727-859-9734.
- Approval process
- Application is attached. There is a $50.00 application fee.
Exterior & Construction
- Exterior features
- Balcony, Lighting, Private Entrance, Rain Gutters
- Construction materials
- Block, Concrete, Stucco
- Roof
- Concrete
- Foundation
- Concrete Perimeter, Slab
- Road surface
- Asphalt
Utilities
- Sewer
- Public Sewer
- Water source
- Public
- Utilities
- Public
Community
- Pets allowed
- Cats OK, Dogs OK, Number Limit, Size Limit, Yes
Schools
Letter grades: Florida DOE 2024–25 school grades (Orange, Seminole, Lake, Osceola, Brevard). Assigned schools from the listing agent — verify enrollment with the district.
Room Details
| Room | Level | Dimensions |
|---|---|---|
| Balcony/Porch/Lanai | First | 14.4x8.11 |
| Bathroom 2 | First | 5.9x8 |
| Bedroom 2 | First | 11.8x10.4 |
| Florida Room | First | 14.4x8.11 |
| Dinette | First | 17.6x9.7 |
| Kitchen | First | 10x13.11 |
| Living Room | First | 16.2x15.1 |
| Primary Bedroom | First | 11.8x14.2 |
| Primary Bathroom | First | 5.6x12 |
| Foyer | First | 3.1x7.1 |
Listing Details
- Listing date
- 2026-06-16
- On market date
- 2026-06-16
- Original list price
- $150,000
- Occupant type
- Vacant
- MLS area
- 34668 - Port Richey
- Listing AOR
- Suncoast Tampa
- Status changed
- 2026-06-16
- Tax legal description
- FOREST LAKE CONDO PHASE 6 OR 1186 PG 866 UNIT F BLDG 122 & COMMON ELEMENTS OR 9747 PG 2064
Flood risk
Minimal-risk area outside the mapped floodplain. Flood insurance is optional and typically low-cost.
Source: FEMA flood zone reported on the listing. Confirm current designation at FEMA Flood Map Service Center.
Location
Directions
From Little Road turn west onto Ridge Road, turn right onto Forest Lakes Drive, turn right onto Forest Trail and left onto Shadblow Court the property will be on your right side, number 8550 Shadblow Court, the unit is on the far-left side of the building, unit 6 upstairs.
More homes like this
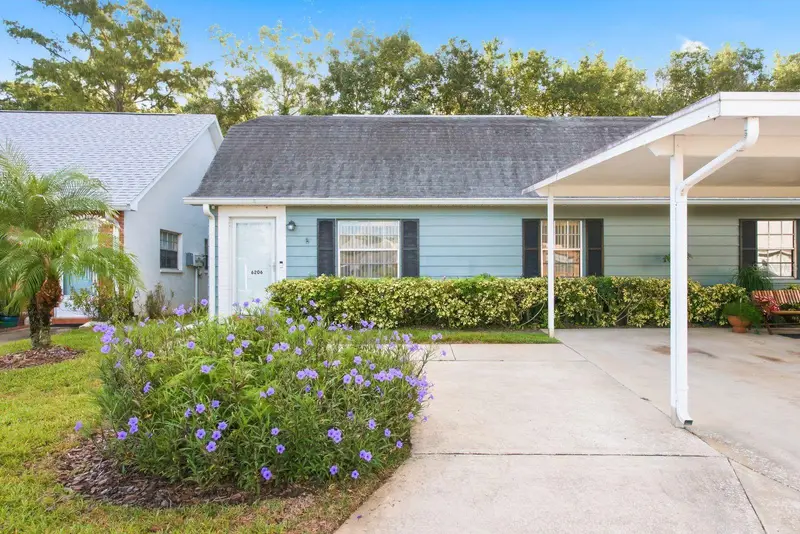
$135,000
6206 Wilds Dr #5a
New Port Richey, FL 34653
2 bd · 2 ba · 1,024 sqft
Wilds
MLS ID #W7888720, SIRROM REALTY LLC.
Listing provided by Stellar MLS
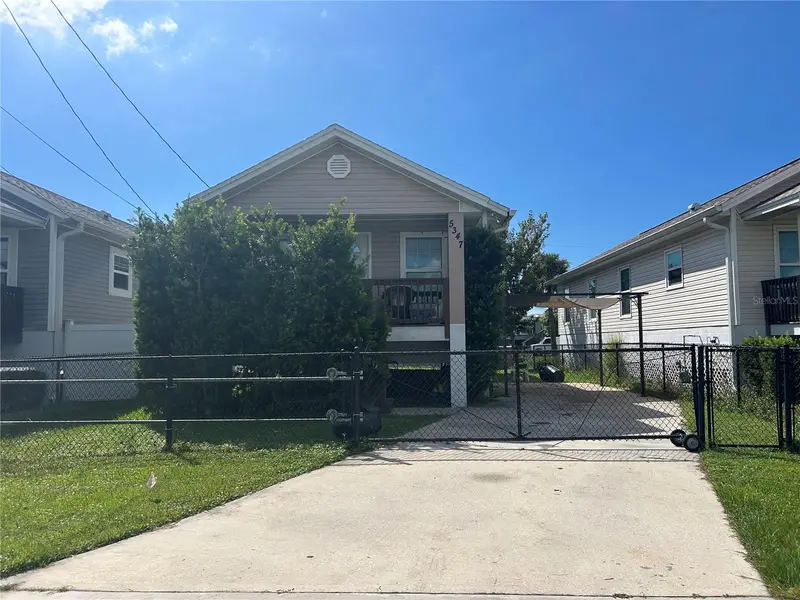
$165,000
5347 Leisure Lane Ln
New Port Richey, FL 34652
3 bd · 2 ba · 1,000 sqft
Town & Country Village South Add
MLS ID #TB8550987, LIPPLY REAL ESTATE.
Listing provided by Stellar MLS
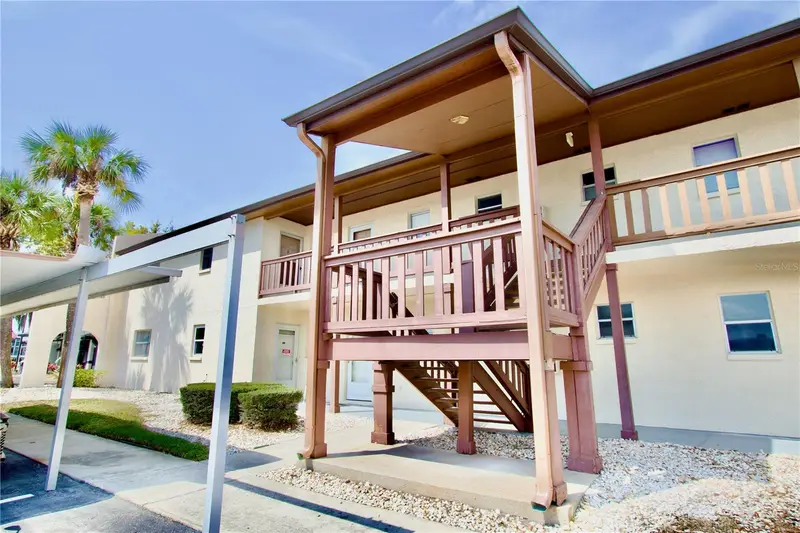
$99,900
5135 Gemstone Dr #202
New Port Richey, FL 34652
1 bd · 2 ba · 708 sqft
Harbor Villas Condo Ph 1
MLS ID #W7882629, RE/MAX ALLIANCE GROUP.
Listing provided by Stellar MLS
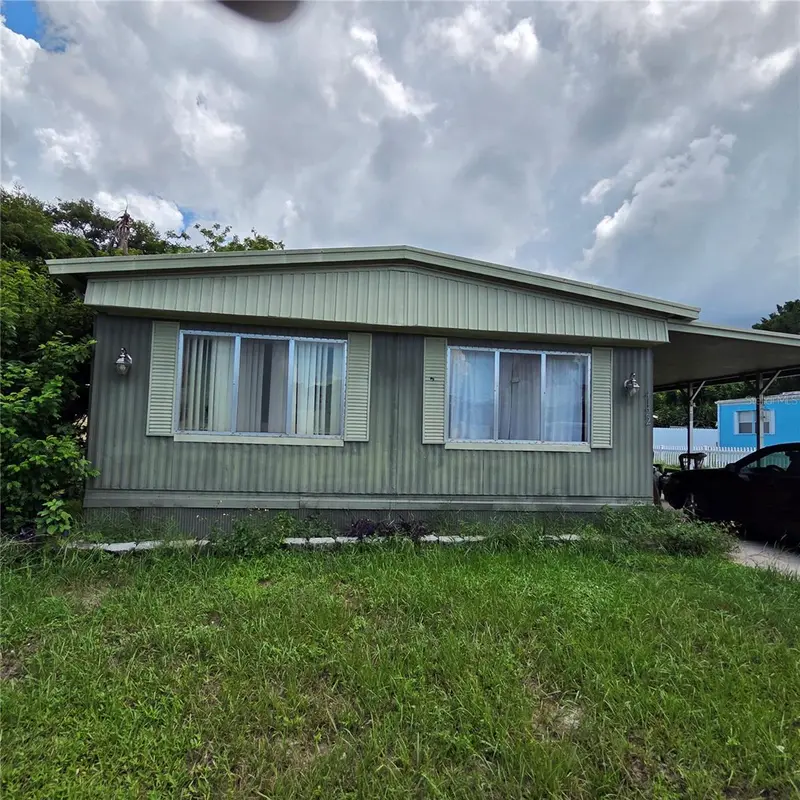
$102,000
4122 Cardoon Dr
New Port Richey, FL 34653
2 bd · 2 ba · 1,152 sqft
Virginia City
MLS ID #W7889017, BHHS FLORIDA PROPERTIES GROUP.
Listing provided by Stellar MLS

Listings courtesy of Stellar MLS as distributed by MLS GRID
IDX information is provided exclusively for consumers’ personal, non-commercial use and may not be used for any purpose other than to identify prospective properties consumers may be interested in purchasing.
Based on information submitted to the MLS GRID as of September 23, 2026 at 2:15 PM ET. All data is obtained from various sources and may not have been verified by broker or MLS GRID. Supplied Open House Information is subject to change without notice. All information should be independently reviewed and verified for accuracy. Properties may or may not be listed by the office/agent presenting the information.
All or a portion of the multiple listing information is provided by Stellar MLS, from a copyrighted compilation of listings. The compilation of listings and each individual listing are © 2026 Stellar MLS. All rights reserved.
Ryan Solberg, Broker · MaxLife Realty LLC · FL License #BK3354351 · Equal Housing Opportunity · Full disclaimer · DMCA