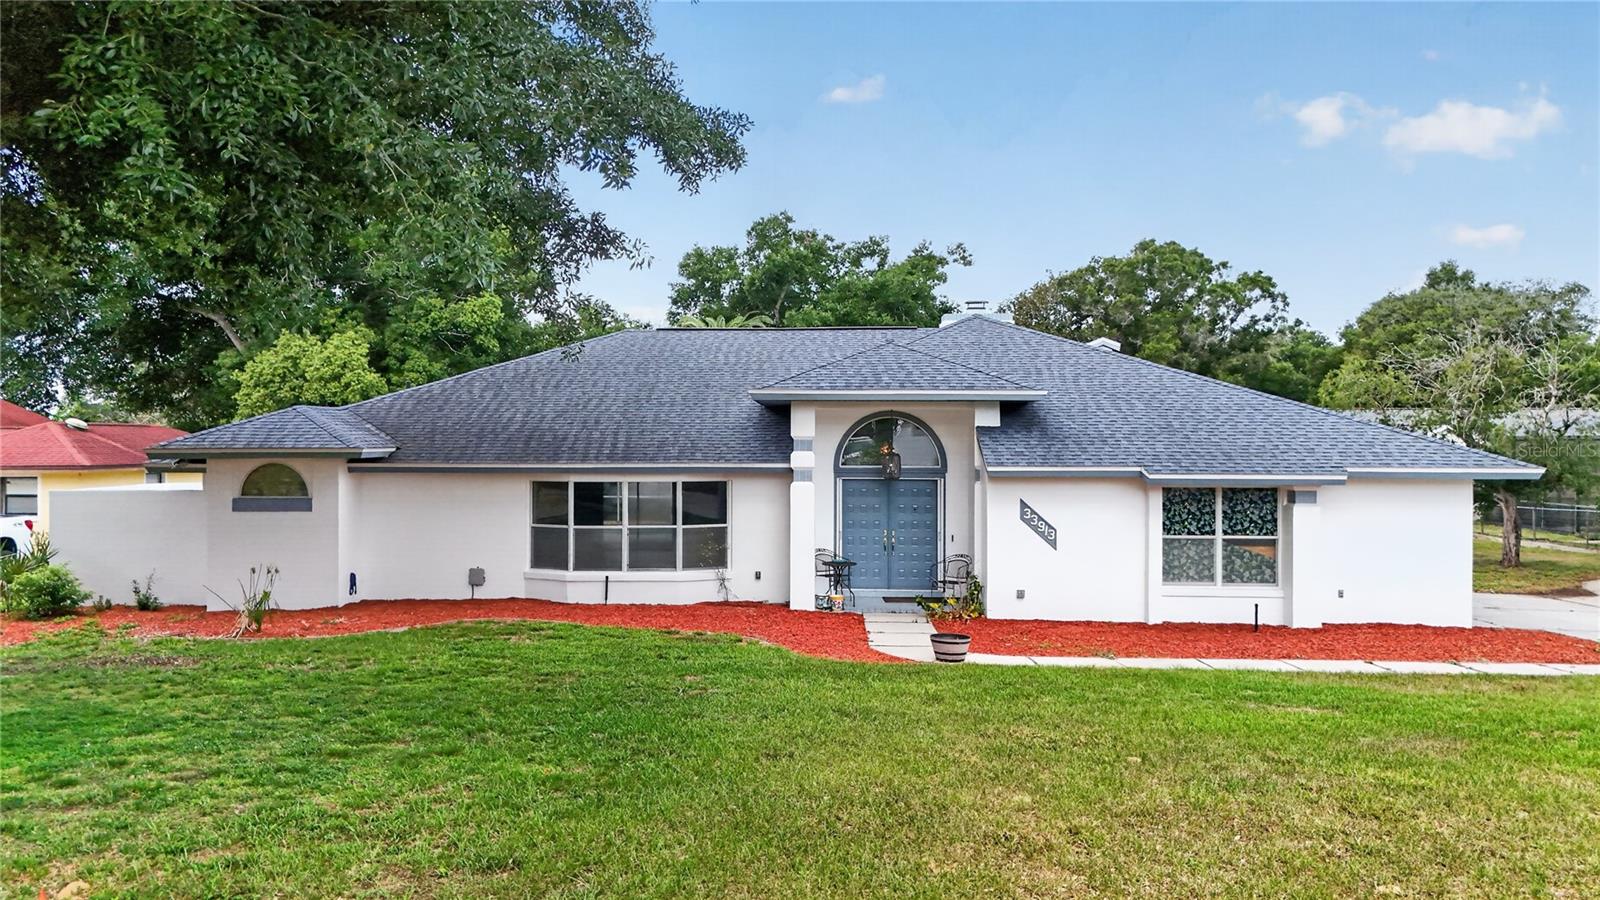
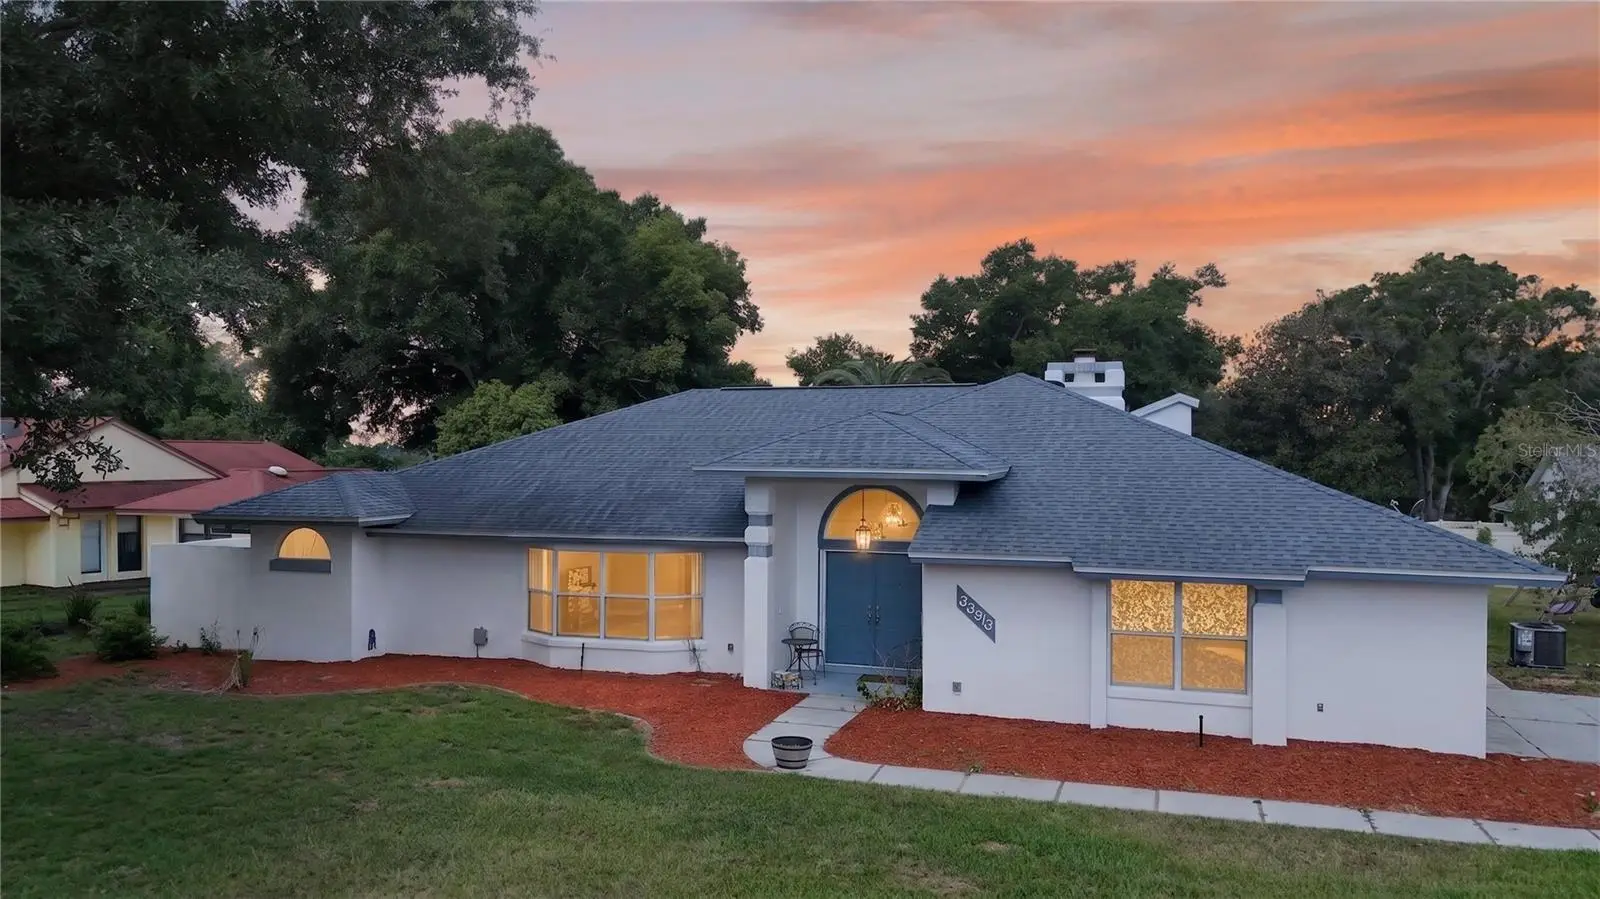

$410,000
33913 Sabal Way
Leesburg, FL 34788
Listing updated: August 12, 2026 at 9:59 AM ET
Listing courtesy of Rlw Realty · Jessica Starkey · MLS #G5113831 · Active · 352-771-2560Property type
Year built
Lot size
Price / sq ft
HOA dues
Days on market
Garage spaces
Flood zone
About this home
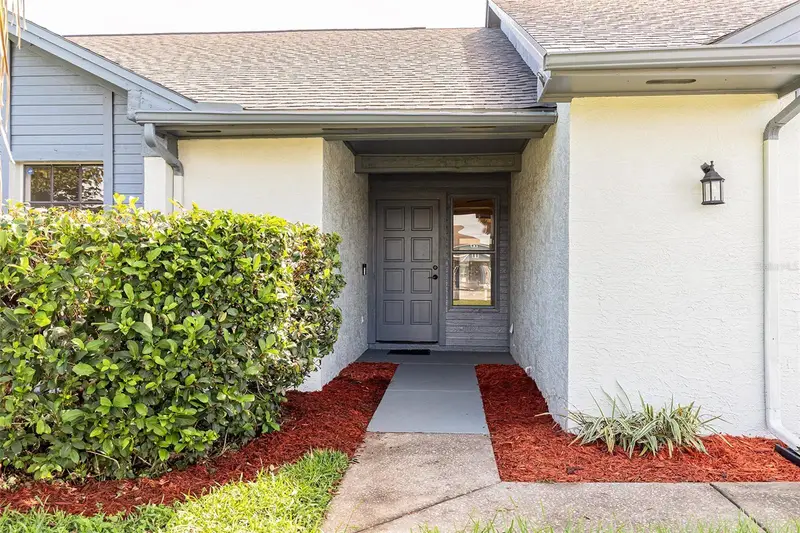
Welcome to this spacious 4-bedroom, 2.5-bath pool home in the desirable Silver Ridge community! This home features a new roof installed in 2018, an AC Unit in 2022 and offers a functional split-bedroom floor plan perfect for families and entertaining. Step through the double-door entry into a tiled foyer that opens to a large living room with a beautiful bay window and a formal dining room with sliding doors leading to the pool area. The primary suite features private pool access, a walk-in closet, dual vanities, a walk-in shower, and a unique solarium space. The oversized kitchen is the heart of the home, boasting an abundance of cabinetry, a center island with cooktop, closet pantry, breakfast nook with wall-to-wall built-ins, and plenty of workspace for cooking and gathering. The adjacent family room showcases cathedral beamed ceilings and a cozy fireplace. On the opposite side of the home, you'll find three guest bedrooms, a pool bath, and a spacious utility room complete with a bathroom, laundry sink, and large walk-in pantry. Enjoy Florida living at its finest in the screened 40' x 22' inground pool area. Conveniently located near shopping, dining, medical facilities, this Silver Ridge gem offers comfort, space, and value in a prime Leesburg location.
Estimated monthly payment
Estimate only. Taxes use the listing's reported amount where available; insurance is a Florida-average estimate. Your actual payment will vary — run a full calculation or talk to a lender.
Price & listing history56 days on market
- Status: ActiveJun 17, 2026
- Listed$440,000Jun 17, 2026
- Price reduced$410,000
Facts & features
- Property type
- Residential
- Sub type
- Single Family Residence
- Status
- Active
- Days on market
- 56
- Subdivision
- Silver Ridge
- County
- Lake
- Year built
- 1986
- Living area
- 2,660 sq ft
- Price/sq ft
- $154
- Building area
- 3,788 sq ft (Public Records)
- Lot size
- 14,238 sq ft
- Lot category
- 1/4 to less than 1/2
- Flood zone
- x
- Garage
- 2 spaces
- Pool
- Private pool
- Annual taxes
- $4,205 (2025)
- Parcel #
- 11-19-25-0200-000-04300
- MLS #
- G5113831
Ask about this home
Have a question? Ask the broker directly.
Ryan Solberg answers personally — no call center, no spam. Your question goes straight to him.
Interior Details
- Bedrooms
- 4
- Full bathrooms
- 3
- Flooring
- Ceramic Tile, Laminate
- Appliances
- Cooktop, Dishwasher, Refrigerator
- Interior features
- Built-in Features, Ceiling Fans(s), Eat-in Kitchen, High Ceilings, Primary Bedroom Main Floor, Split Bedroom, Vaulted Ceiling(s), Walk-In Closet(s)
- Laundry
- Inside, Laundry Closet, Laundry Room
- Stories / Levels
- One
- Direction faces
- Southeast
- Fireplace
- Yes
Heating & Cooling
- Heating
- Central
- Cooling
- Central Air
Parking
- Garage spaces
- 2
- Attached garage
- Yes
HOA & Financial
- HOA fee
- $280 / Annually
- Monthly HOA
- $23/mo
- Total monthly fees
- $23/mo
- Total annual fees
- $280
- HOA name
- Silver Ridge Subdivision
- CDD
- No
- Homestead exemption
- Yes
- Min lease term
- No Minimum
- Listing terms
- Cash, Conventional, FHA, VA Loan
- Ownership
- Fee Simple
- Available for lease
- Yes
- Lease restrictions
- Yes
- Additional lease restrictions
- PER LAKE COUNTY GUIDELINES
Exterior & Construction
- Exterior features
- Sliding Doors
- Construction materials
- Block, Brick, Stucco
- Roof
- Shingle
- Foundation
- Slab
- Pool
- Private pool
- Road surface
- Asphalt
Utilities
- Sewer
- Septic Tank
- Water source
- Public
- Utilities
- BB/HS Internet Available, Cable Available, Electricity Connected, Water Connected
Community
- Pets allowed
- Breed Restrictions, Yes
Schools
Letter grades: Florida DOE 2024–25 school grades (Orange, Seminole, Lake, Osceola, Brevard). Assigned schools from the listing agent — verify enrollment with the district.
Room Details
| Room | Level | Dimensions |
|---|---|---|
| Kitchen | First | 15x14 |
| Living Room | First | 20x13 |
| Primary Bedroom | First | 16x14 |
Listing Details
- Listing date
- 2026-06-16
- On market date
- 2026-06-17
- Original list price
- $440,000
- Occupant type
- Vacant
- MLS area
- 34788 - Leesburg / Haines Creek
- Listing AOR
- Lake and Sumter
- Status changed
- 2026-06-17
- Tax legal description
- SILVER RIDGE SUB LOT 43 BEING IN 14-19-25 PB 26 PGS 39-40 ORB 5220 PG 179
Flood risk
Minimal-risk area outside the mapped floodplain. Flood insurance is optional and typically low-cost.
Source: FEMA flood zone reported on the listing. Confirm current designation at FEMA Flood Map Service Center.
Location
Directions
From 441 go to Radio Road continue to make a left on Sabal Way and home will be on your left.
More homes like this
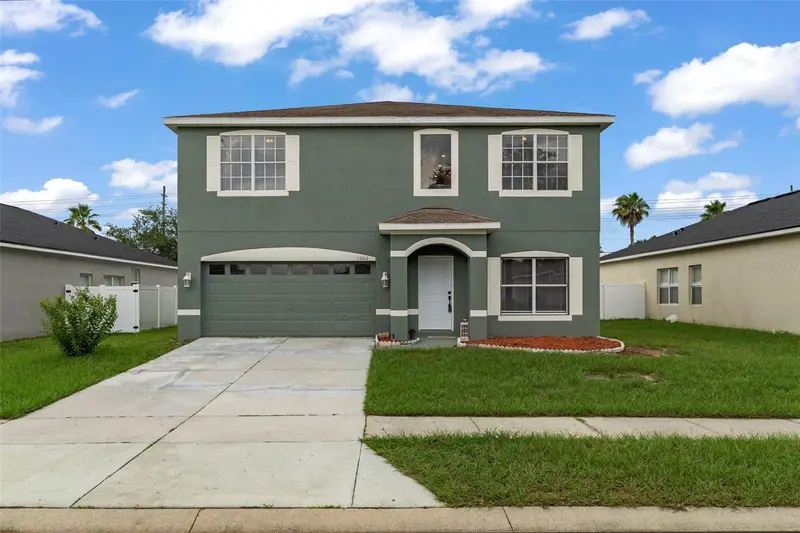
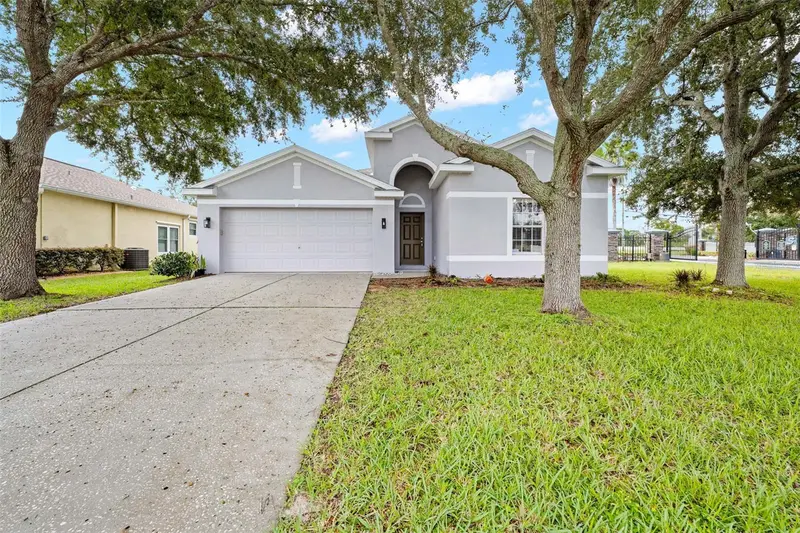
$314,900
15160 Durango Cir
Brooksville, FL 34604
4 bd · 4 ba · 2,309 sqft
Silver Ridge
MLS ID #W7887590, KW REALTY ELITE PARTNERS.
Listing provided by Stellar MLS
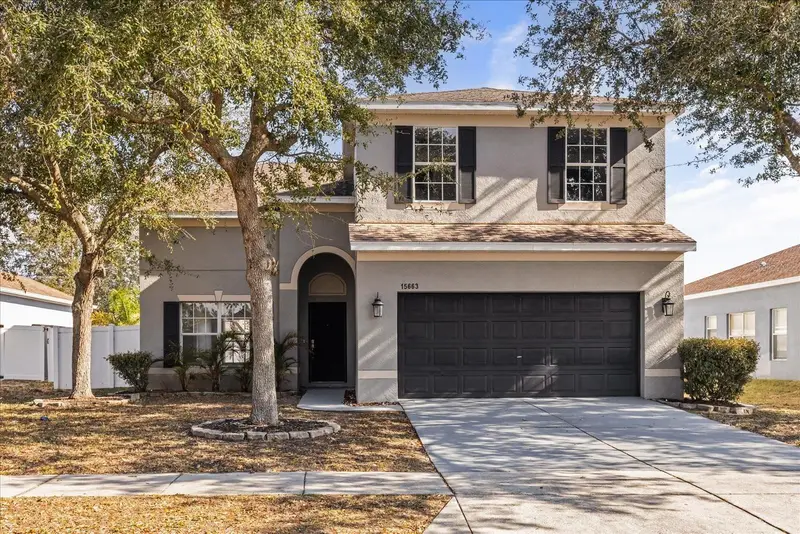
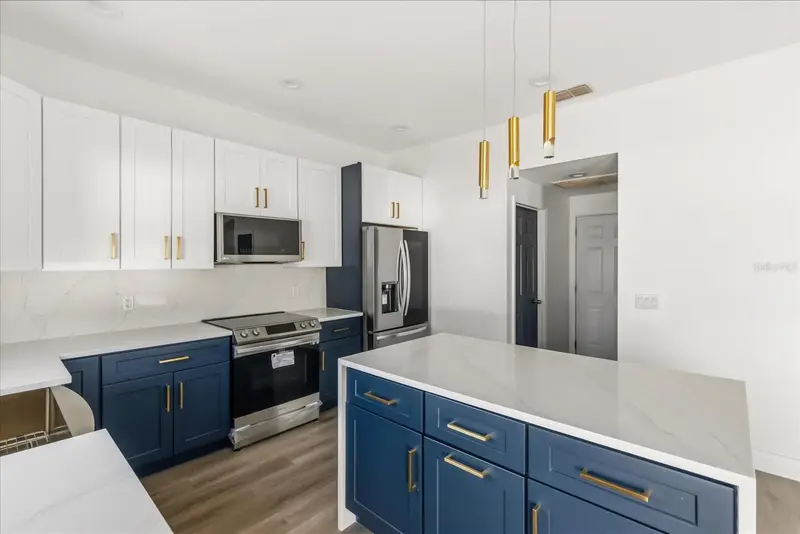
$330,000
15114 Durango Cir
Brooksville, FL 34604
3 bd · 2 ba · 1,861 sqft
Silver Ridge
MLS ID #TB8542589, HOMAN REALTY GROUP INC.
Listing provided by Stellar MLS
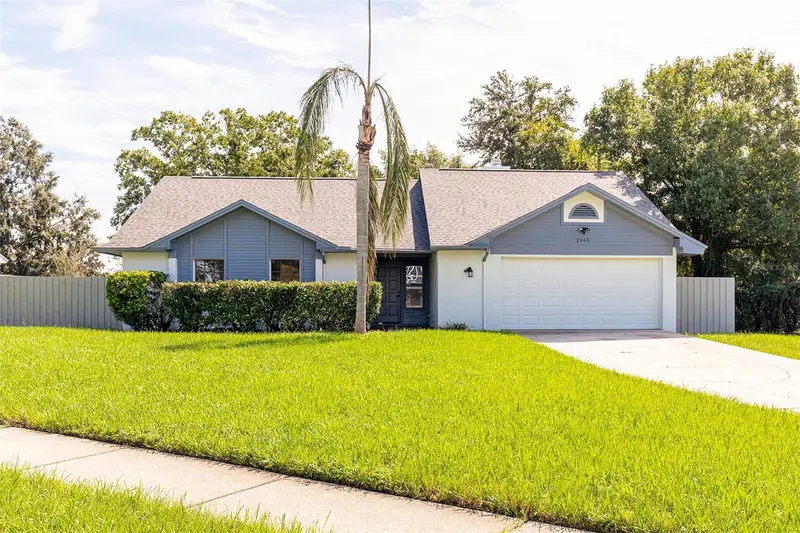
$350,000
15663 Durango Cir
Brooksville, FL 34604
4 bd · 3 ba · 2,039 sqft
Silver Ridge
MLS ID #S5143805, KELLER WILLIAMS ADVANTAGE III.
Listing provided by Stellar MLS
$350,000
2965 Golden Rock Dr
Orlando, FL 32818
4 bd · 2 ba · 1,700 sqft
Silver Ridge
MLS ID #O6440081, BHHS FLORIDA REALTY.
Listing provided by Stellar MLS

Listings courtesy of Stellar MLS as distributed by MLS GRID
IDX information is provided exclusively for consumers’ personal, non-commercial use and may not be used for any purpose other than to identify prospective properties consumers may be interested in purchasing.
Based on information submitted to the MLS GRID as of August 12, 2026 at 9:59 AM ET. All data is obtained from various sources and may not have been verified by broker or MLS GRID. Supplied Open House Information is subject to change without notice. All information should be independently reviewed and verified for accuracy. Properties may or may not be listed by the office/agent presenting the information.
All or a portion of the multiple listing information is provided by Stellar MLS, from a copyrighted compilation of listings. The compilation of listings and each individual listing are © 2026 Stellar MLS. All rights reserved.
Ryan Solberg, Broker · MaxLife Realty LLC · FL License #BK3354351 · Equal Housing Opportunity · Full disclaimer · DMCA