



$560,000
864 Vineyard Ridge Road
Minneola, FL 34715
Listing updated: June 16, 2026 at 12:48 PM ET
Listing courtesy of Global Brokers Rlty Of Florida · Luis Cancel · MLS #O6417044 · Active · 407-512-1270Property type
Year built
Lot size
Price / sq ft
HOA dues
Day on market
Garage spaces
Flood zone
About this home
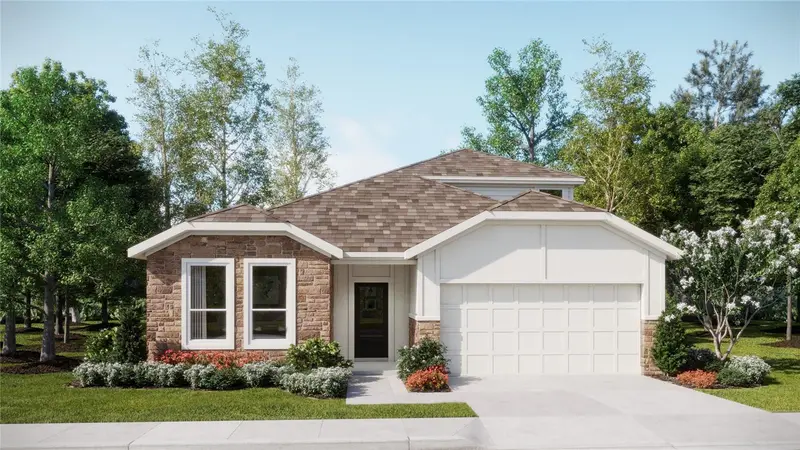
This stunning open-concept home features 4 Bedrooms and 2 Baths, with a separate Living Room / Flex space, and luxurious finishes throughout. The spacious Great Room flows seamlessly to the covered Lanai, ideal for entertaining or relaxing outdoors. Enjoy impressive 9'4" ceilings throughout and stylish tile flooring in the main living areas. The Deluxe Kitchen features 42" upper cabinets with crown molding, sleek quartz countertops, large center island, and stainless-steel appliances including built-in wall oven and cooktop. The private Primary Suite includes a luxurious ensuite Bath featuring a large walk-in closet, dual-sink vanity with quartz tops, and a walk-in shower with wall tile surround and glass enclosure. Curb appeal shines with attractive landscaping, and a brick paver driveway and lead walk. Don't miss your chance to call this exceptional home yours! Enjoy the resort-style community pool and cabana, recreation area, and playground. The Florida Turnpike is just under a mile from community and provides easy access to all of Central Florida, including downtown Orlando, the Orlando International Airport, and all the major destinations. Enjoy the extensive outdoor recreation Minneola has to offer from biking through the city’s rolling hills, fishing, boating, or kayaking in Clermont’s Chain of Lakes or across the street at the Minneola Athletic Complex that offers fun for the whole family.
Estimated monthly payment
Estimate only. Taxes use the listing's reported amount where available; insurance is a Florida-average estimate. Your actual payment will vary — run a full calculation or talk to a lender.
Price & listing history1 days on market
- Status: ActiveJun 16, 2026
- Listed$560,000Jun 15, 2026
- Price increased$560,000
Facts & features
- Property type
- Residential
- Sub type
- Single Family Residence
- Status
- Active
- Days on market
- 1
- Subdivision
- Park View/The Hills Ph 2 A Re
- County
- Lake
- Year built
- 2023
- Living area
- 2,236 sq ft
- Price/sq ft
- $250
- Building area
- 2,800 sq ft (Public Records)
- Lot size
- 6,000 sq ft
- Lot category
- 0 to less than 1/4
- Flood zone
- X (12069C0580E)
- Garage
- 2 spaces
- Annual taxes
- $6,731 (2025)
- Parcel #
- 09-22-26-0011-000-01700
- MLS #
- O6417044
Ask about this home
Have a question? Ask the broker directly.
Ryan Solberg answers personally — no call center, no spam. Your question goes straight to him.
Interior Details
- Bedrooms
- 4
- Full bathrooms
- 2
- Flooring
- Laminate, Tile
- Appliances
- Dishwasher, Disposal, Dryer, Electric Water Heater, Microwave, Range, Refrigerator, Washer
- Interior features
- Ceiling Fans(s)
- Laundry
- Laundry Room
- Stories / Levels
- One
- Direction faces
- West
Heating & Cooling
- Heating
- Central, Electric
- Cooling
- Central Air
Parking
- Garage spaces
- 2
- Attached garage
- Yes
HOA & Financial
- HOA fee
- $105 / Monthly
- Monthly HOA
- $105/mo
- Total monthly fees
- $105/mo
- Total annual fees
- $1,260
- HOA name
- Vanessa De Angelis
- CDD
- No
- Homestead exemption
- Yes
- Min lease term
- 1-2 Years
- Listing terms
- Cash, Conventional, VA Loan
- Ownership
- Fee Simple
- Available for lease
- Yes
- Lease restrictions
- No
Exterior & Construction
- Exterior features
- Sidewalk
- Construction materials
- Block
- Roof
- Shingle
- Foundation
- Slab
- Road surface
- Asphalt
Utilities
- Sewer
- Public Sewer
- Water source
- Public
- Utilities
- Cable Connected, Electricity Connected, Water Connected
Community
- Pets allowed
- Cats OK, Dogs OK
Room Details
| Room | Level | Dimensions |
|---|---|---|
| Great Room | First | 16.4x20.4 |
| Dining Room | First | 16.4x10 |
| Kitchen | First | 18.11x17.4 |
| Primary Bedroom | First | 12.7x20 |
| Bedroom 1 | First | 11.8x11 |
| Bedroom 2 | First | 11x12 |
| Bedroom 3 | First | 12.5x11.4 |
Listing Details
- Listing date
- 2026-06-15
- On market date
- 2026-06-15
- Original list price
- $560,000
- Occupant type
- Owner
- MLS area
- 34715 - Minneola
- Listing AOR
- Orlando Regional
- Status changed
- 2026-06-16
- Tax legal description
- PARK VIEW AT THE HILLS PHASE 2 PB 76 PG 33-35 LOT 17 ORB 6213 PG 1710
Flood risk
Minimal-risk area outside the mapped floodplain. Flood insurance is optional and typically low-cost.
Source: FEMA flood zone reported on the listing. Confirm current designation at FEMA Flood Map Service Center.
Location
Directions
From Florida's Tpke take exit to N Hancock Rd in Lake County. Exit from Florida's Tpke and continue on N Hancock Rd. Turn left onto Vineyard Ridge Rd.
More homes like this
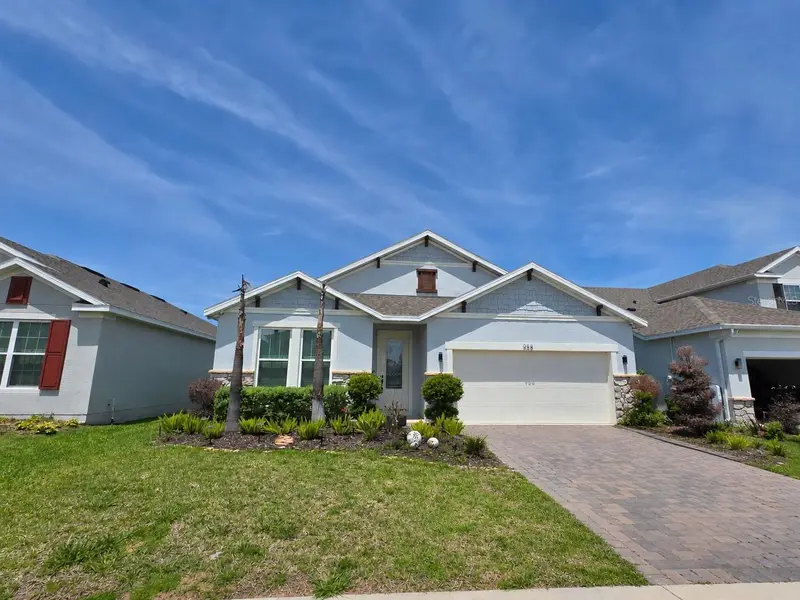
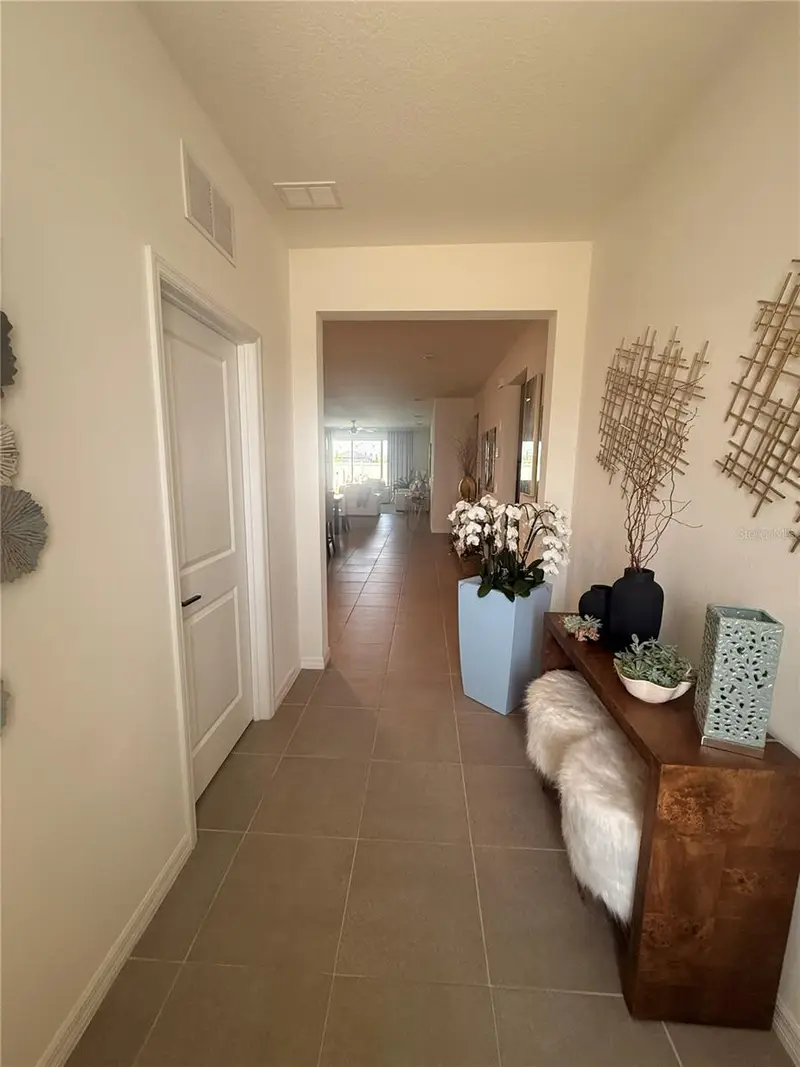
$489,900
988 Vineyard Ridge Rd
Minneola, FL 34715
4 bd · 2 ba · 2,215 sqft
Park View/The Hills Ph 2 A Re
MLS ID #O6411894, OLYMPUS EXECUTIVE REALTY INC.
Listing provided by Stellar MLS
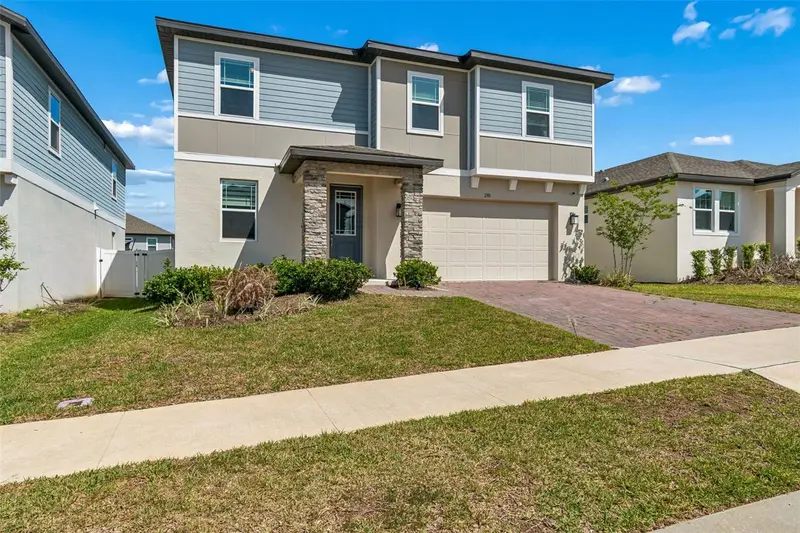
$540,000
2310 Raven Ridge Rd
Minneola, FL 34715
4 bd · 3 ba · 2,680 sqft
Villages/Minneola Hills Ph 1a
MLS ID #O6397168, GREAT WESTERN REALTY.
Listing provided by Stellar MLS
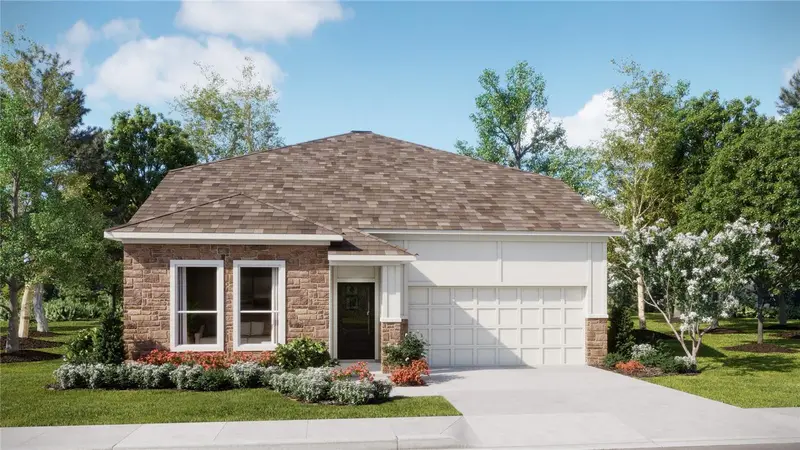
$600,490
1900 Fieldstone St
Minneola, FL 34715
5 bd · 4 ba · 3,195 sqft
Sugarloaf 55s
MLS ID #O6446932, LENNAR REALTY.
Listing provided by Stellar MLS
$529,740
3153 Rockwood Way
Minneola, FL 34715
4 bd · 3 ba · 2,692 sqft
Sugarloaf 55s
MLS ID #O6446921, LENNAR REALTY.
Listing provided by Stellar MLS

Listings courtesy of Stellar MLS as distributed by MLS GRID
IDX information is provided exclusively for consumers’ personal, non-commercial use and may not be used for any purpose other than to identify prospective properties consumers may be interested in purchasing.
Based on information submitted to the MLS GRID as of June 16, 2026 at 12:48 PM ET. All data is obtained from various sources and may not have been verified by broker or MLS GRID. Supplied Open House Information is subject to change without notice. All information should be independently reviewed and verified for accuracy. Properties may or may not be listed by the office/agent presenting the information.
All or a portion of the multiple listing information is provided by Stellar MLS, from a copyrighted compilation of listings. The compilation of listings and each individual listing are © 2026 Stellar MLS. All rights reserved.
Ryan Solberg, Broker · MaxLife Realty LLC · FL License #BK3354351 · Equal Housing Opportunity · Full disclaimer · DMCA