

$265,900
5230 Revelation DrivePolk City, FL 33868
Listing updated: September 30, 2026 at 11:00 AM ET
Listing courtesy of Remax Experts · Maria Santillo · MLS #L4962737 · Active · 863-802-5262Property type
Year built
Lot size
Price / sq ft
HOA dues
Days on market
Garage spaces
Flood zone
About this home
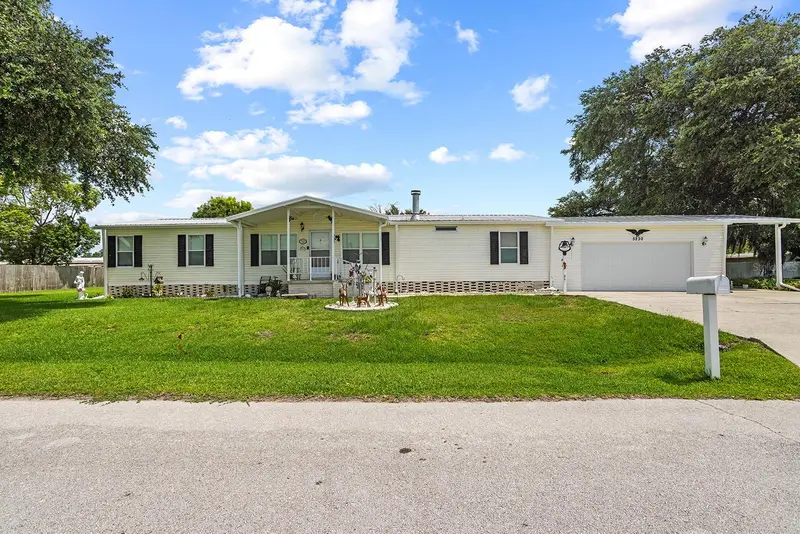
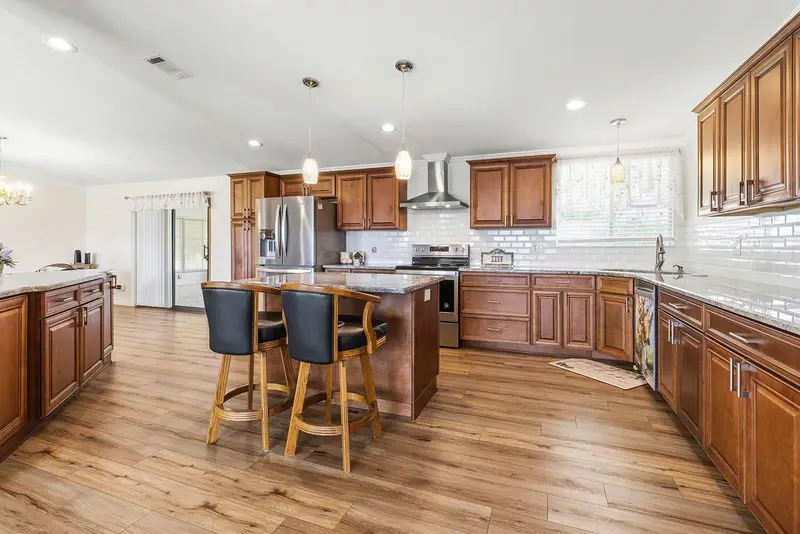
Welcome to 5230 Revelation in Polk City! This spacious 3-bedroom, 2-bath manufactured home offers an open floor plan, generous living spaces, and exceptional parking and storage. The updated kitchen is the heart of the home and features warm wood cabinetry, granite countertops, stainless-steel appliances, a subway-tile backsplash, recessed and pendant lighting, a center island with seating, and an additional breakfast bar with storage. The kitchen opens to the dining and living areas, creating an inviting space for everyday living and entertaining. The living room is filled with natural light and includes a fireplace with an attractive accent wall and wood mantel. Luxury vinyl plank flooring extends throughout the home, with carpet in the spacious Florida room. The primary bedroom offers plenty of room and connects to an updated primary bathroom featuring dual sinks, abundant cabinetry, a walk-in shower, and a walk-in closet. Two additional bedrooms provide flexibility for guests, a home office, or hobbies. Outdoor living is another highlight, with a covered screened porch overlooking the partially fenced backyard. The property also includes a storage shed, mature shade trees, and plenty of usable yard space. An oversized two-car garage, wide driveway, and covered carport provide excellent parking and storage options, including space for a small RV or boat. With an updated kitchen and primary bathroom, multiple indoor and outdoor living areas, and room for vehicles and recreational toys, this Polk City property offers comfort, flexibility, and so much potential.
Estimated monthly payment
Estimate only. Taxes use the listing's reported amount where available; insurance is a Florida-average estimate. Your actual payment will vary — run a full calculation or talk to a lender.
Price & listing history98 days on market
- Status: ActiveJul 9, 2026
- Listed$274,900Jun 18, 2026
- Price reduced$265,900
Property Documents
Documents the listing agent has made public for this property. Free to view and download.
Facts & features
- Property type
- Residential
- Sub type
- Manufactured Home
- Status
- Active
- Days on market
- 98
- Subdivision
- Mount Olive Heights
- County
- Polk
- Year built
- 1990
- Living area
- 1,755 sq ft
- Price/sq ft
- $152
- Lot size
- 14,214 sq ft
- Lot category
- 1/4 to less than 1/2
- Flood zone
- x (12105C0190G)
- Garage
- 2 spaces
- Annual taxes
- $1,297 (2025)
- Parcel #
- 25-27-06-298360-007140
- MLS #
- L4962737
Ask about this home
Have a question? Ask the broker directly.
Ryan Solberg answers personally — no call center, no spam. Your question goes straight to him.
Interior Details
- Bedrooms
- 3
- Full bathrooms
- 2
- Flooring
- Vinyl
- Appliances
- Dishwasher, Refrigerator
- Interior features
- Ceiling Fans(s), Crown Molding, Eat-in Kitchen, Open Floorplan, Primary Bedroom Main Floor, Split Bedroom, Stone Counters, Walk-In Closet(s), Window Treatments
- Laundry
- Inside
- Stories / Levels
- One
- Direction faces
- South
- Fireplace
- Yes
Heating & Cooling
- Heating
- Central, Heat Pump
- Cooling
- Central Air
Parking
- Garage spaces
- 2
- Attached garage
- Yes
- Carport
- Yes
HOA & Financial
- Total monthly fees
- None
- Total annual fees
- None
- CDD
- No
- Homestead exemption
- Yes
- Min lease term
- No Minimum
- Listing terms
- Cash, Conventional, FHA
- Ownership
- Fee Simple
- Available for lease
- Yes
- Lease restrictions
- No
Exterior & Construction
- Exterior features
- Rain Gutters, Storage
- Construction materials
- Vinyl Siding
- Roof
- Metal
- Foundation
- Crawlspace
- Road surface
- Asphalt
Utilities
- Sewer
- Public Sewer
- Water source
- Public
- Utilities
- Electricity Connected, Water Connected
Community
- Pets allowed
- Yes
Room Details
| Room | Level | Dimensions |
|---|---|---|
| Living Room | First | 14x28 |
| Kitchen | First | 11x14 |
| Dinette | First | 11x13 |
| Primary Bedroom | First | 13x13 |
| Bedroom 2 | First | 10x12 |
| Bedroom 3 | First | 10x13 |
| Florida Room | First | 13x19 |
Listing Details
- Listing date
- 2026-06-18
- On market date
- 2026-06-18
- Original list price
- $274,900
- Occupant type
- Owner
- MLS area
- 33868 - Polk City
- Listing AOR
- Lakeland
- Status changed
- 2026-07-09
- Tax legal description
- MOUNT OLIVE HEIGHTS UNIT NO. 2 PB 72 PG 12 BLK G LOTS 14 & 15
Flood risk
Minimal-risk area outside the mapped floodplain. Flood insurance is optional and typically low-cost.
Source: FEMA flood zone reported on the listing. Confirm current designation at FEMA Flood Map Service Center.
Location
Directions
From Lakeland, take I-4 to Exit 38. Go north on FL-33 N, then turn right onto Mt. Olive Drive. Turn left onto Damascus Avenue. Take left onto Jacob Avenue, then left on Revelation Drive. Continue straight and the home will be on the right
More homes like this
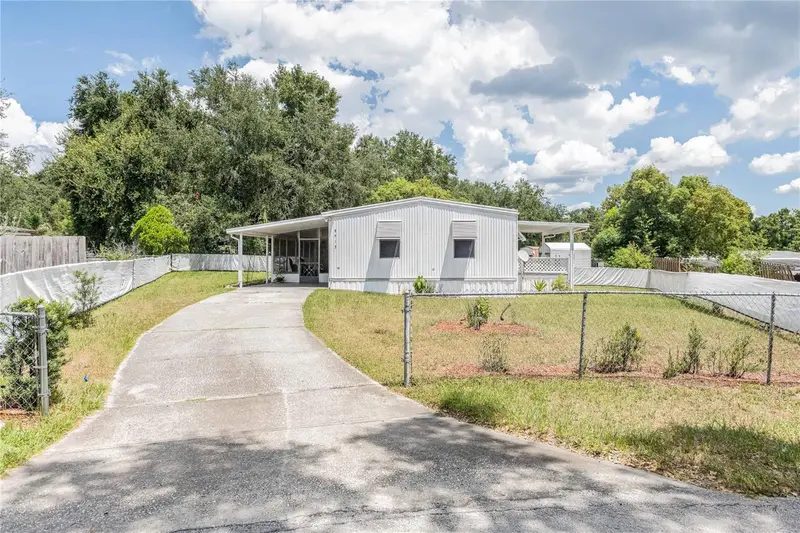
$169,000
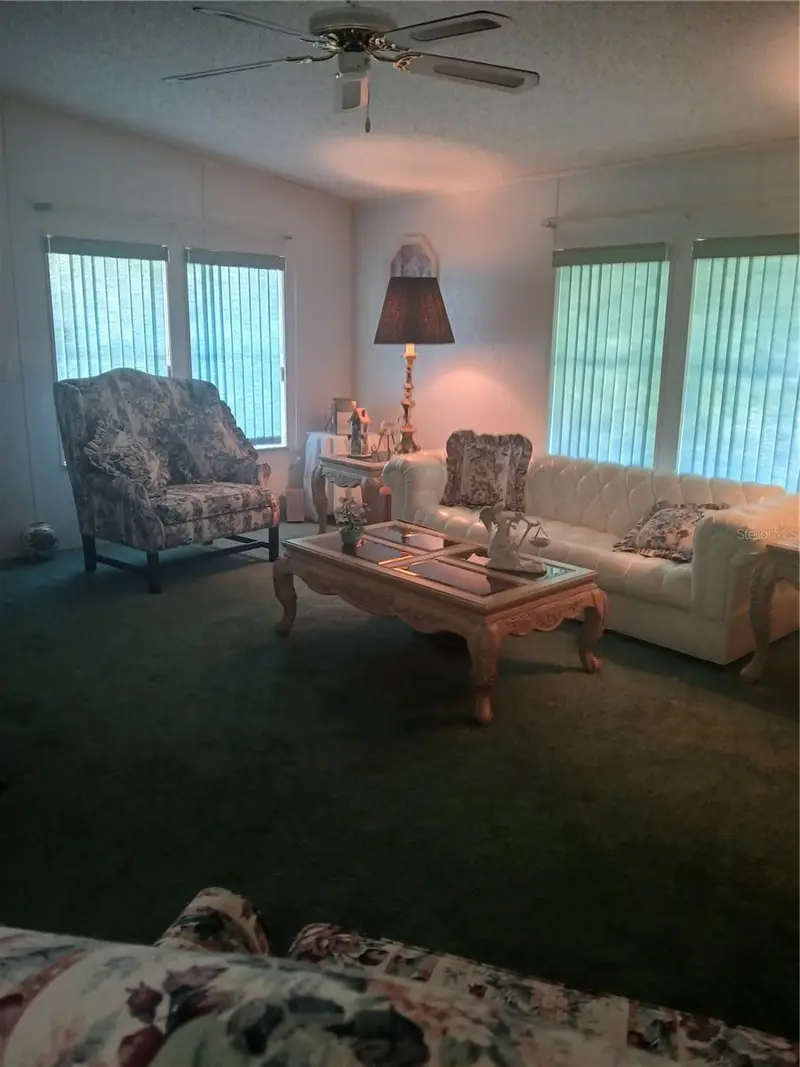
8913 Jericho Ct
Polk City, FL 33868
3 bd · 2 ba · 1,032 sqft
Mount Olive Heights
MLS ID #TB8542020, VITIS REALTY.
Listing provided by Stellar MLS
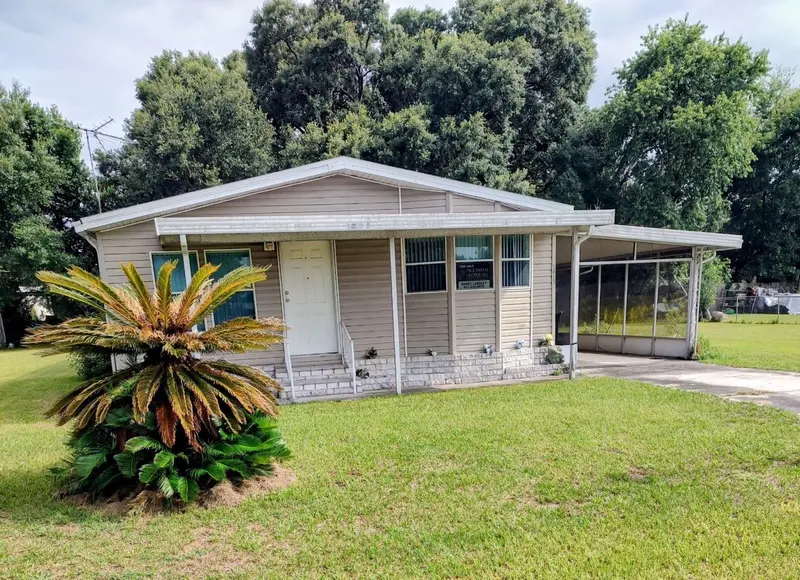
$175,000
5415 Jacob Ave
Polk City, FL 33868
2 bd · 2 ba · 1,296 sqft
Mount Olive Heights
MLS ID #O6412716, PREMIUM PROPERTIES R.E SERVICE.
Listing provided by Stellar MLS
$339,900
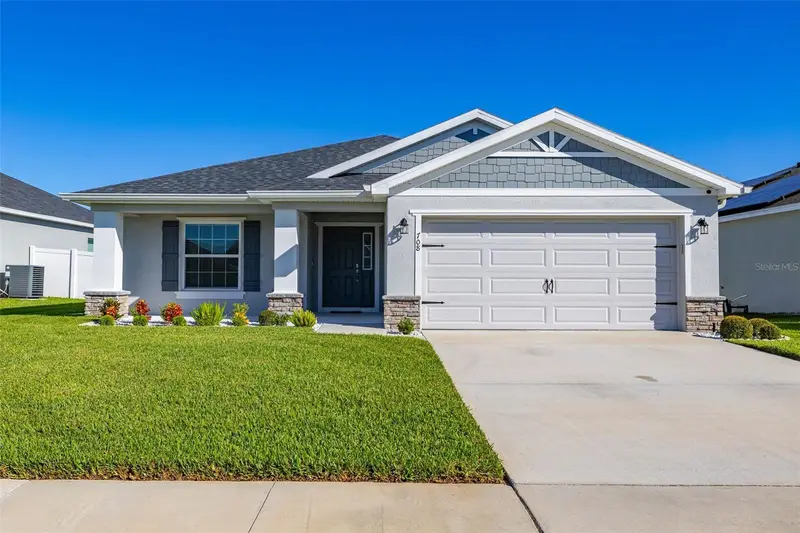
708 Daphne Dr
Polk City, FL 33868
4 bd · 2 ba · 1,825 sqft
Auburn Cove Ph 2 & 3
MLS ID #S5159229, KELLER WILLIAMS REALTY AT THE LAKES.
Listing provided by Stellar MLS
$350,000
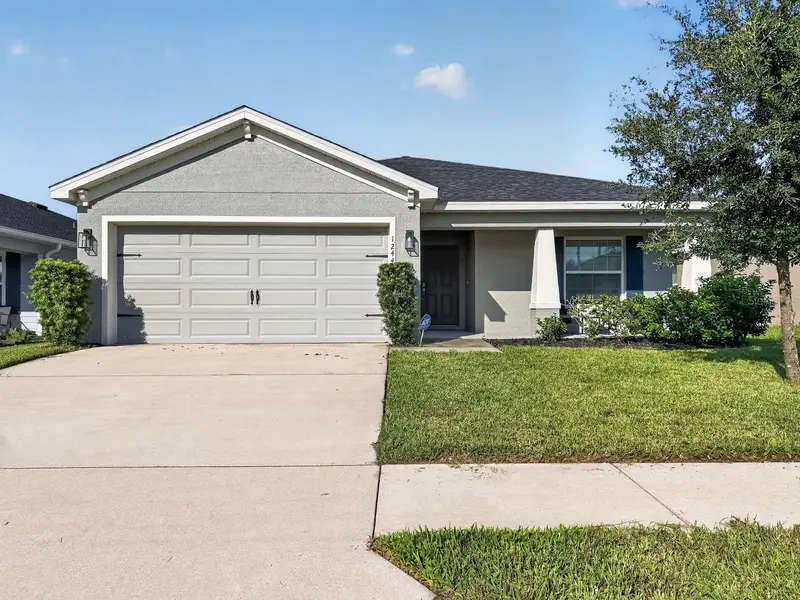
1244 Mezzavalle Way
Auburndale, FL 33823
4 bd · 2 ba · 1,715 sqft
Enclave/Lk Myrtle
MLS ID #O6449877, CENTURY 21 CARIOTI.
Listing provided by Stellar MLS

Listings courtesy of Stellar MLS as distributed by MLS GRID
IDX information is provided exclusively for consumers’ personal, non-commercial use and may not be used for any purpose other than to identify prospective properties consumers may be interested in purchasing.
Based on information submitted to the MLS GRID as of September 30, 2026 at 11:00 AM ET. All data is obtained from various sources and may not have been verified by broker or MLS GRID. Supplied Open House Information is subject to change without notice. All information should be independently reviewed and verified for accuracy. Properties may or may not be listed by the office/agent presenting the information.
All or a portion of the multiple listing information is provided by Stellar MLS, from a copyrighted compilation of listings. The compilation of listings and each individual listing are © 2026 Stellar MLS. All rights reserved.
Ryan Solberg, Broker · MaxLife Realty LLC · FL License #BK3354351 · Equal Housing Opportunity · Full disclaimer · DMCA