
$299,000
5626 Stull AvenueOrlando, FL 32810
Listing updated: October 4, 2026 at 2:51 PM ET
Listing courtesy of Carlisle Realty, Llc · James Rouadi · MLS #O6416692 · Active · 407-557-4024Property type
Year built
Lot size
Price / sq ft
HOA dues
Days on market
Flood zone
About this home
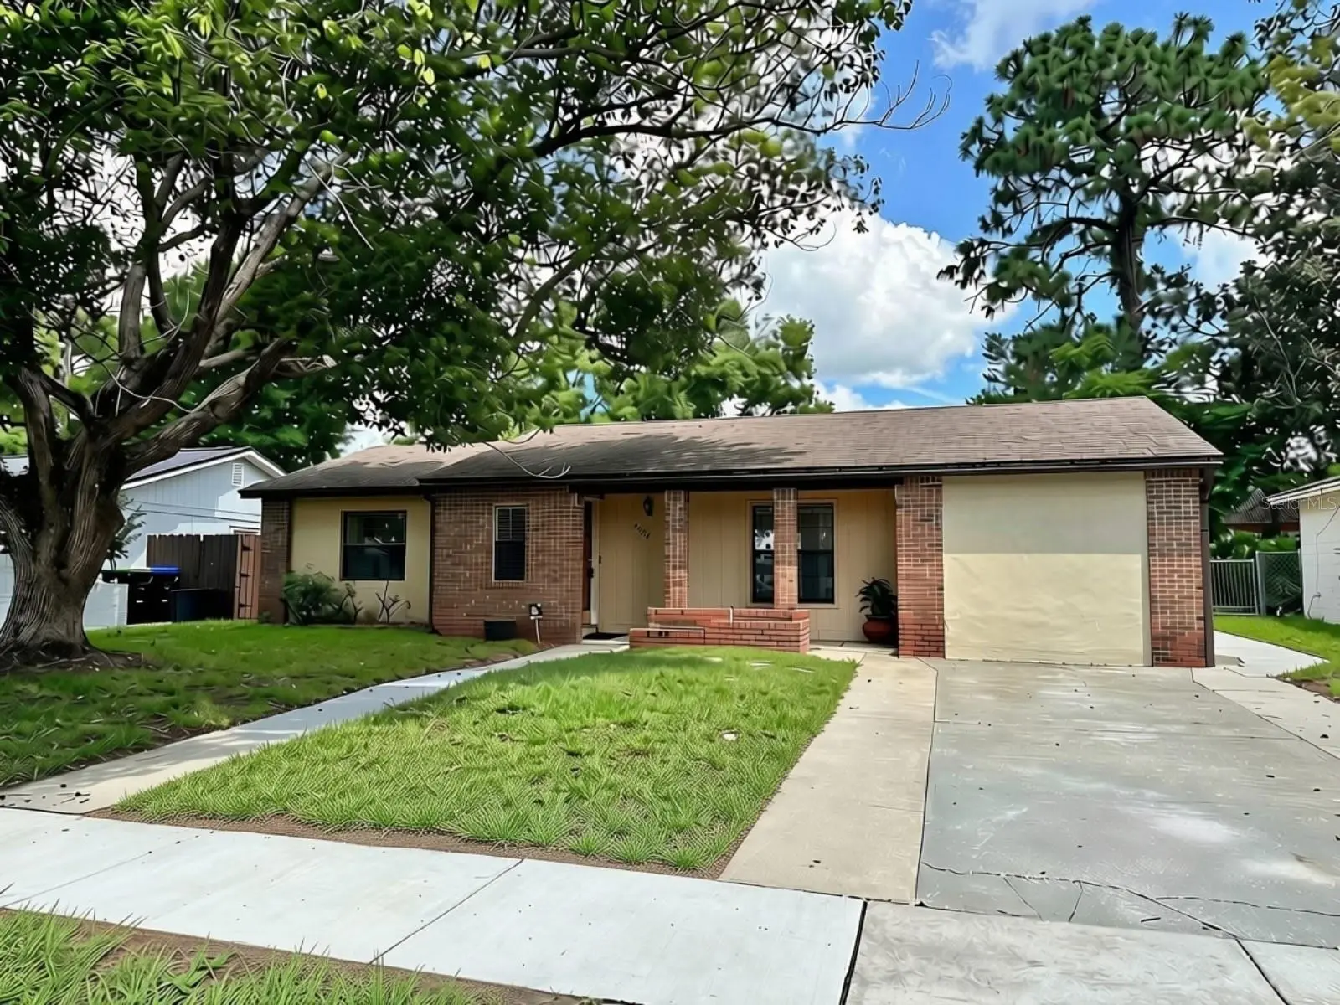
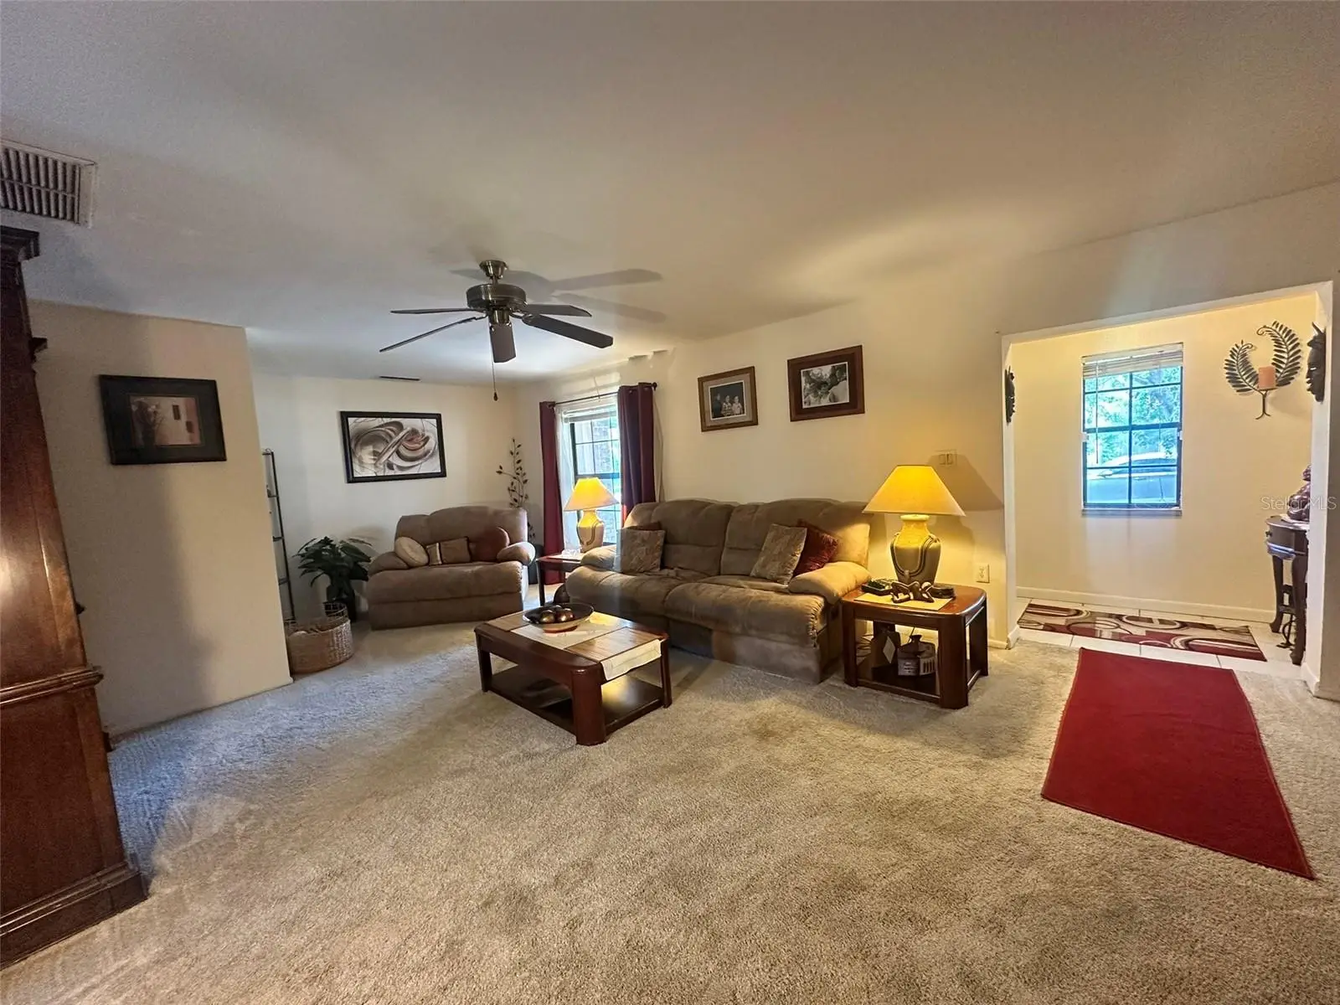
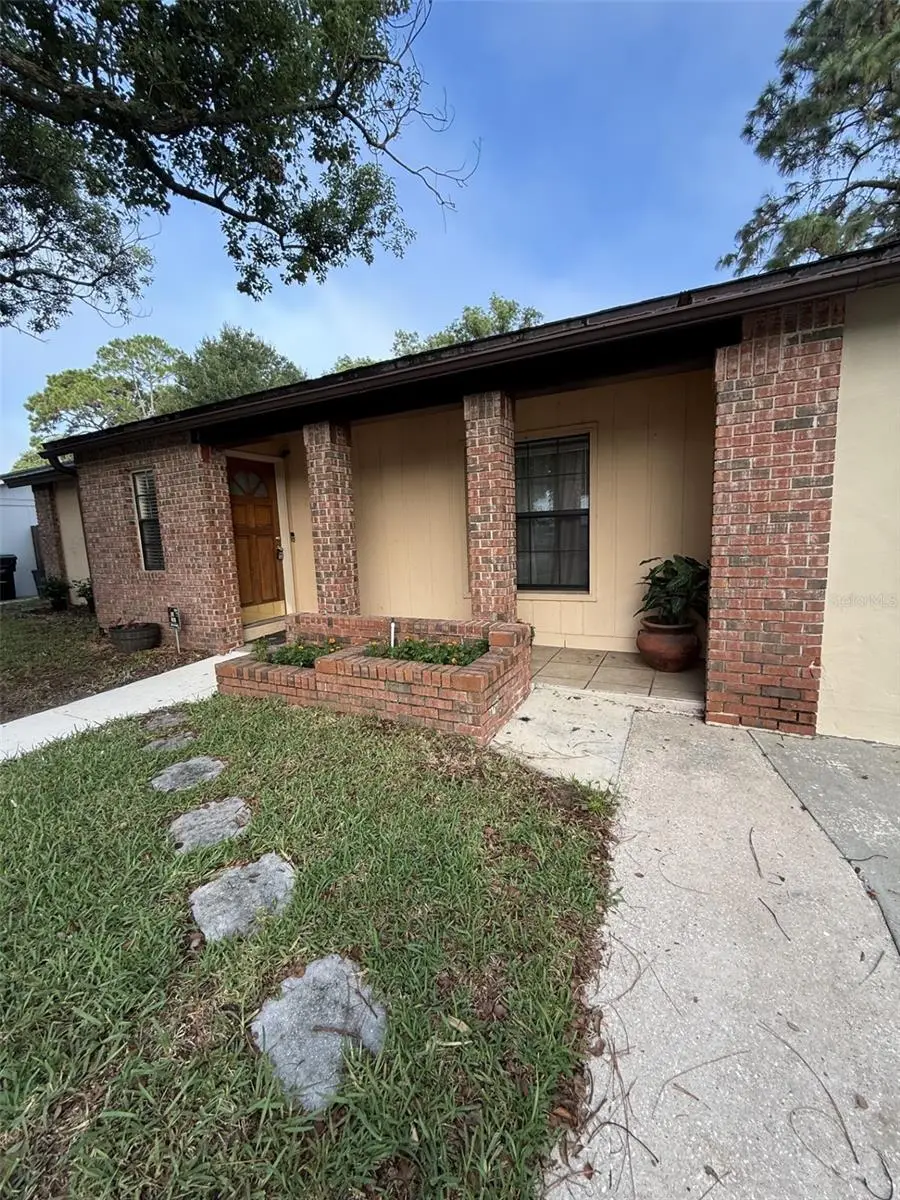
Welcome to this charming Orlando pool home offering comfort, convenience, and Florida living at its best. This well-maintained residence features 3 bedrooms and 1.5 bathrooms with a functional floor plan designed for everyday living. Step inside to find bright living spaces filled with natural light and a welcoming atmosphere. The spacious kitchen and dining areas provide the perfect setting for family meals and entertaining guests. The home's three bedrooms offer comfortable accommodations, while the additional half bath in the primary suite adds extra convenience. Outside, your private backyard oasis awaits. Enjoy sunny Florida days relaxing by the sparkling pool, hosting weekend barbecues, or creating lasting memories with family and friends. The fully fenced yard provides space for pets, play, and outdoor enjoyment year-round, while the large shed provides additional storage. Conveniently located near major roadways, shopping, dining, schools, and entertainment, this property combines suburban comfort with easy access to everything Orlando has to offer. This unique community has an Olympic-sized swimming pool, tennis courts, basketball courts, a picnic area, and a fishing lake for the residents' use. Whether you're a first-time homebuyer, downsizing, or looking for an investment opportunity, this move-in-ready pool home is one you won't want to miss. Schedule your private showing today and see all this home has to offer!
Estimated monthly payment
Estimate only. Taxes use the listing's reported amount where available; insurance is a Florida-average estimate. Your actual payment will vary — run a full calculation or talk to a lender.
Price & listing history104 days on market
- Status: ActiveJul 18, 2026
- Listed$374,900Jun 14, 2026
- Price reduced$299,000
Facts & features
- Property type
- Residential
- Sub type
- Single Family Residence
- Status
- Active
- Days on market
- 104
- Subdivision
- Kingswood Manor 7th Add
- County
- Orange
- Year built
- 1971
- Living area
- 1,330 sq ft
- Price/sq ft
- $225
- Building area
- 1,634 sq ft (Public Records)
- Lot size
- 7,129 sq ft
- Lot category
- 0 to less than 1/4
- Flood zone
- X (12095C0235F)
- Pool
- Private pool
- Annual taxes
- $1,728 (2025)
- Parcel #
- 34-21-29-4206-00-390
- Zoning
- R-1
- MLS #
- O6416692
Ask about this home
Have a question? Ask the broker directly.
Ryan Solberg answers personally — no call center, no spam. Your question goes straight to him.
Interior Details
- Bedrooms
- 3
- Full bathrooms
- 1
- Half bathrooms
- 1
- Flooring
- Carpet, Ceramic Tile
- Appliances
- Dishwasher, Range, Range Hood, Refrigerator
- Interior features
- Ceiling Fans(s)
- Laundry
- Laundry Room
- Stories / Levels
- One
- Direction faces
- East
Heating & Cooling
- Heating
- Central
- Cooling
- Central Air
HOA & Financial
- HOA fee
- $360 / Annually
- Monthly HOA
- $30/mo
- Total monthly fees
- $30/mo
- Total annual fees
- $360
- HOA name
- Backy Schaff
- CDD
- No
- Homestead exemption
- Yes
- Min lease term
- 8-12 Months
- Listing terms
- Cash, Conventional, FHA, VA Loan
- Ownership
- Fee Simple
- Available for lease
- Yes
- Lease restrictions
- No
Exterior & Construction
- Exterior features
- Sidewalk
- Construction materials
- Block
- Roof
- Shingle
- Foundation
- Slab
- Pool
- Private pool
- Road surface
- Asphalt
Utilities
- Sewer
- Public Sewer
- Water source
- Public
- Utilities
- Electricity Connected, Sewer Connected
Community
- Pets allowed
- No
Schools
Letter grades: Florida DOE 2024–25 school grades (Orange, Seminole, Lake, Osceola, Brevard). Assigned schools from the listing agent — verify enrollment with the district.
Room Details
| Room | Level | Dimensions |
|---|---|---|
| Kitchen | First | 12x8 |
| Dining Room | First | 8x10 |
| Living Room | First | 15x17 |
| Primary Bedroom | First | 18x11 |
| Bedroom 2 | First | 9x12.5 |
| Bedroom 3 | First | 9x11 |
| Foyer | First | 3.5x6 |
| Laundry | First | 11x6 |
Listing Details
- Listing date
- 2026-06-14
- On market date
- 2026-06-14
- Original list price
- $374,900
- Occupant type
- Owner
- MLS area
- 32810 - Orlando/Lockhart
- Listing AOR
- Orlando Regional
- Status changed
- 2026-07-18
- Tax legal description
- KINGSWOOD MANOR 7TH ADDITION 3/44 LOT 39
Flood risk
Minimal-risk area outside the mapped floodplain. Flood insurance is optional and typically low-cost.
Source: FEMA flood zone reported on the listing. Confirm current designation at FEMA Flood Map Service Center.
Location
Directions
From I-4 head West on Lee Road to right on Kingswood Drive, which becomes Leeway Avenue. Leeway Avenue to right on Stull. Home is almost to end on the left.
More homes like this
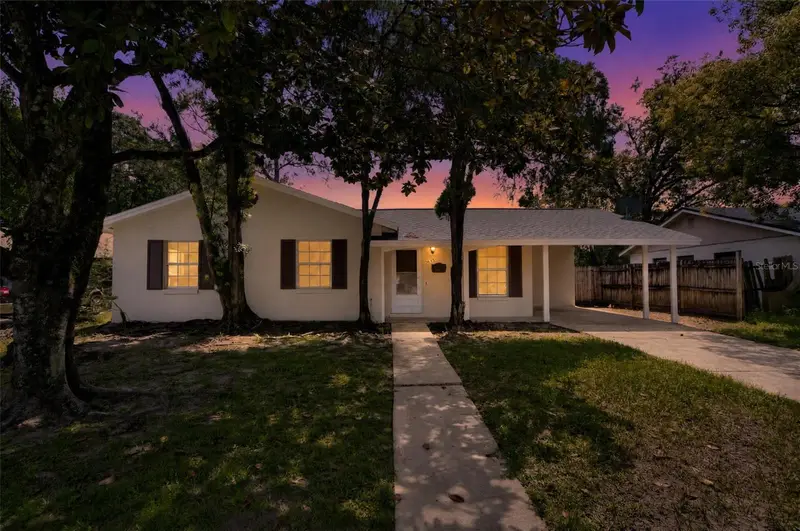
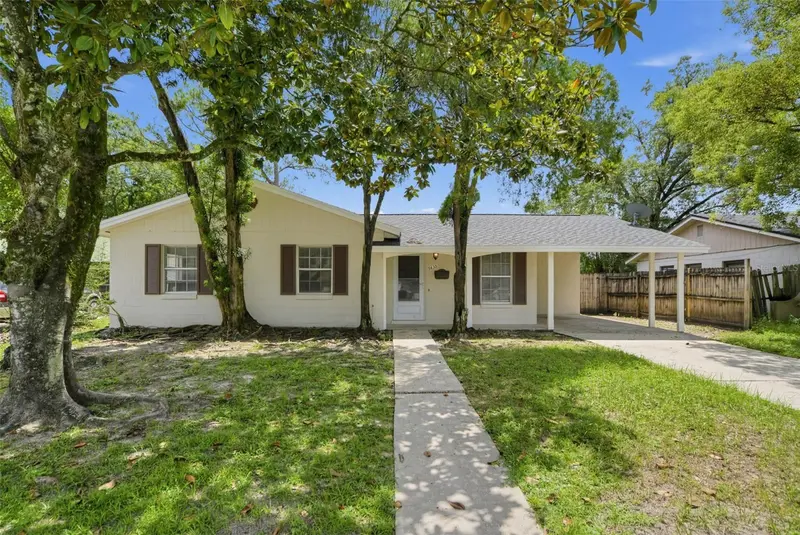
$294,900
5635 Stull Ave
Orlando, FL 32810
3 bd · 2 ba · 1,050 sqft
Kingswood Manor 7th Add
MLS ID #TB8545408, OFFERPAD BROKERAGE FL, LLC.
Listing provided by Stellar MLS
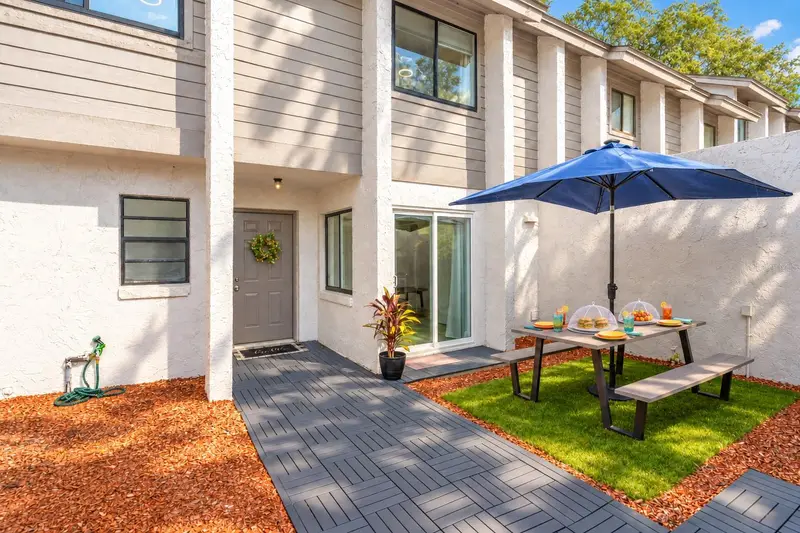
$298,000
139 Olive Tree Cir
Altamonte Springs, FL 32714
3 bd · 3 ba · 1,314 sqft
Montgomery Club Condo
MLS ID #O6443413, UNITED REAL ESTATE PREFERRED.
Listing provided by Stellar MLS
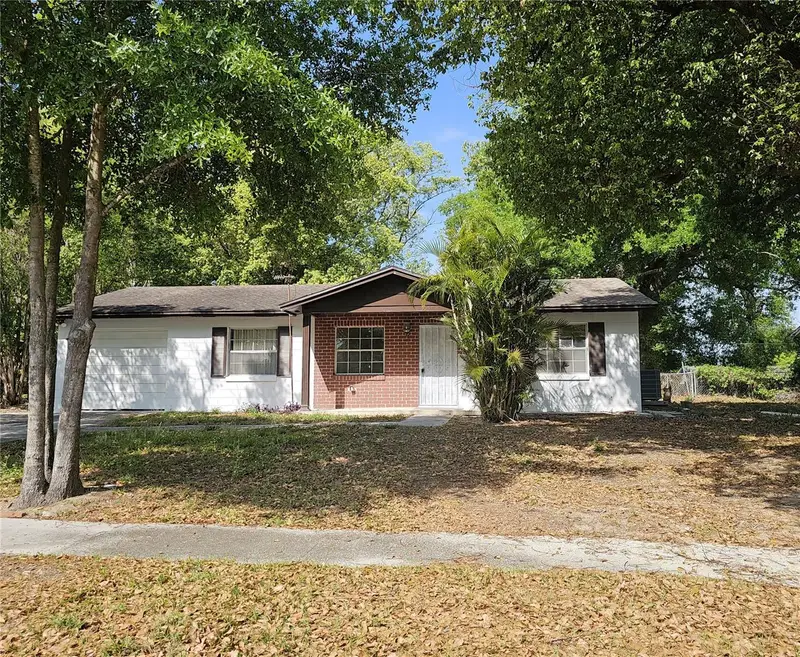
$285,000
5550 Saint Joseph Blvd
Orlando, FL 32818
3 bd · 2 ba · 988 sqft
Clearview Heights 3rd Add
MLS ID #G5117286, SCATES REALTY & INVESTMENT PRO.
Listing provided by Stellar MLS
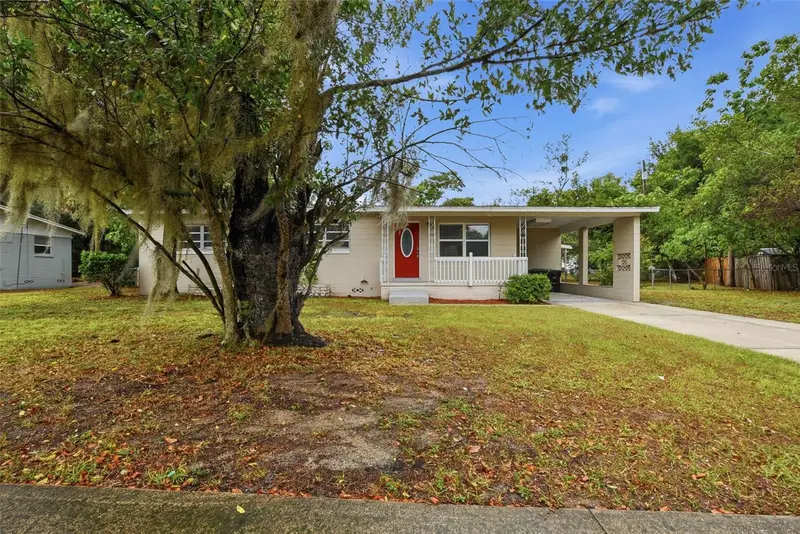
$252,000
5714 Lejeune Dr
Orlando, FL 32808
3 bd · 2 ba · 1,342 sqft
Meadowbrook Acres
MLS ID #O6418356, MAINSTAY BROKERAGE LLC.
Listing provided by Stellar MLS

Listings courtesy of Stellar MLS as distributed by MLS GRID
IDX information is provided exclusively for consumers’ personal, non-commercial use and may not be used for any purpose other than to identify prospective properties consumers may be interested in purchasing.
Based on information submitted to the MLS GRID as of October 4, 2026 at 2:51 PM ET. All data is obtained from various sources and may not have been verified by broker or MLS GRID. Supplied Open House Information is subject to change without notice. All information should be independently reviewed and verified for accuracy. Properties may or may not be listed by the office/agent presenting the information.
All or a portion of the multiple listing information is provided by Stellar MLS, from a copyrighted compilation of listings. The compilation of listings and each individual listing are © 2026 Stellar MLS. All rights reserved.
Ryan Solberg, Broker · MaxLife Realty LLC · FL License #BK3354351 · Equal Housing Opportunity · Full disclaimer · DMCA