
$219,900
5278 Whitstable Way
Orlando, FL 32812
Listing updated: September 27, 2026 at 4:06 PM ET
Listing courtesy of Trust Equity Group Llc · Rhonda Fisher · MLS #O6416658 · Active · 321-296-9355Property type
Year built
Lot size
Price / sq ft
HOA dues
Days on market
Garage space
Flood zone
About this home
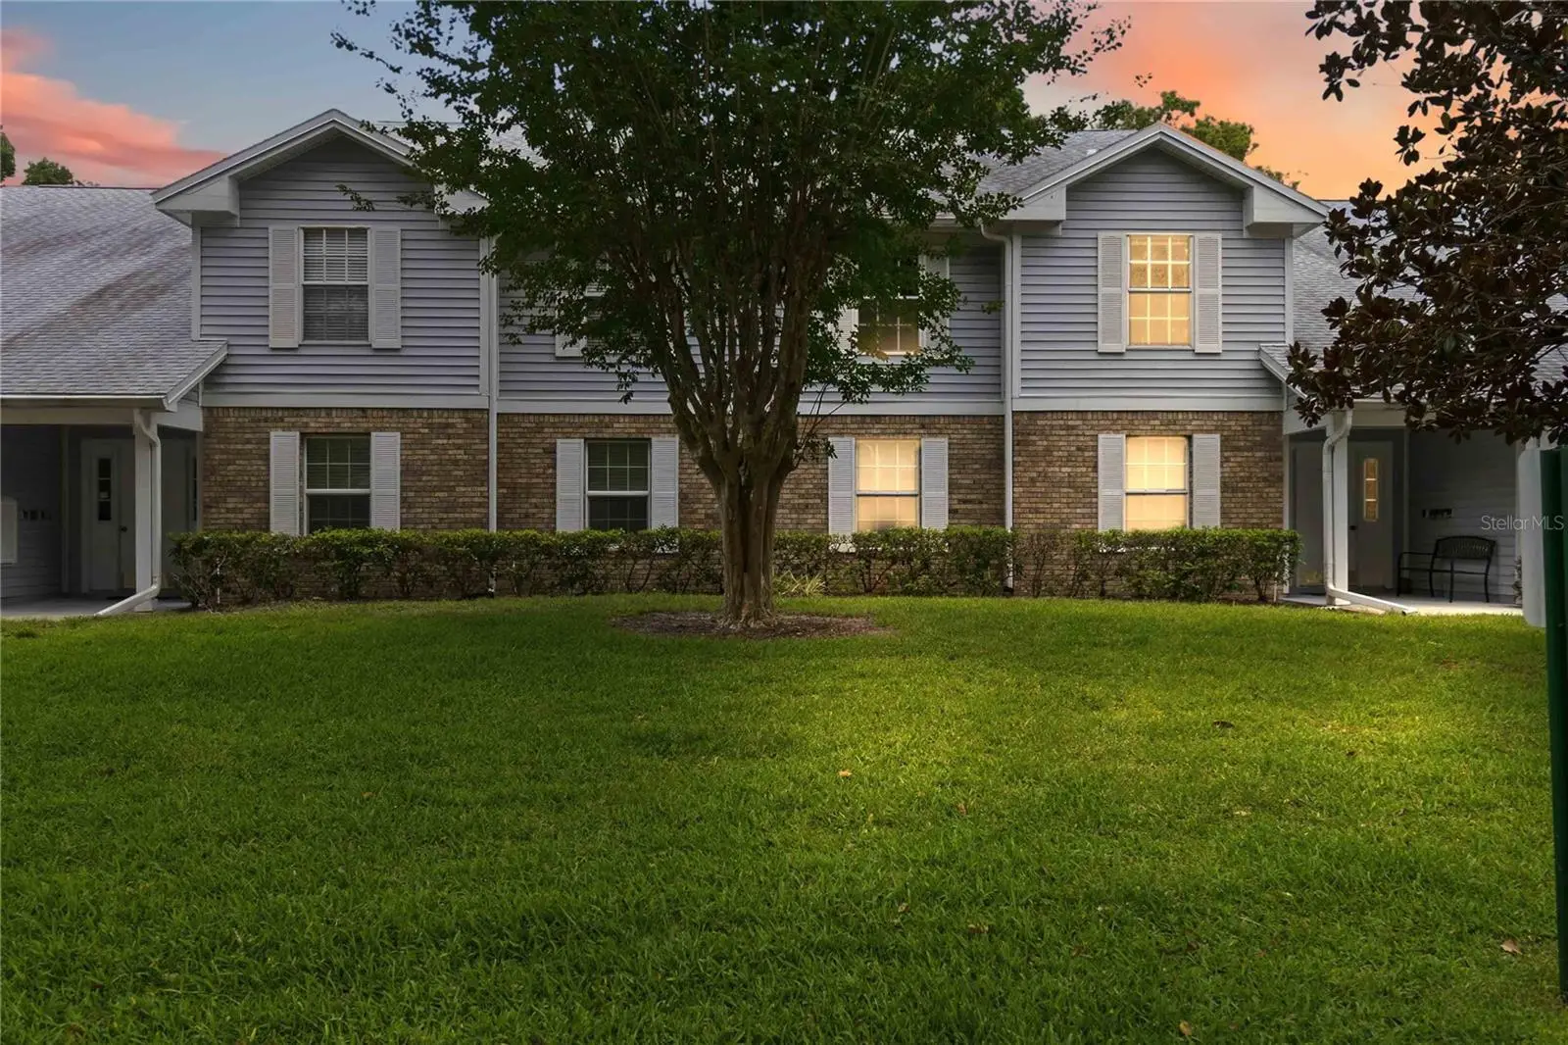
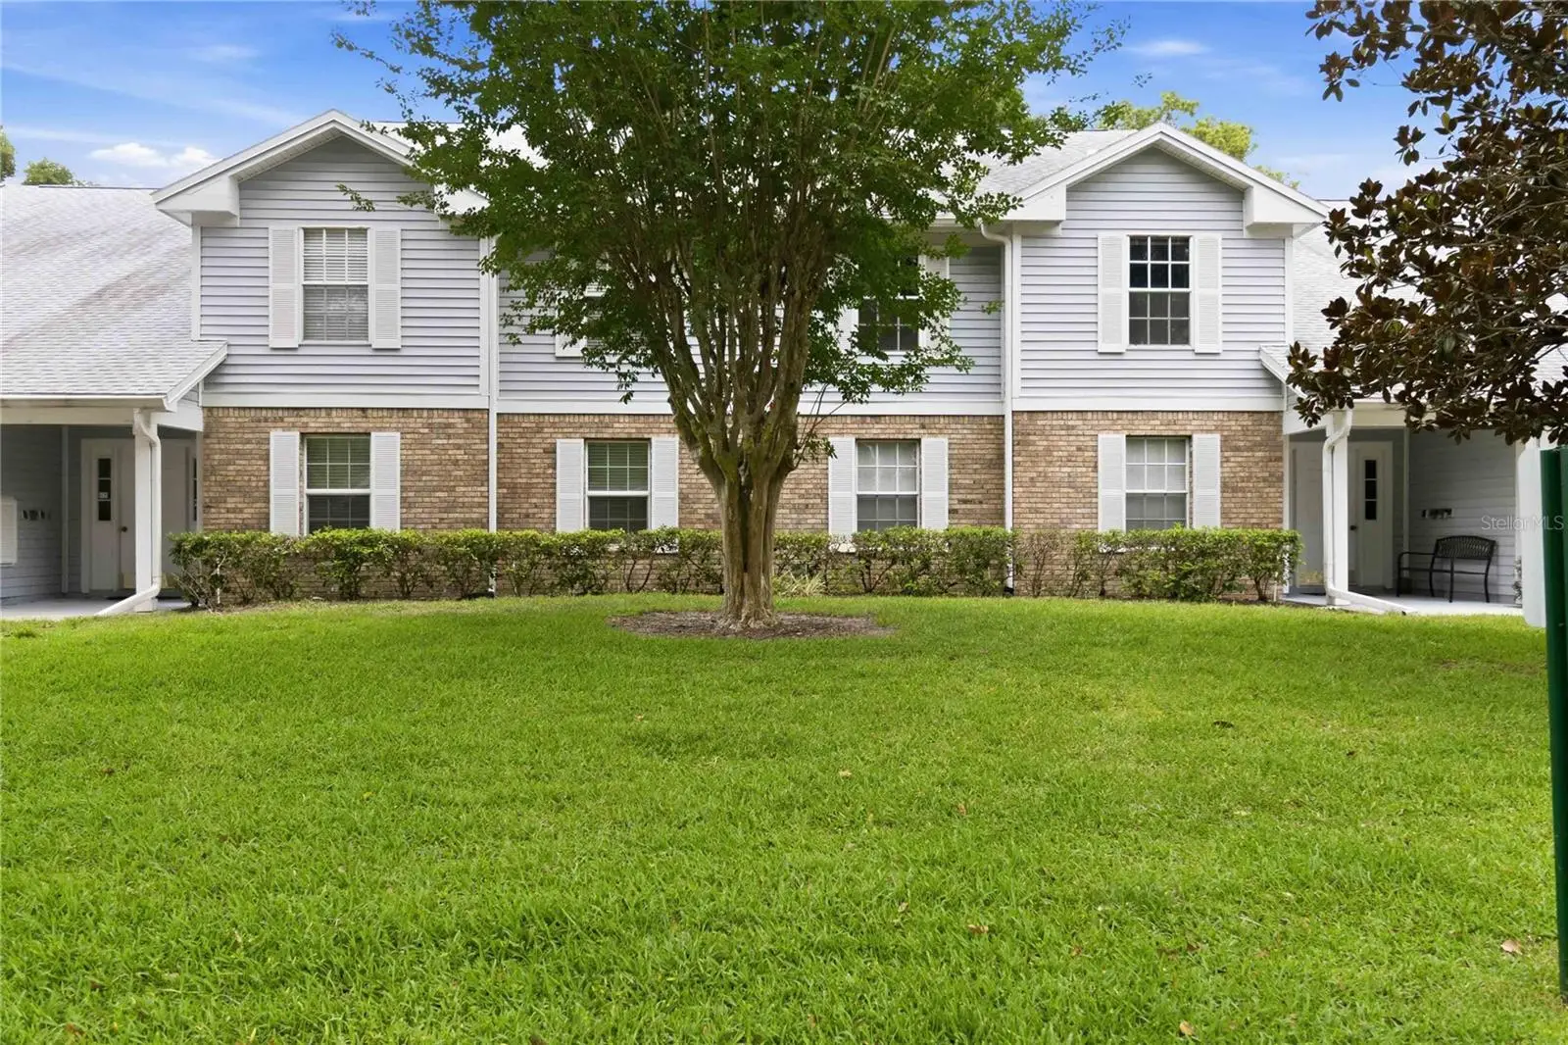
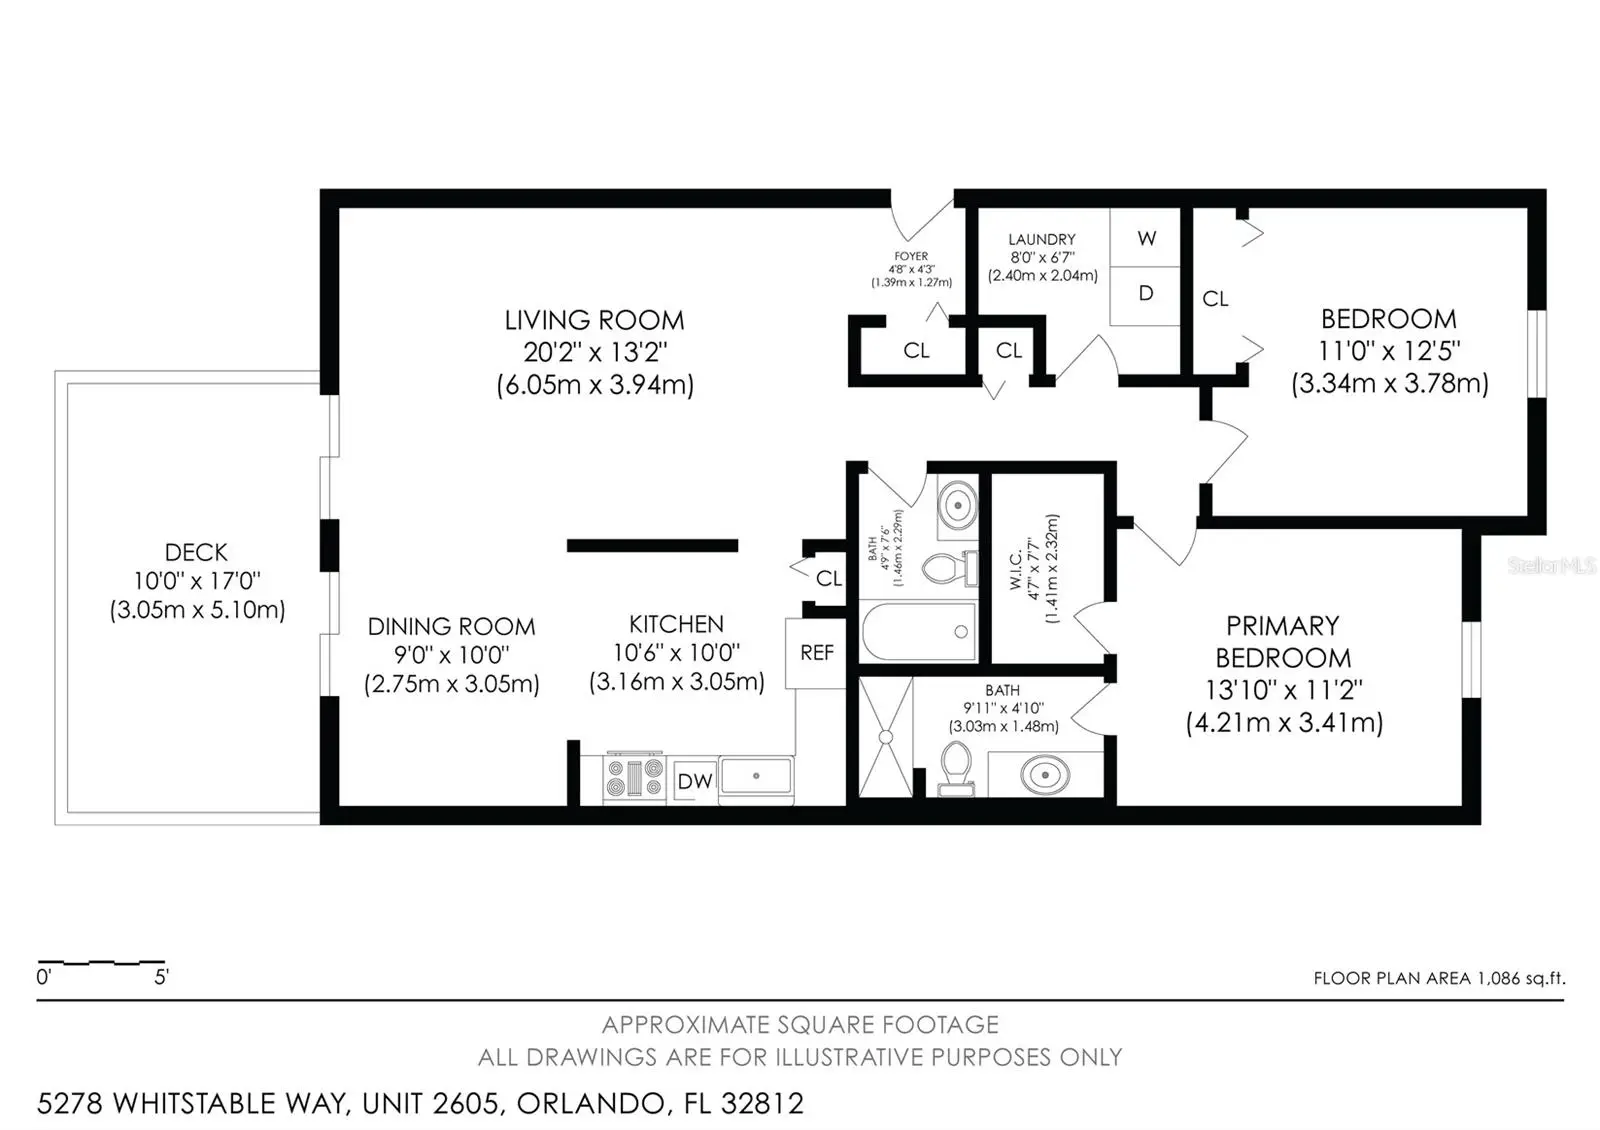
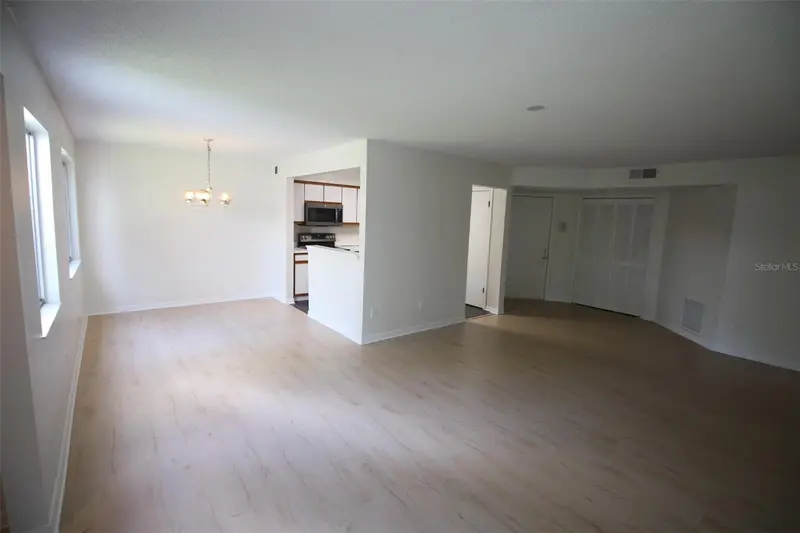
Virtually Staged. Don’t miss this charming second-floor maintenance-free condo in a highly desirable community! Step inside to discover an exceptionally spacious living area that flows seamlessly into the dining room—perfect for entertaining or relaxing at home. The kitchen features a convenient closet pantry and flexible space to accommodate a breakfast table or island to suit your needs. The generously sized primary bedroom offers a walk-in closet and an expansive en-suite bath, complete with a beautifully updated tiled shower. A second bedroom with a large closet and a full second bathroom provides comfort and versatility for guests, family, or a home office. This condo also includes a one-car garage with secure access to the interior hallway for added convenience and peace of mind. Enjoy resort-style amenities including a community pool, recreation room, and tennis courts. The condo fee includes exterior maintenance, landscaping, building insurance, basic cable and internet, water, sewer, trash service, pest control, and interior hallway cleaning. Ideally located, this home is just minutes from the vibrant Hourglass District, known for its popular local dining, coffee shops, breweries, and lively community events. Nearby parks and green spaces offer plenty of outdoor recreation, while easy access to the 408 and downtown Orlando makes commuting a breeze. Orlando International Airport, shopping, entertainment, and countless dining options are all conveniently close by, making this location perfect for both work and play.Schedule your showing today—this one won’t last!
Estimated monthly payment
Estimate only. Taxes use the listing's reported amount where available; insurance is a Florida-average estimate. Your actual payment will vary — run a full calculation or talk to a lender.
Price & listing history102 days on market
- Status: ActiveJun 17, 2026
- Listed$225,900Jun 17, 2026
- Price reduced$219,900
Property Documents
Documents the listing agent has made public for this property. Free to view and download.
- Sellers DisclosuresPDFView / Download ↓
- Flood DisclosuresPDFView / Download ↓
- 2026 Approved BudgetPDFView / Download ↓
- 2025BudgetPDFView / Download ↓
- Articles Dover VillagePDFView / Download ↓
- Dover Village BylawsPDFView / Download ↓
- Dover Village BylawsPDFView / Download ↓
- Dover Village DeclarationsPDFView / Download ↓
- Dover Village Rules & RegsPDFView / Download ↓
- 2025YearEndPDFView / Download ↓
- Floor PlanJPGView / Download ↓
Facts & features
- Property type
- Residential
- Sub type
- Condominium
- Status
- Active
- Days on market
- 102
- Subdivision
- Coach Homes At Dover Village
- County
- Orange
- Year built
- 1992
- Living area
- 1,080 sq ft
- Price/sq ft
- $204
- Lot size
- 142,737 sq ft
- Flood zone
- X (12095C0265F)
- Garage
- 1 spaces
- Pool
- Private pool
- Annual taxes
- $2,298 (2025)
- Parcel #
- 04-23-30-1439-26-050
- Zoning
- R-3A/AN
- MLS #
- O6416658
Ask about this home
Have a question? Ask the broker directly.
Ryan Solberg answers personally — no call center, no spam. Your question goes straight to him.
Interior Details
- Bedrooms
- 2
- Full bathrooms
- 2
- Flooring
- Carpet, Ceramic Tile, Wood
- Appliances
- Dishwasher, Dryer, Microwave, Range, Refrigerator, Washer
- Interior features
- Ceiling Fans(s)
- Laundry
- Inside, Laundry Room
- Stories / Levels
- One
- Direction faces
- North
Heating & Cooling
- Heating
- Central
- Cooling
- Central Air
Parking
- Garage spaces
- 1
- Attached garage
- Yes
- Parking features
- Guest
HOA & Financial
- HOA fee
- $475 / Monthly
- Monthly HOA
- $475/mo
- Total monthly fees
- $475/mo
- Total annual fees
- $5,700
- HOA name
- Empire Management Group/Jenny Morales
- CDD
- No
- Homestead exemption
- Yes
- Min lease term
- 8-12 Months
- Listing terms
- Cash, Conventional, FHA, VA Loan
- Ownership
- Condominium
- Available for lease
- Yes
- Lease restrictions
- Yes
- Additional lease restrictions
- Buyer to conduct due diligence with HOA/COA management, county, city, and applicable municipalities regarding pet, leasing, use, and future use restrictions.
- Approval process
- Buyer to conduct due diligence with HOA/COA management, county, city, and applicable municipalities regarding pet, leasing, use, and future use restrictions.
Exterior & Construction
- Exterior features
- Balcony
- Construction materials
- Stucco
- Roof
- Shingle
- Foundation
- Concrete Perimeter
- Pool
- Private pool
- Road surface
- Asphalt
Utilities
- Sewer
- Public Sewer
- Water source
- None
- Utilities
- BB/HS Internet Available, Cable Connected, Public, Sewer Connected, Water Connected
Community
- Pets allowed
- Breed Restrictions, Cats OK, Dogs OK
Schools
Letter grades: Florida DOE 2024–25 school grades (Orange, Seminole, Lake, Osceola, Brevard). Assigned schools from the listing agent — verify enrollment with the district.
Room Details
| Room | Level | Dimensions |
|---|---|---|
| Living Room | First | 20x13 |
| Dining Room | First | 9x10 |
| Kitchen | First | 11x10 |
| Primary Bedroom | First | 14x11 |
| Primary Bathroom | First | 10x4 |
| Bedroom 2 | First | 11x12 |
| Bathroom 2 | First | 5x8 |
| Laundry | First | 8x7 |
| Balcony/Porch/Lanai | First | 10x17 |
Listing Details
- Listing date
- 2026-06-13
- On market date
- 2026-06-17
- Original list price
- $225,900
- Occupant type
- Vacant
- MLS area
- 32812 - Orlando/Conway / Belle Isle
- Listing AOR
- Orlando Regional
- Status changed
- 2026-06-17
- Tax legal description
- COACH HOMES AT DOVER VILLAGE PH 26 CONDOCB 19/13 UNIT 2605 BLDG 26
Flood risk
Minimal-risk area outside the mapped floodplain. Flood insurance is optional and typically low-cost.
Source: FEMA flood zone reported on the listing. Confirm current designation at FEMA Flood Map Service Center.
Location
Directions
From 436, west on Curry Ford. Left on Fredricka, right on Whitstable Way into Coach Homes. Right at stop sign.
More homes like this
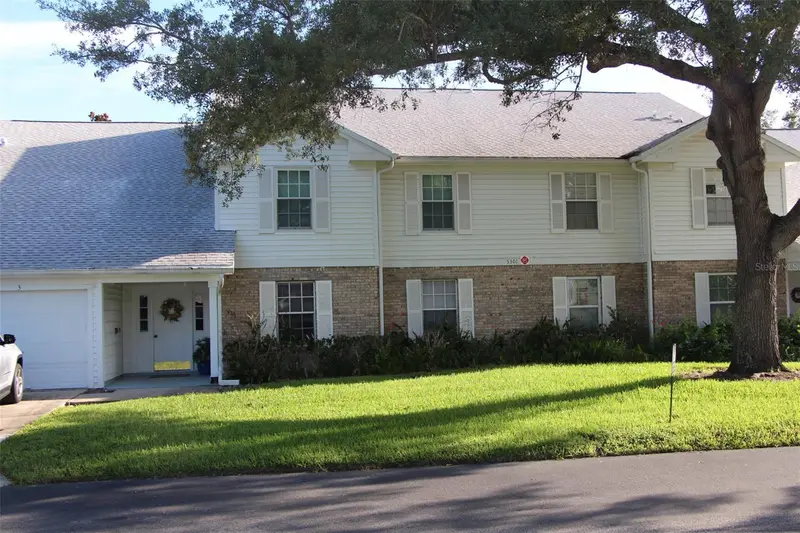
$239,000
5301 White Cliff Ln #2
Orlando, FL 32812
2 bd · 2 ba · 1,078 sqft
Coach Homes At Dover Village
MLS ID #O6421450, CONNECT REALTY.COM INC.
Listing provided by Stellar MLS
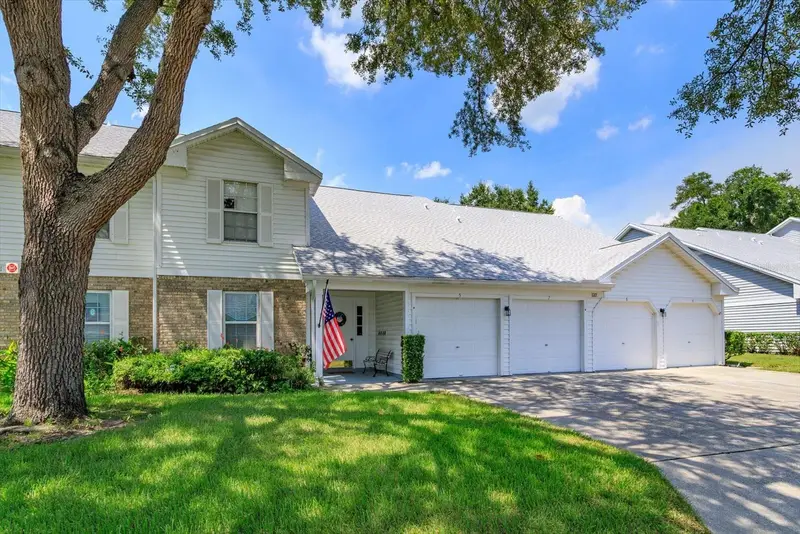
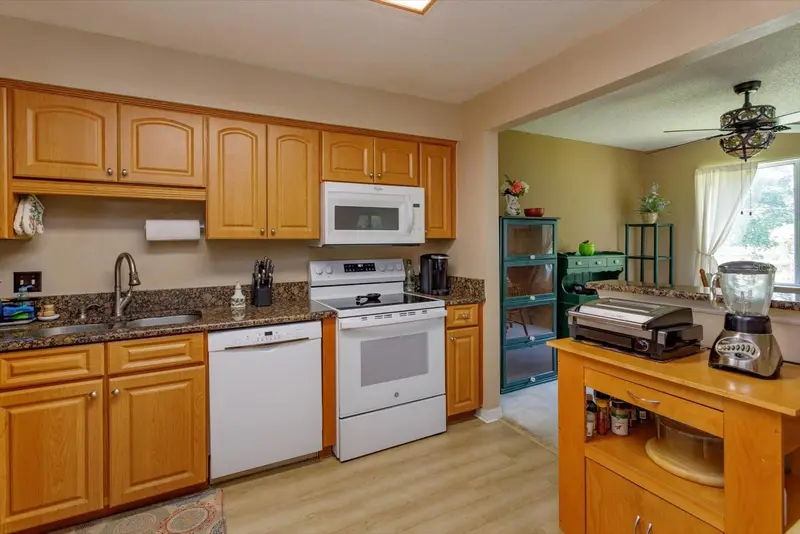
$279,000
5301 White Cliff Ln #7
Orlando, FL 32812
3 bd · 2 ba · 1,395 sqft
Coach Homes At Dover Village
MLS ID #G5115434, TRINITY REAL ESTATE SALES LLC.
Listing provided by Stellar MLS
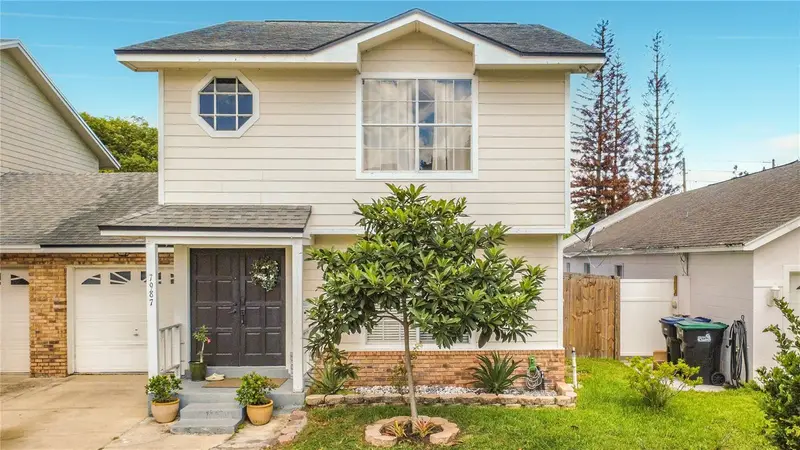
$315,000
7987 Sagebrush Pl
Orlando, FL 32822
2 bd · 3 ba · 1,570 sqft
Village At Curry Ford Woods Unit 3
MLS ID #O6418017, TAILORED INVESTMENT GROUP INC.
Listing provided by Stellar MLS
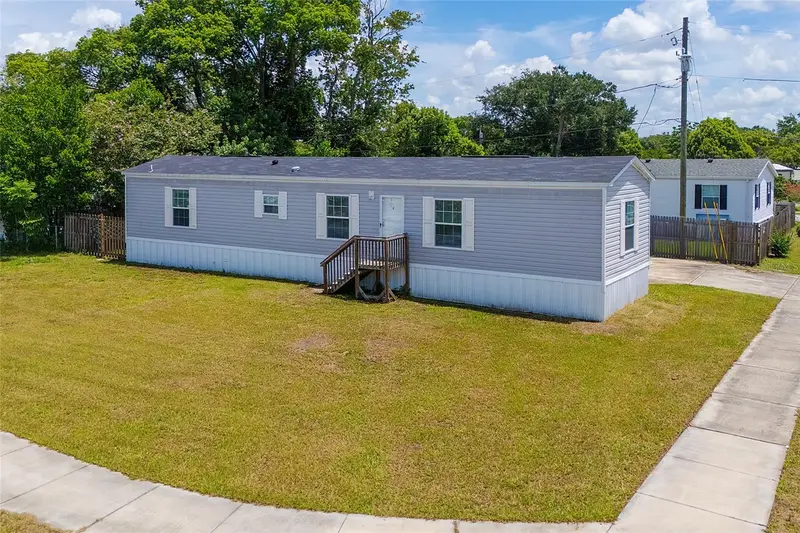
$199,900
8207 Charlin Pkwy
Orlando, FL 32822
2 bd · 2 ba · 960 sqft
Charlin Park Third Add
MLS ID #V4951638, REEL IN REALTY LLC.
Listing provided by Stellar MLS

Listings courtesy of Stellar MLS as distributed by MLS GRID
IDX information is provided exclusively for consumers’ personal, non-commercial use and may not be used for any purpose other than to identify prospective properties consumers may be interested in purchasing.
Based on information submitted to the MLS GRID as of September 27, 2026 at 4:06 PM ET. All data is obtained from various sources and may not have been verified by broker or MLS GRID. Supplied Open House Information is subject to change without notice. All information should be independently reviewed and verified for accuracy. Properties may or may not be listed by the office/agent presenting the information.
All or a portion of the multiple listing information is provided by Stellar MLS, from a copyrighted compilation of listings. The compilation of listings and each individual listing are © 2026 Stellar MLS. All rights reserved.
Ryan Solberg, Broker · MaxLife Realty LLC · FL License #BK3354351 · Equal Housing Opportunity · Full disclaimer · DMCA