

$414,000
1226 Pine Needle RoadVenice, FL 34285
Listing updated: September 26, 2026 at 12:05 PM ET
Listing courtesy of Coldwell Banker Realty · Karen Snow · MLS #N6144696 · Active · 941-493-1000Property type
Year built
Lot size
Price / sq ft
HOA dues
Days on market
Garage spaces
Flood zone
About this home
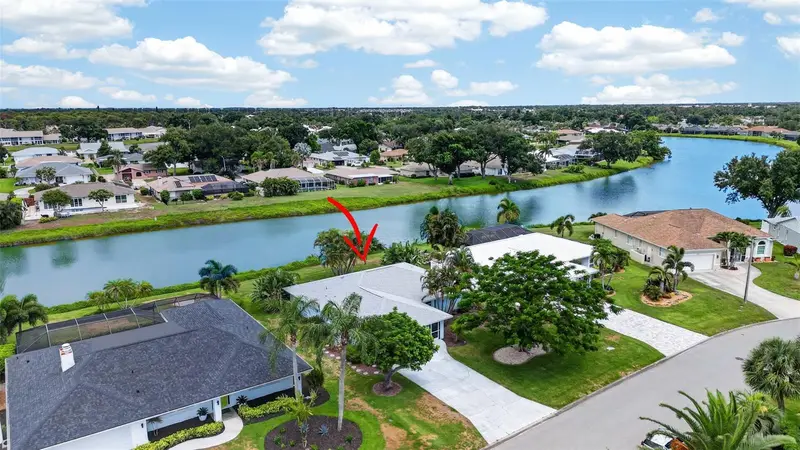
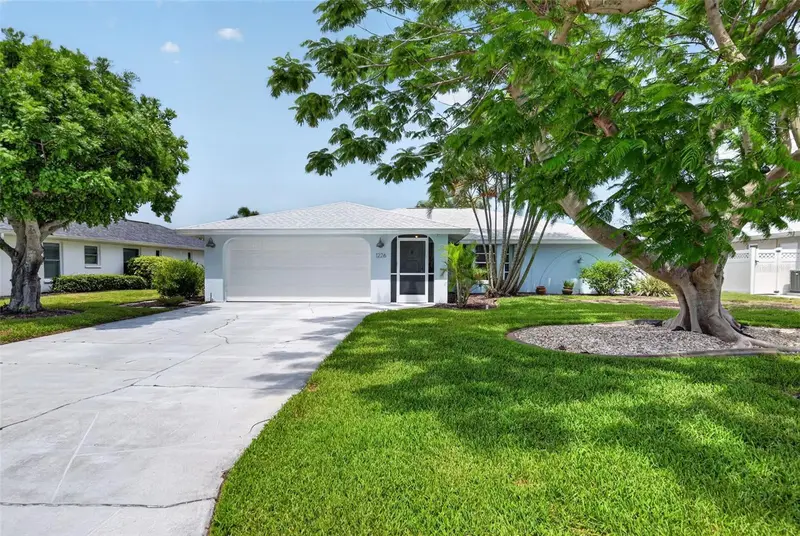
Virtually Staged. ENJOY LAKEFRONT LIVING IN ONE OF VENICE’S MOST CONVENIENT LOCATIONS! Situated on a peaceful lake in desirable Pinebrook South, this TURNKEY FURNISHED 2-bedroom, 2-bath home offers 1,763 square feet of comfortable living space just minutes from Venice Island, Historic Downtown Venice, Gulf beaches, shopping, dining, golf, the Legacy Trail, Pinebrook Medical Center, and Sarasota Memorial Hospital–Venice. Many of the major updates have already been completed, including a NEW ROOF (2024), HVAC (2024), ELECTRICAL PANEL (2024), WATER HEATER (2021), DISHWASHER (2023), and DRYER (2025). The interior paint has also recently been refreshed. Additional features include an interior laundry room with utility sink and an attached two-car garage. The spacious floor plan offers plenty of flexibility for both everyday living and entertaining. The light-filled living room features a bay window, while a separate family room and dining area provide additional gathering spaces. The generously sized kitchen offers abundant cabinetry, a double-door pantry, and convenient pull-out shelving. With NO CARPET throughout, the home is easy to maintain and well suited for Florida living. The primary suite features excellent storage with three built-in closets and a beautifully updated ensuite bath with a walk-in shower and subway tile extending to the ceiling. A comfortable second bedroom and full guest bath provide welcoming accommodations for family and visitors. Even better, this home is being offered TURNKEY FURNISHED, including furniture and TVs purchased within approximately the last 12–18 months. Whether you're searching for a seasonal retreat, full-time residence, or an easy transition to Florida living, much of what you need is already in place. Outdoor living is one of the highlights of this home. The COVERED AND SCREENED LANAI OVERLOOKS THE LAKE and opens to an expansive paver patio surrounded by mature landscaping—an ideal setting for morning coffee, relaxing afternoons, or evening gatherings while enjoying the peaceful water view. Accordion hurricane shutters, including protection surrounding the lanai, add an extra measure of convenience and peace of mind. Pinebrook South is known for its LOW HOA FEES and NO CDD FEES, along with community amenities that include a pool, clubhouse, kayak storage, and kayak/canoe launch. Its central Venice location makes it easy to enjoy beaches, recreation, healthcare, restaurants, shopping, and everything Historic Downtown Venice has to offer. MOTIVATED SELLERS HAVE REPOSITIONED THIS HOME WITH A NEW PRICE, creating an excellent opportunity to own a spacious lakefront home with significant updates, turnkey furnishings, and an exceptionally convenient Venice location. SCHEDULE YOUR PRIVATE SHOWING AND COME EXPERIENCE THE EASY FLORIDA LIFESTYLE OF 1226 PINE NEEDLE RD!
Estimated monthly payment
Estimate only. Taxes use the listing's reported amount where available; insurance is a Florida-average estimate. Your actual payment will vary — run a full calculation or talk to a lender.
Price & listing history92 days on market
- Status: ActiveAug 11, 2026
- Listed$444,000Jun 16, 2026
- Price reduced$414,000
Property Documents
Documents the listing agent has made public for this property. Free to view and download.
- 1226 Pine Needle Sellers Property DisclosurePDFView / Download ↓
- 1226 Pine Needle Flood DisclosurePDFView / Download ↓
- 1226 Pine Needle HOA DisclosurePDFView / Download ↓
- 1226 Pine Needle Features and UpdatesPDFView / Download ↓
- 1226 Pine Needle Items that Do NOT ConveyPDFView / Download ↓
- Pinebrook South 2025-2026 BudgetPDFView / Download ↓
- Pinebrook South Deed RestrictionsPDFView / Download ↓
- Pinebrook South Rules and RegulationsPDFView / Download ↓
- Pinebrook South Community Newsletter Sept 2026PDFView / Download ↓
Facts & features
- Property type
- Residential
- Sub type
- Single Family Residence
- Status
- Active
- Days on market
- 92
- Subdivision
- Pinebrook South
- County
- Sarasota
- Year built
- 1979
- Living area
- 1,763 sq ft
- Price/sq ft
- $235
- Building area
- 2,442 sq ft (Public Records)
- Lot size
- 9,481 sq ft
- Lot category
- 0 to less than 1/4
- Flood zone
- X (12115C0331G)
- Garage
- 2 spaces
- Annual taxes
- $5,253 (2025)
- Parcel #
- 0404150044
- Zoning
- PUD
- MLS #
- N6144696
Ask about this home
Have a question? Ask the broker directly.
Ryan Solberg answers personally — no call center, no spam. Your question goes straight to him.
Interior Details
- Bedrooms
- 2
- Full bathrooms
- 2
- Flooring
- Ceramic Tile, Laminate, Vinyl
- Appliances
- Dishwasher, Disposal, Dryer, Electric Water Heater, Exhaust Fan, Microwave, Range, Refrigerator, Washer
- Interior features
- Ceiling Fans(s), Living Room/Dining Room Combo, Open Floorplan, Primary Bedroom Main Floor, Split Bedroom
- Laundry
- Electric Dryer Hookup, Inside, Other, Washer Hookup
- Stories / Levels
- One
- Direction faces
- West
Heating & Cooling
- Heating
- Electric, Exhaust Fan
- Cooling
- Central Air
Parking
- Garage spaces
- 2
- Attached garage
- Yes
- Parking features
- Driveway, Garage Door Opener
HOA & Financial
- HOA fee
- $563 / Annually
- Monthly HOA
- $47/mo
- Total monthly fees
- $47/mo
- Total annual fees
- $563
- HOA name
- Patti Perssano and Emily Riddle
- CDD
- No
- Min lease term
- 3 Months
- Listing terms
- Cash, Conventional, FHA, VA Loan
- Ownership
- Fee Simple
- Available for lease
- Yes
- Lease restrictions
- Yes
- Additional lease restrictions
- See HOA Documents for specific details.
Exterior & Construction
- Exterior features
- Hurricane Shutters, Lighting
- Construction materials
- Block
- Roof
- Shingle
- Foundation
- Slab
- Waterfront
- Yes
- Water view
- Yes
- Road surface
- Asphalt, Paved
Utilities
- Sewer
- Public Sewer
- Water source
- Public
- Utilities
- BB/HS Internet Available, Cable Available, Cable Connected, Electricity Available, Electricity Connected, Phone Available, Public, Sewer Connected, Sprinkler Well, Underground Utilities, Water Connected
Community
- Pets allowed
- Yes
Schools
Letter grades: Florida DOE 2024–25 school grades (Orange, Seminole, Lake, Osceola, Brevard). Assigned schools from the listing agent — verify enrollment with the district.
Room Details
| Room | Level | Dimensions |
|---|---|---|
| Kitchen | First | 13x15.5 |
| Living Room | First | 17x15 |
| Family Room | First | 11x16 |
| Dining Room | First | 9x10 |
| Primary Bedroom | First | 12x16 |
| Primary Bathroom | First | 12x7.5 |
| Bedroom 2 | First | 13x11 |
| Bathroom 2 | First | |
| Utility Room | First | 7x17 |
Listing Details
- Listing date
- 2026-06-06
- On market date
- 2026-06-16
- Original list price
- $444,000
- Occupant type
- Owner
- MLS area
- 34285 - Venice
- Listing AOR
- Venice
- Status changed
- 2026-08-11
- Tax legal description
- LOT 7 BLK 11 PINEBROOK SOUTH UNIT 3
Flood risk
Minimal-risk area outside the mapped floodplain. Flood insurance is optional and typically low-cost.
Source: FEMA flood zone reported on the listing. Confirm current designation at FEMA Flood Map Service Center.
Location
Directions
From Route 41 in Venice, head east on Center Road. Turn left onto Pinebrook Ave, then left onto Lucaya Ave. and right onto Pinebrook Way. Finally, turn right onto Pine Needle Rd, and the home will be on your right.
More homes like this
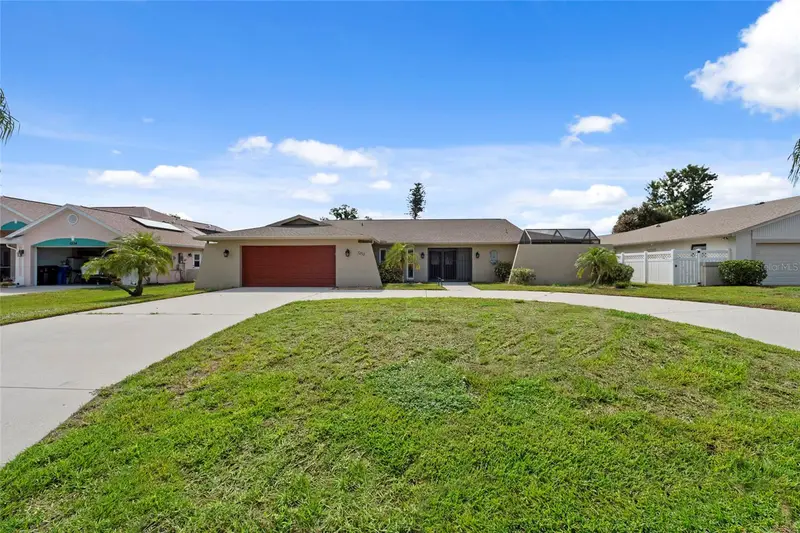
$466,000
1252 Waterside Ln
Venice, FL 34285
4 bd · 3 ba · 2,278 sqft
Pinebrook South
MLS ID #A4704384, HOUSE MATCH.
Listing provided by Stellar MLS
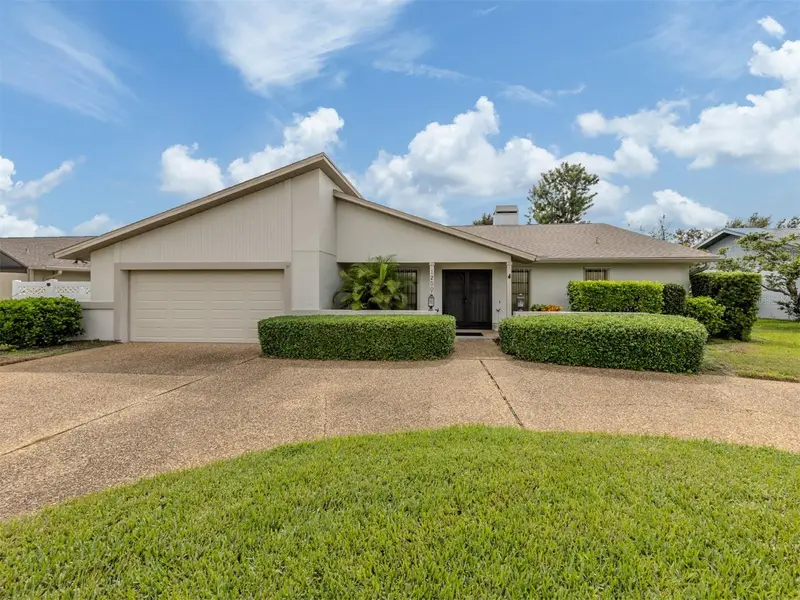
$595,000
1250 Waterside Ln
Venice, FL 34285
4 bd · 3 ba · 2,832 sqft
Pinebrook South
MLS ID #N6146077, PREMIER SOTHEBYS INTL REALTY.
Listing provided by Stellar MLS
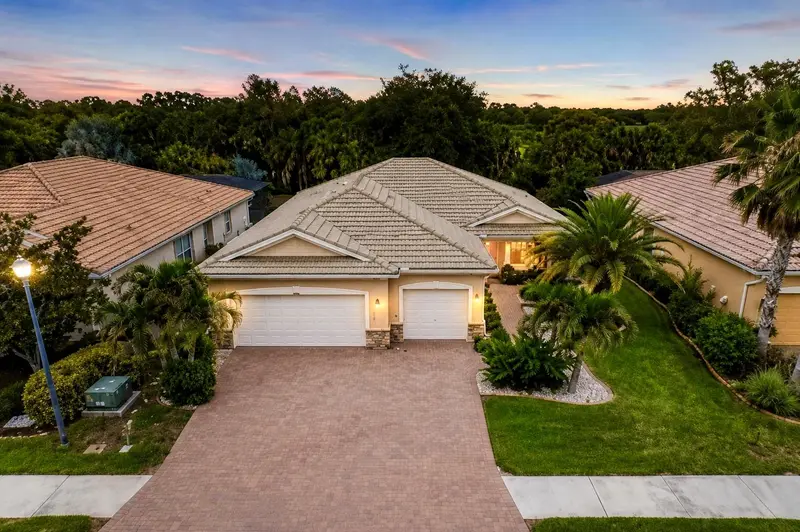
$425,000
1986 Mesic Hammock Way
Venice, FL 34292
3 bd · 2 ba · 2,002 sqft
Stoneybrook At Venice
MLS ID #A4696089, KELLER WILLIAMS ON THE WATER S.
Listing provided by Stellar MLS
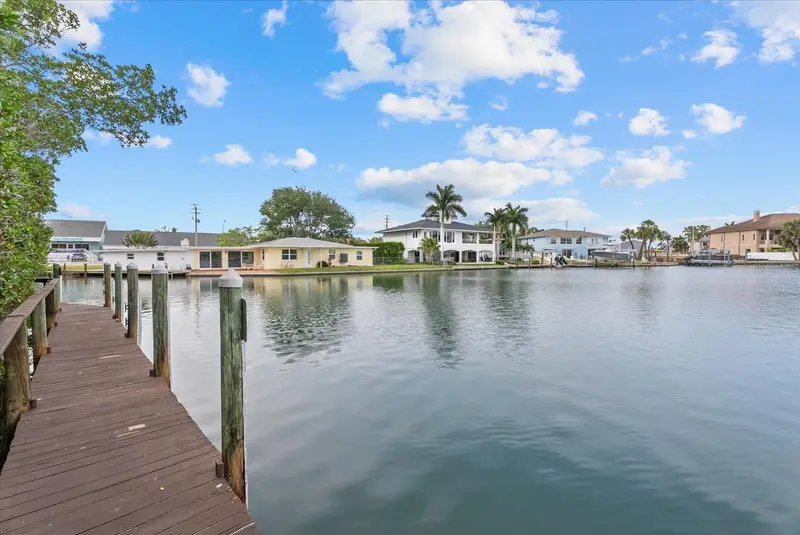
$365,000
101 Louella Ln #10
Nokomis, FL 34275
2 bd · 2 ba · 1,067 sqft
Lyons Cove
MLS ID #N6144075, KELLER WILLIAMS ISLAND LIFE REAL ESTATE.
Listing provided by Stellar MLS

Listings courtesy of Stellar MLS as distributed by MLS GRID
IDX information is provided exclusively for consumers’ personal, non-commercial use and may not be used for any purpose other than to identify prospective properties consumers may be interested in purchasing.
Based on information submitted to the MLS GRID as of September 26, 2026 at 12:05 PM ET. All data is obtained from various sources and may not have been verified by broker or MLS GRID. Supplied Open House Information is subject to change without notice. All information should be independently reviewed and verified for accuracy. Properties may or may not be listed by the office/agent presenting the information.
All or a portion of the multiple listing information is provided by Stellar MLS, from a copyrighted compilation of listings. The compilation of listings and each individual listing are © 2026 Stellar MLS. All rights reserved.
Ryan Solberg, Broker · MaxLife Realty LLC · FL License #BK3354351 · Equal Housing Opportunity · Full disclaimer · DMCA