



$214,900
4605 48th DriveGainesville, FL 32608
Listing updated: October 20, 2026 at 1:52 PM ET
Listing courtesy of Keller Williams Gainesville Realty Partners · Saveela Asad · MLS #GC541141 · Active · 352-240-0600Property type
Year built
Lot size
Price / sq ft
HOA dues
Days on market
Flood zone
About this home
Welcome to This Stunning 2-Bedroom, 2.5-Bath Townhouse in the Heart of Gainesville, FL! This beautifully appointed townhouse perfectly balances comfort, style, and an unbeatable location. Whether you're a homeowner, investor, or looking for the ideal property near UF and the medical district — this one checks every box. Inside, you'll love the light-filled, spacious eat-in kitchen featuring, Stainless Steel Appliances, rich wood cabinets and elegant granite countertops. Ceramic tile flows through the kitchen and bathrooms, while gorgeous Engineered Wood graces the living room and staircase. Crown molding throughout adds a refined, sophisticated touch, and New carpet (in process) in all three bedrooms ensures warmth and comfort where it counts most. The thoughtfully designed layout also includes an inside laundry room with washer and dryer included, plus a dedicated pantry for extra storage — convenience at every turn. Outside, enjoy a charming covered front porch and a covered and screened back patio — perfect for morning coffee or unwinding after a long day. Location doesn't get better than this. Situated directly on a bus route with easy access to the University of Florida, UF Health, and the VA Hospital. Just steps across the street — Celebration Pointe and Butler Plaza offer premier dining, shopping, and entertainment right at your doorstep.
Estimated monthly payment
Estimate only. Taxes use the listing's reported amount where available; insurance is a Florida-average estimate. Your actual payment will vary — run a full calculation or talk to a lender.
Price & listing history117 days on market
- Status: ActiveJun 25, 2026
- Listed$224,900Jun 25, 2026
- Price reduced$214,900
Facts & features
- Property type
- Residential
- Sub type
- Condominium
- Status
- Active
- Days on market
- 117
- Subdivision
- Hailey Forest Condo
- County
- Alachua
- Year built
- 2015
- Living area
- 1,120 sq ft
- Price/sq ft
- $192
- Building area
- 1,344 sq ft (Public Records)
- Lot size
- 288,782 sq ft
- Flood zone
- X (12001C0435E)
- Annual taxes
- $3,968 (2025)
- Parcel #
- 06959-010-155
- Zoning
- CONDO
- MLS #
- GC541141
Ask about this home
Have a question? Ask the broker directly.
Ryan Solberg answers personally — no call center, no spam. Your question goes straight to him.
Interior Details
- Bedrooms
- 2
- Full bathrooms
- 2
- Half bathrooms
- 1
- Flooring
- Carpet, Hardwood, Other, Tile
- Appliances
- Dishwasher, Disposal, Dryer, Electric Water Heater, Microwave, Range, Refrigerator, Washer
- Interior features
- Ceiling Fans(s), Crown Molding, Eat-in Kitchen, Living Room/Dining Room Combo, PrimaryBedroom Upstairs, Solid Surface Counters, Thermostat, Walk-In Closet(s)
- Laundry
- Inside, Laundry Closet
- Stories / Levels
- Two
- Direction faces
- West
Heating & Cooling
- Heating
- Central
- Cooling
- Central Air
Parking
- Attached garage
- No
- Parking features
- Assigned, Guest
HOA & Financial
- HOA fee
- $393 / Monthly
- Monthly HOA
- $393/mo
- Total monthly fees
- $393/mo
- Total annual fees
- $4,716
- HOA name
- West Group Property Management/ ashley
- CDD
- No
- Min lease term
- 6 Months
- Listing terms
- Cash, Conventional, FHA, VA Loan
- Ownership
- Condominium
- Available for lease
- Yes
- Lease restrictions
- Yes
- Additional lease restrictions
- See Declaration of Covenants and contact HOA to verify and for complete restrictions/ information.the accuracy of the information is not guaranteed
Exterior & Construction
- Exterior features
- Lighting, Other, Sidewalk
- Construction materials
- Concrete, HardiPlank Type, Other
- Roof
- Shingle
- Foundation
- Slab
- Road surface
- Paved
Utilities
- Sewer
- Public Sewer
- Water source
- Public
- Utilities
- BB/HS Internet Available, Electricity Connected, Sewer Connected, Water Connected
Community
- Pets allowed
- Breed Restrictions, Cats OK, Dogs OK, Number Limit, Yes
Room Details
| Room | Level | Dimensions |
|---|---|---|
| Kitchen | 14x12 | |
| Great Room | 20x11 | |
| Primary Bedroom |
Listing Details
- Listing date
- 2026-06-10
- On market date
- 2026-06-25
- Original list price
- $224,900
- Occupant type
- Vacant
- MLS area
- 32608 - Gainesville
- Listing AOR
- Orlando Regional
- Status changed
- 2026-06-25
- Tax legal description
- HAILEY FOREST CONDO OR 3562/0305 UNIT 155 & AN UNDIV INT IN COMMON ELEMENTSOR 4442/1410 & OR 4688/2156 & OR 5137/2588
Flood risk
Minimal-risk area outside the mapped floodplain. Flood insurance is optional and typically low-cost.
Source: FEMA flood zone reported on the listing. Confirm current designation at FEMA Flood Map Service Center.
Location
Directions
From X of I-75 & Archer Road-west on Archer Road to left on SW 48 Drive (Hailey Forest entrance) Building 4605 and unit 155.
More homes like this
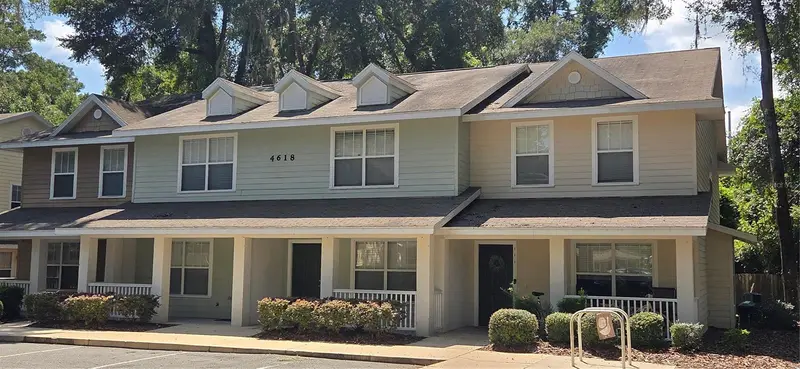
$164,999
4618 Sw 48th Way #112
Gainesville, FL 32608
2 bd · 3 ba · 1,120 sqft
Hailey Forest Condo
MLS ID #GC543082, WATSON REALTY CORP- TIOGA.
Listing provided by Stellar MLS
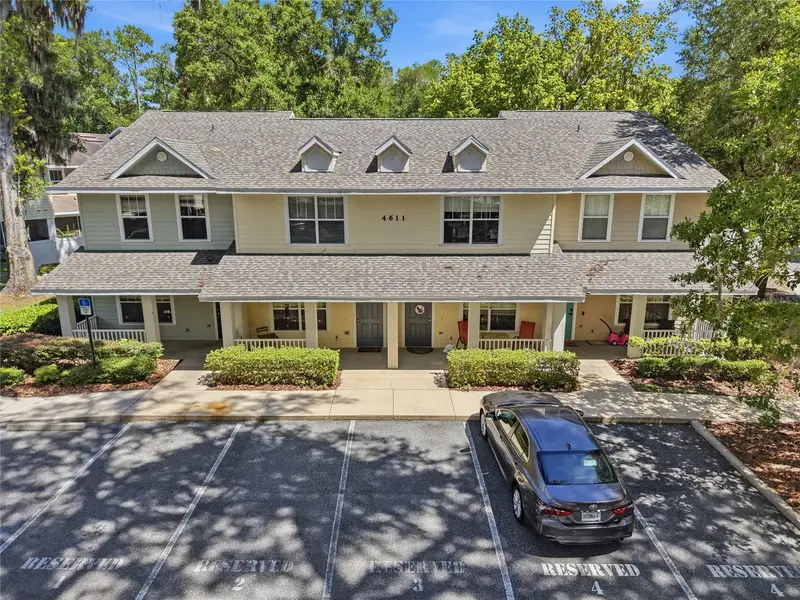
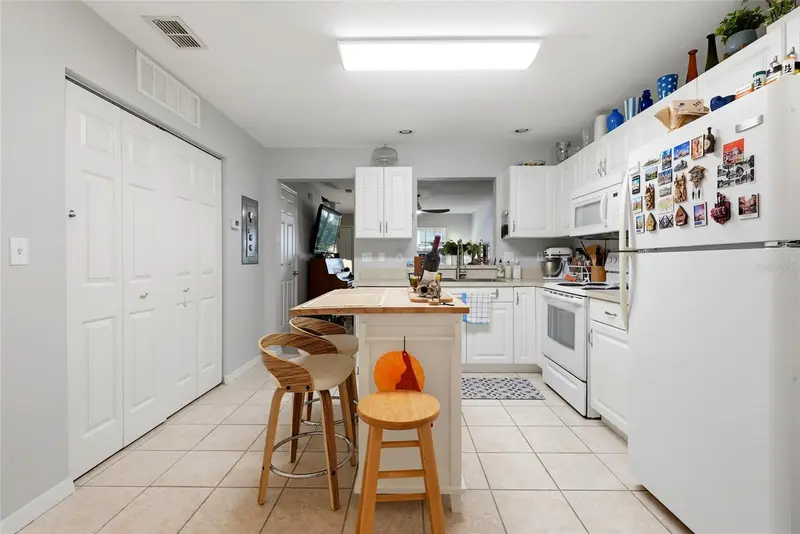
$195,000
4611 Sw 48th Way #108
Gainesville, FL 32608
2 bd · 3 ba · 1,120 sqft
Hailey Forest Condo
MLS ID #GC541872, REAL BROKER, LLC.
Listing provided by Stellar MLS
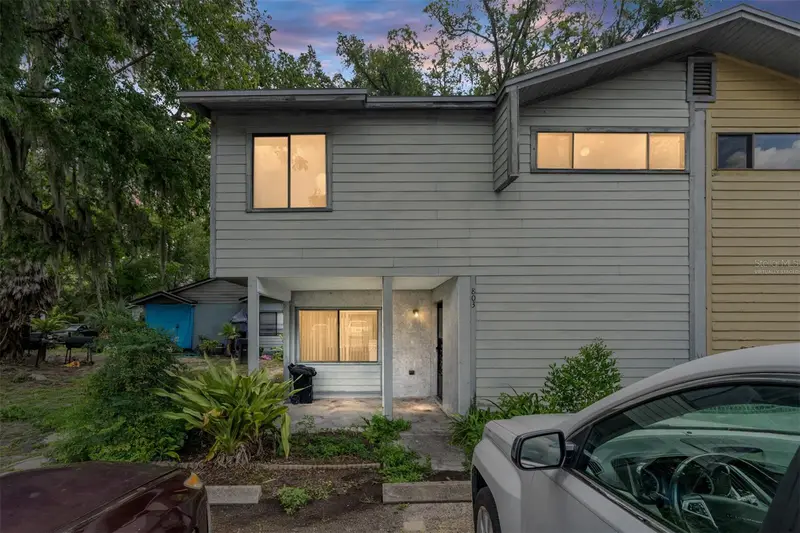
$129,900
803 Sw 2nd Ter
Gainesville, FL 32601
3 bd · 2 ba · 1,176 sqft
Porters Oaks Cluster
MLS ID #GC542340, PEPINE REALTY.
Listing provided by Stellar MLS
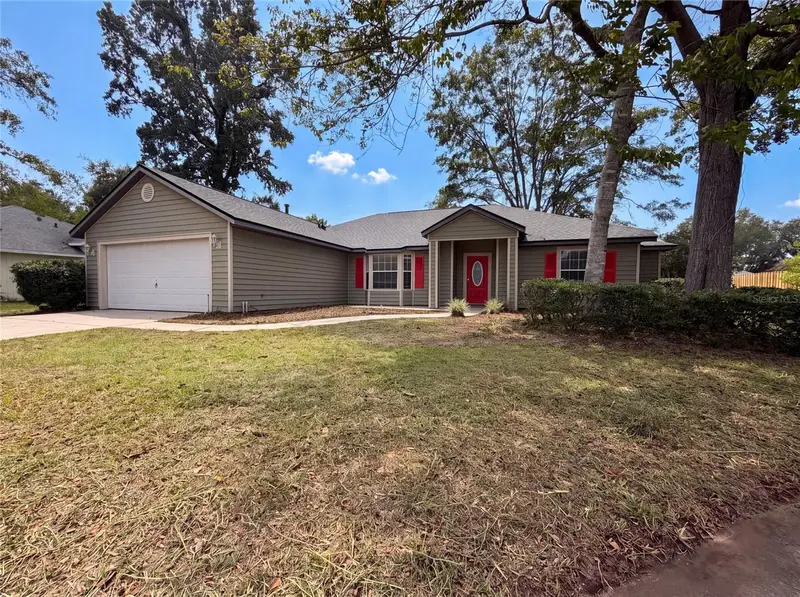
$339,000
944 Nw 87th Dr
Gainesville, FL 32606
4 bd · 2 ba · 1,781 sqft
Eagle Point Cluster Ph 3
MLS ID #O6430354, OPENDOOR BROKERAGE LLC.
Listing provided by Stellar MLS

Listings courtesy of Stellar MLS as distributed by MLS GRID
IDX information is provided exclusively for consumers’ personal, non-commercial use and may not be used for any purpose other than to identify prospective properties consumers may be interested in purchasing.
Based on information submitted to the MLS GRID as of October 20, 2026 at 1:52 PM ET. All data is obtained from various sources and may not have been verified by broker or MLS GRID. Supplied Open House Information is subject to change without notice. All information should be independently reviewed and verified for accuracy. Properties may or may not be listed by the office/agent presenting the information.
All or a portion of the multiple listing information is provided by Stellar MLS, from a copyrighted compilation of listings. The compilation of listings and each individual listing are © 2026 Stellar MLS. All rights reserved.
Ryan Solberg, Broker · MaxLife Realty LLC · FL License #BK3354351 · Equal Housing Opportunity · Full disclaimer · DMCA