
$2,375,000
10 Papaya StreetClearwater Beach, FL 33767
Listing updated: August 24, 2026 at 9:03 AM ET
Listing courtesy of Charles Rutenberg Realty Inc · Giselle Ward · MLS #TB8518593 · Active · 727-538-9200Property type
Year built
Price / sq ft
HOA dues
Days on market
Garage space
Flood zone
About this home
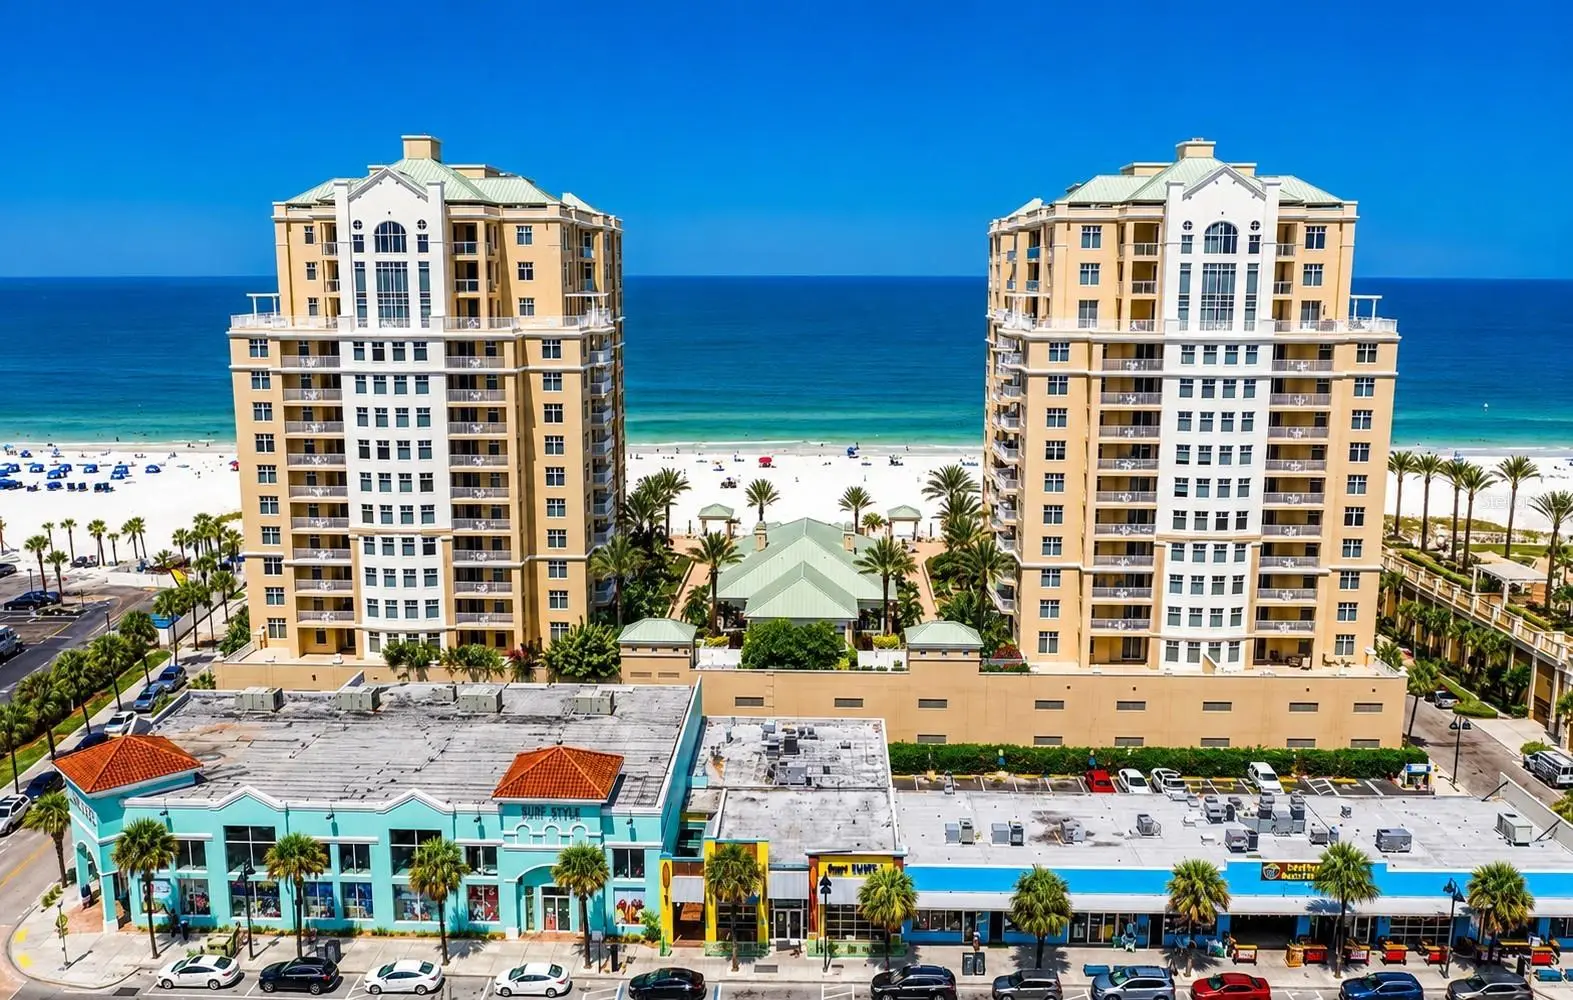
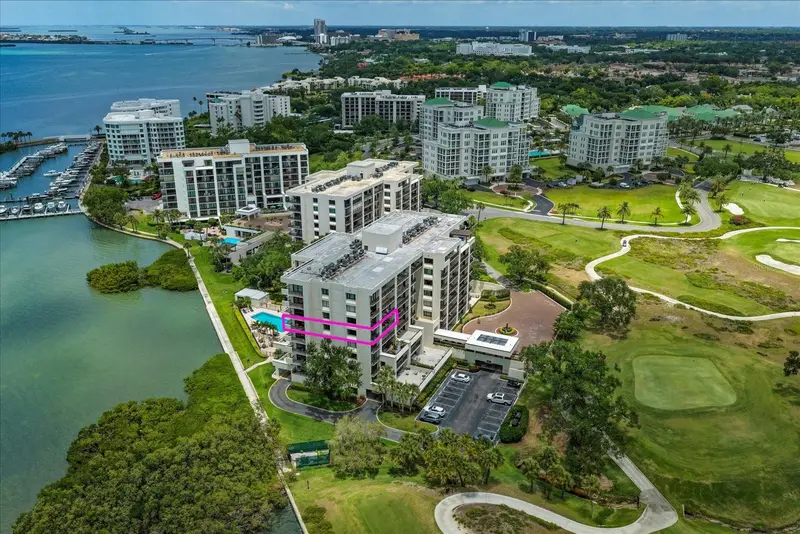
Welcome to Unit 901 at Mandalay Beach Club, an exceptional 9th-floor beachfront residence in one of Clearwater Beach’s most admired luxury communities. Renowned for its sugar sand beaches, crystal-clear Gulf waters, and vibrant coastal lifestyle, Clearwater Beach is consistently recognized as one of the premier beach destinations in the country. This beautifully updated 3-bedroom, 2.5-bath condominium was completely remodeled in 2025, including all three bathrooms, and features refined finishes and modern design throughout. The desirable split-bedroom floor plan offers privacy and comfort, making it ideal for full-time living, a seasonal retreat, or hosting family and guests. Enjoy stunning panoramic Gulf and beach views from your private balcony, the perfect place to relax and take in spectacular sunsets. Residents of Mandalay Beach Club enjoy an unmatched resort-style lifestyle with 24-hour guarded security, a beautiful beachfront pool and spa, a state-of-the-art fitness center with sauna and showers, and an elegant clubhouse. A/C unit is 1 years old with a 5 year warranty which is transferable. Experience luxury coastal living at its finest in one of Clearwater Beach’s most sought-after addresses.
Estimated monthly payment
Estimate only. Taxes use the listing's reported amount where available; insurance is a Florida-average estimate. Your actual payment will vary — run a full calculation or talk to a lender.
Price & listing history62 days on market
- Status: ActiveJun 23, 2026
- Listed$2,450,000Jun 23, 2026
- Price reduced$2,375,000
Facts & features
- Property type
- Residential
- Sub type
- Condominium
- Status
- Active
- Days on market
- 62
- Subdivision
- Mandalay Beach Club Condo
- County
- Pinellas
- Year built
- 2002
- Living area
- 2,000 sq ft
- Price/sq ft
- $1,188
- Lot size
- 0 sq ft
- Lot category
- Non-Applicable
- Flood zone
- AE (12103C0102H)
- Garage
- 1 spaces
- Annual taxes
- $33,568 (2025)
- Parcel #
- 08-29-15-54658-002-0901
- MLS #
- TB8518593
Ask about this home
Have a question? Ask the broker directly.
Ryan Solberg answers personally — no call center, no spam. Your question goes straight to him.
Interior Details
- Bedrooms
- 3
- Full bathrooms
- 2
- Half bathrooms
- 1
- Flooring
- Luxury Vinyl, Marble, Tile
- Appliances
- Built-In Oven, Dishwasher, Disposal, Dryer, Electric Water Heater, Exhaust Fan, Microwave, Refrigerator, Washer
- Interior features
- Ceiling Fans(s), Crown Molding, Elevator, Kitchen/Family Room Combo, Open Floorplan, Solid Wood Cabinets, Stone Counters, Thermostat, Walk-In Closet(s), Window Treatments
- Laundry
- Electric Dryer Hookup
- Stories / Levels
- One
- Direction faces
- West
Heating & Cooling
- Heating
- Electric
- Cooling
- Central Air
Parking
- Garage spaces
- 1
- Attached garage
- No
HOA & Financial
- HOA fee
- $1,830 / Monthly
- Monthly HOA
- $1,830/mo
- Total monthly fees
- $1,830/mo
- Total annual fees
- $21,960
- HOA name
- Ledi
- CDD
- No
- Min lease term
- 1 Month
- Ownership
- Condominium
- Available for lease
- Yes
- Lease restrictions
- Yes
- Additional lease restrictions
- Please verify with Management office.
- Approval process
- Application process with application fee.
Exterior & Construction
- Exterior features
- Balcony, Outdoor Grill, Outdoor Kitchen, Outdoor Shower, Private Entrance, Sliding Doors, Storage
- Construction materials
- Concrete
- Roof
- Built-Up
- Foundation
- Slab
- Waterfront
- Yes
- Water access
- Yes
- Water view
- Yes
- Road surface
- Paved
Utilities
- Sewer
- Public Sewer
- Water source
- Public
- Utilities
- Cable Connected, Electricity Connected, Public, Sewer Connected, Water Connected
Community
- Pets allowed
- No
Schools
Letter grades: Florida DOE 2024–25 school grades (Orange, Seminole, Lake, Osceola, Brevard). Assigned schools from the listing agent — verify enrollment with the district.
Room Details
| Room | Level | Dimensions |
|---|---|---|
| Kitchen | First | 11x14 |
| Living Room | First | 15x28 |
| Primary Bedroom | First | 17x14 |
Listing Details
- Listing date
- 2026-06-22
- On market date
- 2026-06-23
- Original list price
- $2,450,000
- Occupant type
- Owner
- MLS area
- 33767 - Clearwater/Clearwater Beach
- Listing AOR
- Suncoast Tampa
- Status changed
- 2026-06-23
- Tax legal description
- MANDALAY BEACH CLUB CONDO PHASE 2, UNIT 901
Flood risk
FEMA Special Flood Hazard Area (1% annual-chance / “100-year” floodplain). Flood insurance is generally required by mortgage lenders.
Source: FEMA flood zone reported on the listing. Confirm current designation at FEMA Flood Map Service Center.
Location
Directions
West on 60 (Gulf to Bay) towards Clearwater beach, go through the roundabout to the third exit on Mandalay Avenue, turn left on Papaya Street, go to the end where you will see a gated garage and key pad on the right. Must check in with with Mandalay Security gaurd and park in green guest spot. Use South End lobby entrance which is Papaya Building.
More homes like this
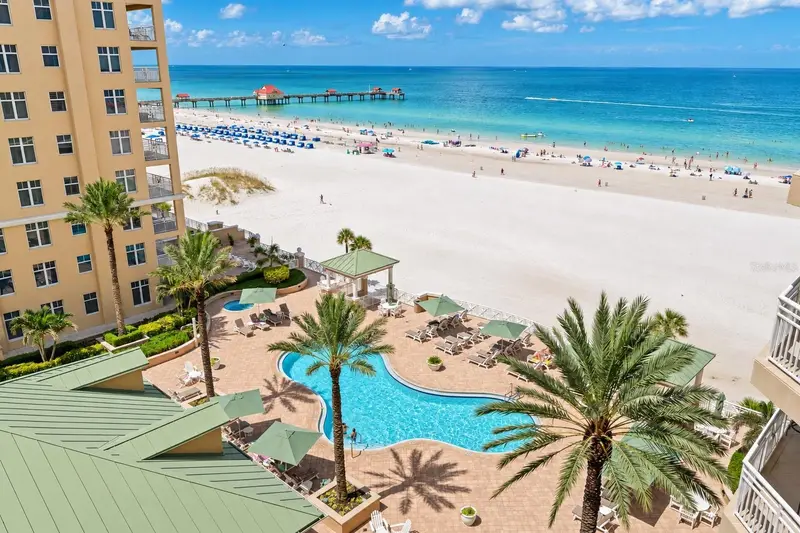
$1,649,000
11 San Marco St #905
Clearwater, FL 33767
2 bd · 2 ba · 1,460 sqft
Mandalay Beach Club Condo
MLS ID #TB8545765, COASTAL PROPERTIES GROUP INTERNATIONAL.
Listing provided by Stellar MLS
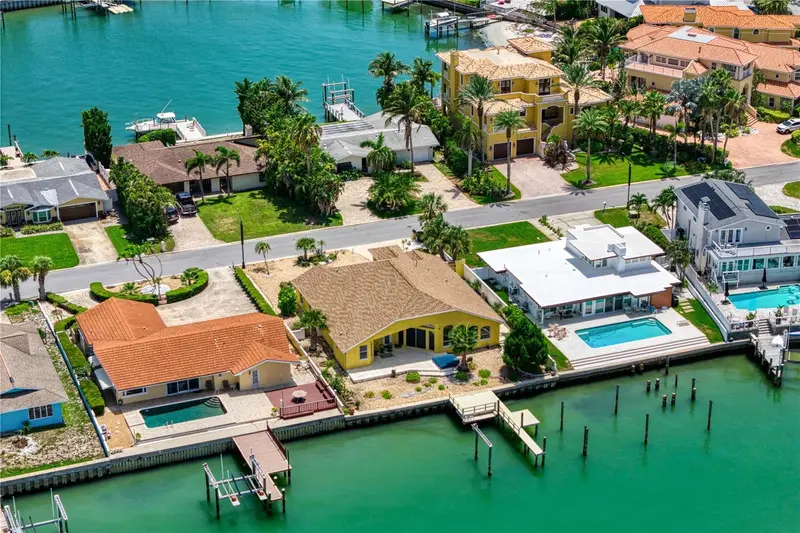
$1,750,000
115 Aleta Dr
Belleair Beach, FL 33786
0.2 acres
Bellevue Estates Island 3rd Add
MLS ID #TB8553486, COLDWELL BANKER REALTY.
Listing provided by Stellar MLS
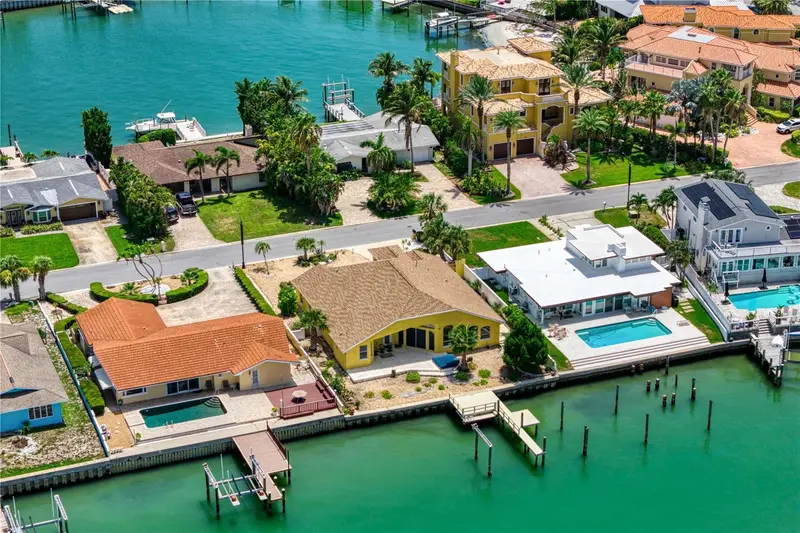
$1,750,000
115 Aleta Dr
Belleair Beach, FL 33786
3 bd · 3 ba · 2,729 sqft
Bellevue Estates Island 3rd Add
MLS ID #TB8524388, COLDWELL BANKER REALTY.
Listing provided by Stellar MLS
$1,499,000
4 Belleview Blvd #503
Belleair, FL 33756
2 bd · 2 ba · 1,844 sqft
Belleview Biltmore Villas S Garden 4
MLS ID #TB8508282, COLDWELL BANKER REALTY.
Listing provided by Stellar MLS

Listings courtesy of Stellar MLS as distributed by MLS GRID
IDX information is provided exclusively for consumers’ personal, non-commercial use and may not be used for any purpose other than to identify prospective properties consumers may be interested in purchasing.
Based on information submitted to the MLS GRID as of August 24, 2026 at 9:03 AM ET. All data is obtained from various sources and may not have been verified by broker or MLS GRID. Supplied Open House Information is subject to change without notice. All information should be independently reviewed and verified for accuracy. Properties may or may not be listed by the office/agent presenting the information.
All or a portion of the multiple listing information is provided by Stellar MLS, from a copyrighted compilation of listings. The compilation of listings and each individual listing are © 2026 Stellar MLS. All rights reserved.
Ryan Solberg, Broker · MaxLife Realty LLC · FL License #BK3354351 · Equal Housing Opportunity · Full disclaimer · DMCA