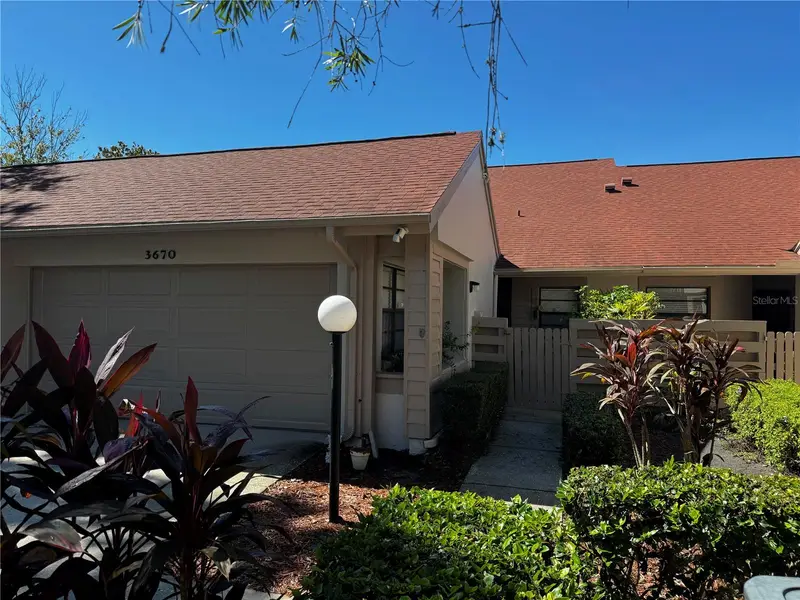
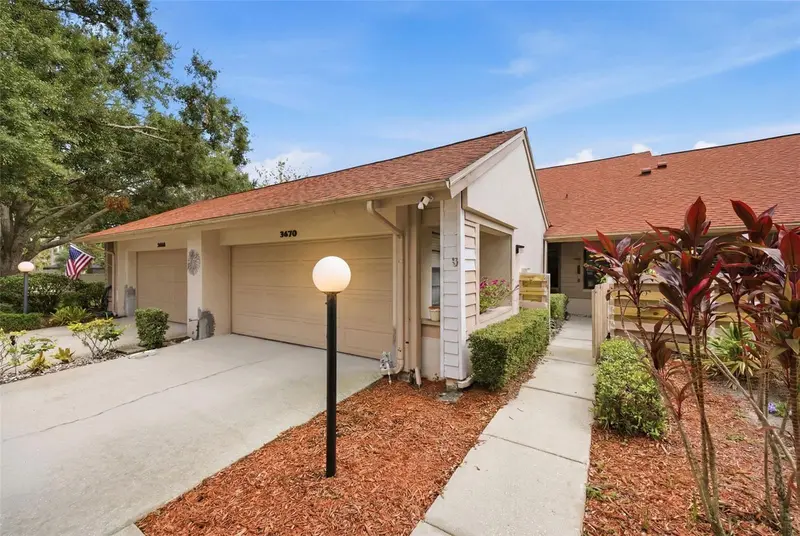

$369,900
3670 Imperial Ridge ParkwayPalm Harbor, FL 34684
Listing updated: October 23, 2026 at 9:09 AM ET
Listing courtesy of Keller Williams Realty Portfolio Collection · Traci Pearson · MLS #TB8518578 · Active · 727-489-0800Property type
Year built
Lot size
Price / sq ft
HOA dues
Days on market
Garage spaces
Flood zone
About this home
HUGE PRICE ADJUSTMENT***MOVE-IN READY with BRAND-NEW LAMINATE FLOORING and a HARD-TO-FIND 2-CAR GARAGE! This well maintained Imperial Ridge villa offers the big ticket updates buyers are looking for, including a 2023 ROOF, HVAC APPROX. 3 YEARS OLD, fresh interior paint, gorgeous new kitchen countertops and brand-new laminate flooring in the kitchen, living room and primary bedroom! Move in and start enjoying your new home without a long list of projects waiting for you! Located beneath beautiful mature oaks in sought-after Countryside North, Imperial Ridge is an intimate community of just 42 one-story villas where homes rarely become available. Step through the private fenced courtyard and covered front porch into a bright, open home with vaulted ceilings, abundant natural light and a desirable split-bedroom floor plan. The spacious primary suite features an oversized walk-in closet and large ensuite bath, while the kitchen offers generous cabinetry, new countertops, breakfast bar, eat-in dining and large windows that fill the space with sunshine. One of the home's standout features is the expansive HEATED AND COOLED FLORIDA ROOM, providing valuable additional living space with endless possibilities. Create a home office, den, art studio, fitness room, guest retreat or additional entertaining space. You'll also appreciate the 2-CAR GARAGE with storage cabinets, whole-home surge protector, and a dedicated indoor laundry room with utility sink. Outside, enjoy a sparkling community pool and cabana, peaceful oak-lined streets and beautifully maintained surroundings. Freshly painted exteriors and new vinyl fencing continue to enhance the community, and the newest extension of the Pinellas Trail is directly across from the neighborhood entrance. FLOOD ZONE X - NO FLOOD INSURANCE REQUIRED!!! All of this in an incredibly convenient Clearwater location near shopping, dining, parks, Mease Countryside Hospital, airports, schools and the Gulf beaches. Come see what makes this charming North Countryside community stand out!
Estimated monthly payment
Estimate only. Taxes use the listing's reported amount where available; insurance is a Florida-average estimate. Your actual payment will vary — run a full calculation or talk to a lender.
Price & listing history87 days on market
- Status: ActiveAug 26, 2026
- Listed$369,900Jun 12, 2026
Property Documents
Documents the listing agent has made public for this property. Free to view and download.
Facts & features
- Property type
- Residential
- Sub type
- Villa
- Status
- Active
- Days on market
- 87
- Subdivision
- Countryside North
- County
- Pinellas
- Year built
- 1985
- Living area
- 1,380 sq ft
- Price/sq ft
- $268
- Building area
- 1,620 sq ft (Public Records)
- Lot size
- 3,812 sq ft
- Lot category
- 0 to less than 1/4
- Flood zone
- x
- Garage
- 2 spaces
- Annual taxes
- $3,449 (2025)
- Parcel #
- 17-28-16-18659-000-0410
- Zoning
- RPD-7.5
- MLS #
- TB8518578
Ask about this home
Have a question? Ask the broker directly.
Ryan Solberg answers personally — no call center, no spam. Your question goes straight to him.
Interior Details
- Bedrooms
- 2
- Full bathrooms
- 2
- Flooring
- Laminate
- Appliances
- Dishwasher, Disposal, Dryer, Electric Water Heater, Microwave, Range, Refrigerator, Washer
- Interior features
- Cathedral Ceiling(s), Ceiling Fans(s), Eat-in Kitchen, Living Room/Dining Room Combo
- Laundry
- Laundry Room
- Stories / Levels
- One
- Direction faces
- East
Heating & Cooling
- Heating
- Central
- Cooling
- Central Air
Parking
- Garage spaces
- 2
- Attached garage
- Yes
HOA & Financial
- HOA fee
- $472 / Monthly
- Monthly HOA
- $472/mo
- Total monthly fees
- $486/mo
- Total annual fees
- $5,829
- HOA name
- Angela Johnson
- CDD
- No
- Homestead exemption
- Yes
- Min lease term
- 1-2 Years
- Listing terms
- Cash, Conventional, FHA, VA Loan
- Ownership
- Fee Simple
- Available for lease
- Yes
- Lease restrictions
- Yes
- Additional lease restrictions
- Buyer to verify with HOA
- Approval process
- HOA application required
Exterior & Construction
- Exterior features
- Courtyard
- Construction materials
- Block
- Roof
- Shingle
- Foundation
- Slab
- Road surface
- Paved
Utilities
- Sewer
- Public Sewer
- Water source
- Public
- Utilities
- Cable Connected, Electricity Connected, Sewer Connected
Community
- Pets allowed
- Yes
Schools
Letter grades: Florida DOE 2024–25 school grades (Orange, Seminole, Lake, Osceola, Brevard). Assigned schools from the listing agent — verify enrollment with the district.
Room Details
| Room | Level | Dimensions |
|---|---|---|
| Primary Bedroom | 17x13 | |
| Bedroom 2 | 12x11 | |
| Kitchen | 15x10 | |
| Living Room | 19x17 |
Listing Details
- Listing date
- 2026-06-05
- On market date
- 2026-06-12
- Original list price
- $369,900
- Occupant type
- Owner
- MLS area
- 34684 - Palm Harbor
- Listing AOR
- Suncoast Tampa
- Status changed
- 2026-08-26
- Tax legal description
- COUNTRYSIDE NORTH TRACT 4A LOT 41
Flood risk
Minimal-risk area outside the mapped floodplain. Flood insurance is optional and typically low-cost.
Source: FEMA flood zone reported on the listing. Confirm current designation at FEMA Flood Map Service Center.
Location
Directions
North on McMullen Booth, Left on Curlew, Right on Countryside Blvd, Left on Imperial Ridge Prkwy
More homes like this
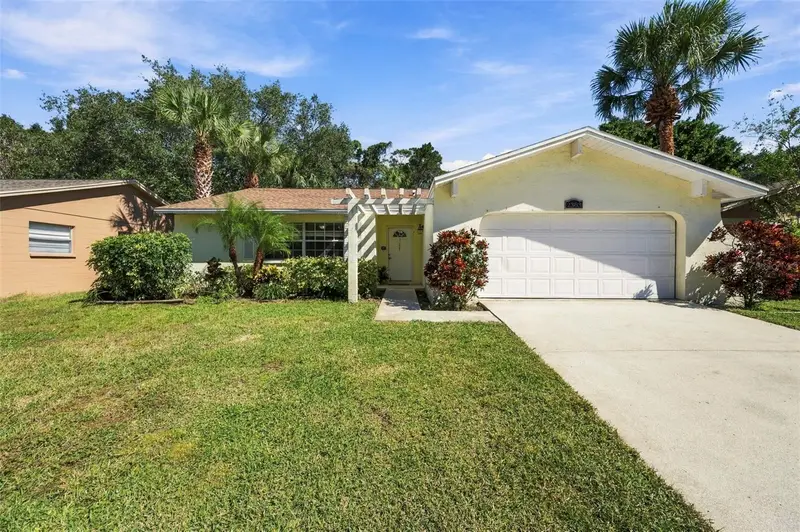
$400,000
2383 Grove Valley Ave
Palm Harbor, FL 34683
3 bd · 2 ba · 1,391 sqft
Beacon Groves
MLS ID #W7890611, FUTURE HOME REALTY.
Listing provided by Stellar MLS
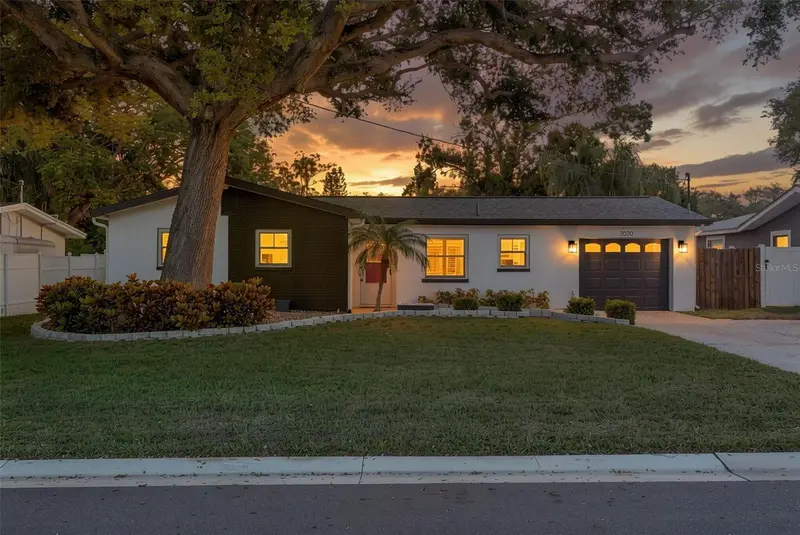
$525,000
2020 Valley Dr
Dunedin, FL 34698
3 bd · 2 ba · 1,114 sqft
Pinehurst Meadow Add
MLS ID #TB8561117, KELLER WILLIAMS REALTY- PALM HARBOR.
Listing provided by Stellar MLS
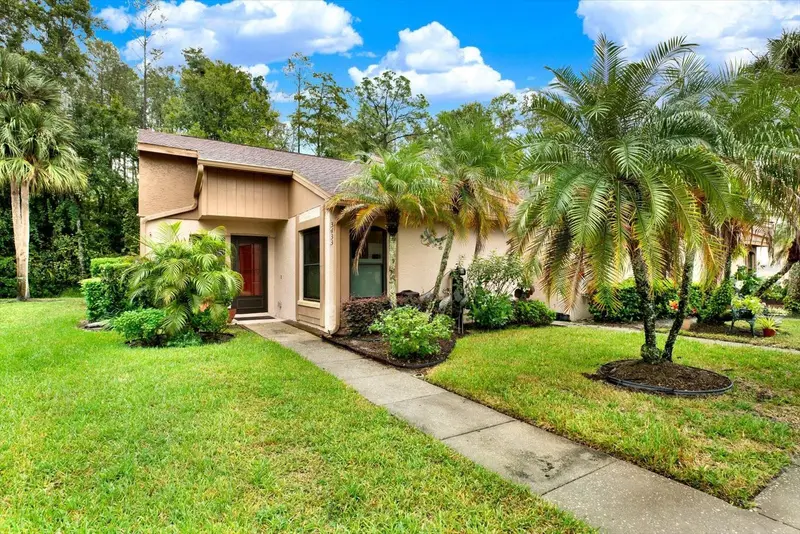
$247,000
3433 Hillmoor Dr
Palm Harbor, FL 34685
1 bd · 1 ba · 1,030 sqft
Brookhaven
MLS ID #TB8558637, WINN TEAM YOUR HOME SOLD GUARANTEED REALTY.
Listing provided by Stellar MLS
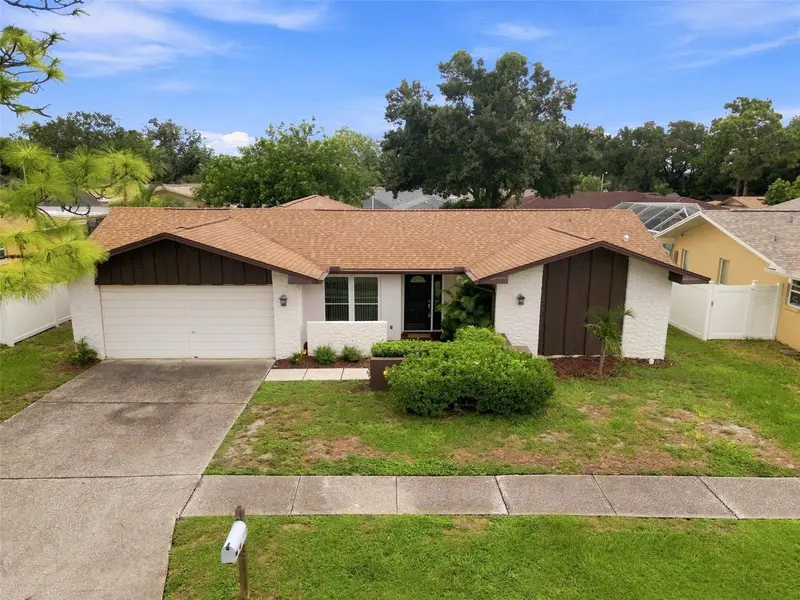
$465,000
203 Hillcrest Dr
Safety Harbor, FL 34695
3 bd · 3 ba · 1,918 sqft
Country Villas-Unit Two
MLS ID #TB8548870, LOMBARDO TEAM REAL ESTATE LLC.
Listing provided by Stellar MLS

Listings courtesy of Stellar MLS as distributed by MLS GRID
IDX information is provided exclusively for consumers’ personal, non-commercial use and may not be used for any purpose other than to identify prospective properties consumers may be interested in purchasing.
Based on information submitted to the MLS GRID as of October 23, 2026 at 9:09 AM ET. All data is obtained from various sources and may not have been verified by broker or MLS GRID. Supplied Open House Information is subject to change without notice. All information should be independently reviewed and verified for accuracy. Properties may or may not be listed by the office/agent presenting the information.
All or a portion of the multiple listing information is provided by Stellar MLS, from a copyrighted compilation of listings. The compilation of listings and each individual listing are © 2026 Stellar MLS. All rights reserved.
Ryan Solberg, Broker · MaxLife Realty LLC · FL License #BK3354351 · Equal Housing Opportunity · Full disclaimer · DMCA