

$699,000
6130 Bridleford DriveWesley Chapel, FL 33545
Listing updated: October 14, 2026 at 5:04 PM ET
Listing courtesy of Real Broker, Llc · Robert Johnson · MLS #TB8518478 · Active · 855-450-0442Property type
Year built
Lot size
Price / sq ft
HOA dues
Days on market
Garage spaces
Flood zone
About this home
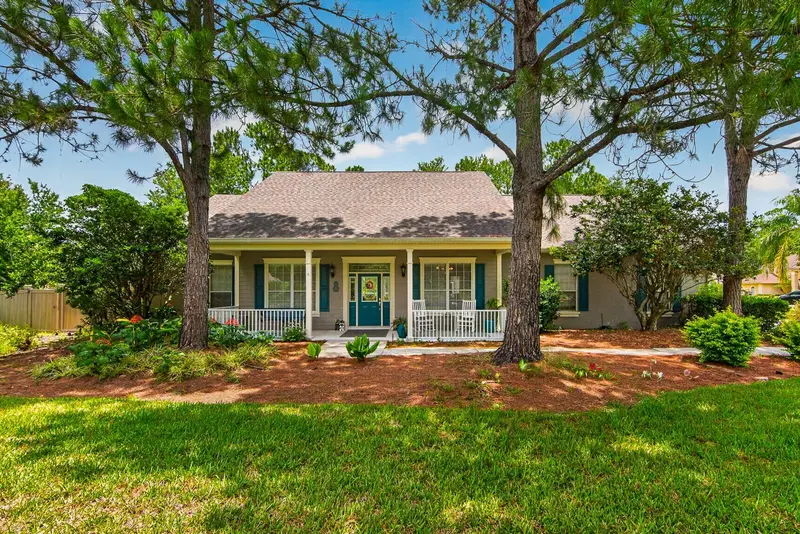
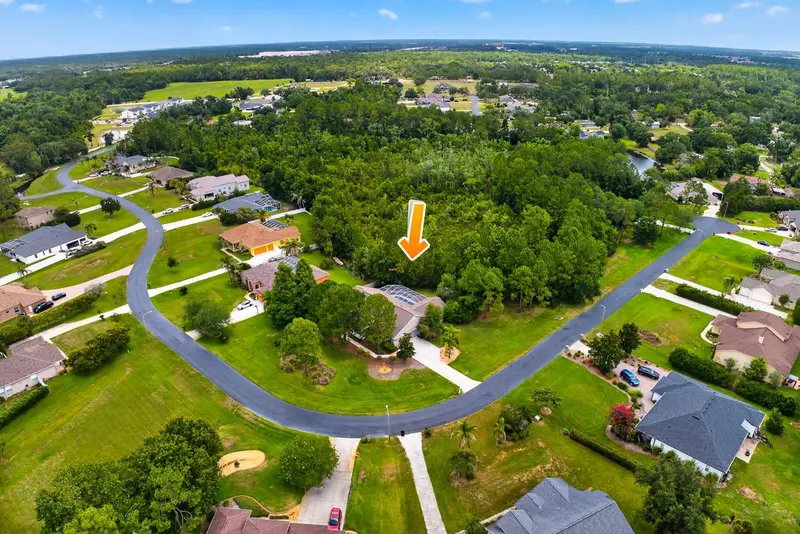
Virtually Staged. Tucked away on 1.16 private acres within the exclusive gated community of SaddleRidge Estates, this exceptional 4-bedroom, 3-bathroom pool home offers over 3,100 square feet of elegant single-story living with a 3-car garage. From the moment you arrive, the charming covered front porch welcomes you with timeless country-style appeal and a peaceful setting surrounded by mature landscaping. Inside, you'll find a thoughtfully designed split-bedroom floor plan featuring formal living and dining rooms with architectural columns, tray ceilings, and abundant natural light. At the heart of the home is a beautifully appointed kitchen designed for both everyday living and entertaining. Highlights include granite countertops, a massive center island with prep sink, newer stainless steel appliances, extensive cabinetry, a walk-in pantry, and a spacious breakfast nook overlooking the pool area. The kitchen opens seamlessly to the expansive great room, where soaring vaulted ceilings and updated wood-look tile flooring create an inviting gathering space. The private owner's suite occupies its own wing of the home and features dual walk-in closets, direct access to the outdoor living area, and a spacious ensuite bath complete with dual vanities, a garden tub, and separate walk-in shower. On the opposite side of the home, three additional bedrooms and two full bathrooms provide comfortable accommodations for family and guests. One oversized bedroom offers incredible flexibility and could easily serve as a home office, media room, guest retreat, or in-law suite. Outdoor living is where this home truly shines. Triple sliders open to an enormous screened lanai overlooking the heated pool and spa, creating a true backyard oasis. With nearly 1,800 square feet of covered and screened outdoor space, there's plenty of room for entertaining, relaxing, and enjoying Florida's year-round sunshine. Additional features include a dedicated laundry room with storage, a 3-car garage, updated flooring, and a highly desirable location that offers both privacy and convenience, just minutes from shopping, dining, and everyday amenities. A rare opportunity to own a spacious estate home on over an acre in one of the area's most sought-after gated communities.
Estimated monthly payment
Estimate only. Taxes use the listing's reported amount where available; insurance is a Florida-average estimate. Your actual payment will vary — run a full calculation or talk to a lender.
Price & listing history112 days on market
- Status: ActiveJun 24, 2026
- Listed$750,000Jun 24, 2026
- Price reduced$699,000
Property Documents
Documents the listing agent has made public for this property. Free to view and download.
Facts & features
- Property type
- Residential
- Sub type
- Single Family Residence
- Status
- Active
- Days on market
- 112
- Subdivision
- Saddleridge Estates
- County
- Pasco
- Year built
- 2001
- Living area
- 3,104 sq ft
- Price/sq ft
- $225
- Building area
- 4,217 sq ft (Public Records)
- Lot size
- 50,718 sq ft
- Lot category
- 1 to less than 2
- Flood zone
- X, AE (12101C0427F)
- Garage
- 3 spaces
- Pool
- Private pool
- Annual taxes
- $5,298 (2025)
- Parcel #
- 05-26-20-0030-00000-0160
- Zoning
- AR
- MLS #
- TB8518478
Ask about this home
Have a question? Ask the broker directly.
Ryan Solberg answers personally — no call center, no spam. Your question goes straight to him.
Interior Details
- Bedrooms
- 4
- Full bathrooms
- 3
- Flooring
- Ceramic Tile, Other
- Appliances
- Dishwasher, Microwave, Range, Refrigerator
- Interior features
- Cathedral Ceiling(s), Ceiling Fans(s), Crown Molding, Eat-in Kitchen, High Ceilings, Primary Bedroom Main Floor, Solid Surface Counters, Solid Wood Cabinets, Split Bedroom, Tray Ceiling(s), Vaulted Ceiling(s), Walk-In Closet(s)
- Laundry
- Inside
- Stories / Levels
- One
- Direction faces
- Southeast
Heating & Cooling
- Heating
- Central, Electric
- Cooling
- Central Air, Zoned
Parking
- Garage spaces
- 3
- Attached garage
- Yes
- Parking features
- Garage Door Opener
HOA & Financial
- HOA fee
- $700 / Annually
- Monthly HOA
- $58/mo
- Total monthly fees
- $58/mo
- Total annual fees
- $700
- HOA name
- Scott Murphy
- CDD
- No
- Homestead exemption
- Yes
- Min lease term
- No Minimum
- Listing terms
- Cash, Conventional, FHA, VA Loan
- Ownership
- Fee Simple
- Available for lease
- Yes
- Lease restrictions
- No
- Additional lease restrictions
- Buyer responsible for verifying any and all lease restrictions.
- Approval process
- Buyer to verify.
Exterior & Construction
- Exterior features
- Balcony, Rain Gutters
- Construction materials
- Block, Stucco
- Roof
- Shingle
- Foundation
- Slab
- Pool
- Private pool
- Road surface
- Asphalt
Utilities
- Sewer
- Septic Tank
- Water source
- Public
- Utilities
- BB/HS Internet Available, Cable Available, Electricity Connected, Sprinkler Well
Community
- Pets allowed
- Yes
Schools
Letter grades: Florida DOE 2024–25 school grades (Orange, Seminole, Lake, Osceola, Brevard). Assigned schools from the listing agent — verify enrollment with the district.
Room Details
| Room | Level | Dimensions |
|---|---|---|
| Bedroom 2 | First | 14x11 |
| Bedroom 3 | First | 12x12 |
| Bedroom 4 | First | 13x16 |
| Dining Room | First | 12x16 |
| Family Room | First | 22x20 |
| Kitchen | First | 14x16 |
| Living Room | First | 12x16 |
| Primary Bathroom | First | |
| Primary Bedroom | First | 14x20 |
Listing Details
- Listing date
- 2026-06-15
- On market date
- 2026-06-24
- Original list price
- $750,000
- Occupant type
- Owner
- MLS area
- 33545 - Wesley Chapel
- Listing AOR
- Orlando Regional
- Status changed
- 2026-06-24
- Tax legal description
- SADDLERIDGE ESTATES PB 37 PGS 72-80 LOT 16 OR 5002 PG 708
Flood risk
See FEMA for this zone’s designation and insurance requirements.
Source: FEMA flood zone reported on the listing. Confirm current designation at FEMA Flood Map Service Center.
Location
Directions
AT 54 & WESLEY CHAPEL BLVD-FOLLOW WC BLVD & PASS THE GROVES SHOPPING & BRUCE B DOWNS UNTIL ROAD IS SR 54, TURN LEFT @ CAROLINA DRIVE, SADDLERIDGE ESTATES A THE END ON YOUR RIGHT. GO THROUGH GATE , THEN RIGHT ON BRIDLEFORD
More homes like this
$424,990
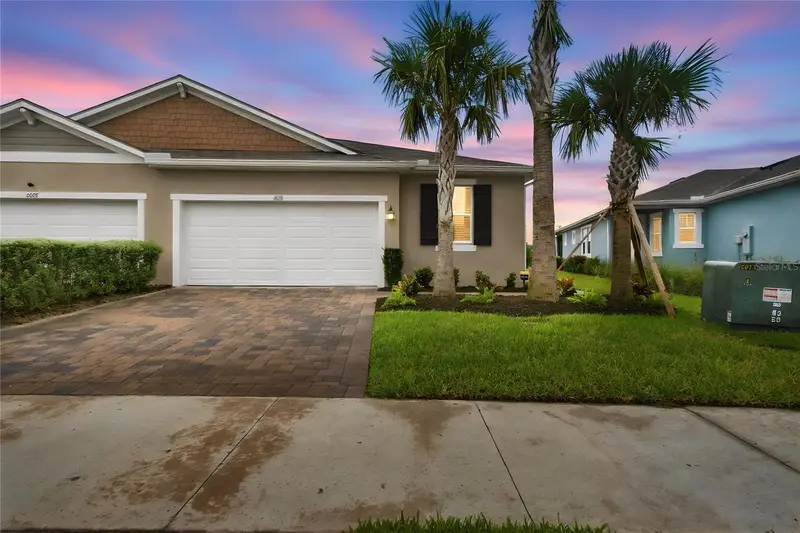
6086 Timberdale Ave
Wesley Chapel, FL 33545
3 bd · 2 ba · 1,773 sqft
Chapel Xings Pcls G1 & G2
MLS ID #TB8558541, ELITE PROPERTIES OF FLORIDA LLC.
Listing provided by Stellar MLS
$995,000
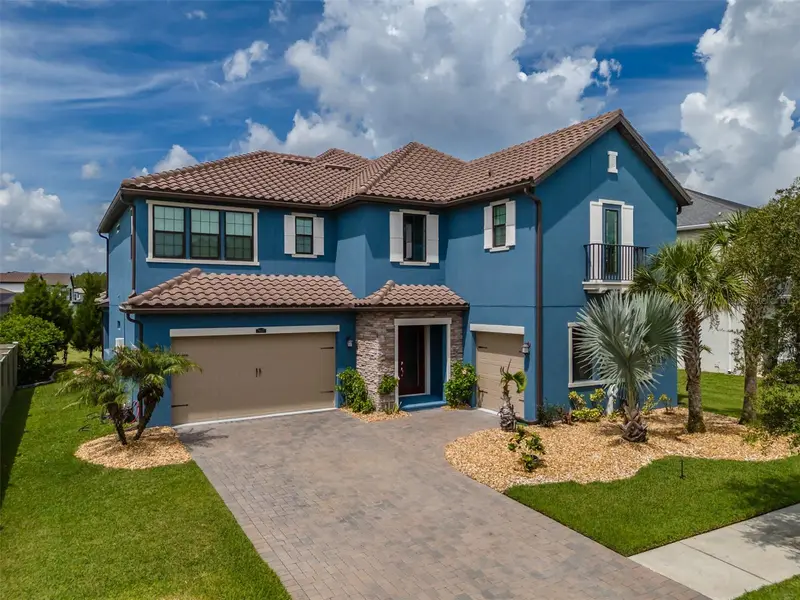
29527 Picana Ln
Wesley Chapel, FL 33543
5 bd · 4 ba · 4,218 sqft
Estancia Ph 2b1
MLS ID #TB8555703, COLDWELL BANKER REALTY.
Listing provided by Stellar MLS
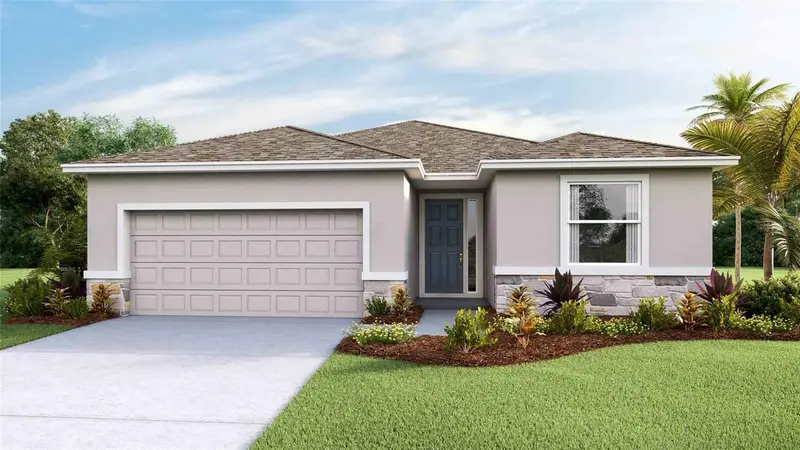
$420,000
32434 Osprey Peak Way
San Antonio, FL 33576
4 bd · 3 ba · 2,045 sqft
Mirada
MLS ID #TB8558501, D R HORTON REALTY OF TAMPA LLC.
Listing provided by Stellar MLS
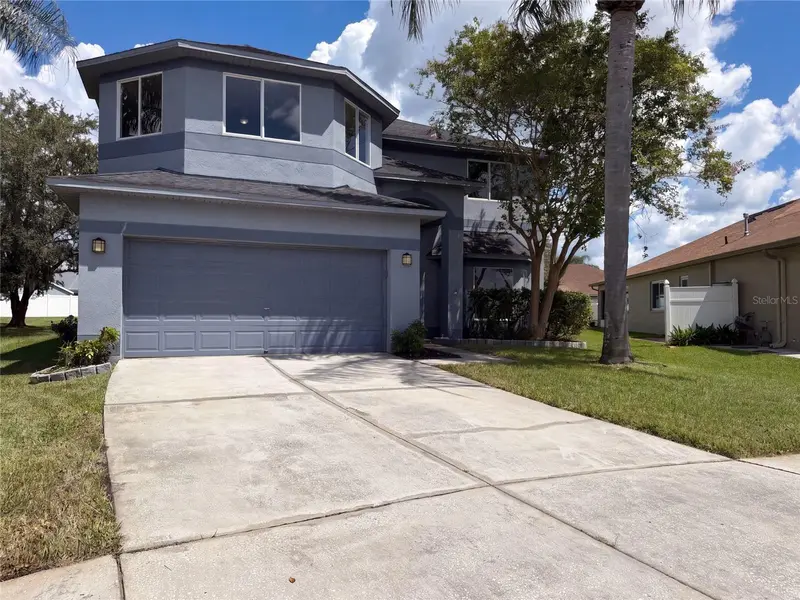
$445,000
4920 Trinidad Dr
Land O Lakes, FL 34639
6 bd · 3 ba · 3,060 sqft
Grand Oaks Ph 02
MLS ID #O6442994, OPENDOOR BROKERAGE LLC.
Listing provided by Stellar MLS

Listings courtesy of Stellar MLS as distributed by MLS GRID
IDX information is provided exclusively for consumers’ personal, non-commercial use and may not be used for any purpose other than to identify prospective properties consumers may be interested in purchasing.
Based on information submitted to the MLS GRID as of October 14, 2026 at 5:04 PM ET. All data is obtained from various sources and may not have been verified by broker or MLS GRID. Supplied Open House Information is subject to change without notice. All information should be independently reviewed and verified for accuracy. Properties may or may not be listed by the office/agent presenting the information.
All or a portion of the multiple listing information is provided by Stellar MLS, from a copyrighted compilation of listings. The compilation of listings and each individual listing are © 2026 Stellar MLS. All rights reserved.
Ryan Solberg, Broker · MaxLife Realty LLC · FL License #BK3354351 · Equal Housing Opportunity · Full disclaimer · DMCA