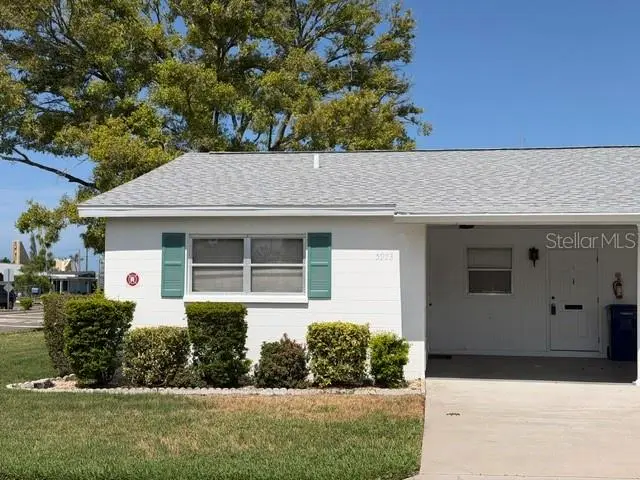



$93,400
5973 Hibiscus DriveBradenton, FL 34207
Listing updated: October 12, 2026 at 10:49 AM ET
Listing courtesy of Showtime Realty · Shirley Dabringhaus · MLS #A4696820 · Active · 941-822-0890Property type
Year built
Price / sq ft
HOA dues
Days on market
Flood zone
About this home
Welcome to Parkway Villas. This 2-bedroom, 1 bath villa with an attached carport is a part of an active senior community located conveniently off US 41 (14th St W) near the Sarasota/Bradenton International airport. Tile floors throughout, granite countertops in kitchen, inside full-size, stackable washer & dryer, 2 walk-in closets, and ceiling fans in almost every room. The unit does need some TLC as it has been empty for a long time. The exterior is well taken care of. Recently, they painted the exterior of all the buildings and entry doors. Large community pool is heated and has recently been refinished. The water sparkles and invites you to jump in. Enjoy a friendly game of shuffleboard or participate in some of the Clubhouse activities. Drive south to Downtown Sarasota with all its restaurants, arts boutiques and theatres. IMG and SCF are close by. Travel north to various shops or take a short drive to the fishing village of Cortez. This villa can serve as your escape whenever your northern home gets too cold or boring. Why not give a look today!
Estimated monthly payment
Estimate only. Taxes use the listing's reported amount where available; insurance is a Florida-average estimate. Your actual payment will vary — run a full calculation or talk to a lender.
Price & listing history121 days on market
- Status: ActiveJun 13, 2026
- Listed$103,500Jun 13, 2026
- Price reduced$93,400
Property Documents
Documents the listing agent has made public for this property. Free to view and download.
Facts & features
- Property type
- Residential
- Sub type
- Villa
- Status
- Active
- Days on market
- 121
- Subdivision
- Parkway Villas Unit 6
- County
- Manatee
- Year built
- 1980
- Living area
- 985 sq ft
- Price/sq ft
- $95
- Building area
- 1,193 sq ft (Public Records)
- Lot size
- 0 sq ft
- Lot category
- Non-Applicable
- Flood zone
- X (1208TC0312F)
- Annual taxes
- $417 (2025)
- Parcel #
- 6136709471
- Zoning
- X
- MLS #
- A4696820
Ask about this home
Have a question? Ask the broker directly.
Ryan Solberg answers personally — no call center, no spam. Your question goes straight to him.
Interior Details
- Bedrooms
- 2
- Full bathrooms
- 1
- Flooring
- Ceramic Tile
- Appliances
- Cooktop, Dishwasher, Disposal, Dryer, Electric Cooktop, Electric Water Heater, Microwave, Range, Refrigerator, Washer
- Interior features
- Ceiling Fans(s), Living Room/Dining Room Combo, Primary Bedroom Main Floor, Solid Surface Counters, Stone Counters, Thermostat, Walk-In Closet(s)
- Laundry
- Inside
- Stories / Levels
- One
- Direction faces
- East
Heating & Cooling
- Heating
- Central, Electric
- Cooling
- Central Air
Parking
- Attached garage
- No
- Parking features
- Assigned, Covered, Driveway
- Carport
- Yes
HOA & Financial
- Total monthly fees
- $467/mo
- Total annual fees
- $5,604
- HOA name
- Kelly Helm
- CDD
- No
- Homestead exemption
- Yes
- Min lease term
- 2 Months
- Listing terms
- Cash, Conventional
- Ownership
- Condominium
- Available for lease
- Yes
- Lease restrictions
- Yes
- Additional lease restrictions
- Check with the Association and Manatee County
- Approval process
- Application to the association. Background check.
Exterior & Construction
- Exterior features
- Private Entrance
- Construction materials
- Block
- Roof
- Shingle
- Foundation
- Slab
- Road surface
- Paved
Utilities
- Sewer
- Public Sewer
- Water source
- Public
- Utilities
- Cable Connected, Public, Sewer Connected, Water Connected
Community
- Pets allowed
- No
- Senior community
- Yes
Schools
Letter grades: Florida DOE 2024–25 school grades (Orange, Seminole, Lake, Osceola, Brevard). Assigned schools from the listing agent — verify enrollment with the district.
Room Details
| Room | Level | Dimensions |
|---|---|---|
| Great Room | First | 10x20 |
| Florida Room | First | 10x9 |
| Kitchen | First | 7x11 |
| Primary Bedroom | First | 16x12 |
| Bedroom 2 | First | 10x11 |
Listing Details
- Listing date
- 2026-06-12
- On market date
- 2026-06-13
- Original list price
- $103,500
- Occupant type
- Vacant
- MLS area
- 34207 - Bradenton/Fifty Seventh Avenue
- Listing AOR
- Sarasota - Manatee
- Status changed
- 2026-06-13
- Tax legal description
- Villa 208 Parkway Villas Condominium Unit 6 PI#61367.0947/1
Flood risk
Minimal-risk area outside the mapped floodplain. Flood insurance is optional and typically low-cost.
Source: FEMA flood zone reported on the listing. Confirm current designation at FEMA Flood Map Service Center.
Location
Directions
Take US41 (14th St W) to the traffic light at Bayshore Gardens Parkway. Turn west (toward the Gulf and the sunsets). Travel about 1/4 mile to Hibiscus. Turn right on Hibiscus. Villa is immediately on the left.
More homes like this
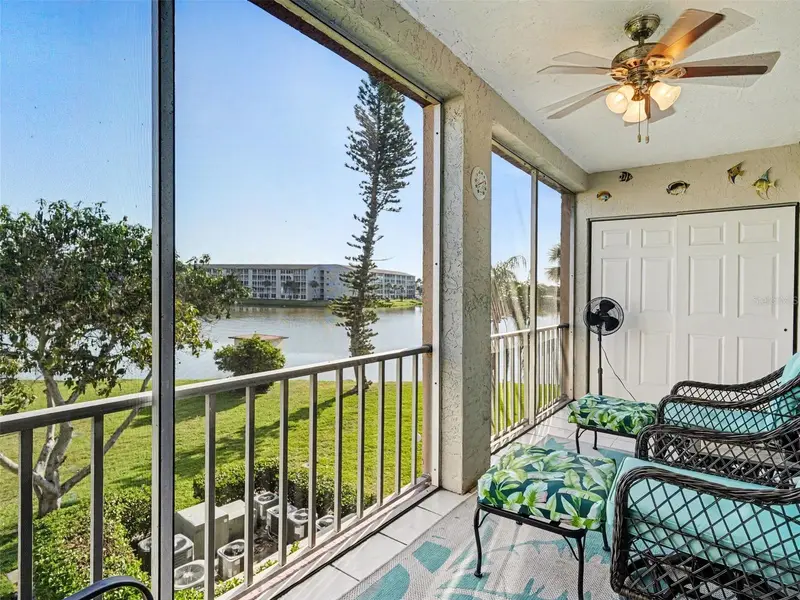
$75,000
3915 Lake Bayshore Dr #306
Bradenton, FL 34205
2 bd · 1 ba · 912 sqft
Bayshore On The Lake Apts Sec 3
MLS ID #TB8507468, MARK SPAIN REAL ESTATE.
Listing provided by Stellar MLS
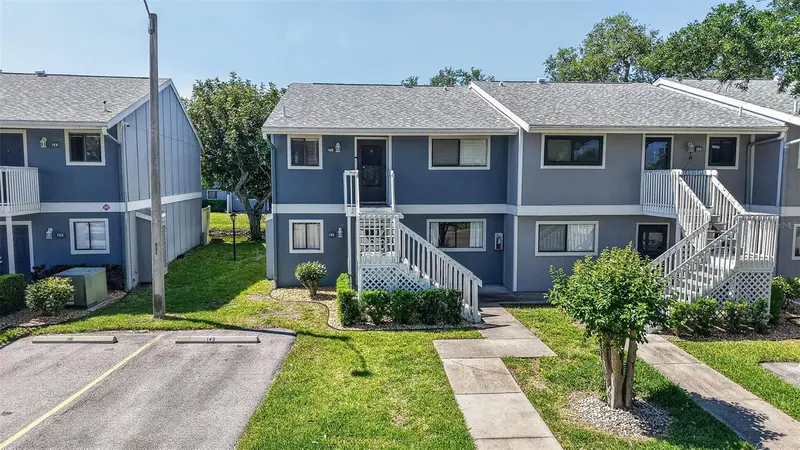
$135,500
6033 34th St W #145
Bradenton, FL 34210
2 bd · 2 ba · 936 sqft
Harbor Pines
MLS ID #TB8499332, KELLER WILLIAMS ST PETE REALTY.
Listing provided by Stellar MLS
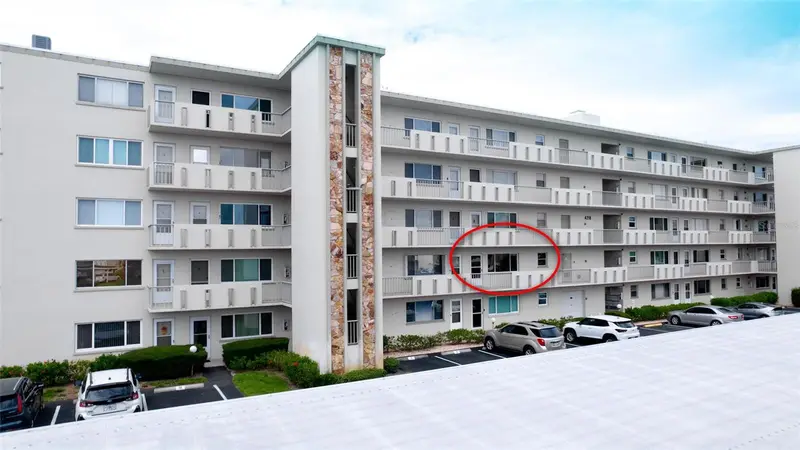
$135,000
4210 Ironwood Cir #204j
Bradenton, FL 34209
2 bd · 1 ba · 750 sqft
Ironwood Eighth
MLS ID #A4708534, WAGNER REALTY.
Listing provided by Stellar MLS
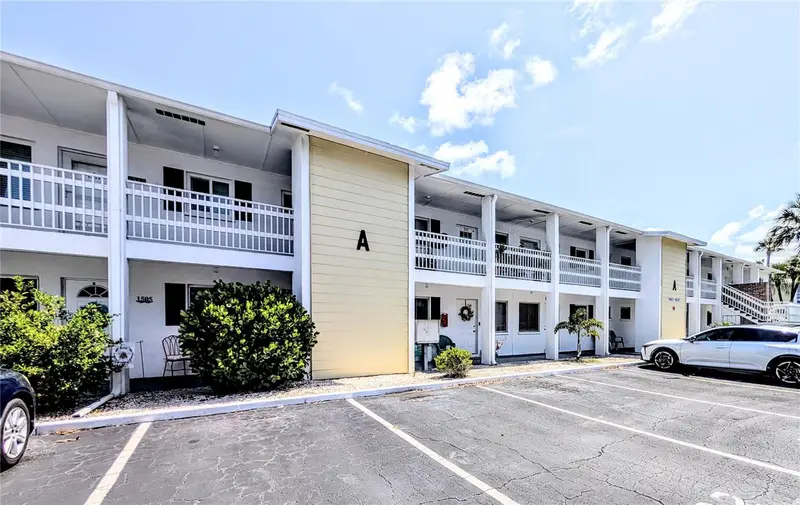
$94,900
1509 Pleasant Rd #A4
Bradenton, FL 34207
1 bd · 1 ba · 576 sqft
Bayshore Gardens Apts 1
MLS ID #A4697627, BAYSHORE REALTY INC.
Listing provided by Stellar MLS

Listings courtesy of Stellar MLS as distributed by MLS GRID
IDX information is provided exclusively for consumers’ personal, non-commercial use and may not be used for any purpose other than to identify prospective properties consumers may be interested in purchasing.
Based on information submitted to the MLS GRID as of October 12, 2026 at 10:49 AM ET. All data is obtained from various sources and may not have been verified by broker or MLS GRID. Supplied Open House Information is subject to change without notice. All information should be independently reviewed and verified for accuracy. Properties may or may not be listed by the office/agent presenting the information.
All or a portion of the multiple listing information is provided by Stellar MLS, from a copyrighted compilation of listings. The compilation of listings and each individual listing are © 2026 Stellar MLS. All rights reserved.
Ryan Solberg, Broker · MaxLife Realty LLC · FL License #BK3354351 · Equal Housing Opportunity · Full disclaimer · DMCA