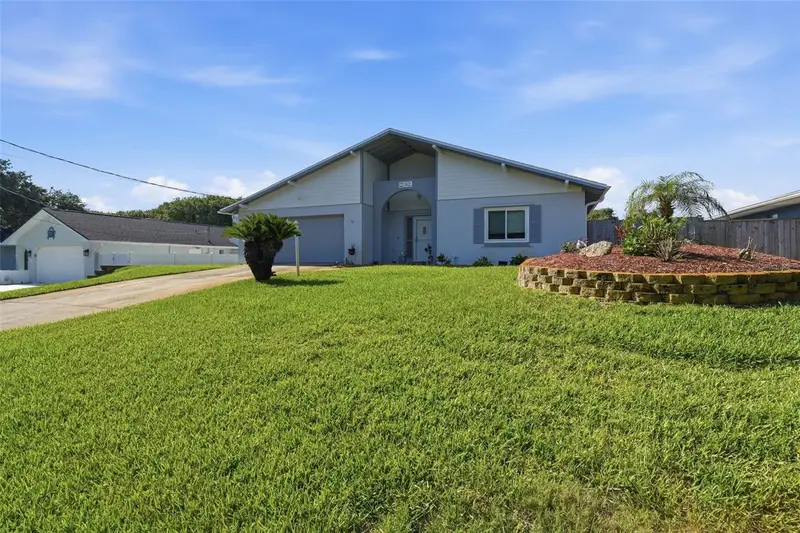
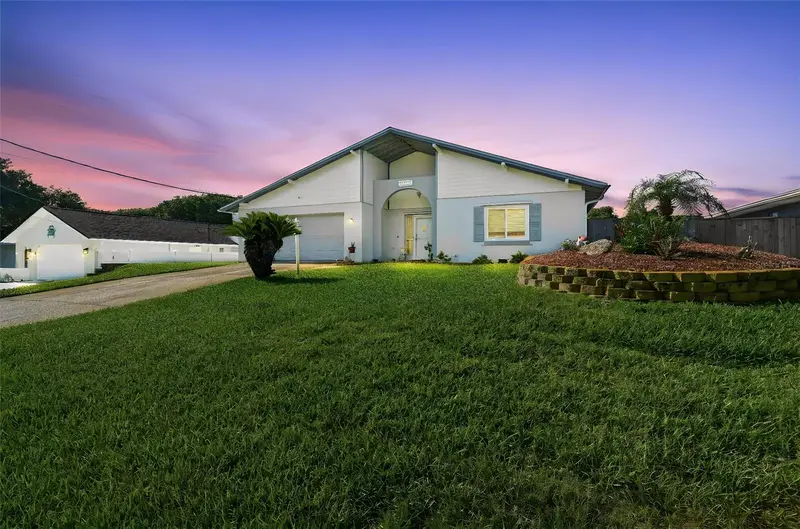

$659,000
82 Jennifer CirclePonce Inlet, FL 32127
Listing updated: October 12, 2026 at 12:35 PM ET
Listing courtesy of Re/Max Signature · Amanda Lobb · MLS #V4949613 · Active · 386-673-7001Property type
Year built
Lot size
Price / sq ft
HOA dues
Days on market
Garage spaces
Flood zone
About this home
Welcome to 82 Jennifer Circle, a beautifully updated pool home in the highly desirable coastal community of Ponce Inlet, celebrated for its pristine no-drive beaches, world-famous lighthouse, boating, fishing, waterfront dining, nature preserves, and laid-back Florida lifestyle. Inside, an open and welcoming floor plan is enhanced by exposed wood beam ceilings in the main living area, creating comfortable, connected spaces ideal for entertaining, gathering, and everyday living. The fully renovated kitchen, completed in 2019, is truly the heart of the home, featuring elegant quartz countertops, soft-close cabinetry, abundant storage, and an easy flow into both the dining and living areas. Just beyond the main living space, the versatile Florida room provides even more room to enjoy and can serve as a sunroom, home office, hobby room, or additional lounge, complete with its own dedicated mini-split system for year-round comfort and views of the backyard and pool. The thoughtfully designed floor plan offers excellent privacy, including a spacious primary suite with updated flooring and a stylish barn door leading to the beautifully remodeled ensuite bath with dual vanity areas and a walk-in shower, while the additional generously sized bedrooms also feature updated flooring and provide plenty of space for family, guests, or work-from-home needs. Conveniently positioned near the oversized two-car garage is a half bath, ideal after a day at the beach or time spent by the pool, and the garage is equipped with a smart garage door opener for added convenience. Step outside and discover your own private backyard retreat featuring a fiberglass pool surrounded by a large, attractive paver deck and fully fenced yard. Mature landscaping includes pineapple and orange trees, irrigation supplied by well, and space for a garden, creating an outdoor setting perfect for entertaining, family time, or simply relaxing in the Florida sunshine. Additional improvements include updated windows in 2019, a completely new HVAC system in 2025, a 2022 roof, electrical updates throughout the home, refinished ceilings, and numerous thoughtful upgrades that make this property truly move-in ready. The home also features a spacious driveway and reinforced side parking with a retaining wall specifically designed to accommodate a boat. Located just minutes from the beach, Lighthouse Point Park, marinas, waterfront restaurants, and the outdoor recreation that makes Ponce Inlet so special, 82 Jennifer Circle offers an exceptional combination of modern updates, coastal charm, indoor and outdoor living, and the Florida lifestyle you’ve been looking for.
Estimated monthly payment
Estimate only. Taxes use the listing's reported amount where available; insurance is a Florida-average estimate. Your actual payment will vary — run a full calculation or talk to a lender.
Price & listing history122 days on market
- Status: ActiveJun 12, 2026
- Listed$669,000Jun 12, 2026
- Price reduced$659,000
Facts & features
- Property type
- Residential
- Sub type
- Single Family Residence
- Status
- Active
- Days on market
- 122
- Subdivision
- Seymour Unrec 251 6430 06
- County
- Volusia
- Year built
- 1986
- Living area
- 1,860 sq ft
- Price/sq ft
- $354
- Building area
- 2,400 sq ft (Public Records)
- Lot size
- 9,779 sq ft
- Lot category
- 0 to less than 1/4
- Flood zone
- X (12127C0533J)
- Garage
- 2 spaces
- Pool
- Private pool
- Annual taxes
- $5,230 (2025)
- Parcel #
- 6430-06-00-0170
- Zoning
- CONDO
- MLS #
- V4949613
Ask about this home
Have a question? Ask the broker directly.
Ryan Solberg answers personally — no call center, no spam. Your question goes straight to him.
Interior Details
- Bedrooms
- 3
- Full bathrooms
- 2
- Half bathrooms
- 1
- Flooring
- Luxury Vinyl, Tile
- Appliances
- Dishwasher, Dryer, Microwave, Range, Refrigerator, Washer
- Interior features
- Ceiling Fans(s), Open Floorplan, Primary Bedroom Main Floor
- Laundry
- Inside
- Stories / Levels
- One
- Direction faces
- North
Heating & Cooling
- Heating
- Central
- Cooling
- Central Air
Parking
- Garage spaces
- 2
- Attached garage
- Yes
HOA & Financial
- Total monthly fees
- None
- Total annual fees
- None
- CDD
- No
- Homestead exemption
- Yes
- Min lease term
- 1 Month
- Listing terms
- Cash, Conventional, FHA, VA Loan
- Ownership
- Fee Simple
- Available for lease
- Yes
- Lease restrictions
- Yes
- Additional lease restrictions
- ask city
Exterior & Construction
- Exterior features
- Lighting
- Construction materials
- Block, Stucco
- Roof
- Shingle
- Foundation
- Slab
- Pool
- Private pool
- Road surface
- Asphalt
Utilities
- Sewer
- Public Sewer
- Water source
- Public
- Utilities
- BB/HS Internet Available, Cable Available, Electricity Available, Sewer Available, Water Available
Community
- Pets allowed
- Yes
Schools
Letter grades: Florida DOE 2024–25 school grades (Orange, Seminole, Lake, Osceola, Brevard). Assigned schools from the listing agent — verify enrollment with the district.
Room Details
| Room | Level | Dimensions |
|---|---|---|
| Primary Bedroom | First | 15x14 |
| Bedroom 2 | First | 12x11 |
| Bedroom 3 | First | 15x13 |
| Bonus Room | First | 15x15 |
| Kitchen | First | 16x11 |
| Living Room | First | 16x26 |
Listing Details
- Listing date
- 2026-06-12
- On market date
- 2026-06-12
- Original list price
- $669,000
- Occupant type
- Owner
- MLS area
- 32127 - Port Orange/Ponce Inlet/Daytona Beach
- Listing AOR
- West Volusia
- Status changed
- 2026-06-12
- Tax legal description
- 30-16-34 N 127.66 FT OF S 640.66 FT N OF BEACH ST OF W 77 FT OF E 1114.8 FT E OF S ATLANTIC AVE MEAS ON S/L OF GOV LOT 4 AKA LOT 17 SEYMOUR UNREC SUB NO 251 PER OR 2896 PG 1480 PER OR 3564 PG 0691 PER OR 6662 PG 2020 PER OR 7649 PG 1565 PER OR 7844 P G 4499
Flood risk
Minimal-risk area outside the mapped floodplain. Flood insurance is optional and typically low-cost.
Source: FEMA flood zone reported on the listing. Confirm current designation at FEMA Flood Map Service Center.
Location
Directions
From Dunlawton Ave: Take A1A South, turn right on Inlet Harbor Rd, turn left on Peninsula Dr, and left again onto Jennifer Circle.
More homes like this
$755,000
4623 Rivers Edge Village Ln #6302
Ponce Inlet, FL 32127
3 bd · 3 ba · 1,952 sqft
Rivers Edge Harbour Village
MLS ID #NS1089481, PONCE INLET REALTY, INC.
Listing provided by Stellar MLS
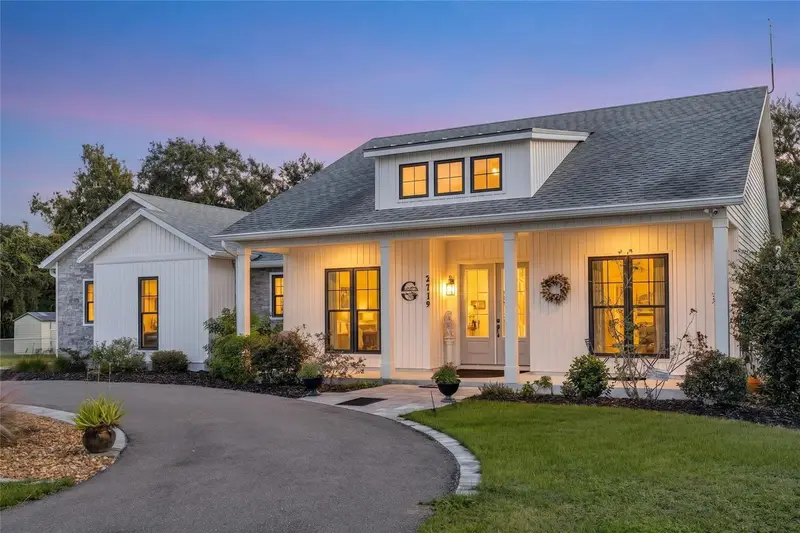
$874,000
2719 Brookline Ave
New Smyrna Beach, FL 32168
3 bd · 3 ba · 3,769 sqft
Turnbull Shores Lts 01-99 Inc
MLS ID #V4951799, LIVELY REAL ESTATE.
Listing provided by Stellar MLS
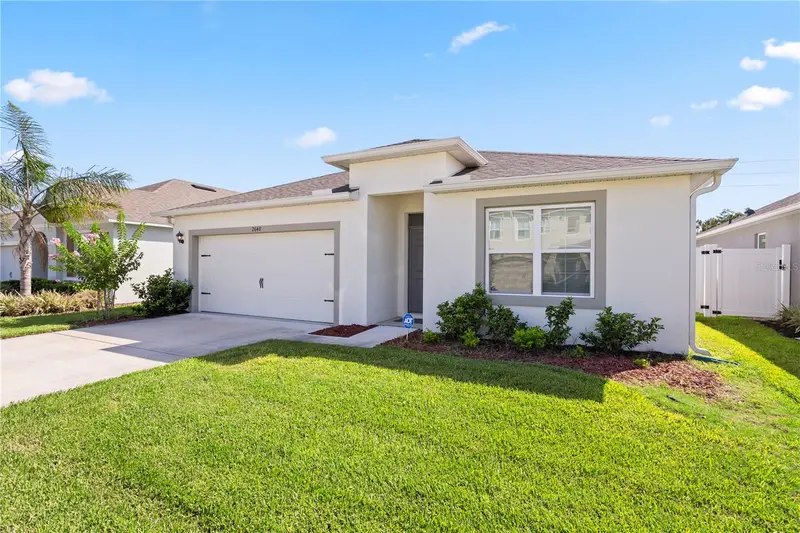
$399,500
2648 Neverland Dr
New Smyrna Beach, FL 32168
4 bd · 2 ba · 1,855 sqft
Coastal Woods Un D
MLS ID #O6420927, COMPASS FLORIDA LLC.
Listing provided by Stellar MLS
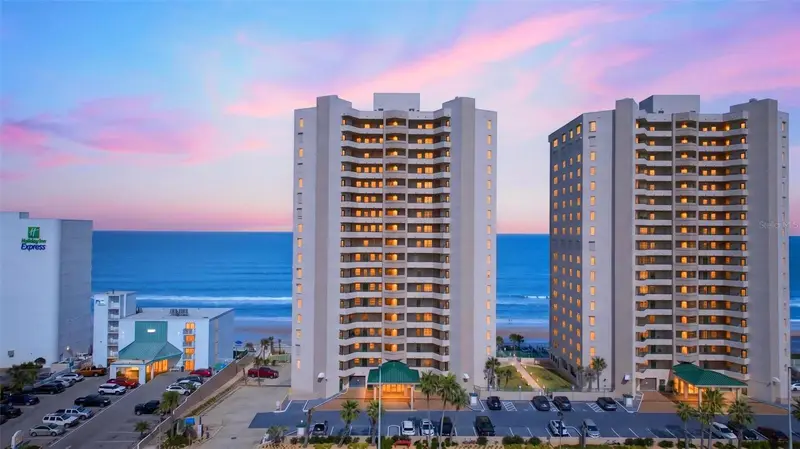
$495,000
3311 S Atlantic Ave #302
Daytona Beach Shores, FL 32118
2 bd · 2 ba · 1,674 sqft
Dimucci Twin Towers N & S
MLS ID #V4951743, 386REALESTATE.COM.
Listing provided by Stellar MLS

Listings courtesy of Stellar MLS as distributed by MLS GRID
IDX information is provided exclusively for consumers’ personal, non-commercial use and may not be used for any purpose other than to identify prospective properties consumers may be interested in purchasing.
Based on information submitted to the MLS GRID as of October 12, 2026 at 12:35 PM ET. All data is obtained from various sources and may not have been verified by broker or MLS GRID. Supplied Open House Information is subject to change without notice. All information should be independently reviewed and verified for accuracy. Properties may or may not be listed by the office/agent presenting the information.
All or a portion of the multiple listing information is provided by Stellar MLS, from a copyrighted compilation of listings. The compilation of listings and each individual listing are © 2026 Stellar MLS. All rights reserved.
Ryan Solberg, Broker · MaxLife Realty LLC · FL License #BK3354351 · Equal Housing Opportunity · Full disclaimer · DMCA