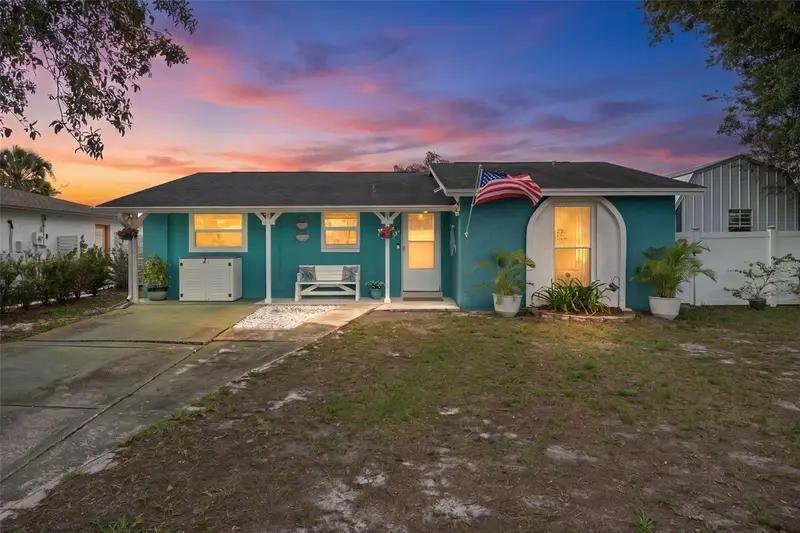

$369,900
7906 Woodvine CircleTampa, FL 33615
Listing updated: October 23, 2026 at 12:13 PM ET
Listing courtesy of Le Real Estate Group · Lea Haverstock · MLS #TB8518197 · Active · 727-243-2000Property type
Year built
Lot size
Price / sq ft
HOA dues
Days on market
Flood zone
About this home
Enjoy Florida living in this beautifully maintained 3-bedroom, 2-bath pool home featuring extensive updates, inviting outdoor spaces, and a versatile detached studio. Major improvements include a NEW HVAC system (2026), NEW water heater (October 2026), hurricane-impact windows and sliding glass doors (2022), front door replacement (2023), pool resurfacing (2023), pool enclosure screens (2020), and roof replacement with front gutters (2019). Inside, the updated kitchen features elegant quartz countertops, custom real wood cabinetry, and a spacious pantry. Recessed lighting, a split-bedroom floor plan, a dedicated laundry room, and abundant storage add comfort and everyday convenience. Step outside to your own private retreat, where a sparkling screened-in pool, expansive pool deck, and additional screened lanai offer plenty of space for entertaining, dining outdoors, or relaxing in the Florida sunshine. A standout feature is the detached, insulated 10' x 14' studio, complete with electricity, window A/C, and double loft storage. Whether you envision an art studio, home office, fitness room, workshop, or she shed, this flexible space offers endless possibilities. An additional storage shed provides room for lawn equipment and outdoor essentials. With thoughtful improvements throughout, a private pool, and space to work, create, and unwind, this home offers an exceptional combination of comfort, functionality, and Florida charm. Schedule your showing to experience everything it has to offer!
Estimated monthly payment
Estimate only. Taxes use the listing's reported amount where available; insurance is a Florida-average estimate. Your actual payment will vary — run a full calculation or talk to a lender.
Price & listing history126 days on market
- Status: ActiveOct 5, 2026
- Listed$464,900Jun 12, 2026
- Price reduced$369,900
Facts & features
- Property type
- Residential
- Sub type
- Single Family Residence
- Status
- Active
- Days on market
- 126
- Subdivision
- Townn Country Park Unit 39
- County
- Hillsborough
- Year built
- 1971
- Living area
- 1,300 sq ft
- Price/sq ft
- $285
- Building area
- 1,450 sq ft (Public Records)
- Lot size
- 7,150 sq ft
- Lot category
- 0 to less than 1/4
- Flood zone
- X500 (12057C0189J)
- Pool
- Private pool
- Annual taxes
- $1,836 (2025)
- Parcel #
- U-26-28-17-0A6-000083-00002.0
- Zoning
- RSC-6
- MLS #
- TB8518197
Ask about this home
Have a question? Ask the broker directly.
Ryan Solberg answers personally — no call center, no spam. Your question goes straight to him.
Interior Details
- Bedrooms
- 3
- Full bathrooms
- 2
- Flooring
- Ceramic Tile, Laminate
- Appliances
- Cooktop, Dishwasher, Dryer, Refrigerator, Washer
- Interior features
- Ceiling Fans(s), Open Floorplan, Solid Surface Counters, Solid Wood Cabinets, Split Bedroom, Stone Counters, Thermostat
- Laundry
- Laundry Room
- Stories / Levels
- One
- Direction faces
- South
Heating & Cooling
- Heating
- Central, Electric
- Cooling
- Central Air
HOA & Financial
- Total monthly fees
- None
- Total annual fees
- None
- CDD
- No
- Homestead exemption
- Yes
- Min lease term
- No Minimum
- Ownership
- Fee Simple
- Available for lease
- Yes
- Lease restrictions
- No
Exterior & Construction
- Exterior features
- Lighting, Private Mailbox, Private Yard, Storage
- Construction materials
- Block
- Roof
- Shingle
- Foundation
- Slab
- Pool
- Private pool
- Road surface
- Asphalt
Utilities
- Sewer
- Public Sewer
- Water source
- Public
- Utilities
- Cable Available, Electricity Connected, Public, Sewer Connected
Schools
Letter grades: Florida DOE 2024–25 school grades (Orange, Seminole, Lake, Osceola, Brevard). Assigned schools from the listing agent — verify enrollment with the district.
Room Details
| Room | Level | Dimensions |
|---|---|---|
| Primary Bedroom | 11x14 | |
| Primary Bathroom | ||
| Bedroom 2 | 11x10 | |
| Bedroom 3 | 11x10 | |
| Bathroom 2 | 8x5 | |
| Great Room | 13x17 | |
| Kitchen | 9x9 | |
| Workshop | 10x14 |
Listing Details
- Listing date
- 2026-06-12
- On market date
- 2026-06-12
- Original list price
- $464,900
- Occupant type
- Owner
- MLS area
- 33615 - Tampa / Town and Country
- Listing AOR
- Suncoast Tampa
- Status changed
- 2026-10-05
- Tax legal description
- TOWN'N COUNTRY PARK UNIT NO 39 E 22 FT OF LOT 2 AND W 43 FT OF LOT 3 BLOCK 83
Flood risk
Moderate-risk area (0.2% annual-chance / “500-year” floodplain). Flood insurance is recommended but usually not required.
Source: FEMA flood zone reported on the listing. Confirm current designation at FEMA Flood Map Service Center.
Location
Directions
From Linebaugh and Sheldon - Go South on Sheldon, Turn Left on Waters, Right onto Riverwood Blvd, Left Woodvine Circle, House is on the Left
More homes like this
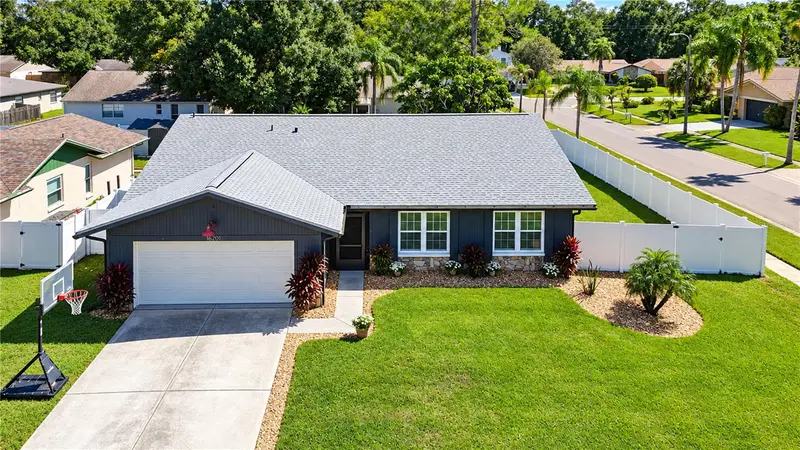
$575,000
16201 Parkside Dr
Tampa, FL 33624
4 bd · 2 ba · 1,772 sqft
Northdale Sec E Unit 4
MLS ID #TB8556729, MIHARA & ASSOCIATES INC..
Listing provided by Stellar MLS
$324,900
10842 Venice Cir
Tampa, FL 33635
3 bd · 2 ba · 1,827 sqft
Bayport West Ph I
MLS ID #TB8560639, MCBRIDE KELLY & ASSOCIATES.
Listing provided by Stellar MLS
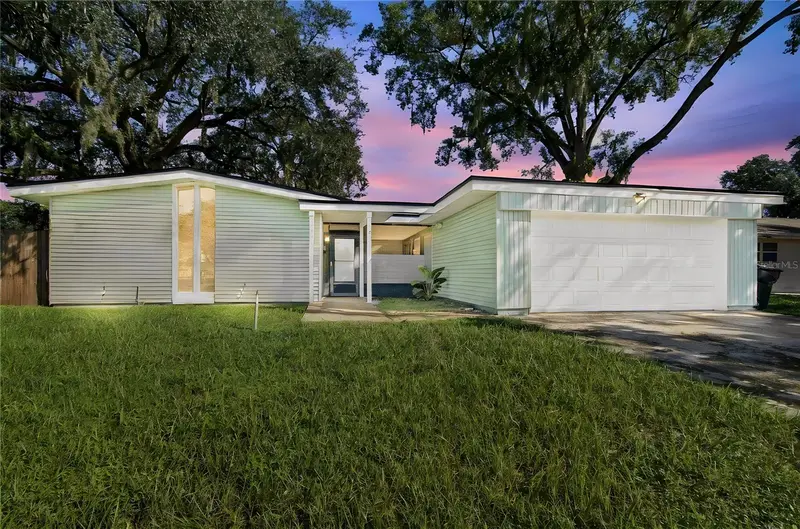
$465,000
10312 Lake Carroll Way
Tampa, FL 33618
3 bd · 2 ba · 1,416 sqft
Carrollwood Sub Unit 2
MLS ID #TB8550690, UNIQUE PROPERTY SERVICES.
Listing provided by Stellar MLS
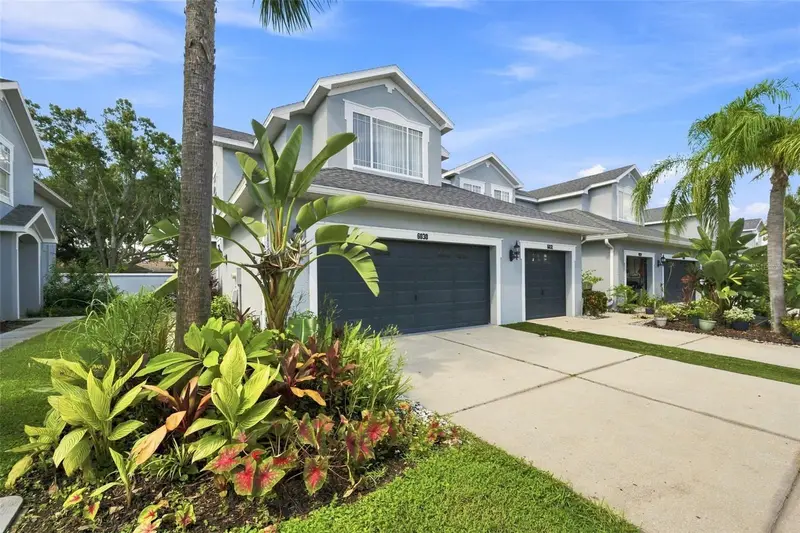
$365,000
6030 Parkside Meadow Dr
Tampa, FL 33625
3 bd · 3 ba · 1,666 sqft
Townhomes At Parkside
MLS ID #TB8544713, RE/MAX ELITE REALTY.
Listing provided by Stellar MLS

Listings courtesy of Stellar MLS as distributed by MLS GRID
IDX information is provided exclusively for consumers’ personal, non-commercial use and may not be used for any purpose other than to identify prospective properties consumers may be interested in purchasing.
Based on information submitted to the MLS GRID as of October 23, 2026 at 12:13 PM ET. All data is obtained from various sources and may not have been verified by broker or MLS GRID. Supplied Open House Information is subject to change without notice. All information should be independently reviewed and verified for accuracy. Properties may or may not be listed by the office/agent presenting the information.
All or a portion of the multiple listing information is provided by Stellar MLS, from a copyrighted compilation of listings. The compilation of listings and each individual listing are © 2026 Stellar MLS. All rights reserved.
Ryan Solberg, Broker · MaxLife Realty LLC · FL License #BK3354351 · Equal Housing Opportunity · Full disclaimer · DMCA