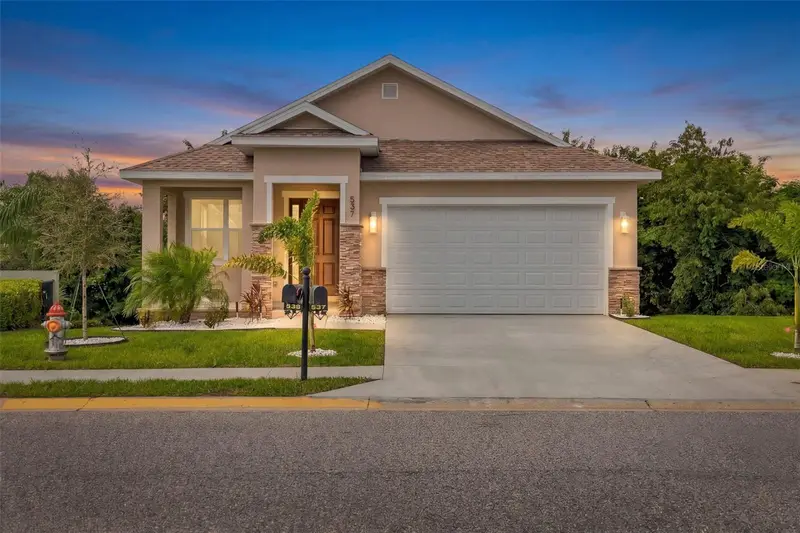

$475,000
537 Pineloch DriveHaines City, FL 33844
Listing updated: October 14, 2026 at 10:03 AM ET
Listing courtesy of Exp Realty Llc · Tonino Damiano · MLS #TB8518131 · Active · 888-883-8509Property type
Year built
Lot size
Price / sq ft
HOA dues
Days on market
Garage spaces
Flood zone
About this home
Virtually Staged. RECENTLY REDUCED. One-of-a-kind brand-new construction 4 Bedroom, 4 Bathroom Single Family Home perfectly positioned between Tampa and Orlando in the heart of Haines City offering the best of Central Florida living with easy access to world-class attractions, dining, and major corridors including US-27 and I-4. Whether you're commuting, vacationing, or investing, the location alone sets this home apart. Step inside to a welcoming Entry foyer that opens into a bright, open-concept Great Room, Kitchen, and Dining area designed for both everyday living and effortless entertaining. The main level is anchored by a stunning Master Suite complete with a spacious en-suite bathroom, offering a true private retreat. Slide open the doors and step out onto your large Balcony to take in breathtaking lake views. A rare and coveted feature that elevates this home above the rest. Head downstairs to discover even more living space. A generous Family Room serves as the heart of the lower level, perfect for a game room, media room, or multi-generational gathering space. Three additional well-sized bedrooms, each with access to full bathrooms, provide comfort and privacy for family and guests alike. Walk out from the lower level onto the covered Lanai and enjoy seamless indoor-outdoor Florida living with those stunning lake views as your backdrop, morning coffee never looked so good. Additional highlights include an attached Garage, new construction quality finishes throughout, energy-efficient design, and a layout that truly lives larger than its square footage suggests. Conveniently located just minutes from LEGOLAND Florida and sitting squarely between Tampa and Orlando, this home is a dream for short-term rental investors and lifestyle buyers alike. Schedule your private showing today. Opportunities like this don't last.
Estimated monthly payment
Estimate only. Taxes use the listing's reported amount where available; insurance is a Florida-average estimate. Your actual payment will vary — run a full calculation or talk to a lender.
Price & listing history125 days on market
- Status: ActiveJun 11, 2026
- Listed$490,000Jun 11, 2026
- Price reduced$475,000
Facts & features
- Property type
- Residential
- Sub type
- Single Family Residence
- Status
- Active
- Days on market
- 125
- Subdivision
- Calabay Parc/Tower Lake
- County
- Polk
- Year built
- 2026
- Living area
- 2,057 sq ft
- Price/sq ft
- $231
- Building area
- 3,197 sq ft (Builder)
- Lot size
- 9,701 sq ft
- Lot category
- 0 to less than 1/4
- Flood zone
- X* (12105C0219G)
- Garage
- 2 spaces
- Annual taxes
- $1,088 (2025)
- Parcel #
- 27-27-17-741006-000420
- MLS #
- TB8518131
Ask about this home
Have a question? Ask the broker directly.
Ryan Solberg answers personally — no call center, no spam. Your question goes straight to him.
Interior Details
- Bedrooms
- 4
- Full bathrooms
- 3
- Half bathrooms
- 1
- Flooring
- Luxury Vinyl, Tile
- Appliances
- Convection Oven, Dishwasher, Electric Water Heater, Microwave, Refrigerator
- Interior features
- Ceiling Fans(s), High Ceilings, Kitchen/Family Room Combo, Open Floorplan, Primary Bedroom Main Floor, Walk-In Closet(s)
- Laundry
- Laundry Room
- Stories / Levels
- Two
- Direction faces
- Southeast
- New construction
- Yes
Heating & Cooling
- Heating
- Central
- Cooling
- Central Air
Parking
- Garage spaces
- 2
- Attached garage
- Yes
HOA & Financial
- HOA fee
- $700 / Quarterly
- Monthly HOA
- $233/mo
- Total monthly fees
- $233/mo
- Total annual fees
- $2,800
- HOA name
- CALABAY PARC AT TOWER
- CDD
- No
- Min lease term
- No Minimum
- Listing terms
- Cash, Conventional, FHA, VA Loan
- Ownership
- Fee Simple
- Available for lease
- Yes
- Lease restrictions
- No
- Approval process
- An Owner leasing their home for a period of 7 months or more has to provide the association with a written statement signed by tenants acknowledging that they have received a copy of the association governing documents.
Exterior & Construction
- Exterior features
- Balcony, Private Entrance
- Construction materials
- Stone, Stucco
- Roof
- Shingle
- Foundation
- Block, Stem Wall
- Road surface
- Asphalt
Utilities
- Sewer
- Public Sewer
- Water source
- Public
- Utilities
- Cable Available, Electricity Connected, Fire Hydrant, Sewer Connected, Water Connected
Community
- Pets allowed
- Yes
Room Details
| Room | Level | Dimensions |
|---|---|---|
| Living Room | First | 18.5x15.5 |
| Primary Bedroom | First | 15.6x12 |
| Kitchen | First | 14x12 |
Listing Details
- Listing date
- 2026-06-11
- On market date
- 2026-06-11
- Original list price
- $490,000
- Occupant type
- Vacant
- MLS area
- 33844 - Haines City/Grenelefe
- Listing AOR
- Sarasota - Manatee
- Status changed
- 2026-06-11
- Tax legal description
- CALABAY PARC AT TOWER LAKE PB 129 PGS 6-7 LOT 42
Flood risk
See FEMA for this zone’s designation and insurance requirements.
Source: FEMA flood zone reported on the listing. Confirm current designation at FEMA Flood Map Service Center.
Location
Directions
Take exit 48 from I-4 E Take exit 48 for CR-557 toward Lake Alfred/Winter Haven Turn right onto Co Rd 557/State Rd 557 Turn left onto Haines City Rd/Old Polk City Rd Turn left onto US-27 N Turn right onto Bates Rd Turn right onto Tower Lake Blvd Turn right onto Pineloch Dr
More homes like this
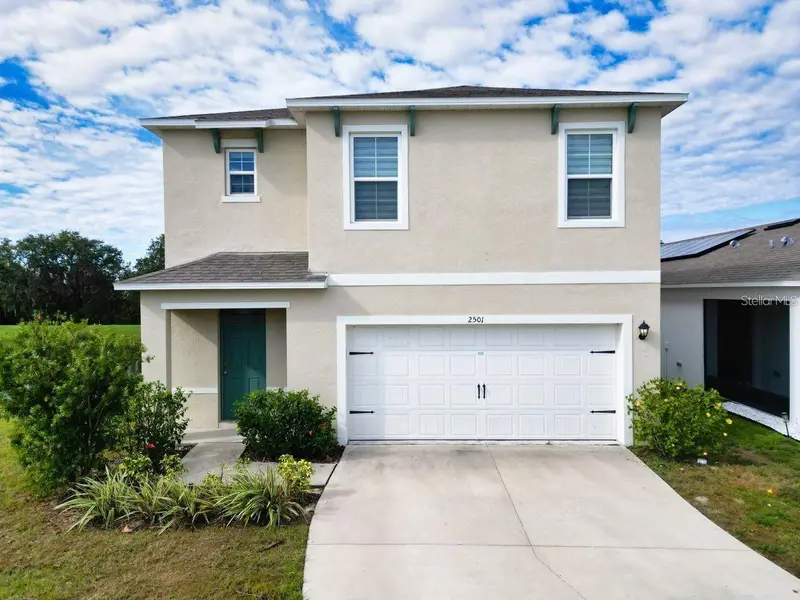
$410,000
2501 Ribbon Fall Ave
Davenport, FL 33837
5 bd · 3 ba · 2,522 sqft
Cascades Ph 1a & 1b
MLS ID #O6449890, LA ROSA REALTY LLC.
Listing provided by Stellar MLS
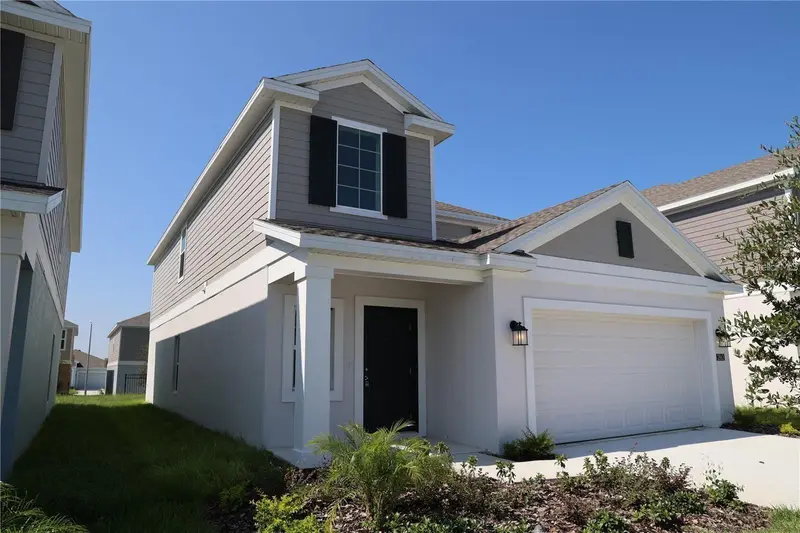
$410,000
2863 Big Sur Rd
Davenport, FL 33837
5 bd · 3 ba · 2,355 sqft
Cascades Ph 2
MLS ID #S5159508, LPT REALTY, LLC.
Listing provided by Stellar MLS
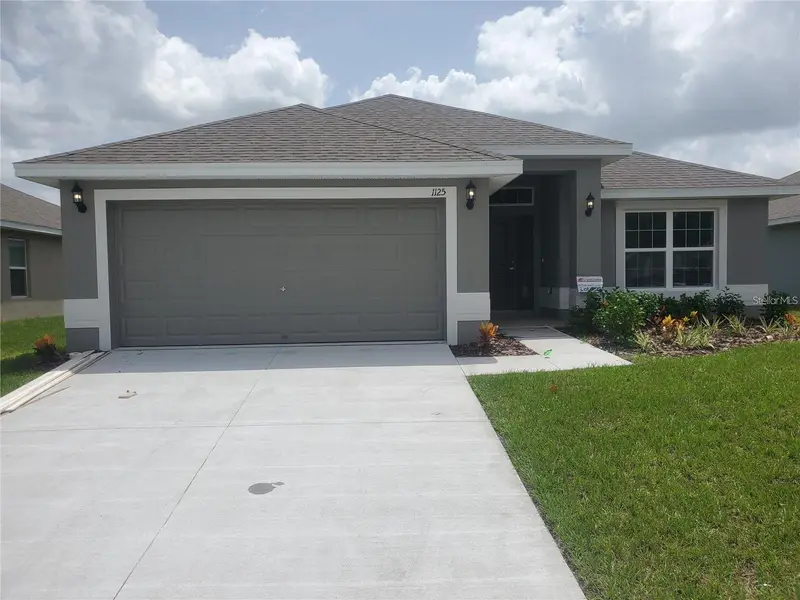
$350,000
910 Sofia Ln
Davenport, FL 33837
3 bd · 2 ba · 1,955 sqft
Bella Vita Ph Ia & Ib-I
MLS ID #O6449277, BELHOUSE REAL ESTATE, LLC.
Listing provided by Stellar MLS
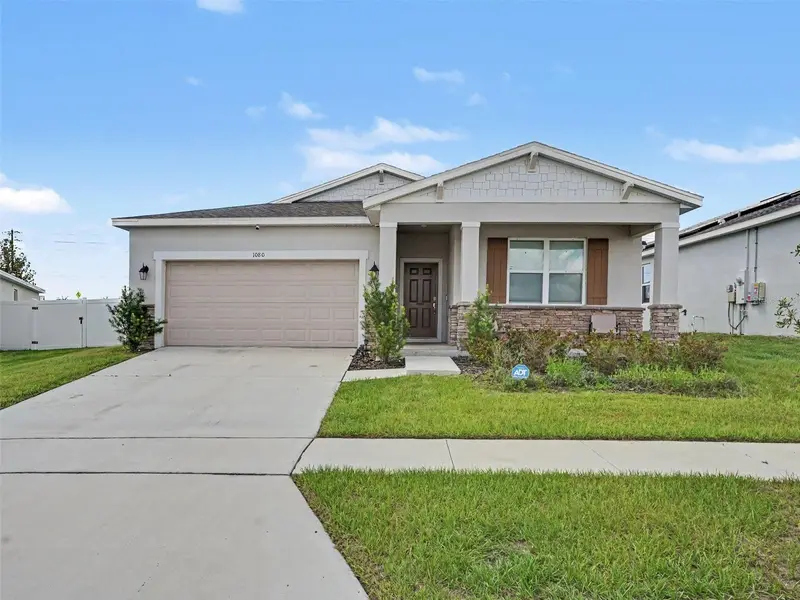
$285,000
1080 Patriot Loop
Haines City, FL 33844
4 bd · 2 ba · 1,807 sqft
Covered Bridge/Liberty Bluff Ph 1
MLS ID #TB8549713, MARK SPAIN REAL ESTATE.
Listing provided by Stellar MLS

Listings courtesy of Stellar MLS as distributed by MLS GRID
IDX information is provided exclusively for consumers’ personal, non-commercial use and may not be used for any purpose other than to identify prospective properties consumers may be interested in purchasing.
Based on information submitted to the MLS GRID as of October 14, 2026 at 10:03 AM ET. All data is obtained from various sources and may not have been verified by broker or MLS GRID. Supplied Open House Information is subject to change without notice. All information should be independently reviewed and verified for accuracy. Properties may or may not be listed by the office/agent presenting the information.
All or a portion of the multiple listing information is provided by Stellar MLS, from a copyrighted compilation of listings. The compilation of listings and each individual listing are © 2026 Stellar MLS. All rights reserved.
Ryan Solberg, Broker · MaxLife Realty LLC · FL License #BK3354351 · Equal Housing Opportunity · Full disclaimer · DMCA