
$515,000
1663 Crowncrest Drive
Apopka, FL 32703
Listing updated: September 13, 2026 at 3:06 PM ET
Listing courtesy of Advanced Age Realty, Inc. · Denise Richards · MLS #O6415913 · Active · 407-862-6262Property type
Year built
Lot size
Price / sq ft
HOA dues
Days on market
Garage spaces
Flood zone
About this home
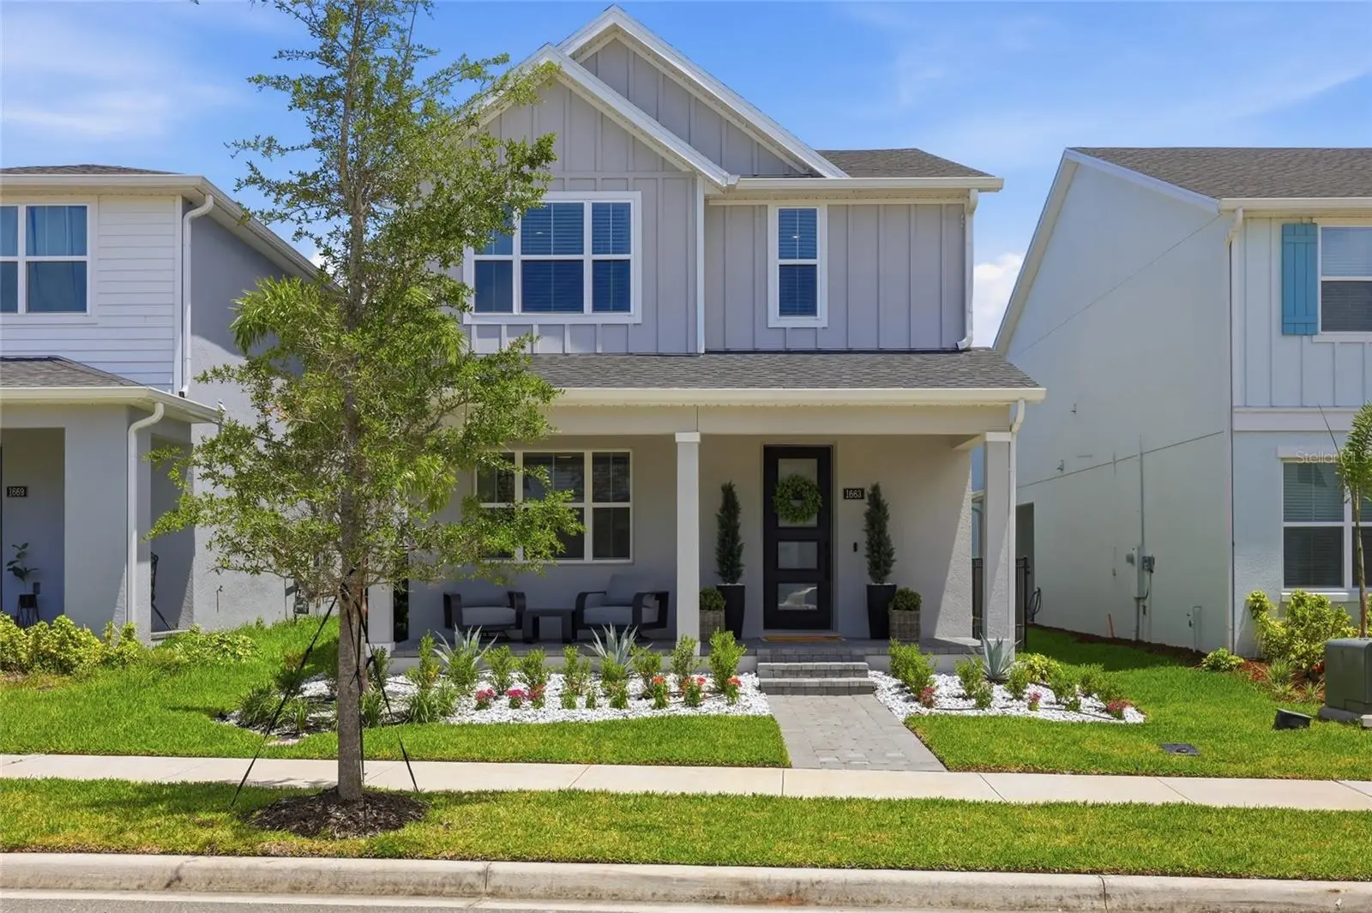
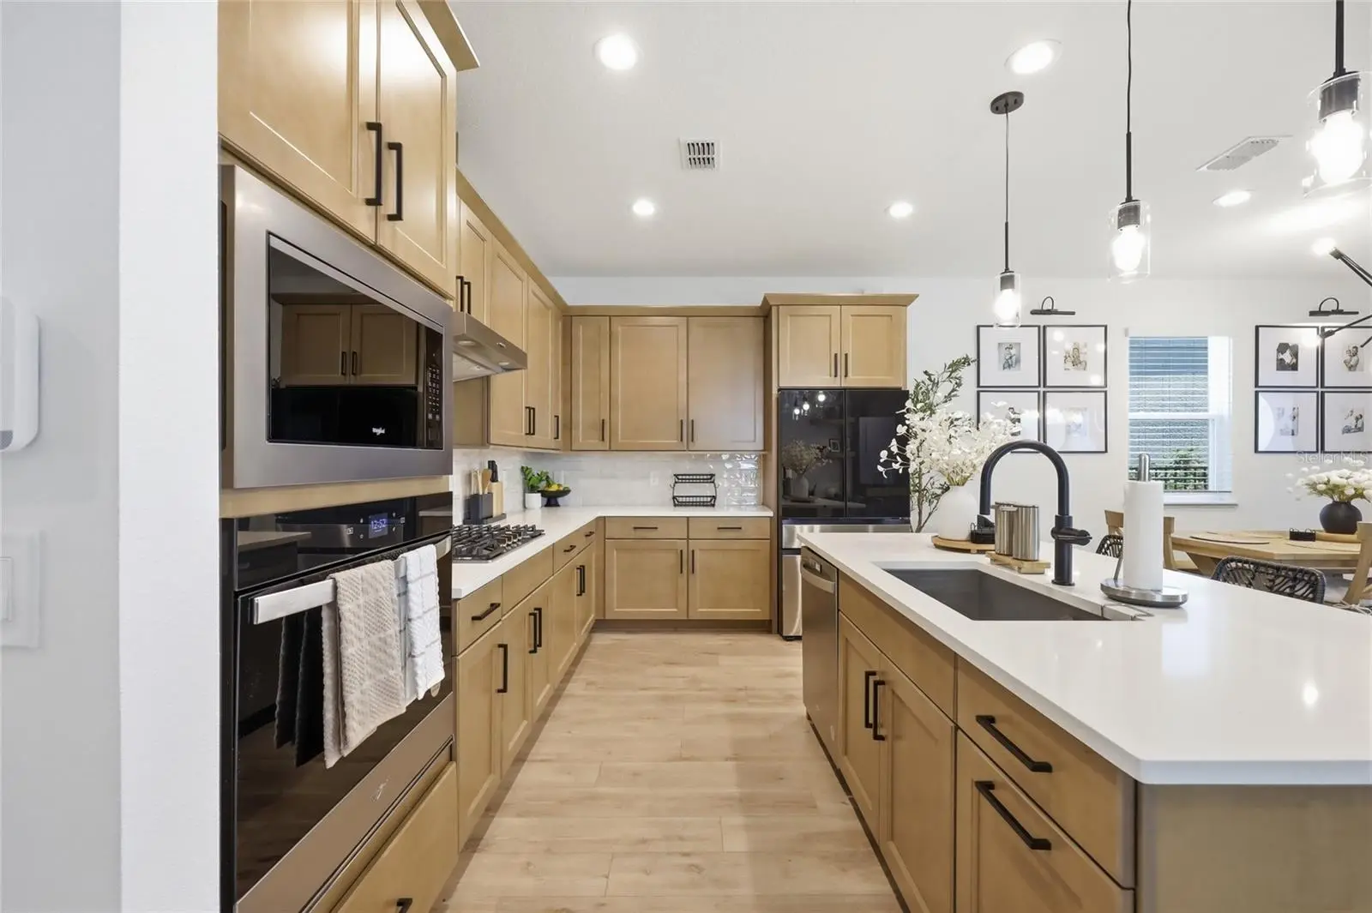
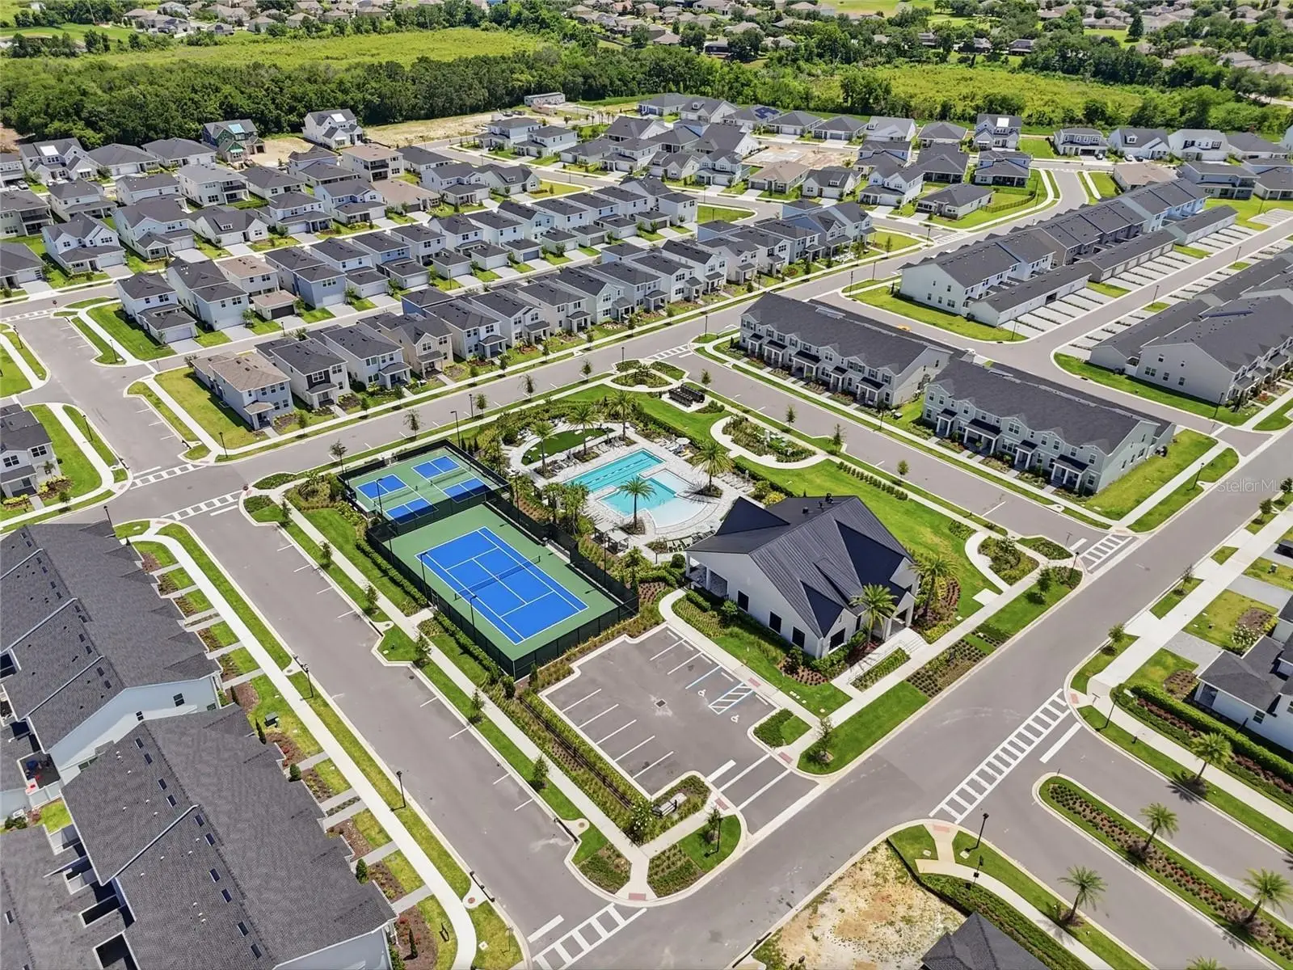
Imagine stepping into a home where every upgrade, every finish, and every detail has already been thoughtfully selected for you. No construction delays. No design center decisions. Built in 2024 by TOLL BROTHERS, this stunning, MOVE IN READY masterpiece goes far beyond builder-grade luxury. Skip the standard package options and discover a home enhanced with TENS OF THOUSANDS OF DOLLARS IN UPGRADES, creating a living experience that feels more like a MODEL HOME than a resale. From the moment you arrive, the curb appeal is undeniable. Professionally designed landscaping frames the home, while permanent smart exterior lighting lets you instantly transform its appearance for holidays, celebrations, or game day with the touch of an app. Inside, the showstopper awaits. The heart of the home features a CUSTOM DESIGNED ENTERTAINMENT WALL complete with a SLEEK ELECTRIC FIREPLACE, INTERGRADED SURROUND SOUND, and a dramatic focal point sure to impress every guest. The CHEF INSPIRED KITCHEN is equally exceptional, offering premium appliances, UPGRADED CABINETRY , and sophisticated finishes that make everyday living and entertaining a true pleasure. Designed for today's lifestyle, the flexible floor plan offers 4 bedrooms, 3 full bathrooms, and a SPACIOUS LOFT. A highly sought-after main-floor bedroom and full bath provide the perfect space for guests, multi-generational living, or a private executive office. Luxury isn't just what you see, it's in the details. Custom-designed closets maximize organization, the upgraded laundry room adds exceptional functionality, and the garage is already equipped with a built-in EV charger. A comprehensive security system with outdoor cameras delivers convenience and peace of mind. Step outside to your own private retreat. The FULLY FENCED BACKYARD is ideal for pets,and relaxing evenings. And the lifestyle extends far beyond your front door. Located in a premier resort-style community, residents enjoy exclusive access to: Elegant clubhouse. Resort-style pool State-of-the-art fitness center Dedicated yoga studio Tennis and pickleball courts DOG PARK for your four-legged family members This is the rare opportunity to own a new luxury home without the wait, stress, or additional expense of building. Bonus Buyer Incentive When you finance through the seller's preferred lender, you'll receive a $2,000 lender credit that can be applied toward your appraisal, closing costs, or even an interest rate buydown, making this exceptional home even more attainable. The upgrades are complete. The luxury is built in. The only thing missing is you
Estimated monthly payment
Estimate only. Taxes use the listing's reported amount where available; insurance is a Florida-average estimate. Your actual payment will vary — run a full calculation or talk to a lender.
Price & listing history94 days on market
- Status: ActiveJun 11, 2026
- Listed$535,000Jun 11, 2026
- Price reduced$515,000
Facts & features
- Property type
- Residential
- Sub type
- Single Family Residence
- Status
- Active
- Days on market
- 94
- Subdivision
- Bronson Peak 1b
- County
- Orange
- Year built
- 2024
- Living area
- 2,142 sq ft
- Price/sq ft
- $240
- Lot size
- 4,148 sq ft
- Lot category
- 0 to less than 1/4
- Flood zone
- X (12095C0120H)
- Garage
- 2 spaces
- Annual taxes
- $2,435 (2025)
- Parcel #
- 17-21-28-0936-02-500
- Zoning
- PD
- MLS #
- O6415913
Ask about this home
Have a question? Ask the broker directly.
Ryan Solberg answers personally — no call center, no spam. Your question goes straight to him.
Interior Details
- Bedrooms
- 4
- Full bathrooms
- 3
- Flooring
- Carpet, Luxury Vinyl, Tile
- Appliances
- Built-In Oven, Dishwasher, Disposal, Dryer, Exhaust Fan, Microwave, Range, Washer
- Interior features
- Ceiling Fans(s), Kitchen/Family Room Combo, Open Floorplan, PrimaryBedroom Upstairs, Walk-In Closet(s)
- Laundry
- Laundry Room
- Stories / Levels
- Two
- Direction faces
- South
- Fireplace
- Yes
Heating & Cooling
- Heating
- Central
- Cooling
- Central Air
Parking
- Garage spaces
- 2
- Attached garage
- Yes
- Parking features
- Electric Vehicle Charging Station(s)
HOA & Financial
- HOA fee
- $390 / Quarterly
- Monthly HOA
- $130/mo
- Total monthly fees
- $130/mo
- Total annual fees
- $1,560
- HOA name
- May management
- CDD
- Yes
- Homestead exemption
- Yes
- Min lease term
- 8-12 Months
- Listing terms
- Cash, Conventional, FHA, VA Loan
- Ownership
- Fee Simple
- Available for lease
- Yes
- Lease restrictions
- No
Exterior & Construction
- Exterior features
- Courtyard, Sidewalk
- Construction materials
- Block
- Roof
- Shingle
- Foundation
- Slab
- Road surface
- Asphalt
Utilities
- Sewer
- Public Sewer
- Water source
- Public
- Utilities
- Cable Available, Electricity Available, Phone Available, Sewer Available, Water Available
Community
- Pets allowed
- Yes
Schools
Letter grades: Florida DOE 2024–25 school grades (Orange, Seminole, Lake, Osceola, Brevard). Assigned schools from the listing agent — verify enrollment with the district.
Room Details
| Room | Level | Dimensions |
|---|---|---|
| Primary Bedroom | Second | 14.2x14.2 |
| Bedroom 2 | Second | 11.2x10.5 |
| Bedroom 3 | Second | 11.2x10.4 |
| Bedroom 4 | First | 11x10.4 |
| Kitchen | First | 13.6x9.8 |
| Great Room | First | 22.7x11.4 |
| Dining Room | First | 15.5x11.4 |
| Loft | Second | 14x13.8 |
Listing Details
- Listing date
- 2026-06-10
- On market date
- 2026-06-11
- Original list price
- $535,000
- Occupant type
- Owner
- MLS area
- 32703 - Apopka
- Listing AOR
- Orlando Regional
- Status changed
- 2026-06-11
- Tax legal description
- BRONSON PEAK PHASE 1B 112/59 LOT 250
Flood risk
Minimal-risk area outside the mapped floodplain. Flood insurance is optional and typically low-cost.
Source: FEMA flood zone reported on the listing. Confirm current designation at FEMA Flood Map Service Center.
Location
Directions
441 Orange blossom Trail to Ocoee Apopka Rd to Boyscout Road
Property sale history
Public records1663 CROWNCREST DR, Apopka 32703
- Jan 2025$518,300
2,142 sq ft · Built 2024 · 0.0952 acres
Sale data from Florida public records (Department of Revenue / county property appraiser). Deemed reliable but not guaranteed; may not reflect current market or MLS status. Not Stellar MLS data.
More homes like this
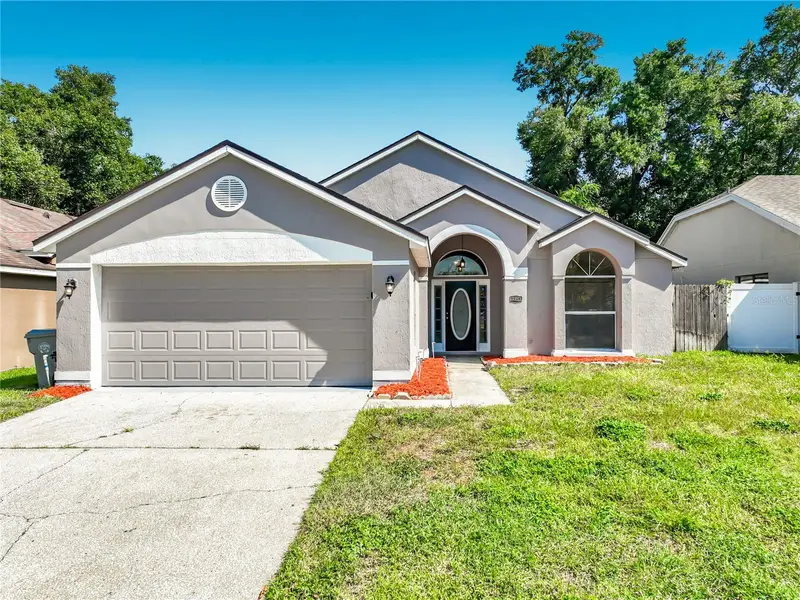
$360,000
1365 Crawford Dr
Apopka, FL 32703
3 bd · 2 ba · 1,897 sqft
Woodfield Oaks
MLS ID #C7529925, SOVEREIGN REAL ESTATE GROUP.
Listing provided by Stellar MLS
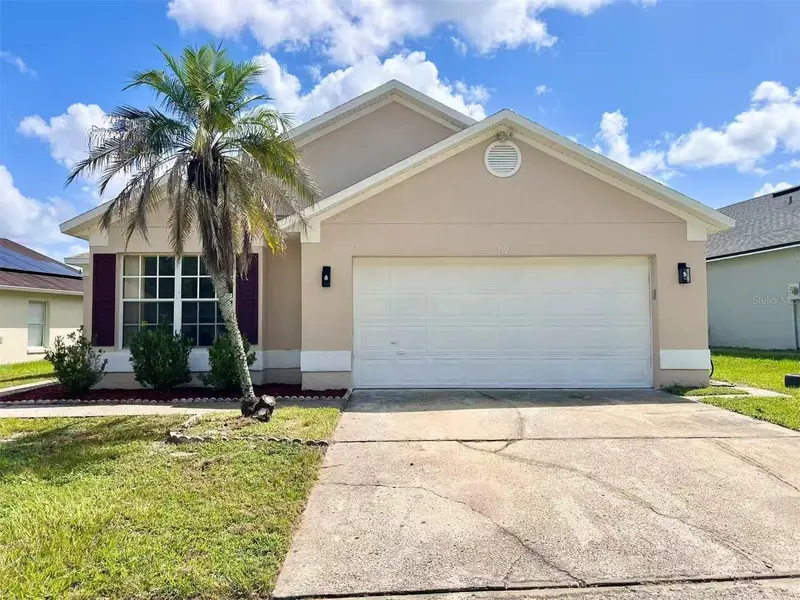
$320,000
69 N Cervidae Dr
Apopka, FL 32703
3 bd · 2 ba · 1,672 sqft
Votaw Village Ph 02
MLS ID #O6442847, EAST PEARL REALTY.
Listing provided by Stellar MLS
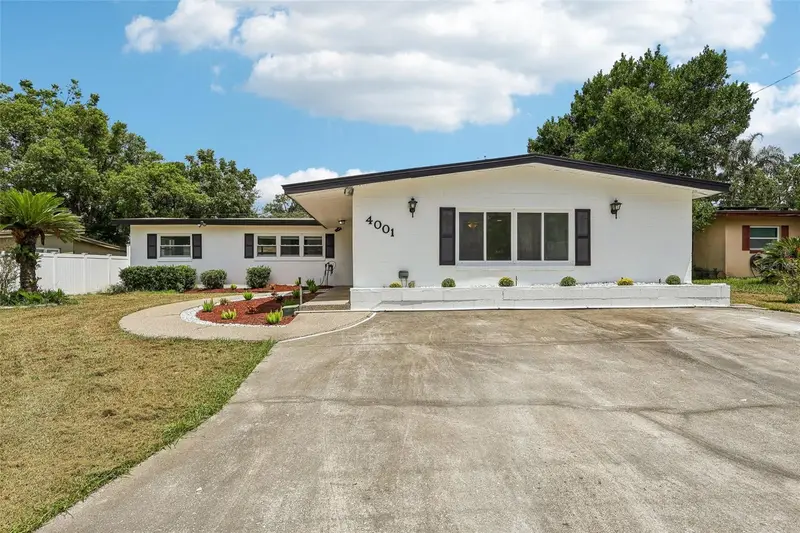
$389,900
4001 Timber Trl
Orlando, FL 32808
4 bd · 3 ba · 2,250 sqft
Pine Ridge Estates
MLS ID #O6437063, ORCHARD BROKERAGE, LLC.
Listing provided by Stellar MLS
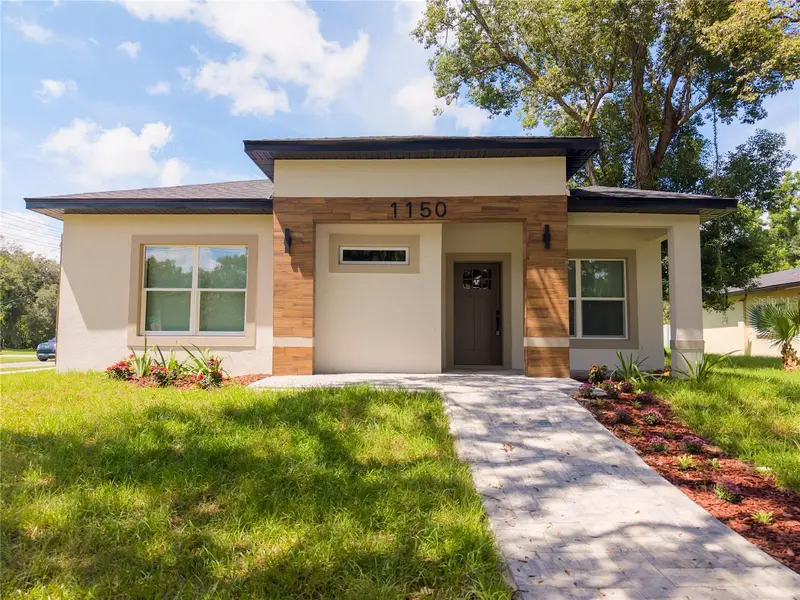
$399,000
1150 S Central Ave
Apopka, FL 32703
4 bd · 3 ba · 1,851 sqft
Apopka Town
MLS ID #O6439365, PRISTINE INTERNATIONAL REALTY LLC.
Listing provided by Stellar MLS

Listings courtesy of Stellar MLS as distributed by MLS GRID
IDX information is provided exclusively for consumers’ personal, non-commercial use and may not be used for any purpose other than to identify prospective properties consumers may be interested in purchasing.
Based on information submitted to the MLS GRID as of September 13, 2026 at 3:06 PM ET. All data is obtained from various sources and may not have been verified by broker or MLS GRID. Supplied Open House Information is subject to change without notice. All information should be independently reviewed and verified for accuracy. Properties may or may not be listed by the office/agent presenting the information.
All or a portion of the multiple listing information is provided by Stellar MLS, from a copyrighted compilation of listings. The compilation of listings and each individual listing are © 2026 Stellar MLS. All rights reserved.
Ryan Solberg, Broker · MaxLife Realty LLC · FL License #BK3354351 · Equal Housing Opportunity · Full disclaimer · DMCA