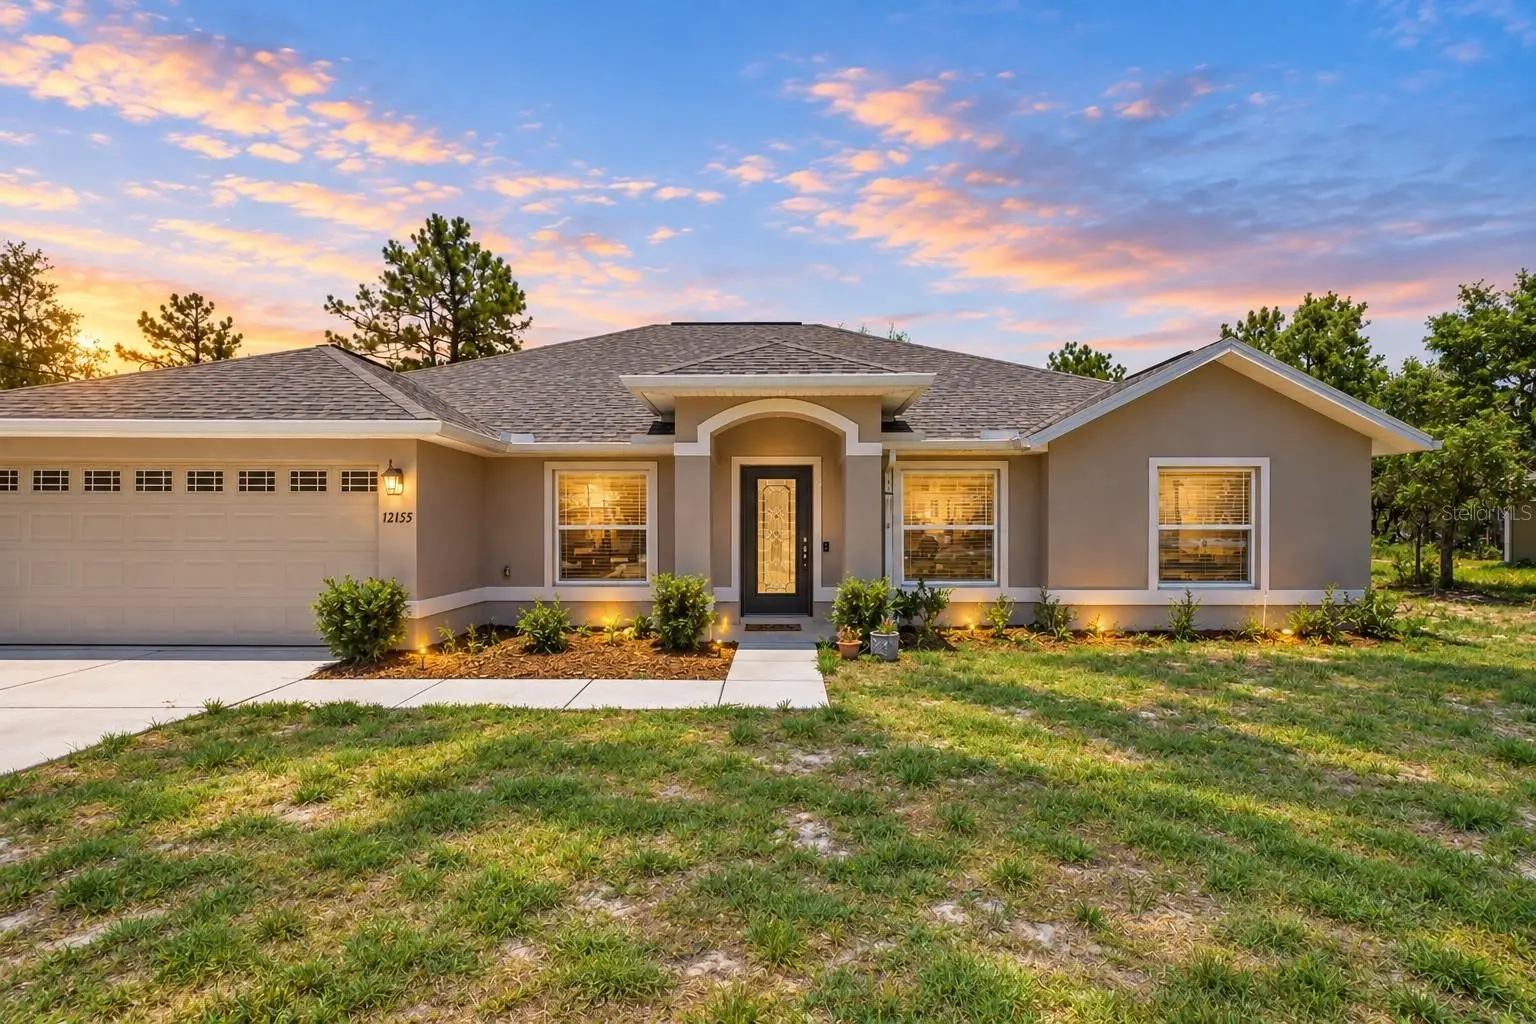

$395,000
12155 Peregrine Falcon AvenueWeeki Wachee, FL 34614
Listing updated: October 9, 2026 at 1:45 PM ET
Listing courtesy of Meridian Real Estate · Laura Norcross · MLS #W7886613 · Active · 352-585-6317Property type
Year built
Lot size
Price / sq ft
HOA dues
Days on market
Garage spaces
Flood zone
About this home
Virtually Staged. JUST REDUCED $20,000 + BUILT 2021 + 4 BEDROOMS + JUST UNDER HALF AN ACRE + NO HOA + NO CDD + NO FLOOD ZONE + PRIVATE WOODED BACKYARD. You know that floorplan everyone's been looking for? THIS IS IT. With 2,163 SQ FT of living space, this 4-bedroom, 2-bath home gives you defined spaces where you want them and an open layout where it matters most. Sitting on .46 ACRE in Weeki Wachee, you also get something increasingly hard to find: SPACE, PRIVACY and no HOA telling you what to do. >>> Out front, FORMAL LIVING AND DINING ROOMS give you two separate spaces with plenty of flexibility. Head toward the back and the home opens into a spacious family room and kitchen designed for everyday living. Bar seating, a separate DINETTE and not one but TWO PANTRIES give you the storage and functionality that make a difference once you actually live here. >>> Open the back door and you'll understand what really sets this property apart. The REAR LANAI stretches across the back of the home and overlooks a PRIVATE WOODED BACKYARD. No wall of houses directly behind you. Just trees, privacy and nearly half an acre to call your own. >>> The PRIMARY SUITE is equally impressive with a LARGE WALK-IN CLOSET and private bathroom featuring a GARDEN TUB plus separate WALK-IN SHOWER. Three additional bedrooms give you room for family, guests, a home office or hobbies. Throughout the home you'll also find FANDELIERS in nearly every room, blinds, a WHOLE-HOUSE WATER FILTRATION SYSTEM and sprinkler system already in place. >>> AND THEN THERE'S THE LOCATION. This is Weeki Wachee, where weekends can mean kayaking the crystal-clear WEEKI WACHEE RIVER, visiting WEEKI WACHEE SPRINGS STATE PARK, heading toward the Gulf or exploring everything Florida's NATURE COAST has to offer. US-19 puts shopping, dining, Spring Hill and Brooksville within easy reach, while access to the SUNCOAST PARKWAY gives you a convenient route south toward Tampa and Tampa International Airport. >>> Zoned for WINDING WATERS K-8 and WEEKI WACHEE HIGH SCHOOL, with both campuses located nearby on Vespa Way. Winding Waters serves Pre-K through 8th grade and offers programs including STEM/engineering, fine arts, athletics and CTE opportunities. >>> BUILT 2021 · 2,163 SF · 4 BEDROOMS · .46 ACRE · PRIVATE WOODED BACKYARD · NO HOA · NO CDD · NO FLOOD ZONE. Want a newer home without giving up your yard, privacy or freedom? YOU JUST FOUND IT.
Estimated monthly payment
Estimate only. Taxes use the listing's reported amount where available; insurance is a Florida-average estimate. Your actual payment will vary — run a full calculation or talk to a lender.
Price & listing history107 days on market
- Status: ActiveJun 24, 2026
- Listed$440,000Jun 24, 2026
- Price reduced$395,000
Property Documents
Documents the listing agent has made public for this property. Free to view and download.
Facts & features
- Property type
- Residential
- Sub type
- Single Family Residence
- Status
- Active
- Days on market
- 107
- Subdivision
- Royal Highlands
- County
- Hernando
- Year built
- 2021
- Living area
- 2,163 sq ft
- Price/sq ft
- $183
- Building area
- 2,770 sq ft (Public Records)
- Lot size
- 20,044 sq ft
- Lot category
- 1/4 to less than 1/2
- Flood zone
- X (12053C0157D)
- Garage
- 2 spaces
- Annual taxes
- $5,507 (2025)
- Parcel #
- R01-221-17-3350-0411-0230
- Zoning
- R1C
- MLS #
- W7886613
Ask about this home
Have a question? Ask the broker directly.
Ryan Solberg answers personally — no call center, no spam. Your question goes straight to him.
Interior Details
- Bedrooms
- 4
- Full bathrooms
- 2
- Flooring
- Carpet, Tile
- Appliances
- Dishwasher, Microwave, Range, Refrigerator
- Interior features
- Ceiling Fans(s), Eat-in Kitchen, High Ceilings, Kitchen/Family Room Combo, Living Room/Dining Room Combo, Open Floorplan, Walk-In Closet(s)
- Laundry
- Electric Dryer Hookup, Inside, Laundry Room, Washer Hookup
- Stories / Levels
- One
- Direction faces
- Southeast
Heating & Cooling
- Heating
- Central
- Cooling
- Central Air
Parking
- Garage spaces
- 2
- Attached garage
- Yes
HOA & Financial
- Total monthly fees
- None
- Total annual fees
- None
- CDD
- No
- Min lease term
- No Minimum
- Listing terms
- Cash, Conventional, FHA, USDA Loan, VA Loan
- Ownership
- Fee Simple
- Available for lease
- Yes
- Lease restrictions
- No
Exterior & Construction
- Construction materials
- Block, Stucco
- Roof
- Shingle
- Foundation
- Slab
- Road surface
- Paved
Utilities
- Sewer
- Septic Tank
- Water source
- Well
- Utilities
- Cable Available
Schools
Letter grades: Florida DOE 2024–25 school grades (Orange, Seminole, Lake, Osceola, Brevard). Assigned schools from the listing agent — verify enrollment with the district.
Room Details
| Room | Level | Dimensions |
|---|---|---|
| Dining Room | First | 11.9x10.4 |
| Living Room | First | 13.3x21.3 |
| Kitchen | First | 11.5x16.4 |
| Dinette | First | 11.9x10.4 |
| Primary Bedroom | First | 17.5x15.1 |
| Bedroom 2 | First | 12x11.5 |
| Bedroom 3 | First | 12x10.5 |
| Bedroom 4 | First | 12x11.7 |
Listing Details
- Listing date
- 2026-06-24
- On market date
- 2026-06-24
- Original list price
- $440,000
- Occupant type
- Owner
- MLS area
- 34614 - Brooksville/Weeki Wachee
- Listing AOR
- West Pasco
- Status changed
- 2026-06-24
- Tax legal description
- ROYAL HIGHLANDS UNIT 6 BLK 411 LOT 23
Flood risk
Minimal-risk area outside the mapped floodplain. Flood insurance is optional and typically low-cost.
Source: FEMA flood zone reported on the listing. Confirm current designation at FEMA Flood Map Service Center.
Location
Directions
North on US-19 N/Commercial Way, right on Centralia Rd, right on Kildeer Rd, left on Peregrine Falcon Ave, property will be on the left
More homes like this
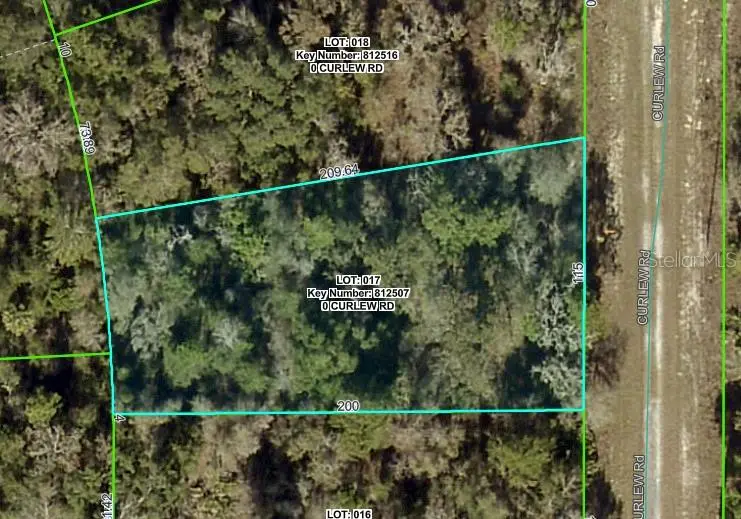
$24,900
Curlew Rd
Brooksville, FL 34614
0.46 acres
Royal Highlands
MLS ID #W7879929, WEICHERT REALTORS FL TROPICS.
Listing provided by Stellar MLS
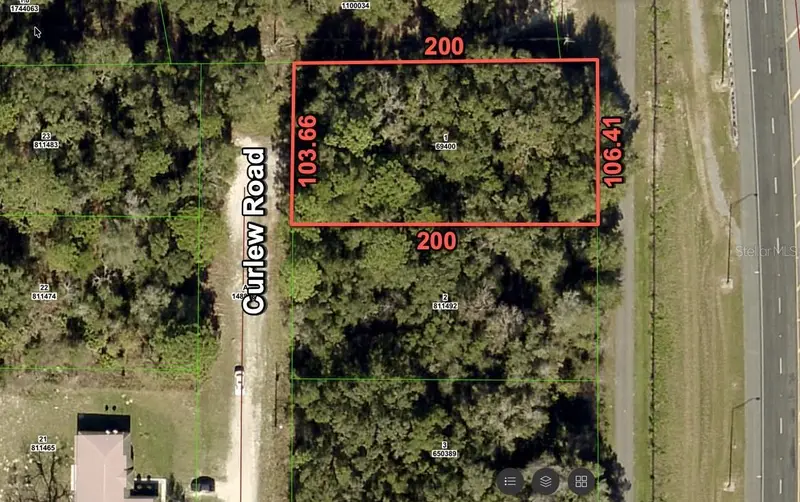
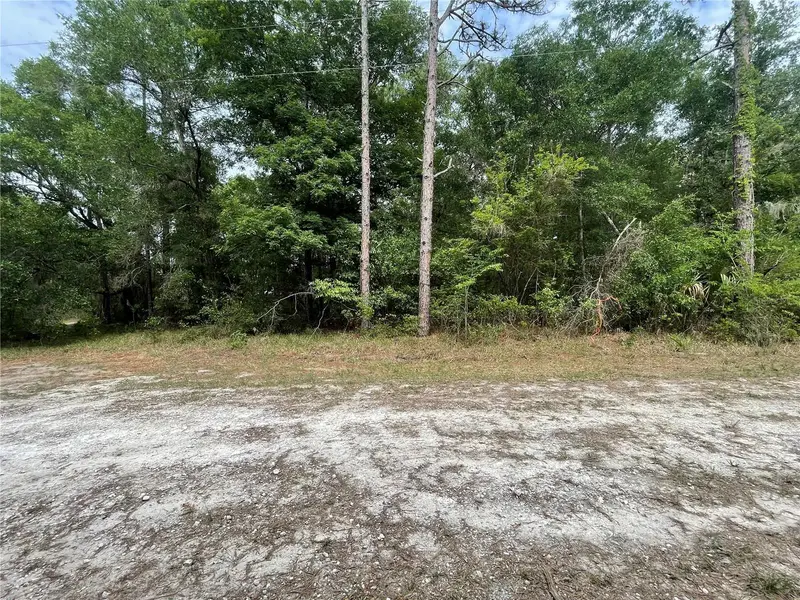
$25,900
16486 Curlew Rd
Brooksville, FL 34614
0.5 acres
Royal Highlands
MLS ID #O6420255, FLORIDA RE ANALYSTS, INC.
Listing provided by Stellar MLS
$25,999
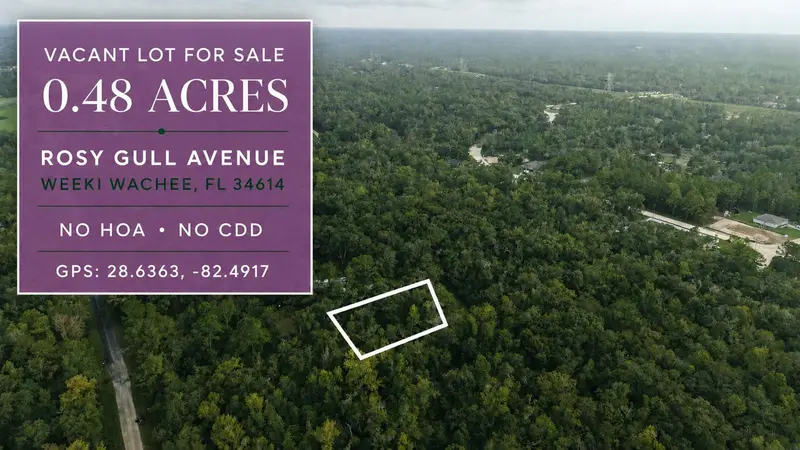
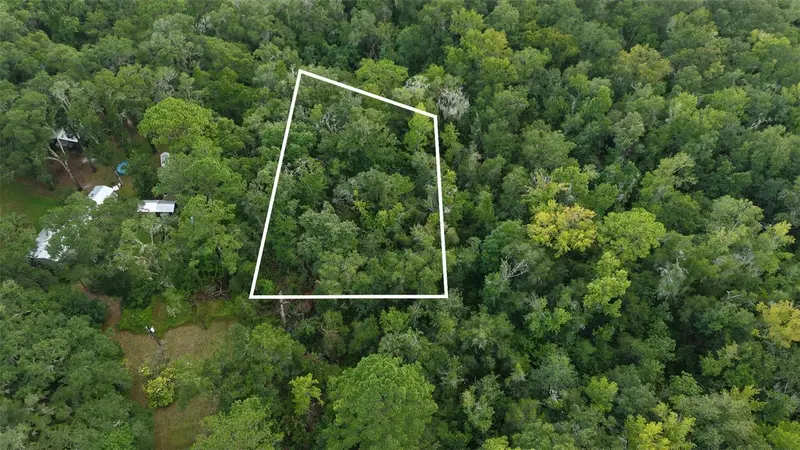
14186 Rosy Gull Ave
Weeki Wachee, FL 34614
0.48 acres
Royal Highlands
MLS ID #TB8538130, LPT REALTY, LLC.
Listing provided by Stellar MLS
$28,900
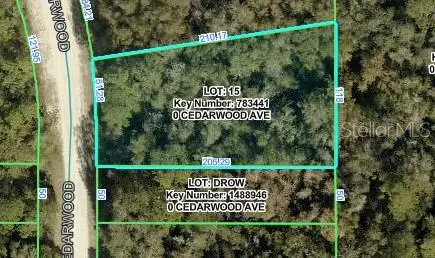
Cedarwood Ave
Weeki Wachee, FL 34614
0.49 acres
Royal Highlands
MLS ID #W7889298, FLORIDA TROPICS REALTY INC.
Listing provided by Stellar MLS

Listings courtesy of Stellar MLS as distributed by MLS GRID
IDX information is provided exclusively for consumers’ personal, non-commercial use and may not be used for any purpose other than to identify prospective properties consumers may be interested in purchasing.
Based on information submitted to the MLS GRID as of October 9, 2026 at 1:45 PM ET. All data is obtained from various sources and may not have been verified by broker or MLS GRID. Supplied Open House Information is subject to change without notice. All information should be independently reviewed and verified for accuracy. Properties may or may not be listed by the office/agent presenting the information.
All or a portion of the multiple listing information is provided by Stellar MLS, from a copyrighted compilation of listings. The compilation of listings and each individual listing are © 2026 Stellar MLS. All rights reserved.
Ryan Solberg, Broker · MaxLife Realty LLC · FL License #BK3354351 · Equal Housing Opportunity · Full disclaimer · DMCA