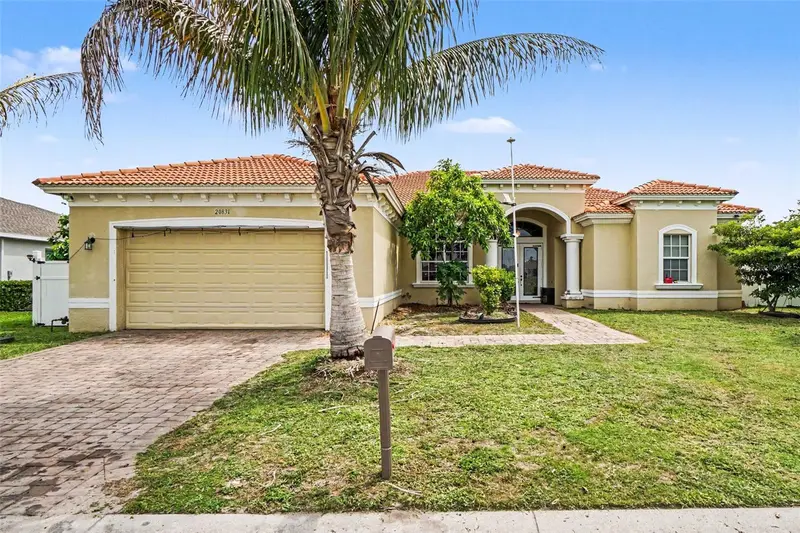

$550,000
20831 Copperhead DriveLehigh Acres, FL 33936
Listing updated: October 16, 2026 at 8:36 PM ET
Listing courtesy of Lpt Realty, Llc · Trinh Minh Anh Nguyen · MLS #TB8517680 · Active · 877-366-2213Property type
Year built
Lot size
Price / sq ft
HOA dues
Days on market
Garage spaces
Flood zone
About this home
4-bedroom, 2.5-bath home plus a dedicated office in the gated Copperhead community of Lehigh Acres — with no HOA fees thanks to grandfathered status. The setting is hard to beat: golf course frontage out front and a lake directly behind the property. Inside, soaring coffered ceilings and a grand double-door entry with leaded glass make a strong first impression. The oversized primary suite runs nearly 13 by 30 feet and includes a walk-in closet and en-suite bath with dual vanities, soaking tub, and separate walk-in shower. The kitchen features raised-panel cabinetry, granite countertops, a breakfast nook, and opens to a generous living room with golf course and lake views. Out back, a screened porch and covered patio lead to the pool and spa on a large paver deck, surrounded by lush mature landscaping. The tile roof, 2-car garage, and 2022 AC and water heater round out a home that is well-maintained and move-in ready. Gated community with no HOA fees. Located near golf, parks, shopping, and dining in Southwest Florida.
Estimated monthly payment
Estimate only. Taxes use the listing's reported amount where available; insurance is a Florida-average estimate. Your actual payment will vary — run a full calculation or talk to a lender.
Price & listing history120 days on market
- Status: ActiveJun 18, 2026
- Listed$475,000Jun 18, 2026
- Price increased$550,000
Facts & features
- Property type
- Residential
- Sub type
- Single Family Residence
- Status
- Active
- Days on market
- 120
- Subdivision
- Copperhead Ph 01
- County
- Lee
- Year built
- 2007
- Living area
- 2,585 sq ft
- Price/sq ft
- $213
- Building area
- 3,091 sq ft (Public Records)
- Lot size
- 10,633 sq ft
- Lot category
- 0 to less than 1/4
- Flood zone
- X (12071C0475F)
- Garage
- 2 spaces
- Pool
- Private pool
- Annual taxes
- $5,816 (2025)
- Parcel #
- 06-45-27-L1-10001.0030
- Zoning
- MPD
- MLS #
- TB8517680
Ask about this home
Have a question? Ask the broker directly.
Ryan Solberg answers personally — no call center, no spam. Your question goes straight to him.
Interior Details
- Bedrooms
- 3
- Full bathrooms
- 2
- Half bathrooms
- 1
- Flooring
- Carpet, Tile, Wood
- Appliances
- Dishwasher, Dryer, Microwave, Range, Refrigerator, Washer
- Interior features
- Ceiling Fans(s), Crown Molding, Eat-in Kitchen, High Ceilings, Open Floorplan, Primary Bedroom Main Floor, Split Bedroom, Stone Counters, Tray Ceiling(s), Walk-In Closet(s)
- Laundry
- Laundry Room
- Stories / Levels
- One
- Direction faces
- Southwest
Heating & Cooling
- Heating
- Central
- Cooling
- Central Air
Parking
- Garage spaces
- 2
- Attached garage
- Yes
- Parking features
- Driveway, Garage Door Opener, Ground Level
HOA & Financial
- Total monthly fees
- None
- Total annual fees
- None
- CDD
- No
- Min lease term
- No Minimum
- Listing terms
- Cash, Conventional, FHA, Owner Financing, VA Loan
- Ownership
- Fee Simple
- Available for lease
- Yes
- Lease restrictions
- No
- Additional lease restrictions
- Please verify with city and county restrictions.
Exterior & Construction
- Exterior features
- Lighting, Private Mailbox
- Construction materials
- Block, Concrete, Stucco
- Roof
- Tile
- Foundation
- Slab
- Pool
- Private pool
- Water view
- Yes
- Road surface
- Paved
Utilities
- Sewer
- Public Sewer
- Water source
- Public
- Utilities
- BB/HS Internet Available, Cable Available, Electricity Available, Phone Available, Sewer Available, Water Available
Community
- Pets allowed
- Yes
Room Details
| Room | Level | Dimensions |
|---|---|---|
| Living Room | First | 24x32 |
| Kitchen | First | 12x13 |
| Dining Room | First | 15x14 |
| Primary Bedroom | First | 13x28 |
| Primary Bathroom | First | 10x16 |
| Bedroom 2 | First | 11x13 |
| Bedroom 3 | First | 11x12 |
| Bathroom 2 | First | 7x6 |
| Bathroom 3 | First | 5x4 |
| Balcony/Porch/Lanai | First | 21x10 |
Listing Details
- Listing date
- 2026-06-17
- On market date
- 2026-06-18
- Original list price
- $475,000
- Occupant type
- Owner
- MLS area
- 33936 - Lehigh Acres
- Listing AOR
- Orlando Regional
- Status changed
- 2026-06-18
- Tax legal description
- COPPERHEAD PHASE 1 DESC IN PB 77 PGS 1-11 BLK 1 LOT 3
Flood risk
Minimal-risk area outside the mapped floodplain. Flood insurance is optional and typically low-cost.
Source: FEMA flood zone reported on the listing. Confirm current designation at FEMA Flood Map Service Center.
Location
Directions
From I-75, take Exit 138 for Martin Luther King Jr Blvd (FL-82) and head east. Continue on FL-82, then turn left onto Bell Blvd N. Turn right onto Copperhead Dr. Continue on Copperhead Dr; the property will be on the right.
More homes like this
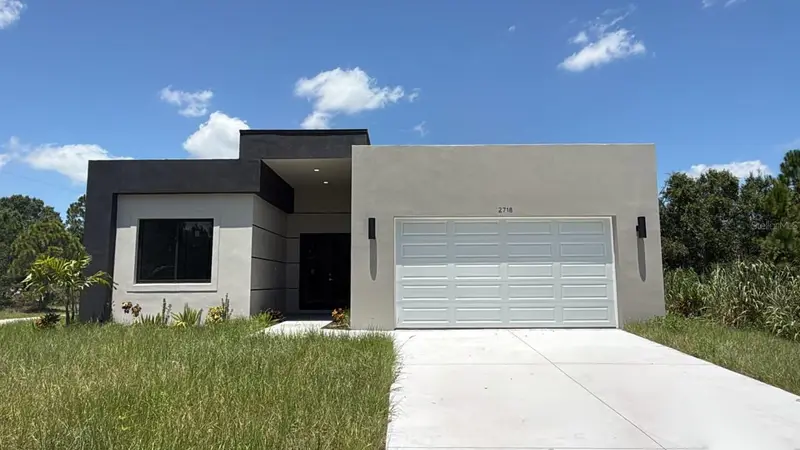
$354,000
2718 51st St W
Lehigh Acres, FL 33971
4 bd · 3 ba · 1,737 sqft
Lehigh Acres
MLS ID #O6442868, VESTA REALTY LLC.
Listing provided by Stellar MLS
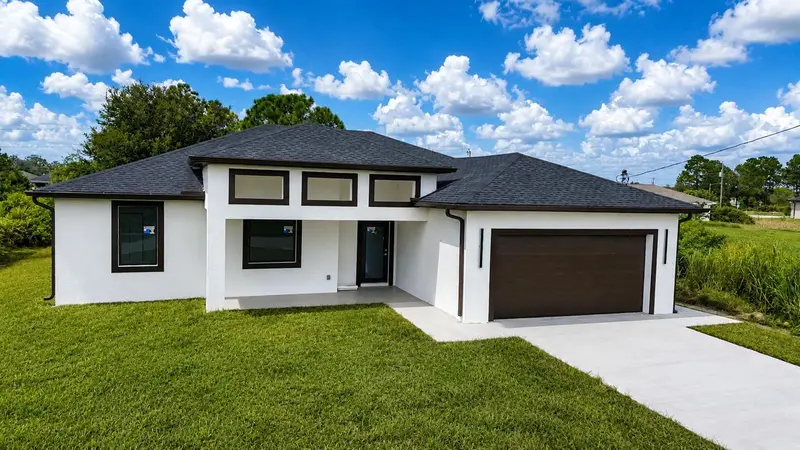
$379,900
782 Homestead Rd S
Lehigh Acres, FL 33974
4 bd · 3 ba · 1,750 sqft
Lehigh Acres
MLS ID #S5157192, AVANTI WAY REALTY LLC.
Listing provided by Stellar MLS
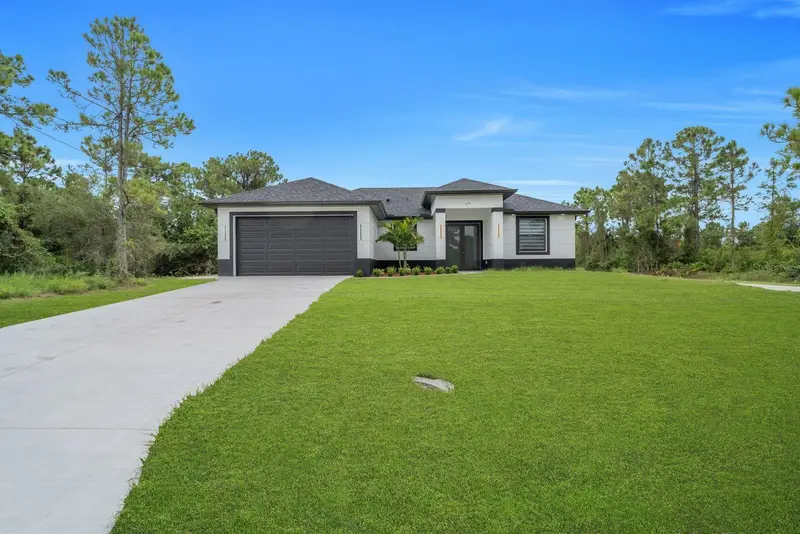
$345,000
325 Leruth Ave
Lehigh Acres, FL 33974
3 bd · 2 ba · 1,536 sqft
Lehigh Acres
MLS ID #A4707173, MGR REALTY SERVICES, INC..
Listing provided by Stellar MLS
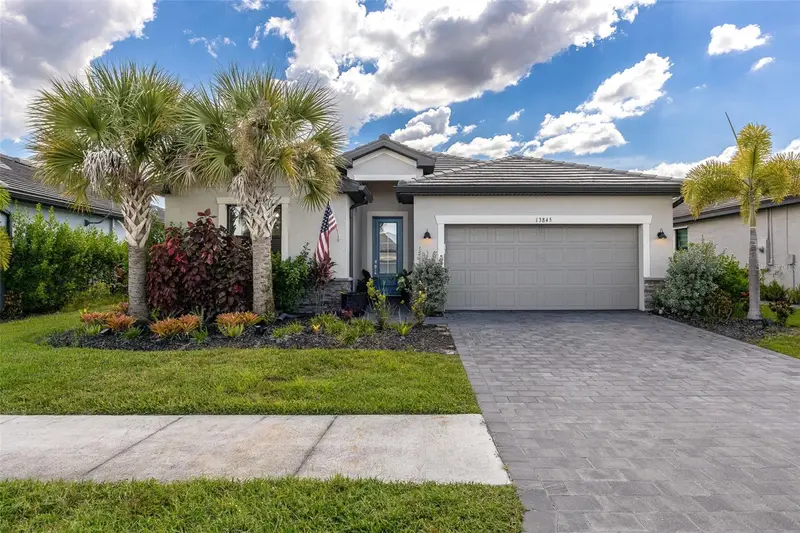
$459,000
13845 Pine Lodge Ln
Fort Myers, FL 33913
4 bd · 3 ba · 2,032 sqft
Timber Creek
MLS ID #C7529727, KW FLORIDA LIVING.
Listing provided by Stellar MLS

Listings courtesy of Stellar MLS as distributed by MLS GRID
IDX information is provided exclusively for consumers’ personal, non-commercial use and may not be used for any purpose other than to identify prospective properties consumers may be interested in purchasing.
Based on information submitted to the MLS GRID as of October 16, 2026 at 8:36 PM ET. All data is obtained from various sources and may not have been verified by broker or MLS GRID. Supplied Open House Information is subject to change without notice. All information should be independently reviewed and verified for accuracy. Properties may or may not be listed by the office/agent presenting the information.
All or a portion of the multiple listing information is provided by Stellar MLS, from a copyrighted compilation of listings. The compilation of listings and each individual listing are © 2026 Stellar MLS. All rights reserved.
Ryan Solberg, Broker · MaxLife Realty LLC · FL License #BK3354351 · Equal Housing Opportunity · Full disclaimer · DMCA