
$208,000
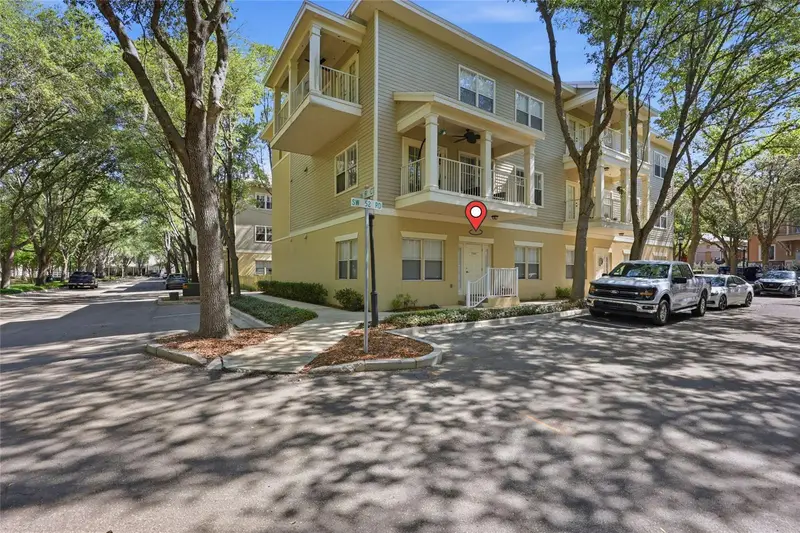
9177 52nd RoadGainesville, FL 32608
Listing updated: September 22, 2026 at 9:43 AM ET
Listing courtesy of Real Broker, Llc · Ben Phillips · MLS #GC541051 · Active · 855-450-0442Property type
Year built
Lot size
Price / sq ft
HOA dues
Days on market
Flood zone
About this home
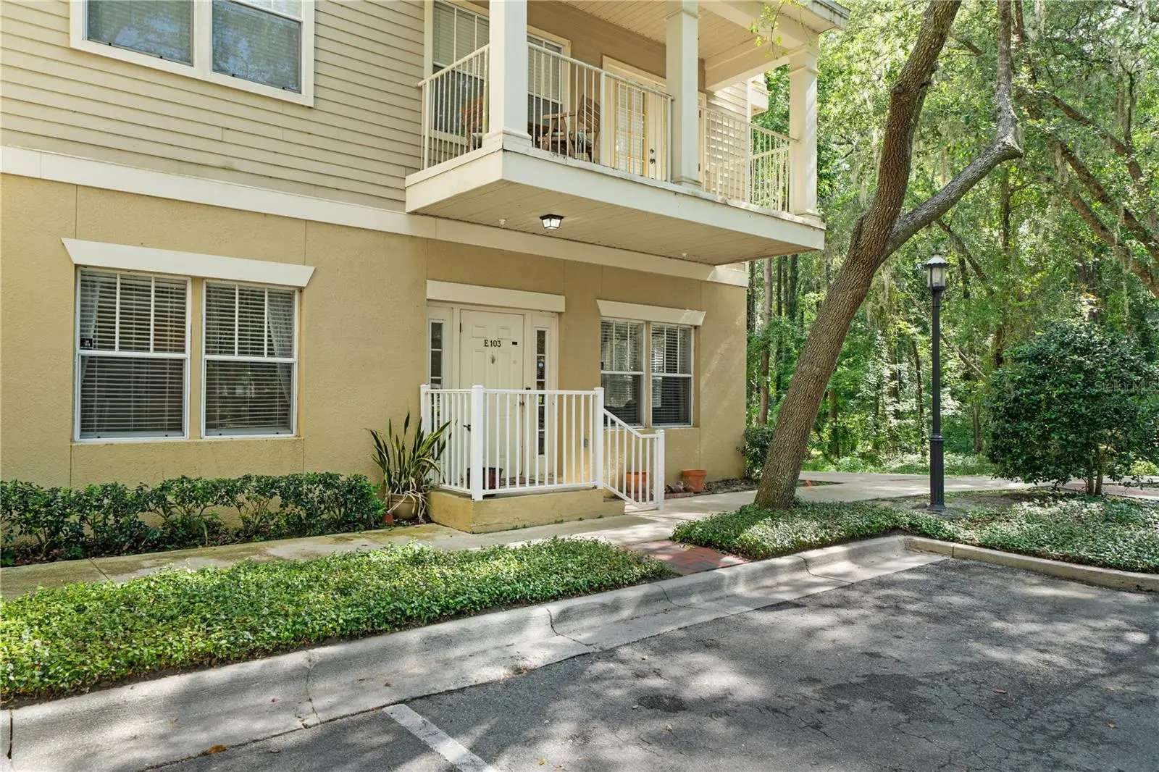
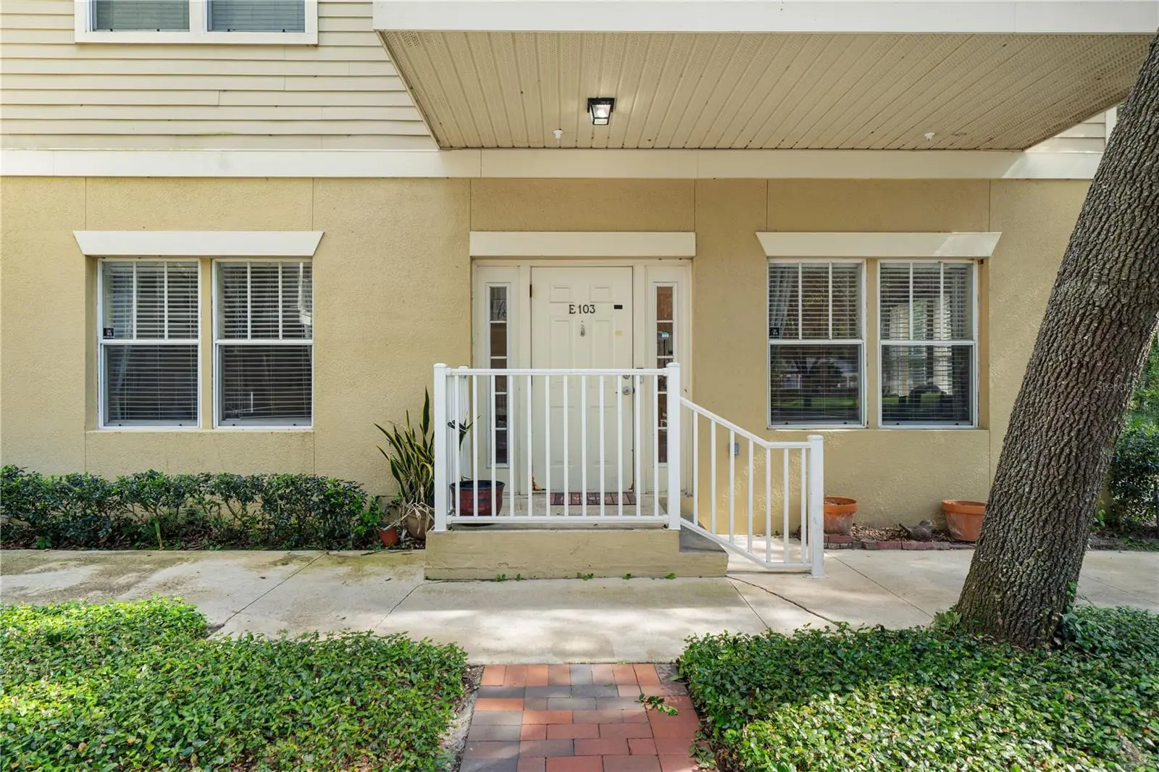
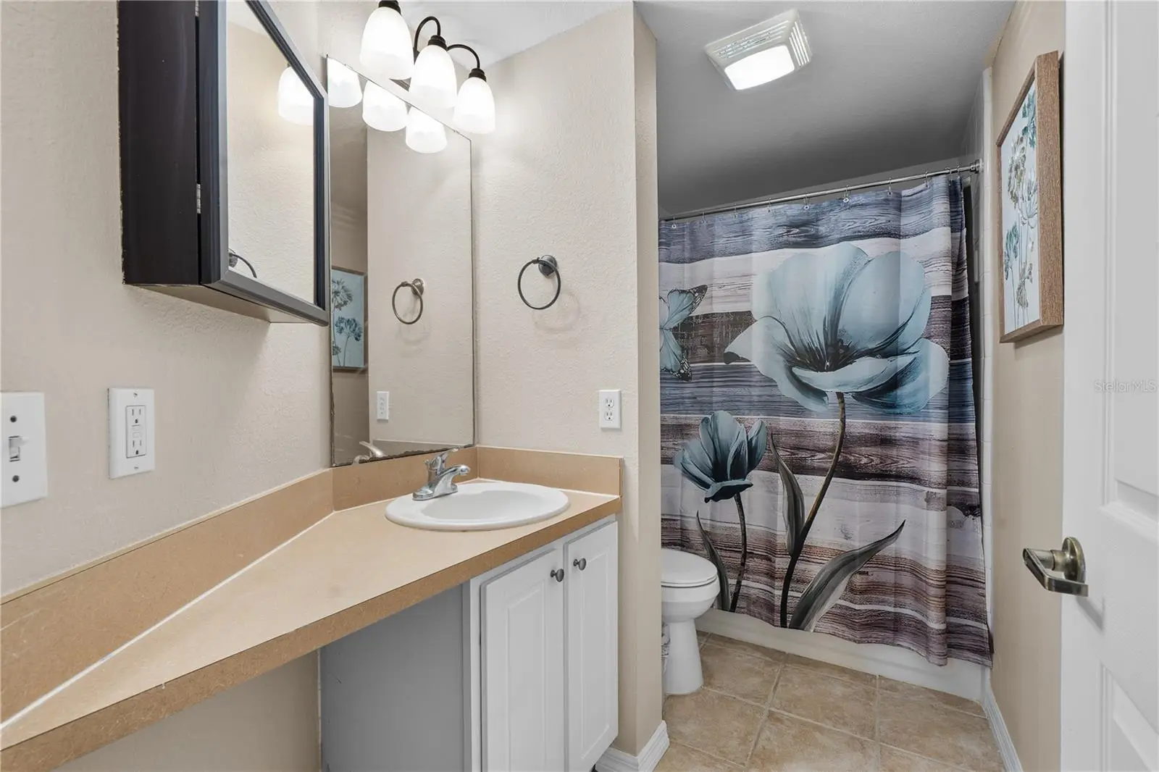
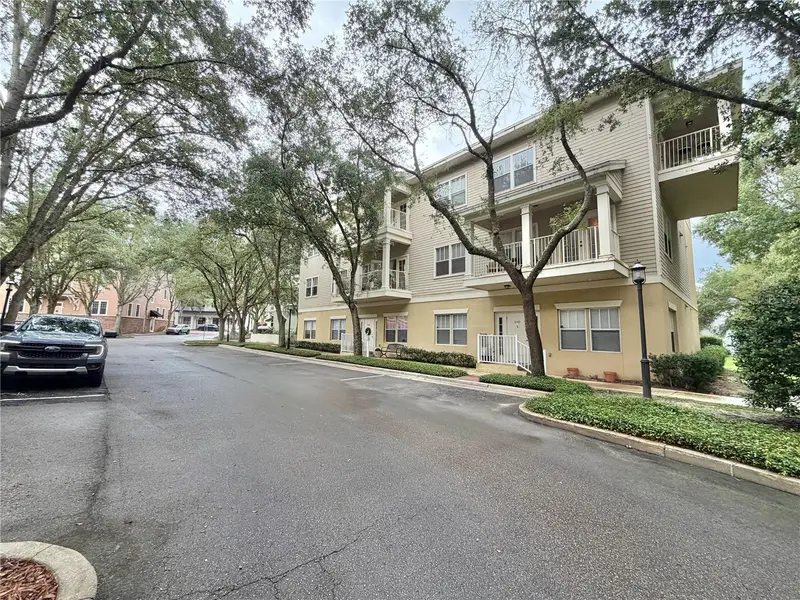
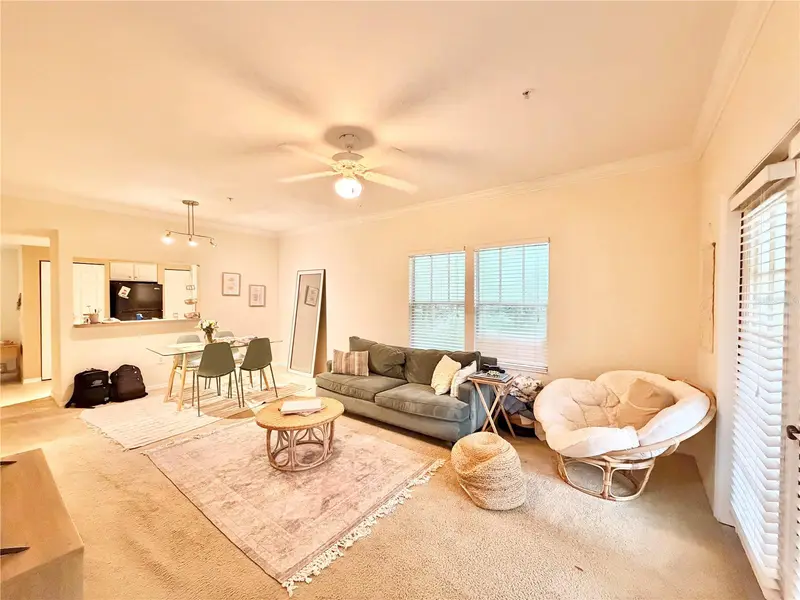
PRICE IMPROVEMENT! Now offered at $208,000. Fully furnished and move-in ready, this 2-bedroom, 2-bath ground-floor corner end unit offers more than 1,100 square feet in the heart of The Village at Haile. The corner location provides additional natural light and privacy, while the rear of the condo overlooks nearby walking trails and green space. Enjoy a truly walkable lifestyle with restaurants, coffee shops, boutiques, community events, parks, and miles of trails just outside your door. The open living and dining area provides comfortable everyday living, and the split-bedroom layout offers privacy for owners and guests. A convenient exterior storage closet provides additional space for bikes, recreational equipment, or seasonal items. The condo is being sold fully furnished, making it ideal as a primary residence, Gainesville getaway, or low-maintenance second home. As an added incentive, the seller will pay the condominium association dues through December 31, 2026, with an acceptable offer. Schedule your private showing and experience everything Haile Village living has to offer.
Estimated monthly payment
Estimate only. Taxes use the listing's reported amount where available; insurance is a Florida-average estimate. Your actual payment will vary — run a full calculation or talk to a lender.
Price & listing history103 days on market
- Status: ActiveJun 11, 2026
- Listed$218,500Jun 11, 2026
- Price reduced$208,000
Property Documents
Documents the listing agent has made public for this property. Free to view and download.
Facts & features
- Property type
- Residential
- Sub type
- Condominium
- Status
- Active
- Days on market
- 103
- Subdivision
- The Village At Haile
- County
- Alachua
- Year built
- 2006
- Living area
- 1,111 sq ft
- Price/sq ft
- $187
- Building area
- 1,141 sq ft (Public Records)
- Lot size
- 7,845 sq ft
- Lot category
- 0 to less than 1/4
- Flood zone
- X (12001C0430E)
- Annual taxes
- $4,286 (2025)
- Parcel #
- 06853-116-103
- Zoning
- 00400
- MLS #
- GC541051
Ask about this home
Have a question? Ask the broker directly.
Ryan Solberg answers personally — no call center, no spam. Your question goes straight to him.
Interior Details
- Bedrooms
- 2
- Full bathrooms
- 2
- Flooring
- Tile
- Appliances
- Dishwasher, Disposal, Dryer, Electric Water Heater, Exhaust Fan, Microwave, Range, Refrigerator, Washer
- Interior features
- Ceiling Fans(s), Primary Bedroom Main Floor, Split Bedroom, Thermostat, Walk-In Closet(s), Window Treatments
- Laundry
- Electric Dryer Hookup, Inside, Laundry Closet
- Stories / Levels
- One
- Direction faces
- North
Heating & Cooling
- Heating
- Central, Electric, Heat Pump
- Cooling
- Central Air
HOA & Financial
- Total monthly fees
- $805/mo
- Total annual fees
- $9,655
- HOA name
- Bobbie Jo Blackwell
- CDD
- No
- Min lease term
- 1 Month
- Ownership
- Condominium
- Available for lease
- Yes
- Lease restrictions
- Yes
- Additional lease restrictions
- unknown
Exterior & Construction
- Exterior features
- Sidewalk, Storage
- Construction materials
- Stucco
- Roof
- Shingle
- Foundation
- Slab
- Road surface
- Asphalt, Paved
Utilities
- Sewer
- Public Sewer
- Water source
- Public
- Utilities
- Cable Available, Electricity Connected, Phone Available, Public, Sewer Connected, Underground Utilities, Water Connected
Community
- Pets allowed
- Size Limit
Schools
Letter grades: Florida DOE 2024–25 school grades (Orange, Seminole, Lake, Osceola, Brevard). Assigned schools from the listing agent — verify enrollment with the district.
Room Details
| Room | Level | Dimensions |
|---|---|---|
| Living Room | First | 12x12 |
| Dining Room | First | 12x8 |
| Kitchen | First | 10x6 |
| Primary Bedroom | First | 12x12 |
| Primary Bathroom | First | 8x5 |
Listing Details
- Listing date
- 2026-06-11
- On market date
- 2026-06-11
- Original list price
- $218,500
- Occupant type
- Vacant
- MLS area
- 32608 - Gainesville
- Listing AOR
- Orlando Regional
- Status changed
- 2026-06-11
- Tax legal description
- HAILE VILLAGE CENTER BLDG E THE VILLAGE AT HAILE CONDO BK 7 PG 38 UNIT 103 & UNDIV INT IN COMMON ELEMENTS OR 5102/2307
Flood risk
Minimal-risk area outside the mapped floodplain. Flood insurance is optional and typically low-cost.
Source: FEMA flood zone reported on the listing. Confirm current designation at FEMA Flood Map Service Center.
Location
Directions
From SW 75th St (Tower Rd) go west on SW 46th Blvd and take a right on SW 91st Terrace and follow to SW 52nd Rd and left to property on your left.
More homes like this
$175,000
9116 Sw 51st Rd #303
Gainesville, FL 32608
1 bd · 1 ba · 823 sqft
The Village At Haile
MLS ID #GC543804, VANBEEK REALTY, LLC.
Listing provided by Stellar MLS
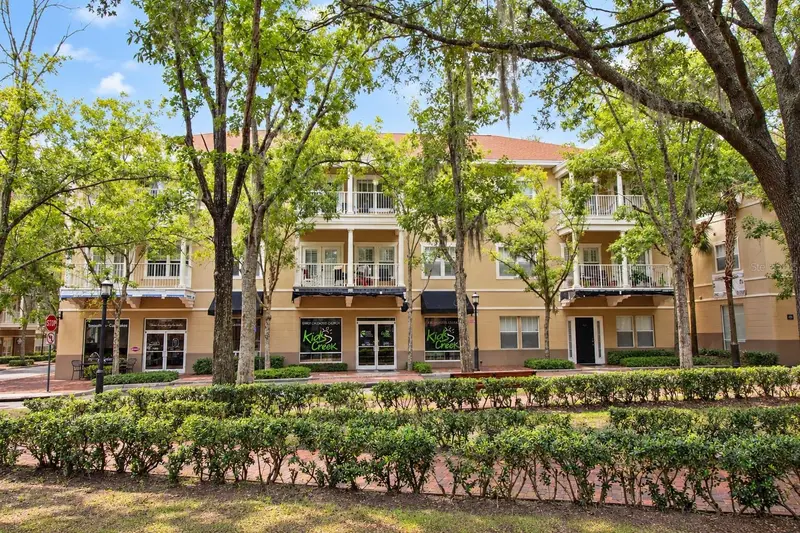
$179,500
9177-203 Sw 52nd Rd #203
Gainesville, FL 32608
2 bd · 2 ba · 1,111 sqft
The Village At Haile
MLS ID #GC542595, WATSON REALTY CORP.
Listing provided by Stellar MLS
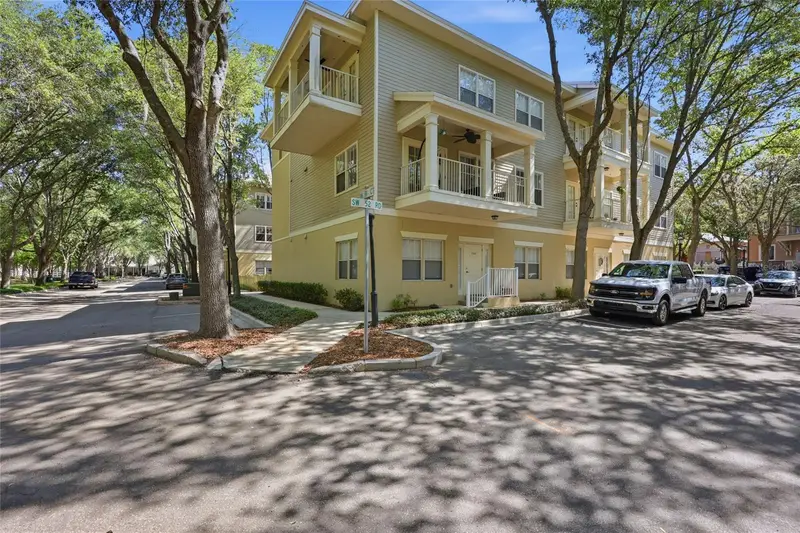
$179,900
9124 Sw 51 Rd #B 303
Gainesville, FL 32608
1 bd · 1 ba · 823 sqft
The Village At Haile
MLS ID #GC543994, VANBEEK REALTY, LLC.
Listing provided by Stellar MLS
$185,000
9172 Sw 52nd Rd #103
Gainesville, FL 32608
2 bd · 2 ba · 1,122 sqft
The Village At Haile
MLS ID #GC539404, KELLER WILLIAMS GAINESVILLE REALTY PARTNERS.
Listing provided by Stellar MLS

Listings courtesy of Stellar MLS as distributed by MLS GRID
IDX information is provided exclusively for consumers’ personal, non-commercial use and may not be used for any purpose other than to identify prospective properties consumers may be interested in purchasing.
Based on information submitted to the MLS GRID as of September 22, 2026 at 9:43 AM ET. All data is obtained from various sources and may not have been verified by broker or MLS GRID. Supplied Open House Information is subject to change without notice. All information should be independently reviewed and verified for accuracy. Properties may or may not be listed by the office/agent presenting the information.
All or a portion of the multiple listing information is provided by Stellar MLS, from a copyrighted compilation of listings. The compilation of listings and each individual listing are © 2026 Stellar MLS. All rights reserved.
Ryan Solberg, Broker · MaxLife Realty LLC · FL License #BK3354351 · Equal Housing Opportunity · Full disclaimer · DMCA