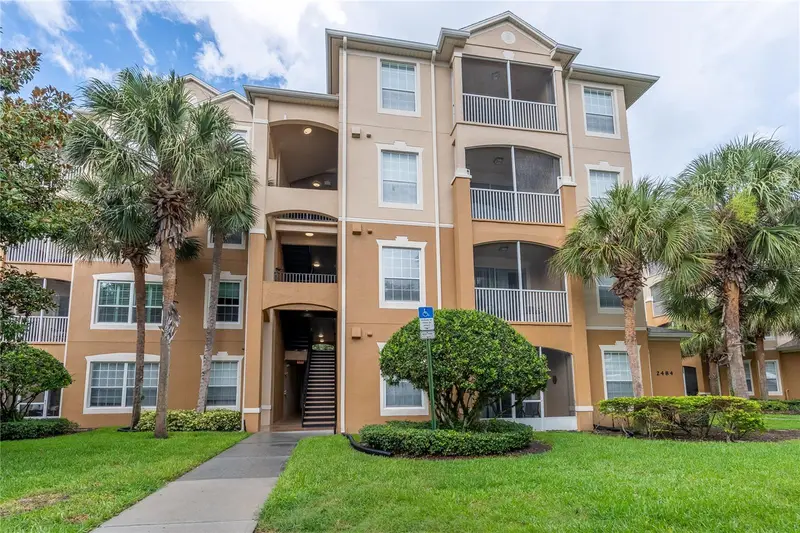


$190,000
2484 San Tecla StreetOrlando, FL 32835
Listing updated: October 26, 2026 at 3:04 PM ET
Listing courtesy of John Silva Realty & Associates · John Silva · MLS #O6415369 · Active · 407-420-7908Property type
Year built
Price / sq ft
HOA dues
Days on market
Flood zone
About this home
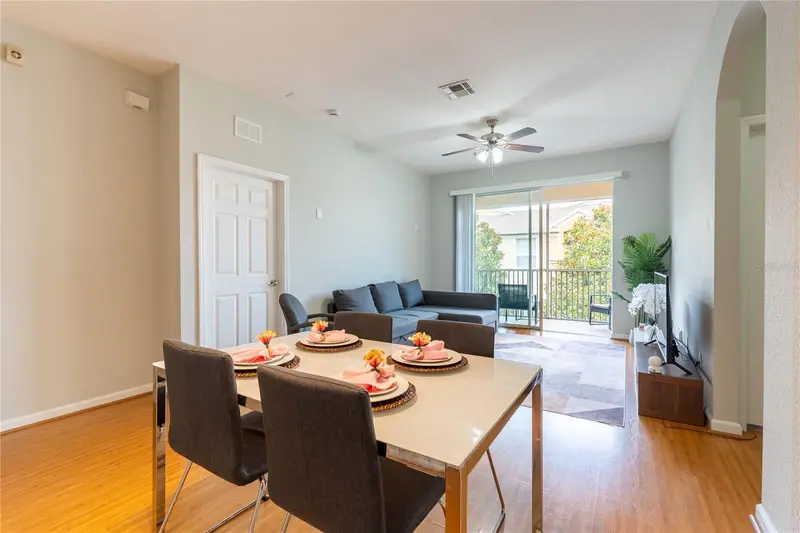
Discover comfort, convenience, and resort-style living in this spacious 3-bedroom, 2-bath condo located in the gated community of Stonebridge Commons. Offering 1,247 square feet of living space, this well-designed home features an expansive living area, a walk-in closet, and a screened-in patio perfect for relaxing after a long day. The versatile third bedroom, can easily serve as a home office, guest room, or flex space. Residents enjoy exceptional community amenities, including a resort-style pool and spa, clubhouse, fitness center, tennis courts, and playground. Ideally situated in the heart of Metrowest, you'll be just minutes from premier shopping, dining, major highways, Universal Orlando, and The Mall at Millenia. Whether you're looking for a primary residence or an investment opportunity, this move-in-ready condo offers the perfect blend of location, lifestyle, and value.
Estimated monthly payment
Estimate only. Taxes use the listing's reported amount where available; insurance is a Florida-average estimate. Your actual payment will vary — run a full calculation or talk to a lender.
Price & listing history125 days on market
- Status: ActiveJun 23, 2026
- Listed$230,000Jun 23, 2026
- Price reduced$190,000
Facts & features
- Property type
- Residential
- Sub type
- Condominium
- Status
- Active
- Days on market
- 125
- Subdivision
- Ventura At Stonebridge Commons Condo Ph 5
- County
- Orange
- Year built
- 2005
- Living area
- 1,247 sq ft
- Price/sq ft
- $152
- Flood zone
- X
- Annual taxes
- $3,748 (2025)
- Parcel #
- 01-23-28-8190-05-408
- Zoning
- AC-2
- MLS #
- O6415369
Ask about this home
Have a question? Ask the broker directly.
Ryan Solberg answers personally — no call center, no spam. Your question goes straight to him.
Interior Details
- Bedrooms
- 3
- Full bathrooms
- 2
- Flooring
- Ceramic Tile, Wood
- Appliances
- Dishwasher, Disposal, Microwave, Range, Refrigerator, Washer
- Interior features
- Ceiling Fans(s), Living Room/Dining Room Combo, Solid Wood Cabinets, Split Bedroom, Walk-In Closet(s)
- Laundry
- Inside
- Stories / Levels
- One
- Direction faces
- Northeast
Heating & Cooling
- Heating
- Central
- Cooling
- Central Air
Parking
- Parking features
- Open
- Carport
- Yes
HOA & Financial
- Total monthly fees
- $700/mo
- Total annual fees
- $8,400
- HOA name
- First Service Residential / ANDRES DEL VALLE
- CDD
- No
- Min lease term
- 8-12 Months
- Listing terms
- Cash, Conventional
- Ownership
- Condominium
- Available for lease
- Yes
- Lease restrictions
- Yes
- Additional lease restrictions
- Tenant applicants need to submit application to HOA get approval, the process might take between 10-15 days Contact the HOA directly to request all information regarding Lease Restrictions and approval process. See Rules and Regulations for details.
- Approval process
- Tenant applicants need to submit application to HOA get approval, the process might take between 10-15 days See Condo Rules and Regulations for additional details.
Exterior & Construction
- Exterior features
- Outdoor Grill
- Construction materials
- Block, Stucco
- Roof
- Shingle
- Foundation
- Slab
- Road surface
- Asphalt, Paved
Utilities
- Sewer
- Public Sewer
- Water source
- Public
- Utilities
- Cable Available, Electricity Available, Electricity Connected, Fire Hydrant, Sewer Available, Sewer Connected, Water Available, Water Connected
Community
- Pets allowed
- Yes
Schools
Letter grades: Florida DOE 2024–25 school grades (Orange, Seminole, Lake, Osceola, Brevard). Assigned schools from the listing agent — verify enrollment with the district.
Room Details
| Room | Level | Dimensions |
|---|---|---|
| Bedroom 2 | 10x10 | |
| Bedroom 3 | 9x12 | |
| Kitchen | 11x8 | |
| Living Room | 13x13 | |
| Primary Bathroom | ||
| Primary Bedroom | 15x11 |
Listing Details
- Listing date
- 2026-06-22
- On market date
- 2026-06-23
- Original list price
- $230,000
- Occupant type
- Tenant
- MLS area
- 32835 - Orlando/Metrowest/Orlo Vista
- Listing AOR
- Orlando Regional
- Status changed
- 2026-06-23
- Tax legal description
- VENTURA AT STONEBRIDGE COMMONS CONDO PHA SE 5 8012/2545 UNIT 408 BLDG 5
Flood risk
Minimal-risk area outside the mapped floodplain. Flood insurance is optional and typically low-cost.
Source: FEMA flood zone reported on the listing. Confirm current designation at FEMA Flood Map Service Center.
Location
Directions
KIRKMAN RD. SOUTHBOUND TO METRO WEST BLVD. MAKE (R), (L) METRO PARK CIR., (R) OLD PARK LANE, GATE ACCESS REQUIRED, 9R) SAN TELCA ST.
More homes like this
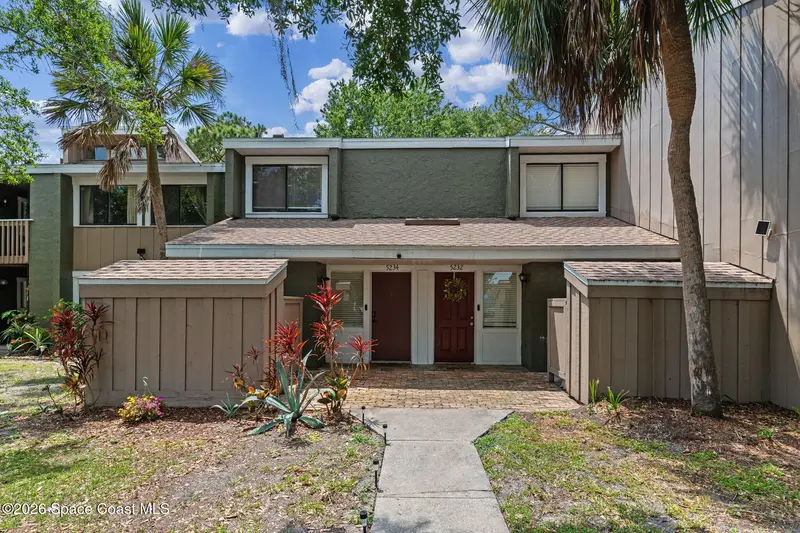
$189,000
5234 Eaglesmere Drive D04-T
Orlando, FL 32819
2 bd · 2 ba · 999 sqft
MLS ID #1089862, Keller Williams Realty Brevard.
Listing provided by Space Coast MLS (Space Coast Association of REALTORS®)
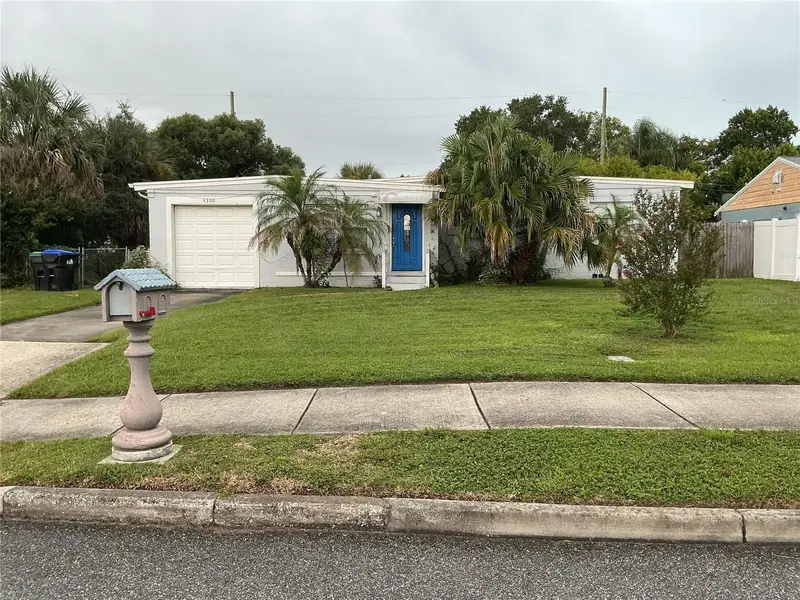
$300,000
4300 Walbridge St
Orlando, FL 32809
4 bd · 2 ba · 1,451 sqft
Southwood Sub
MLS ID #O6443543, RICHARD REALTY MGMT GROUP LLC.
Listing provided by Stellar MLS
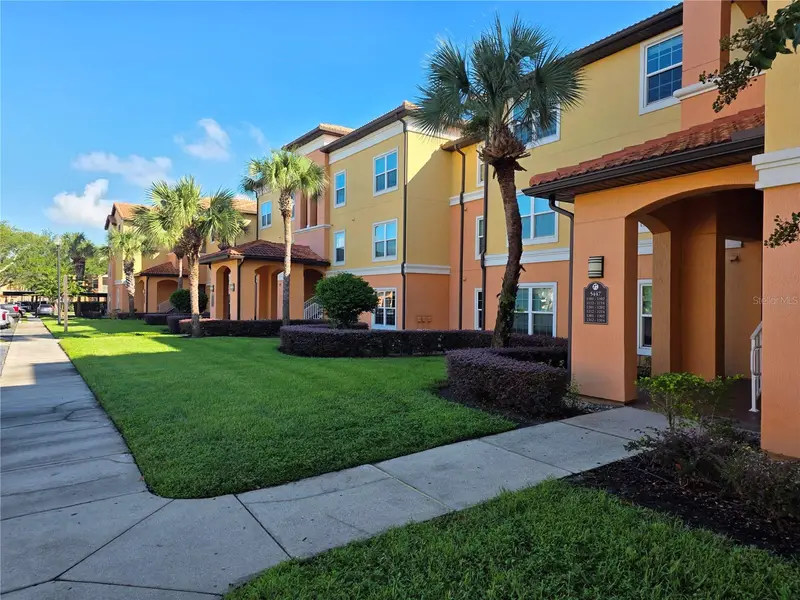
$155,000
5447 Vineland Rd #1210
Orlando, FL 32811
1 bd · 1 ba · 734 sqft
Cypress Fairway Condominium
MLS ID #O6407249, ALFANO PROPERTY MANAGEMENT.
Listing provided by Stellar MLS
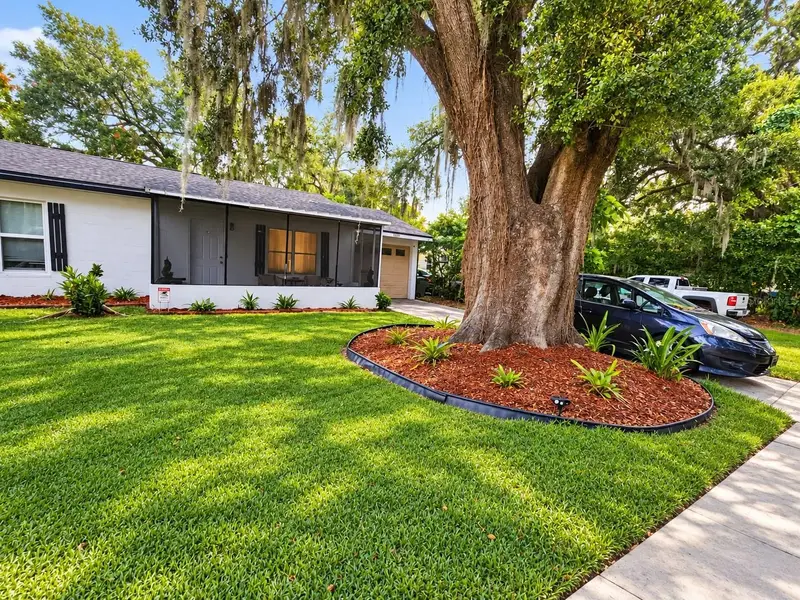
$268,900
1215 37th St
Orlando, FL 32805
3 bd · 1 ba · 887 sqft
Angebilt Add
MLS ID #O6452898, JCL REALTY INC.
Listing provided by Stellar MLS

Listings courtesy of Stellar MLS as distributed by MLS GRID
IDX information is provided exclusively for consumers’ personal, non-commercial use and may not be used for any purpose other than to identify prospective properties consumers may be interested in purchasing.
Based on information submitted to the MLS GRID as of October 26, 2026 at 3:04 PM ET. All data is obtained from various sources and may not have been verified by broker or MLS GRID. Supplied Open House Information is subject to change without notice. All information should be independently reviewed and verified for accuracy. Properties may or may not be listed by the office/agent presenting the information.
All or a portion of the multiple listing information is provided by Stellar MLS, from a copyrighted compilation of listings. The compilation of listings and each individual listing are © 2026 Stellar MLS. All rights reserved.
Ryan Solberg, Broker · MaxLife Realty LLC · FL License #BK3354351 · Equal Housing Opportunity · Full disclaimer · DMCA