
$759,900
3009 Robles Road
Clermont, FL 34711
Listing updated: September 19, 2026 at 6:51 AM ET
Listing courtesy of Newkey Real Estate Llc · Regiane Rodrigues Dian · MLS #O6415278 · Active · 321-490-3001Property type
Year built
Lot size
Price / sq ft
HOA dues
Days on market
Garage spaces
Flood zone
About this home
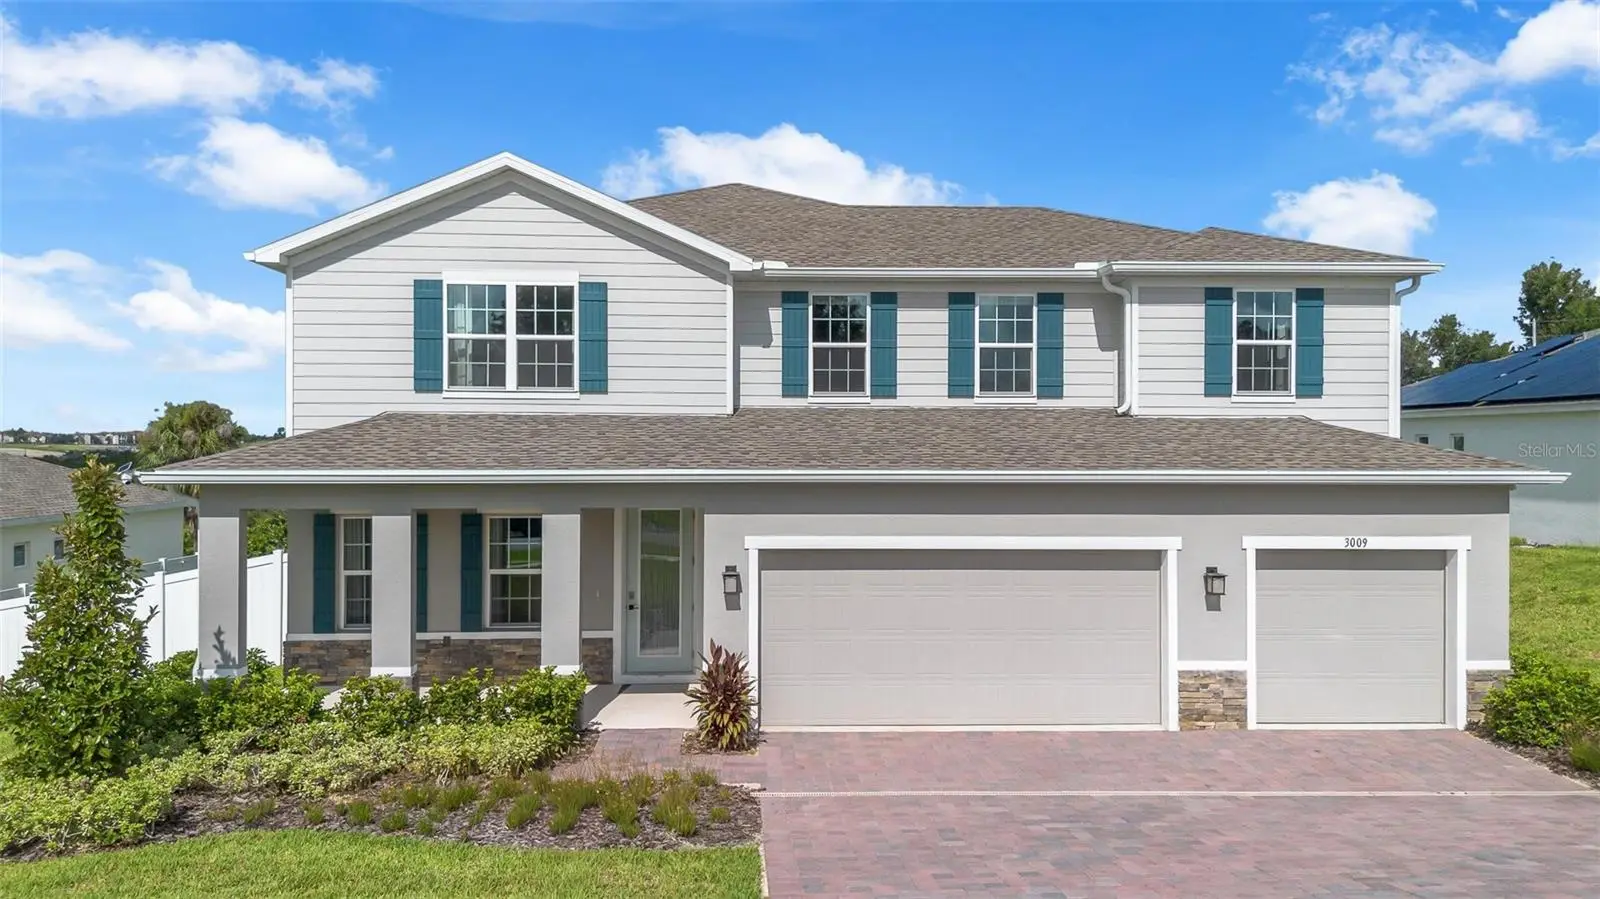
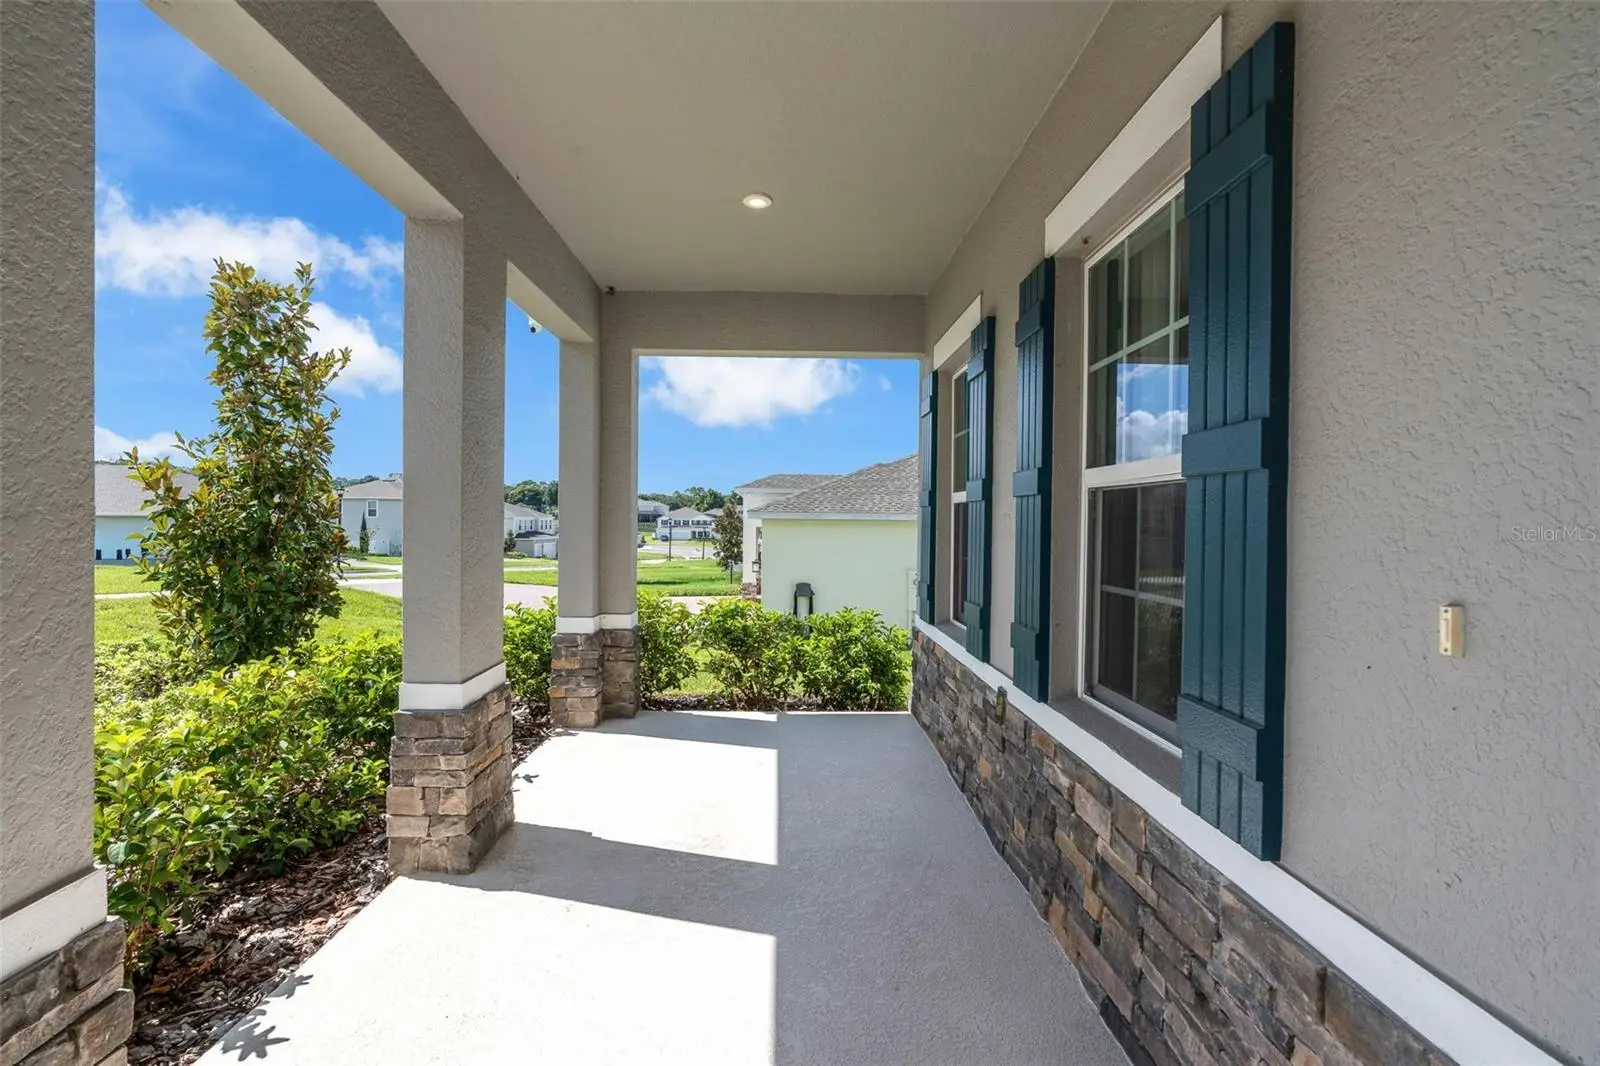
One or more photo(s) has been virtually staged. BETTER THAN NEW — FORMER BUILDER MODEL HOME, MOVE-IN READY IN CLERMONT! Why wait for new construction when this beautifully maintained former builder model home is ready for you today? Welcome to 3009 Robles Rd, an impressive 5-bedroom, 4-bathroom residence offering 3,304 sq. ft. of thoughtfully designed living space, a 3-car garage, and a spacious 0.29-acre homesite. Originally designed and showcased as a builder model home, this residence features numerous builder-selected upgrades and enhanced finishes that set it apart from a standard new-construction home. In addition, more than $84,000 in improvements have been added, giving the next owner the benefit of a beautifully finished, truly move-in-ready property without the time and additional expense of completing these upgrades after closing. Step inside to a bright, open floor plan enhanced by upgraded luxury flooring throughout, creating a clean, contemporary and seamless look across the living spaces. The spacious kitchen flows effortlessly into the dining and living areas, making the home ideal for both everyday living and entertaining. The generous primary suite provides a private retreat, while the additional bedrooms and bathrooms add excellent flexibility for family, guests, a home office, or multigenerational living. Outside, enjoy a fully fenced backyard, offering added privacy and plenty of space to create your own outdoor oasis. Additional improvements include professionally installed gutters, upgraded lighting, and a glass shower enclosure. Unlike many new-construction homes where buyers may still need to invest in flooring, fencing, gutters, lighting, and other improvements after closing, this former model home has already been thoughtfully upgraded and is truly move-in ready. The 3-car garage provides valuable additional space for vehicles, storage, or recreational equipment, while the generous homesite adds to the sense of space and privacy. Former Model Home. Premium Upgrades. Spacious Homesite. Move-In Ready. Experience the advantages of a beautifully upgraded home without the wait — schedule your private showing of 3009 Robles Rd today. Conveniently located near shopping, dining, schools, and major roadways, this exceptional home combines space, comfort, and quality upgrades in one outstanding package. Don't miss the opportunity to make this beautiful Clermont property your new home!
Estimated monthly payment
Estimate only. Taxes use the listing's reported amount where available; insurance is a Florida-average estimate. Your actual payment will vary — run a full calculation or talk to a lender.
Price & listing history99 days on market
- Status: ActiveJun 12, 2026
- Listed$768,900Jun 12, 2026
- Price reduced$759,900
Property Documents
Documents the listing agent has made public for this property. Free to view and download.
Facts & features
- Property type
- Residential
- Sub type
- Single Family Residence
- Status
- Active
- Days on market
- 99
- Subdivision
- Bella Terra
- County
- Lake
- Year built
- 2024
- Living area
- 3,304 sq ft
- Price/sq ft
- $230
- Building area
- 4,579 sq ft (Public Records)
- Lot size
- 12,796 sq ft
- Lot category
- 1/4 to less than 1/2
- Flood zone
- X (12069C0590E)
- Garage
- 3 spaces
- Annual taxes
- $9,674 (2025)
- Parcel #
- 33-22-26-0010-000-00200
- MLS #
- O6415278
Ask about this home
Have a question? Ask the broker directly.
Ryan Solberg answers personally — no call center, no spam. Your question goes straight to him.
Interior Details
- Bedrooms
- 5
- Full bathrooms
- 4
- Flooring
- Carpet, Ceramic Tile
- Appliances
- Cooktop, Dishwasher, Dryer, Electric Water Heater, Microwave, Refrigerator, Washer
- Interior features
- Ceiling Fans(s), Eat-in Kitchen, Kitchen/Family Room Combo, Open Floorplan, PrimaryBedroom Upstairs, Split Bedroom, Stone Counters, Tray Ceiling(s), Walk-In Closet(s)
- Laundry
- Electric Dryer Hookup, Inside, Laundry Room, Upper Level, Washer Hookup
- Stories / Levels
- Two
- Direction faces
- South
Heating & Cooling
- Heating
- Central, Electric
- Cooling
- Central Air
Parking
- Garage spaces
- 3
- Attached garage
- Yes
- Parking features
- Driveway, Garage Door Opener
HOA & Financial
- HOA fee
- $1,065 / Annually
- Monthly HOA
- $89/mo
- Total monthly fees
- $89/mo
- Total annual fees
- $1,065
- HOA name
- Hcmanagement/Jennifer Conklin
- CDD
- No
- Min lease term
- 7 Months
- Listing terms
- Cash, Conventional, FHA, VA Loan
- Ownership
- Fee Simple
- Available for lease
- Yes
- Lease restrictions
- Yes
- Additional lease restrictions
- See HOA docs for more information
Exterior & Construction
- Construction materials
- Block, Stucco, Frame
- Roof
- Shingle
- Foundation
- Slab
- Road surface
- Paved
Utilities
- Sewer
- Public Sewer
- Water source
- Public
- Utilities
- BB/HS Internet Available, Electricity Connected, Phone Available, Public, Sewer Connected, Underground Utilities, Water Connected
Community
- Pets allowed
- Yes
Schools
Letter grades: Florida DOE 2024–25 school grades (Orange, Seminole, Lake, Osceola, Brevard). Assigned schools from the listing agent — verify enrollment with the district.
Room Details
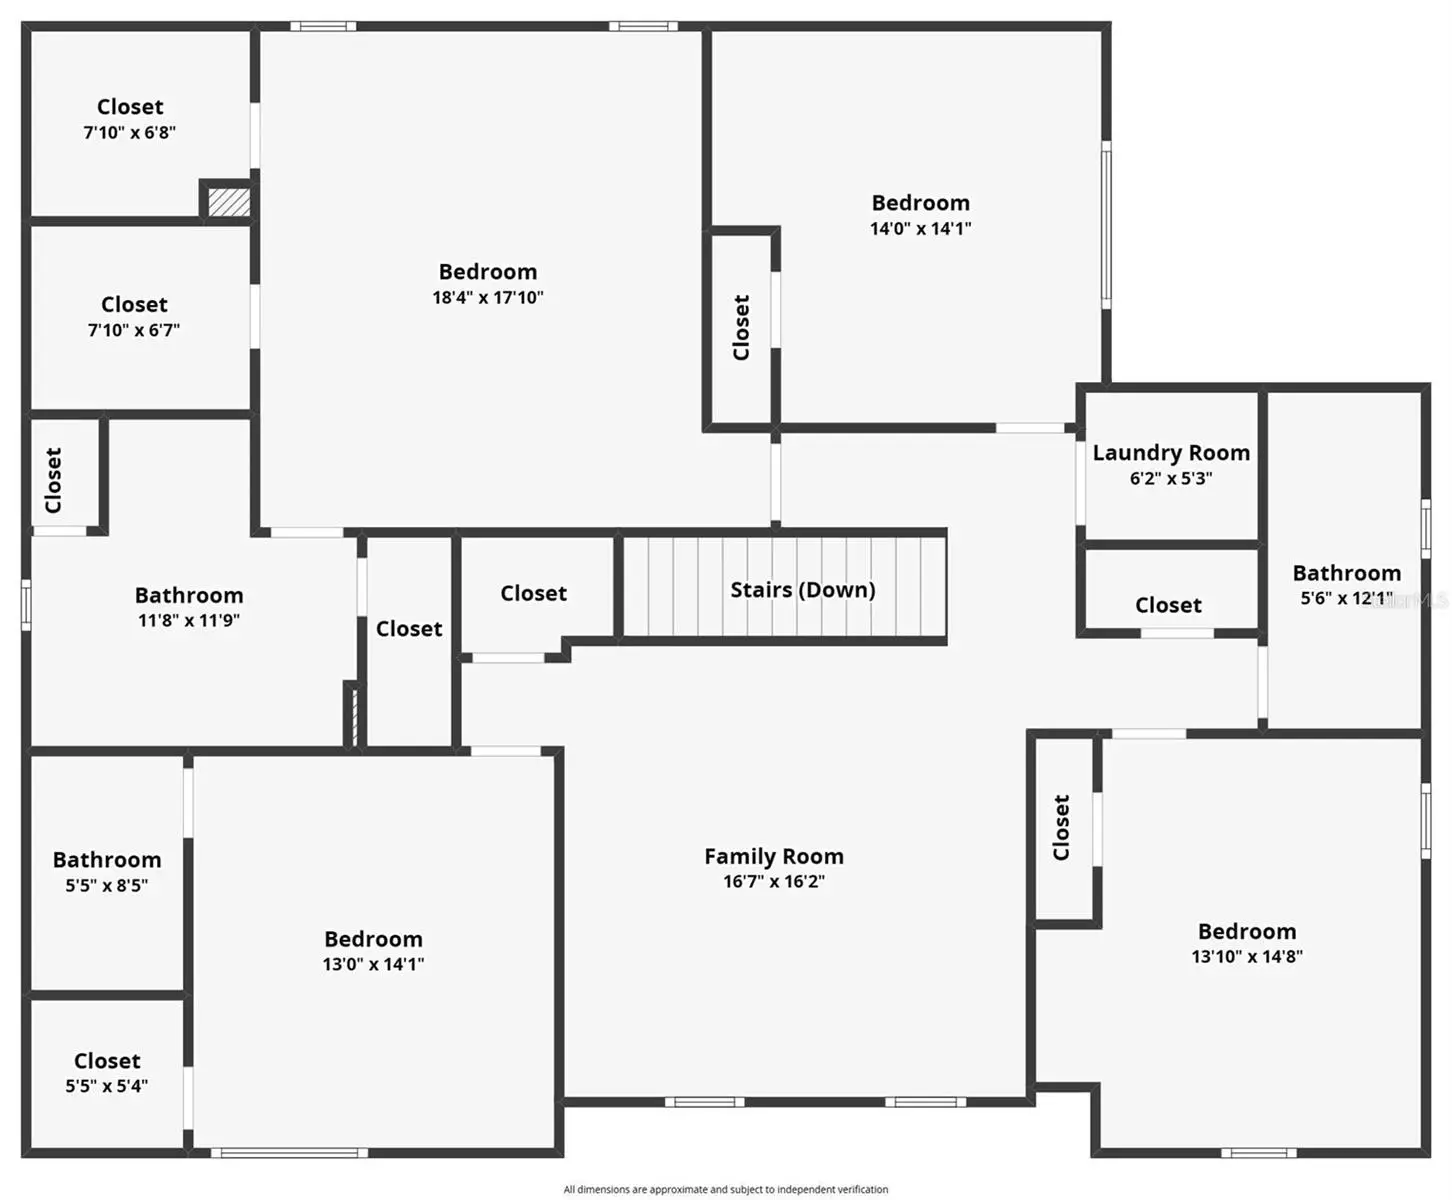
| Room | Level | Dimensions |
|---|---|---|
| Great Room | First | 24x17 |
| Dining Room | First | 13x10 |
| Kitchen | First | 13x16 |
| Office | First | 13x12 |
| Bedroom 5 | First | 13x11 |
| Primary Bedroom | Second | 16x17 |
| Bedroom 2 | Second | 13x14 |
| Bedroom 3 | Second | 12x14 |
| Bedroom 4 | Second | 13x13 |
| Loft | Second | 16x16 |
Listing Details
- Listing date
- 2026-06-08
- On market date
- 2026-06-12
- Original list price
- $768,900
- Occupant type
- Vacant
- MLS area
- 34711 - Clermont
- Listing AOR
- Osceola
- Status changed
- 2026-06-12
- Tax legal description
- BELLA TERRA PB 75 PG 57-59 LOT 2 ORB 6670 PG 1202
Flood risk
Minimal-risk area outside the mapped floodplain. Flood insurance is optional and typically low-cost.
Source: FEMA flood zone reported on the listing. Confirm current designation at FEMA Flood Map Service Center.
Location
Directions
Universal Studios Florida 6000 Universal Blvd, Orlando, FL 32819, United States Take I-4E via FL-435S Take Florida 's Tpke to FL-50 W / E Hwy 50. Take exit 272 via Florida 's Tpke. Continue on FL-50 W / E Hwy 50. Drive to Robles Rd in Clermont. 3009 Robles Rd Clermont, FL 34711, USA
Property sale history
Public records3009 ROBLES RD, CLERMONT 34711
- Apr 2024$697,200
3,304 sq ft · Built 2024 · 0.2933 acres
Sale data from Florida public records (Department of Revenue / county property appraiser). Deemed reliable but not guaranteed; may not reflect current market or MLS status. Not Stellar MLS data.
More homes like this
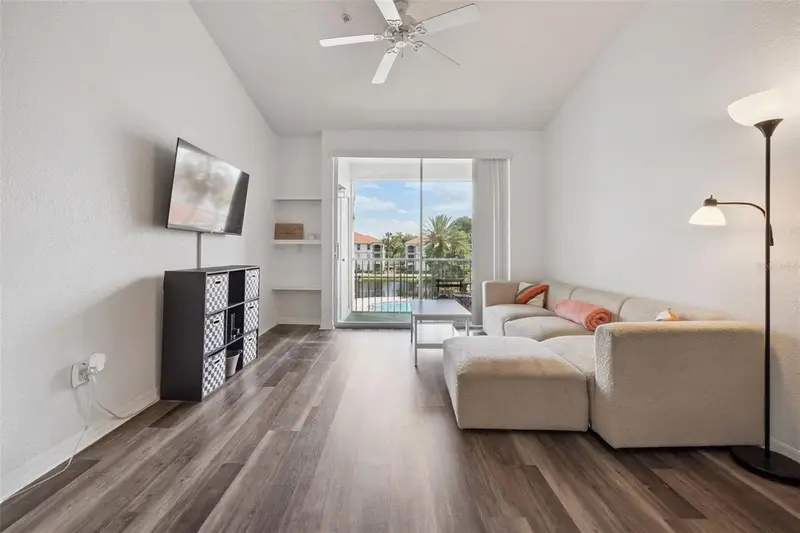
$169,000
2513 Maitland Crossing Way #304
Orlando, FL 32810
1 bd · 1 ba · 672 sqft
Bella Terra
MLS ID #O6414724, CHARLES RUTENBERG REALTY ORLANDO.
Listing provided by Stellar MLS
$174,000
2549 Maitland Crossing Way #306
Orlando, FL 32810
3 bd · 2 ba · 1,205 sqft
Bella Terra
MLS ID #O6410030, FLORIDA IN MOTION REALTY INC.
Listing provided by Stellar MLS
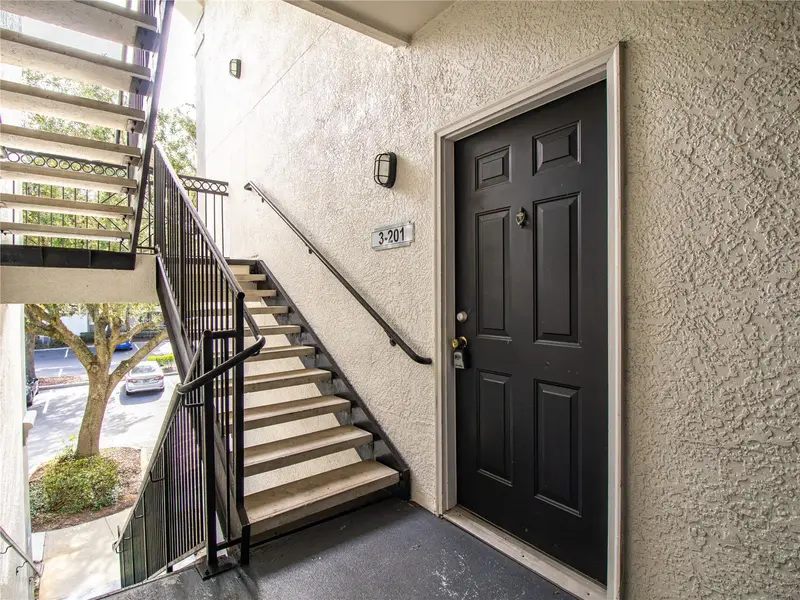
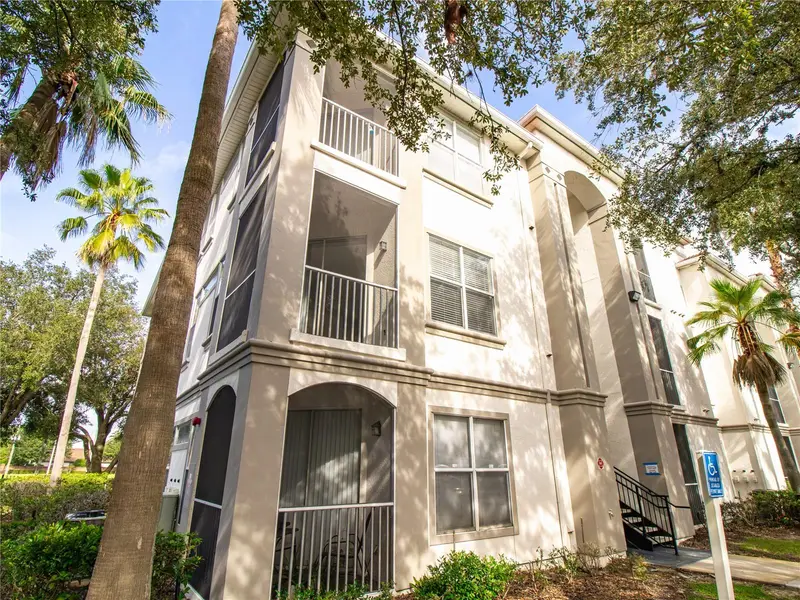
$178,888
2718 Maitland Crossing Way #201
Orlando, FL 32810
1 bd · 1 ba · 707 sqft
Bella Terra
MLS ID #O6440285, MY REALTY GROUP, LLC..
Listing provided by Stellar MLS
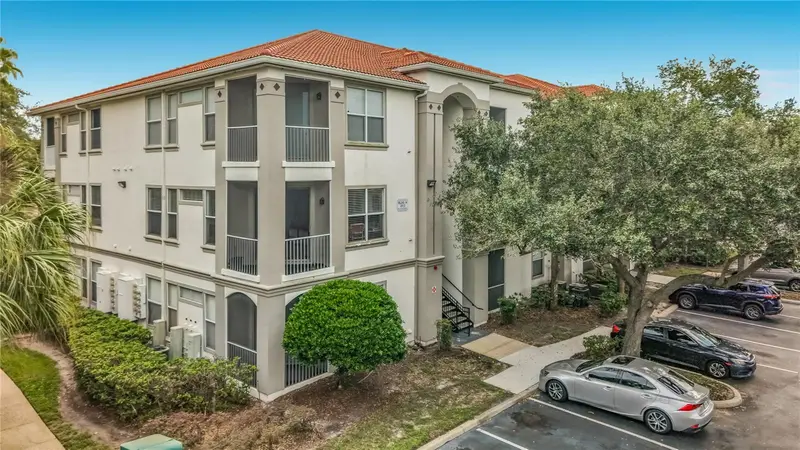
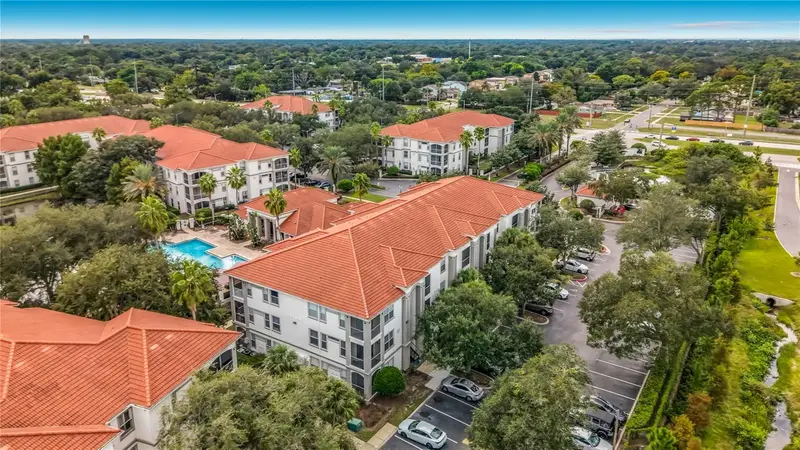
$179,900
2513 Maitland Crossing Way #201
Orlando, FL 32810
1 bd · 1 ba · 707 sqft
Bella Terra
MLS ID #O6446839, CHARLES RUTENBERG REALTY ORLANDO.
Listing provided by Stellar MLS

Listings courtesy of Stellar MLS as distributed by MLS GRID
IDX information is provided exclusively for consumers’ personal, non-commercial use and may not be used for any purpose other than to identify prospective properties consumers may be interested in purchasing.
Based on information submitted to the MLS GRID as of September 19, 2026 at 6:51 AM ET. All data is obtained from various sources and may not have been verified by broker or MLS GRID. Supplied Open House Information is subject to change without notice. All information should be independently reviewed and verified for accuracy. Properties may or may not be listed by the office/agent presenting the information.
All or a portion of the multiple listing information is provided by Stellar MLS, from a copyrighted compilation of listings. The compilation of listings and each individual listing are © 2026 Stellar MLS. All rights reserved.
Ryan Solberg, Broker · MaxLife Realty LLC · FL License #BK3354351 · Equal Housing Opportunity · Full disclaimer · DMCA