
$309,963
203 Pevetty Drive
Plant City, FL 33563
Listing updated: August 7, 2026 at 5:37 PM ET
Listing courtesy of Realty Of Riverview Llc · Stephen Hachey · MLS #TB8517029 · Active · 813-863-3948Property type
Year built
Lot size
Price / sq ft
HOA dues
Days on market
Flood zone
About this home
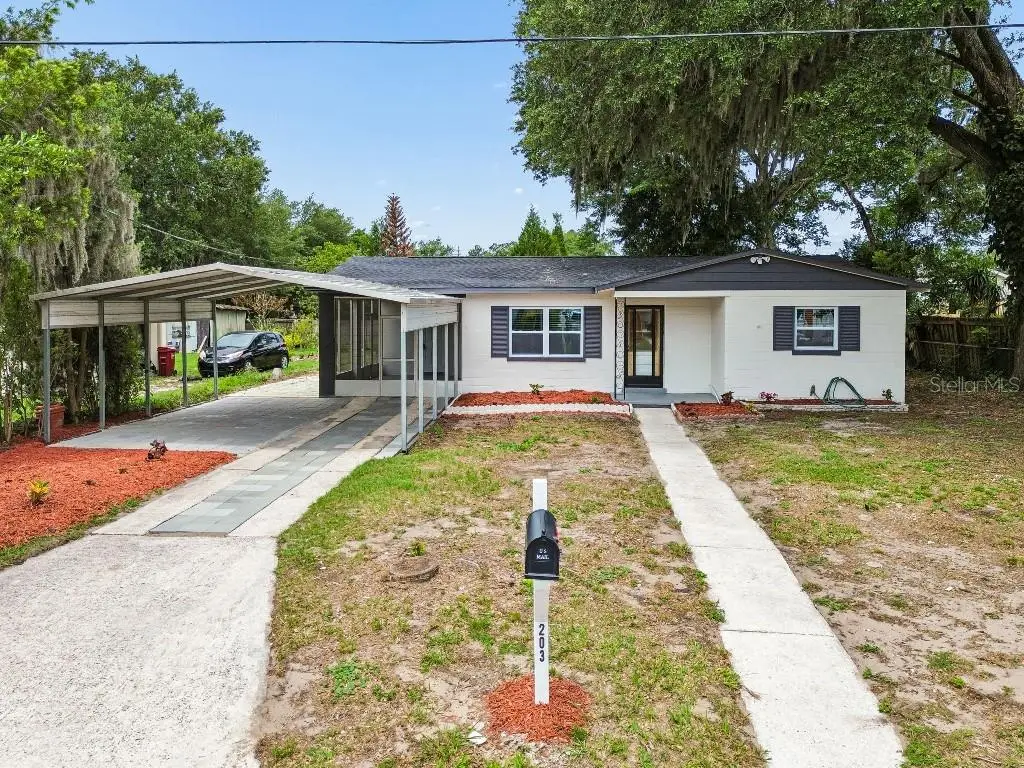
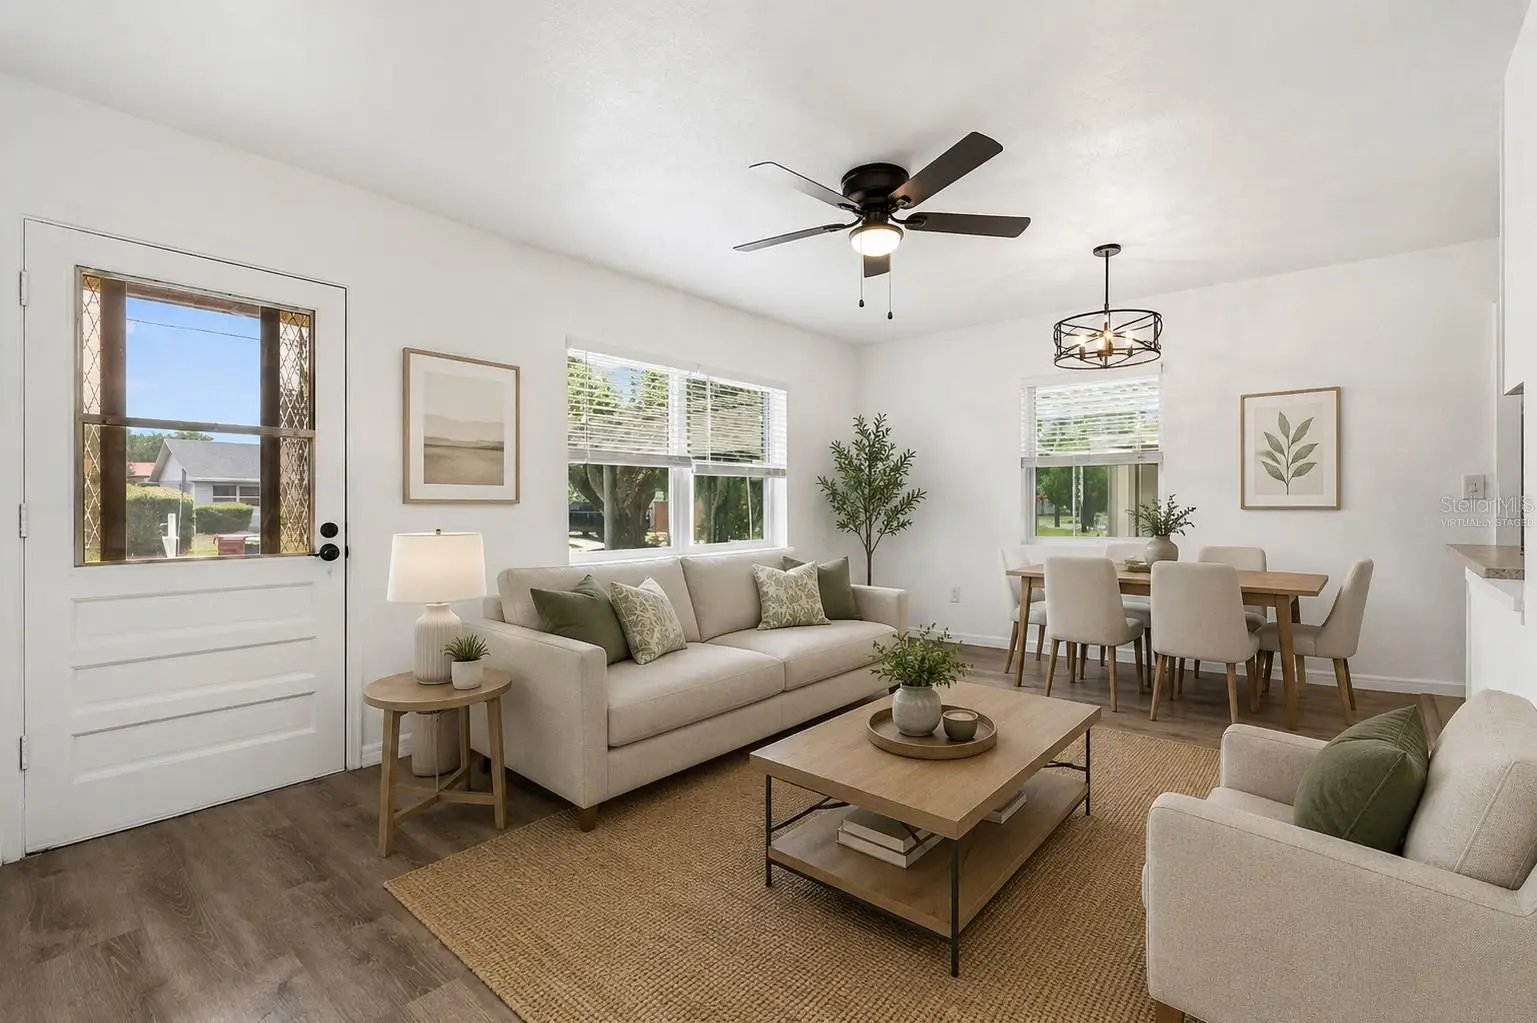
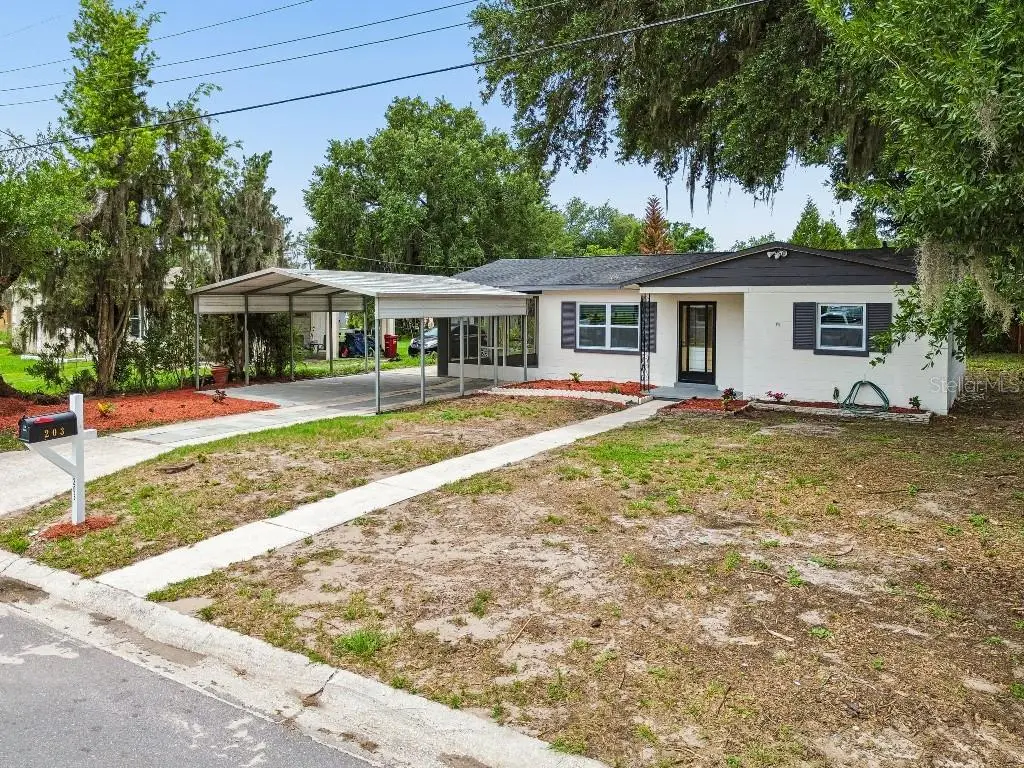
Fully renovated 4-bedroom, 2-full bathrooms concrete-block home with no HOA. This move-in-ready, single-story residence features an open living and kitchen area, stone countertops, solid-wood cabinetry, durable vinyl flooring, central heating and air, inside laundry, and an included washer and dryer. Enjoy the covered front porch, screened lanai, covered two-car carport, and additional driveway parking. Public water and sewer provide added convenience. Located approximately a 5-minute walk from Burchwood Park and conveniently situated near downtown Plant City, shopping, dining, and easy access to I-4. Schedule your private showing today.
Estimated monthly payment
Estimate only. Taxes use the listing's reported amount where available; insurance is a Florida-average estimate. Your actual payment will vary — run a full calculation or talk to a lender.
Price & listing history59 days on market
- Status: ActiveJun 9, 2026
- Listed$369,000Jun 9, 2026
- Price reduced$309,963
Facts & features
- Property type
- Residential
- Sub type
- Single Family Residence
- Status
- Active
- Days on market
- 59
- Subdivision
- Sunset Heights Rev
- County
- Hillsborough
- Year built
- 1956
- Living area
- 1,295 sq ft
- Price/sq ft
- $239
- Building area
- 1,472 sq ft (Estimated)
- Lot size
- 8,400 sq ft
- Lot category
- 0 to less than 1/4
- Flood zone
- X (12057C0268H)
- Annual taxes
- $520 (2025)
- Parcel #
- P-25-28-21-56I-000003-00023.0
- Zoning
- R-1A
- MLS #
- TB8517029
Ask about this home
Have a question? Ask the broker directly.
Ryan Solberg answers personally — no call center, no spam. Your question goes straight to him.
Interior Details
- Bedrooms
- 4
- Full bathrooms
- 2
- Flooring
- Vinyl
- Appliances
- Dishwasher, Disposal, Dryer, Electric Water Heater, Microwave, Range, Refrigerator, Washer
- Interior features
- Attic Ventilator, Ceiling Fans(s), Kitchen/Family Room Combo, Open Floorplan, Solid Wood Cabinets, Stone Counters, Thermostat
- Laundry
- Inside
- Stories / Levels
- One
- Direction faces
- Southeast
Heating & Cooling
- Heating
- Central, Heat Pump
- Cooling
- Central Air
Parking
- Attached garage
- No
- Parking features
- Converted Garage, Driveway
- Carport
- Yes
HOA & Financial
- Total monthly fees
- $0/mo
- Total annual fees
- $0
- CDD
- No
- Ownership
- Fee Simple
- Available for lease
- No
Exterior & Construction
- Exterior features
- Storage
- Construction materials
- Block
- Roof
- Shingle
- Foundation
- Slab
- Road surface
- Paved
Utilities
- Sewer
- Public Sewer
- Water source
- Public
- Utilities
- Electricity Available, Electricity Connected, Public, Water Available
Room Details
| Room | Level | Dimensions |
|---|---|---|
| Primary Bedroom | First | 11x11 |
| Kitchen | First | 13x9.5 |
| Living Room | First | 16.5x12 |
| Bedroom 2 | First | 12x9.5 |
| Bedroom 3 | First | 13x9 |
| Bedroom 4 | First | 11.5x9.5 |
Listing Details
- Listing date
- 2026-06-08
- On market date
- 2026-06-09
- Original list price
- $369,000
- Occupant type
- Vacant
- MLS area
- 33563 - Plant City
- Listing AOR
- Suncoast Tampa
- Status changed
- 2026-06-09
- Tax legal description
- SUNSET HEIGHTS REVISED LOT 23 BLOCK 3
Flood risk
Minimal-risk area outside the mapped floodplain. Flood insurance is optional and typically low-cost.
Source: FEMA flood zone reported on the listing. Confirm current designation at FEMA Flood Map Service Center.
Location
Directions
Taking I-4 toward Plant City. Exit at Exit 21 – Alexander St / Buchman Hwy / SR 39. Turn south onto Alexander St / SR 39. Continue south into Plant City. Turn onto the local street that connects toward Pevetty Dr. Continue to 203 Pevetty Dr.
More homes like this
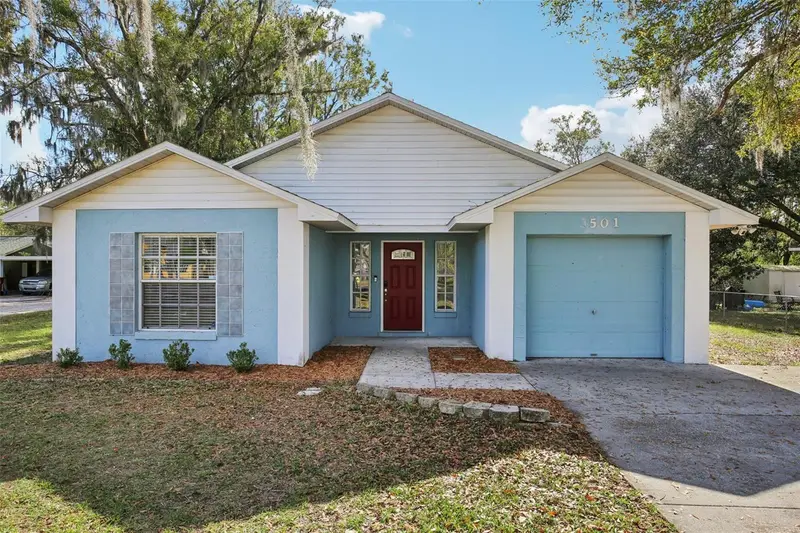
$300,000
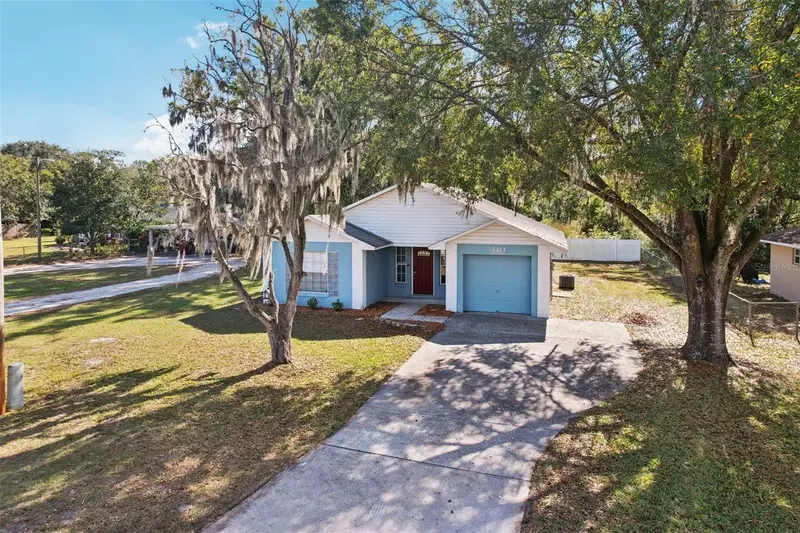
3501 W Reynolds St
Plant City, FL 33563
3 bd · 2 ba · 1,160 sqft
Sunset Heights Rev
MLS ID #TB8459488, YELLOWFIN REALTY.
Listing provided by Stellar MLS
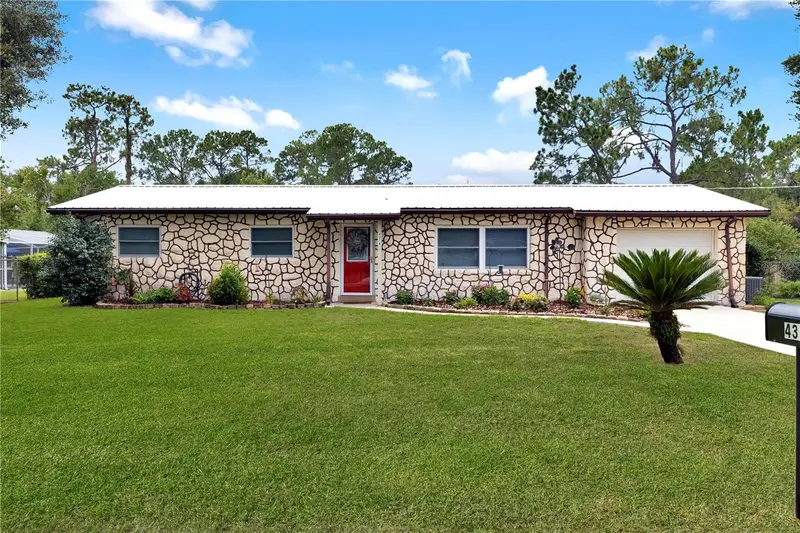
$350,000
4314 Lark Dr
Dover, FL 33527
3 bd · 2 ba · 1,390 sqft
Unplatted
MLS ID #TB8529168, LPT REALTY, LLC.
Listing provided by Stellar MLS
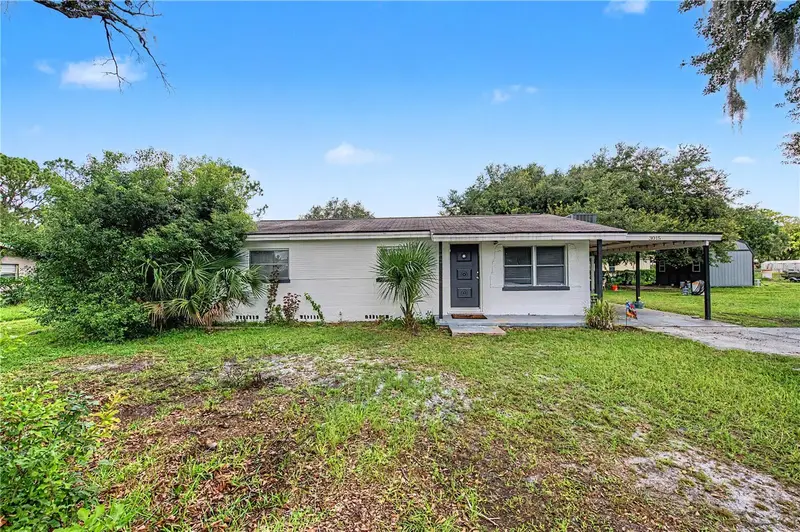
$270,000
3015 Der Rd
Plant City, FL 33566
3 bd · 2 ba · 1,360 sqft
Der Rd
MLS ID #TB8534114, AGILE GROUP REALTY.
Listing provided by Stellar MLS
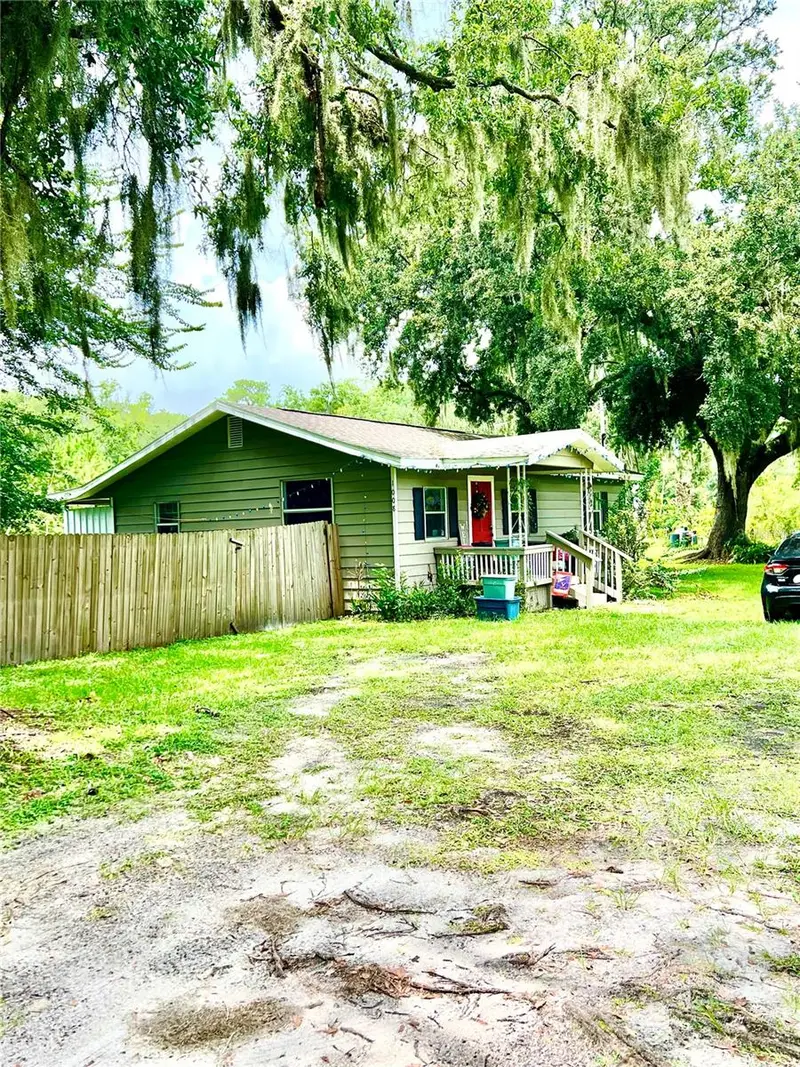
$199,000
1008 Gray St
Plant City, FL 33563
2 bd · 1 ba · 884 sqft
Strawberry Terrace South
MLS ID #TB8537570, IMAGINE REALTY LLC.
Listing provided by Stellar MLS

Listings courtesy of Stellar MLS as distributed by MLS GRID
IDX information is provided exclusively for consumers’ personal, non-commercial use and may not be used for any purpose other than to identify prospective properties consumers may be interested in purchasing.
Based on information submitted to the MLS GRID as of August 7, 2026 at 5:37 PM ET. All data is obtained from various sources and may not have been verified by broker or MLS GRID. Supplied Open House Information is subject to change without notice. All information should be independently reviewed and verified for accuracy. Properties may or may not be listed by the office/agent presenting the information.
All or a portion of the multiple listing information is provided by Stellar MLS, from a copyrighted compilation of listings. The compilation of listings and each individual listing are © 2026 Stellar MLS. All rights reserved.
Ryan Solberg, Broker · MaxLife Realty LLC · FL License #BK3354351 · Equal Housing Opportunity · Full disclaimer · DMCA